
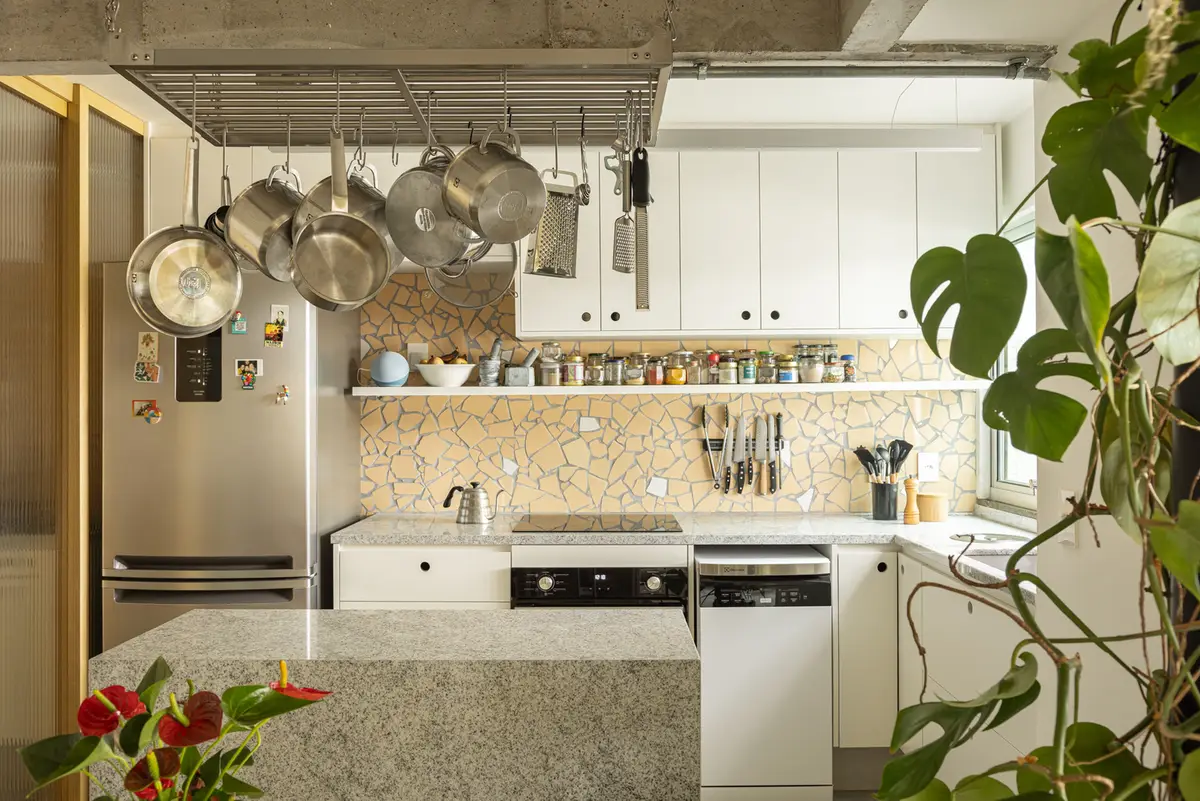
Caco Apartment Renovation by Coarquitetos: Sustainable and Contemporary Living in Brasília
Caco Apartment in Brasília blends sustainable materials, integrated spaces, natural light, and industrial-modern design, creating a functional, contemporary, and inviting home.


Located in the vibrant city of Brasília, Brazil, the Caco Apartment is a striking example of contemporary, sustainable apartment design. Designed by Coarquitetos and led by architect Danilo Fleury, this 47m² residential renovation completed in 2024 transforms a compact urban apartment into a luminous, functional, and aesthetically inviting home. The project emphasizes space integration, natural lighting, and sustainable materials, creating a modern yet warm atmosphere for its residents.
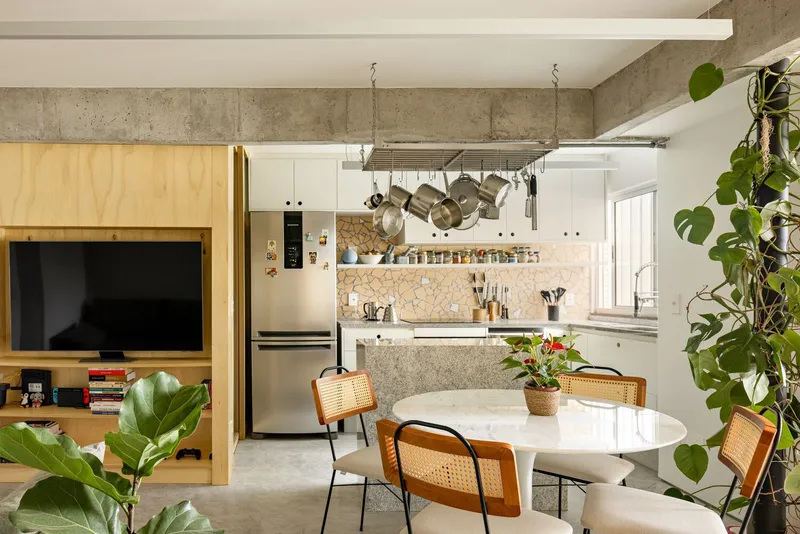
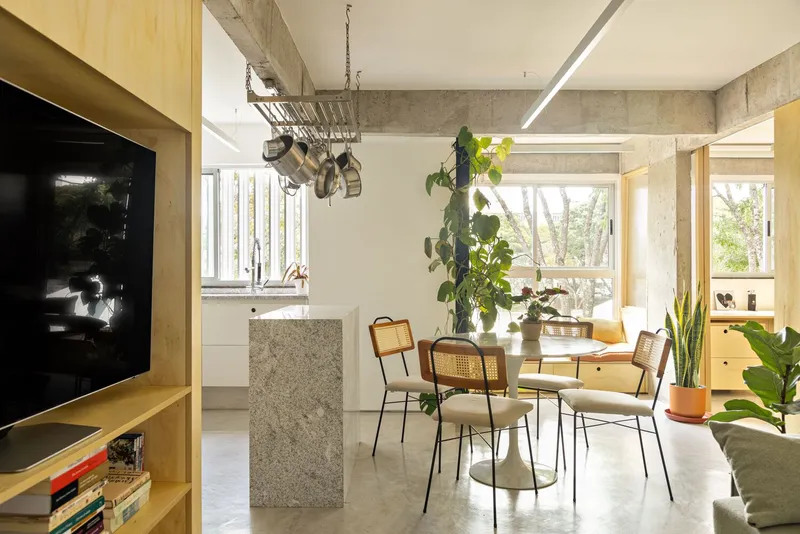
Radical Spatial Integration and Natural Lighting
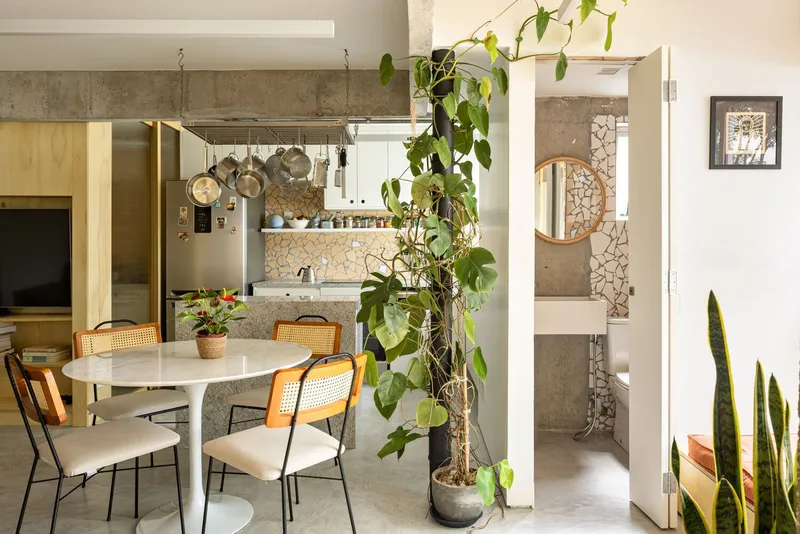
The renovation involved the demolition of nearly all internal walls, allowing for a seamless flow between living areas. By integrating the living room, kitchen, bedroom, and office, the design prioritizes ventilation, daylight penetration, and spatial openness. This thoughtful approach ensures that the apartment feels much larger than its compact footprint, enhancing both functionality and comfort.
Sustainable Materials and Artisanal Details
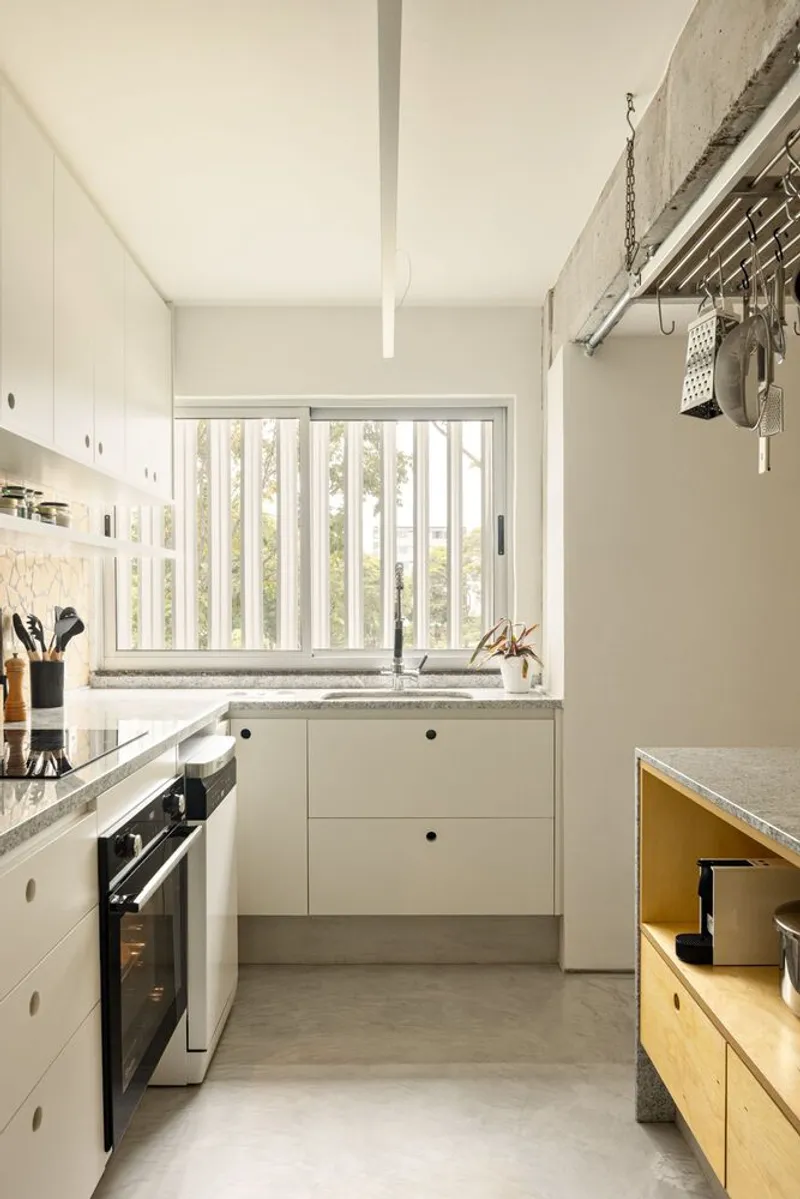
Sustainability is a key principle in the Caco Apartment renovation. The original ceramic tiles were carefully repurposed into decorative shards for use in the kitchen and bathrooms. In the kitchen, the ceramic pieces feature warm orange tones with subtle white accents, while in the bathroom, the palette is inverted with white surfaces highlighted by orange details. This innovative reuse of materials not only reduces waste but also celebrates artisanal craftsmanship, giving each surface a unique texture and character.
Functional and Elegant Storage Solutions
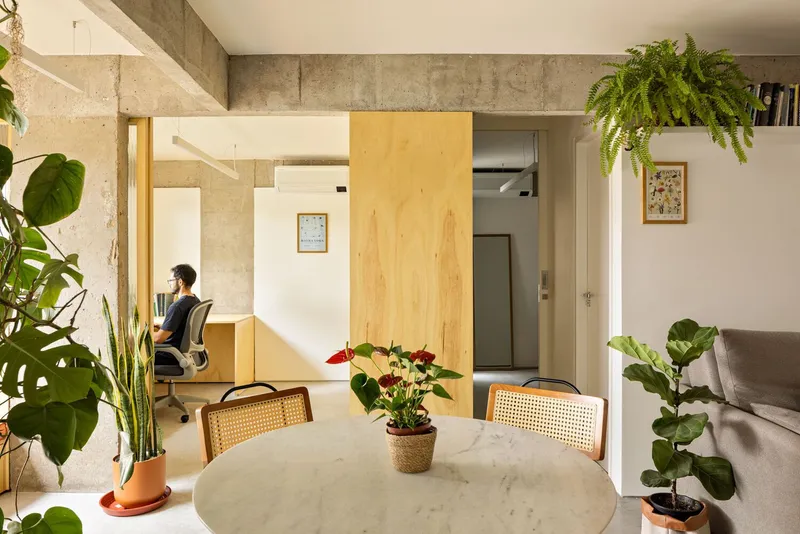
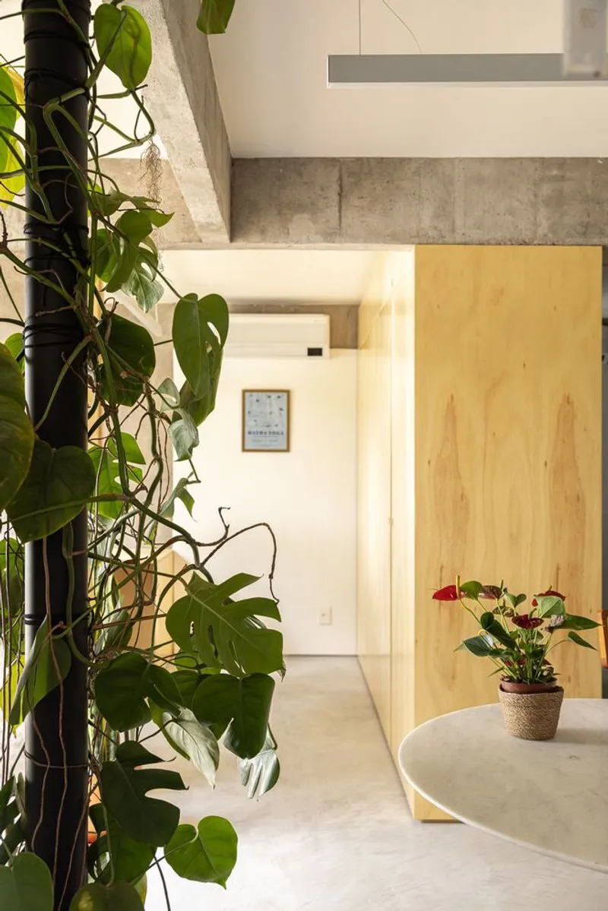
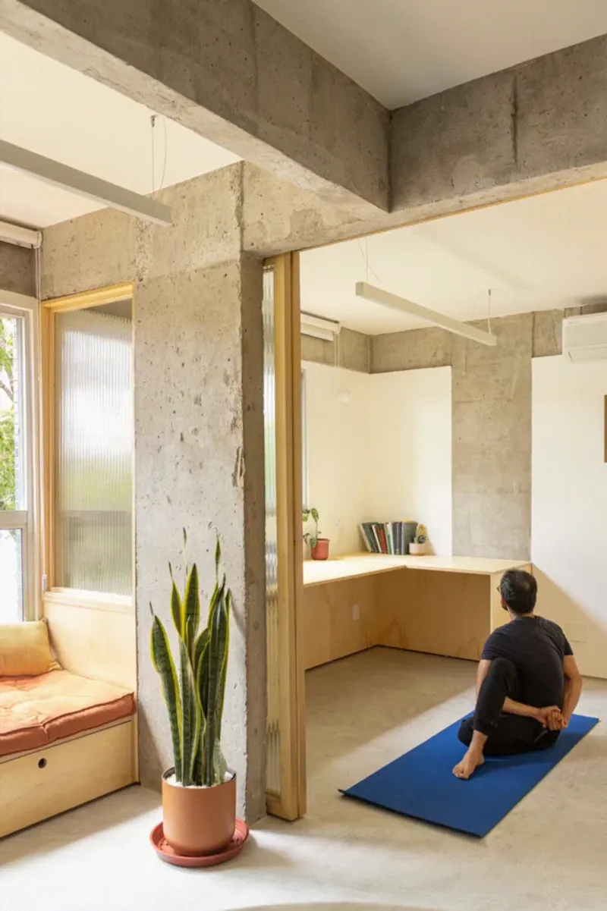
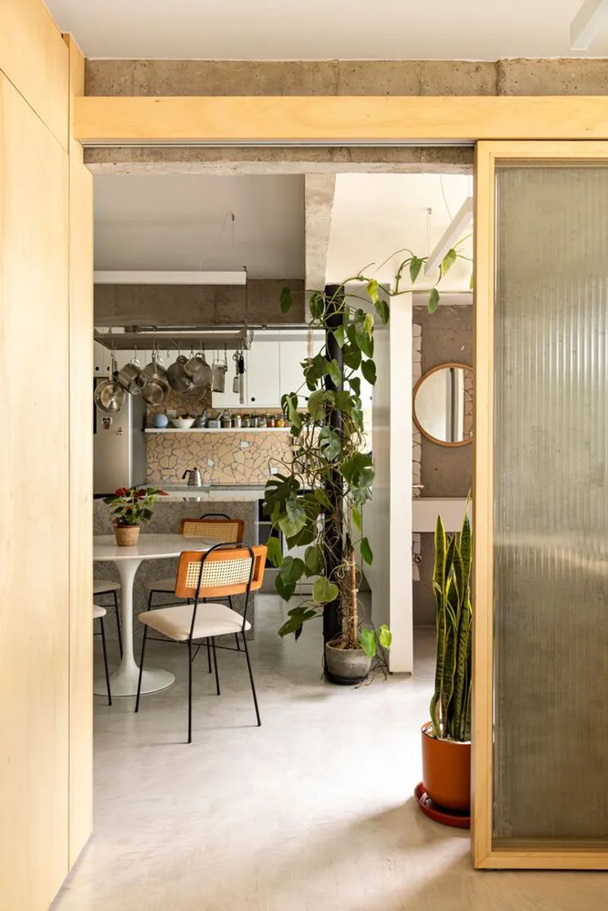
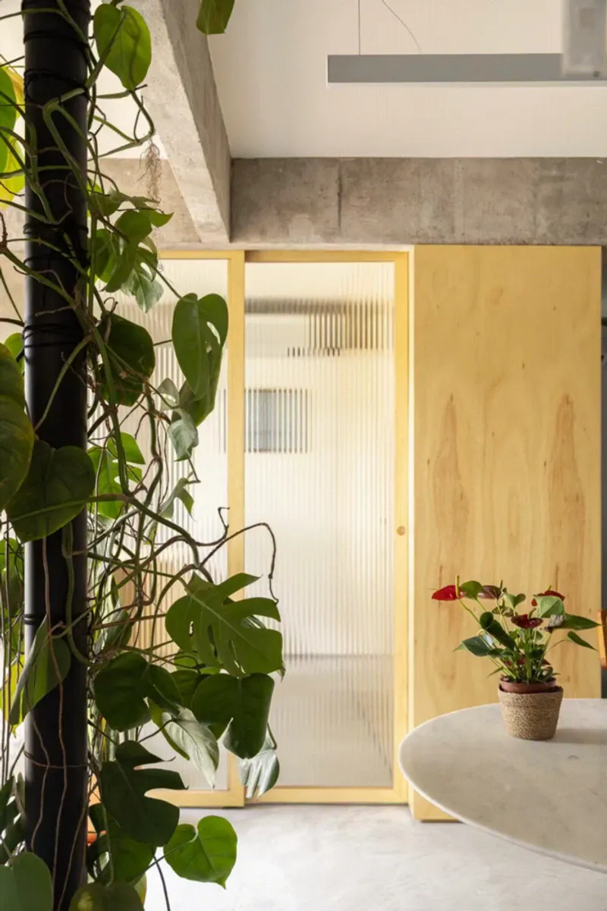
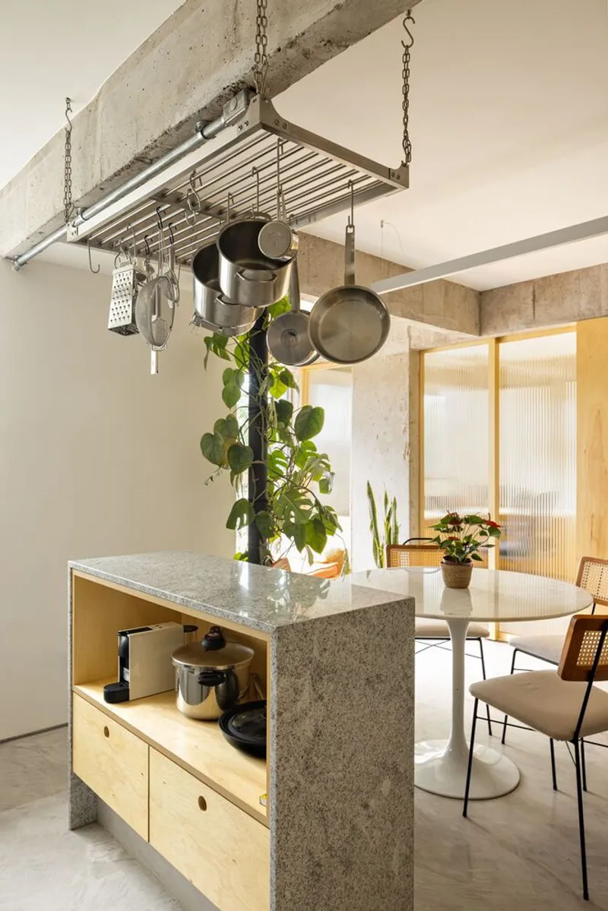
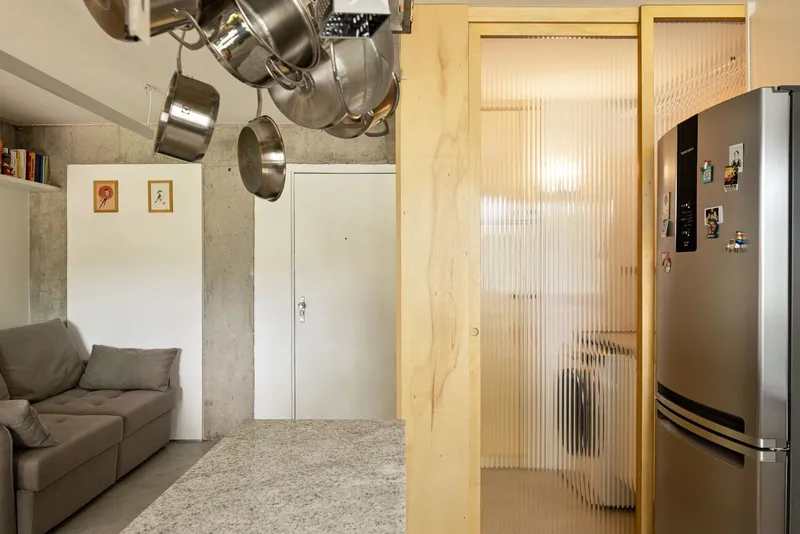
A central feature of the renovation is the use of plywood cabinetry, which organizes the apartment while defining functional zones. Sliding wooden and fluted glass doors separate spaces such as the living room from the office and the kitchen from the laundry area, maintaining openness while providing privacy. These elements highlight the balance between practicality and elegance in modern apartment design.
Industrial Aesthetic with Contemporary Touches
The renovation exposes the apartment’s original concrete structure, which becomes a guiding element for finishes, textures, and color choices throughout the space. The floors are finished in microcement, creating a continuous, neutral base that visually expands the area and connects all rooms seamlessly.


Popular Articles
Popular articles from the community


Opera by the Sea Estonia: Three Shells Dissolving Architecture into Tallinn's Coastline
A winning opera house proposal replaces monumental form with interconnected shells that blur the boundary between building, park and Baltic Sea.

Cloaked Colonization: A Mobile Underwater Habitat That Moves Like a Fish
Micah Abaya's shortlisted EHC Pacific entry reimagines ocean settlement as a dispersed network of self-sustaining architectural organisms.

Manzana Morphosis: Stretching Barcelona's Grid into a Living Landscape for 2050
A radical reworking of the Eixample manzana turns density into a tool for generous public space, vertical ecology, and environmental performance.

The Amber Palace Opera: A Geological Fiction Surfaces on Tallinn's Baltic Waterfront
Pierre Brillard reimagines a Baltic legend as a public landscape, opera house, and waterfront promenade rooted in Tallinn's coastal identity.

Similar Reads
You might also enjoy these articles


Hodi-Mandai Geram
Project Function: Preservation and revitalization of the Intangible heritage and socio-spatial identity of the Hodi by Housing, Cultural Memory Center, Sacred Grove, landscape, local tourism economy


Olio Towers: A Mid-Rise for Performers That Fuses Housing, Rehearsal, and Stage
Located blocks from Houston's Theater District, this modular tower stacks living units around a central performance atrium.

Oasis: Modular Green Housing Carved into Dhaka's Urban Fabric
A shortlisted Plugin Housing entry reclaims unauthorized settlements in Dhaka with stepped concrete volumes, green roofs, and ventilation-driven design.

Black Hole: A Floating Megastructure for the Post-Physical Era
Emiliano Mazzarotto envisions a spherical, self-scaling arena where e-sports, digital hotels, and holographic stadiums replace traditional public space.

Explore Residential Building Competitions
Discover active competitions in this discipline

Challenge to design mud housing for contemporary communities

Challenge to reimagine the Iron Throne

Photograph architecture without architects

Illustrate the lost glory of Angkor Wat - Render Challenge
Comments (0)
Please login or sign up to add comments
No comments yet. Be the first to comment!