

Cafe Pasar Ikan Muara Angke
The Modern Kampong Street Market and Fish Farms.

Cafe Pasar Ikan Muara Angke - The Modern Kampong Street Market and Fish Farms.
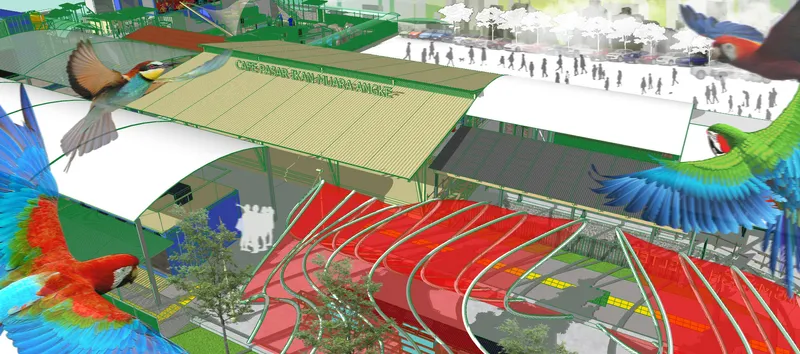
• The concept behind the project:
Café means small and informal establishment serving various refreshments, and the concept of the fish market itself consists of 2 types and functions that both are contradictory to each other, namely a literal traditional market and a fish farming area, which aim to create a new sense of shopping cluster on fairly limited area. By combining traditional market ideas with modern technology, that is why I call it “The modern kampong” as we know that the term of "kampong" means "village" and it is closely related to the "Traditional’ word itself. 😊
• What was the intent behind the organization of elements across various levels (Architectural, Site, Urban)?
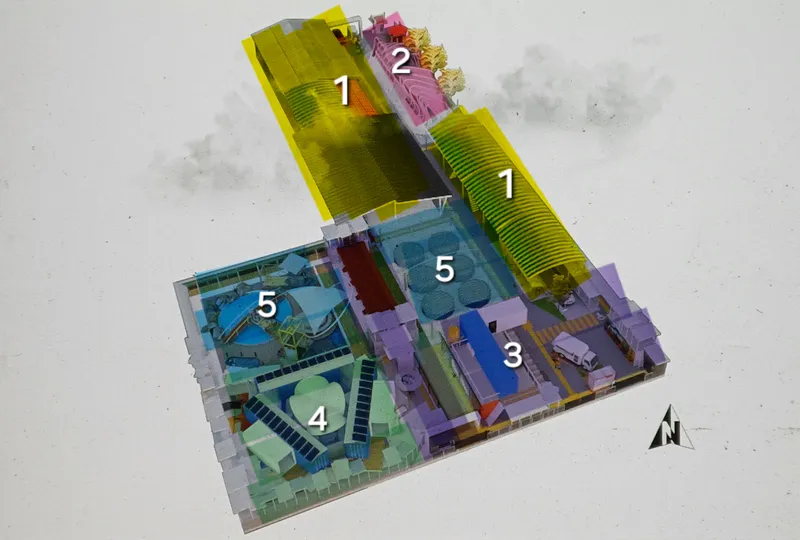
We divide the market area zoning space into 6 parts,
1. Regular shopping area.
2. Premium shopping area.
3. Public area / Interaction Centre area.
4. Food court area.
5. Farming area
6. And supporting facilities ( Basement area ).
Where the spatial layout is adjusted to the orientation, potential physical environment, and existing buildings.
• How many iterations were tried to arrive at the final outcome?
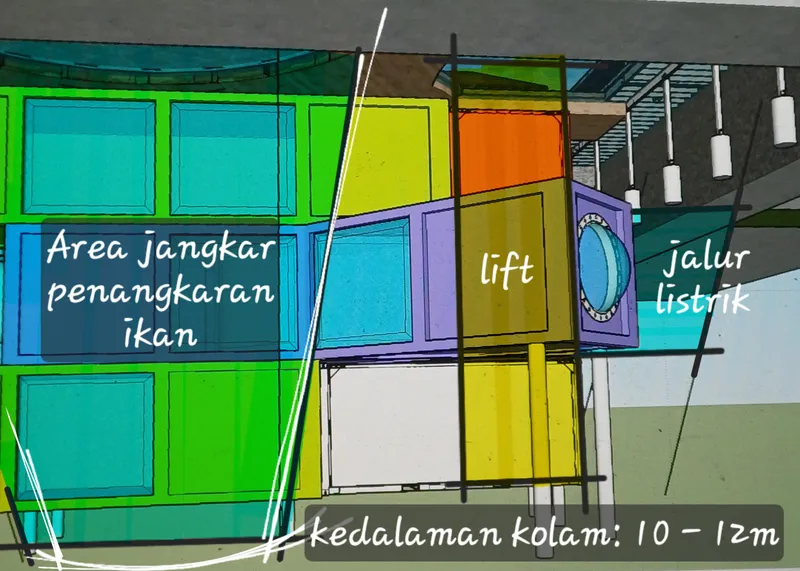
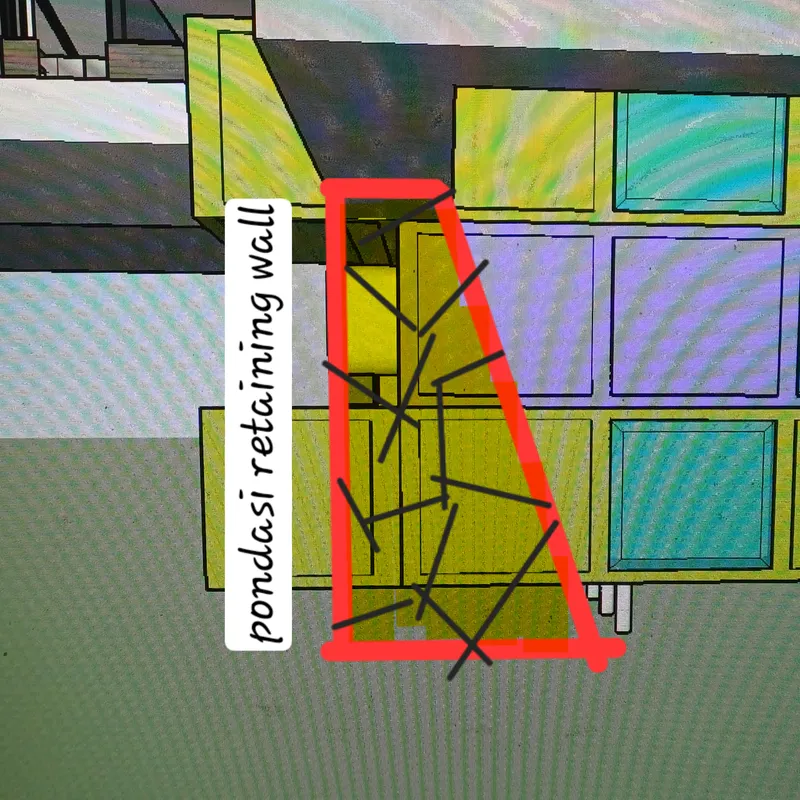
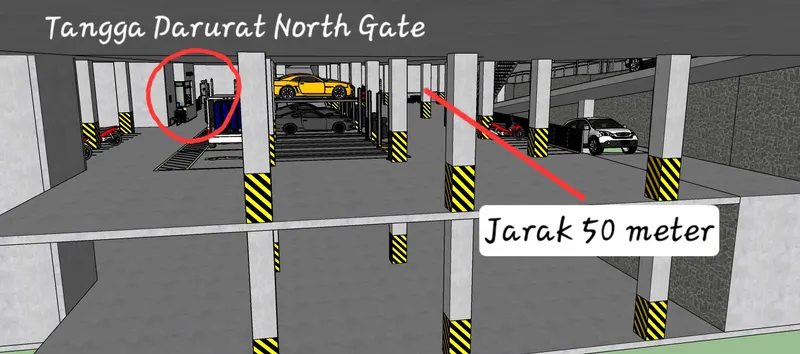
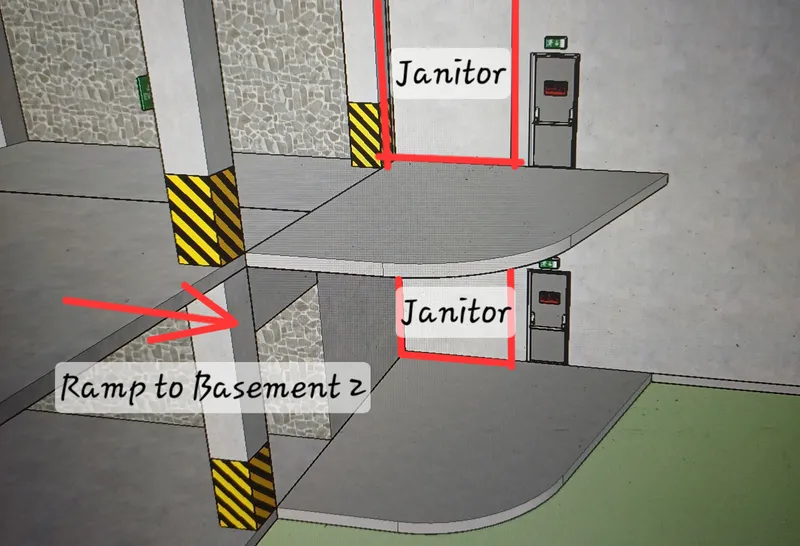
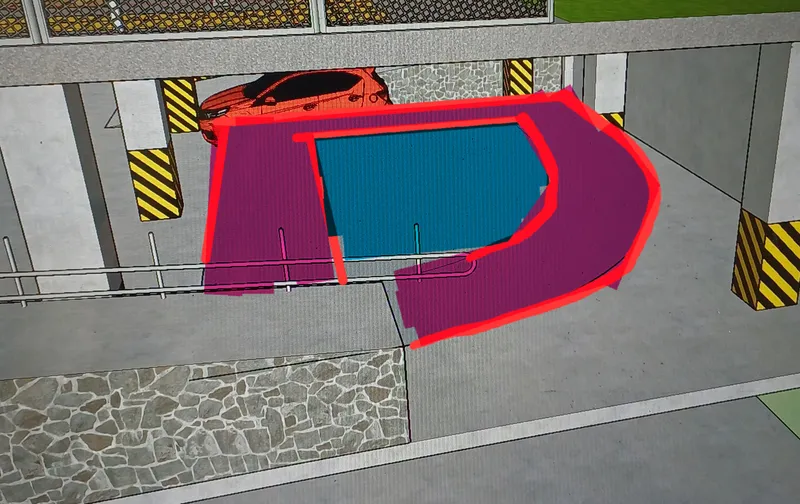
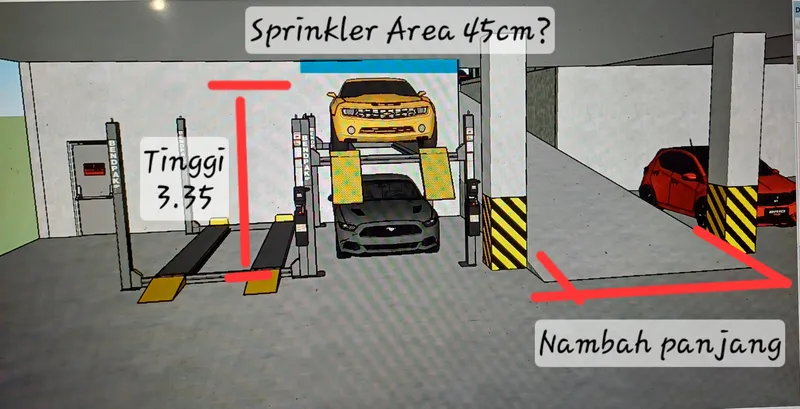
Several calculation adjustments were made, especially during the process of designing the farming areas and underwater areas that are directly connected to the basement area for regional parking needs and its relation to the ground level area of the building.
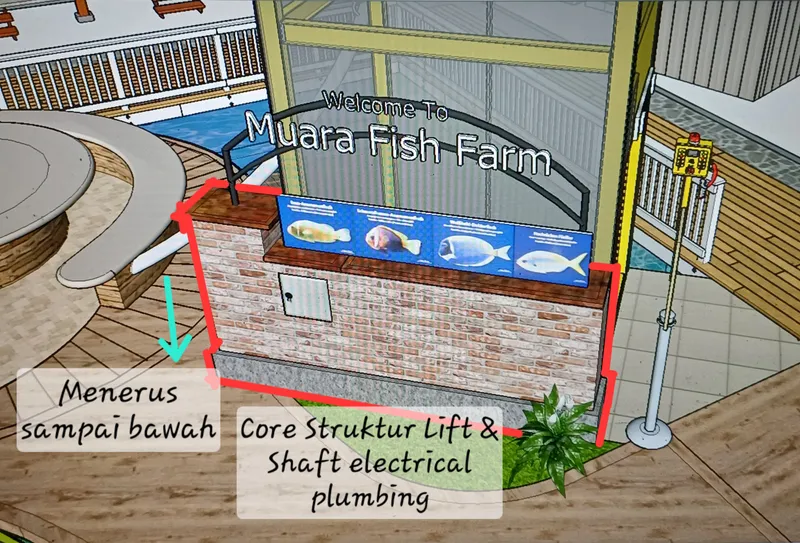
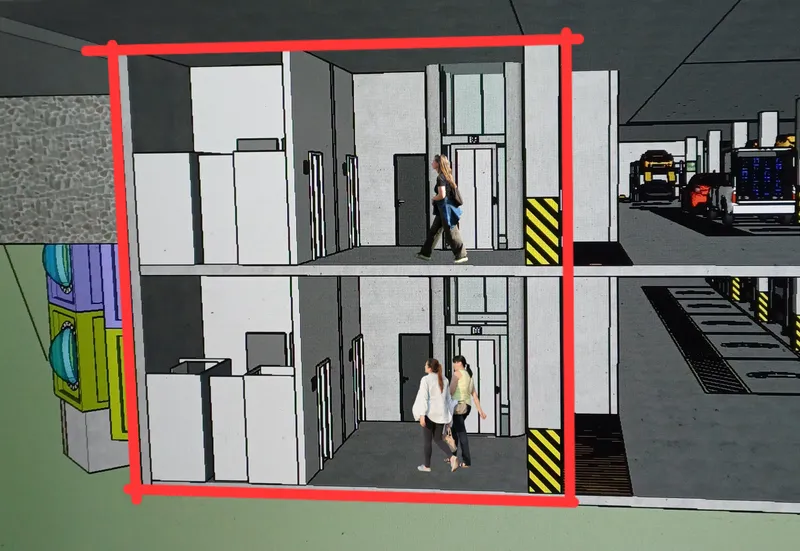
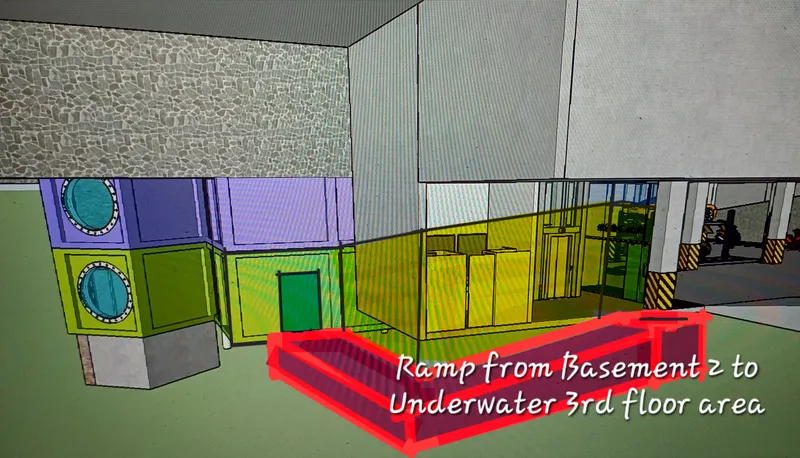
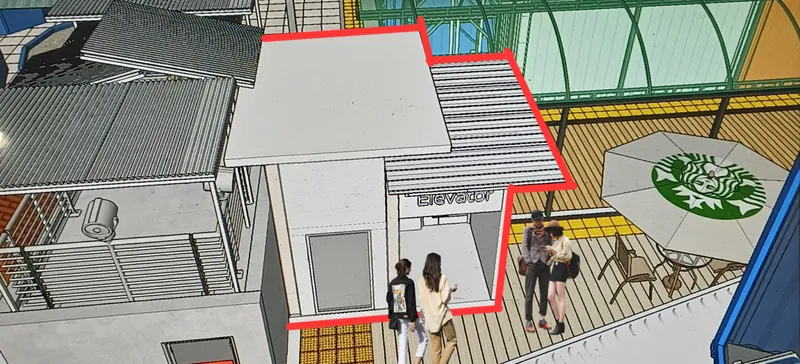

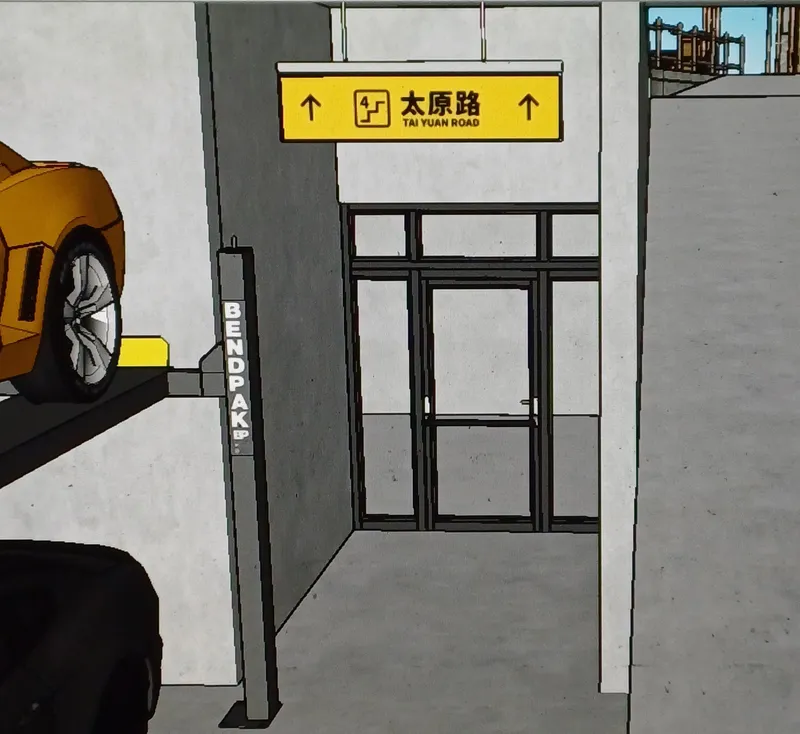
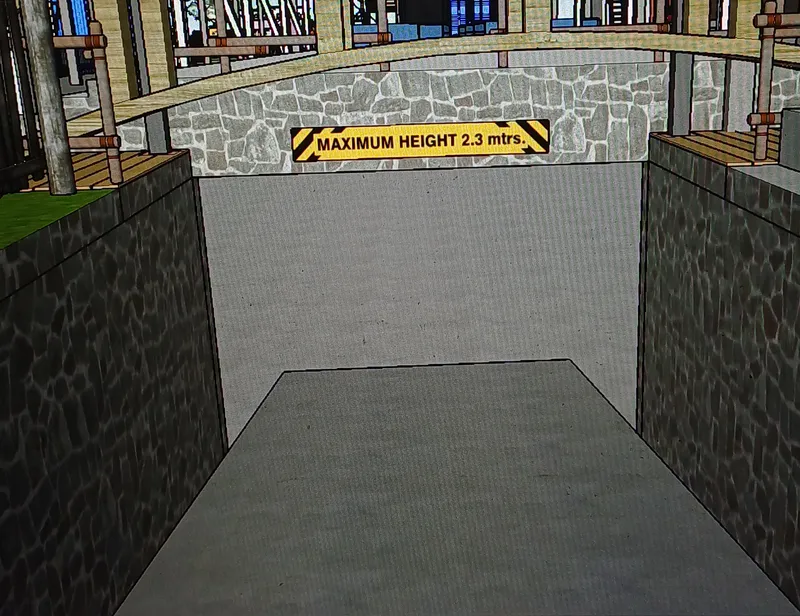
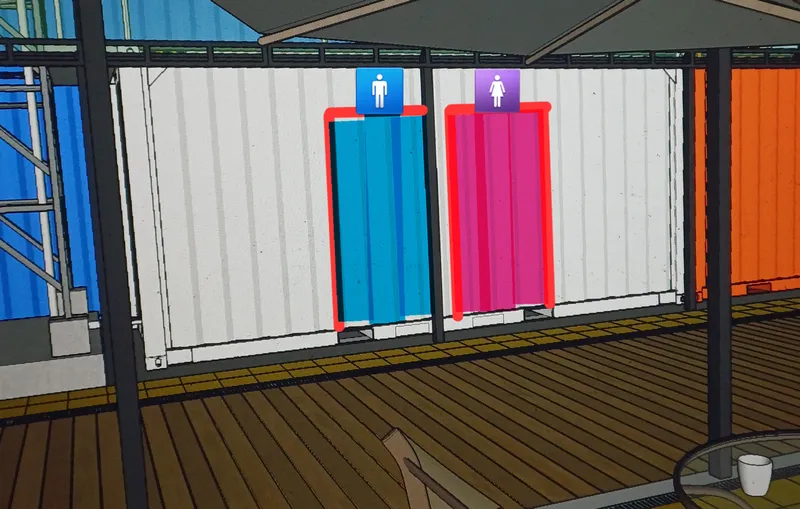
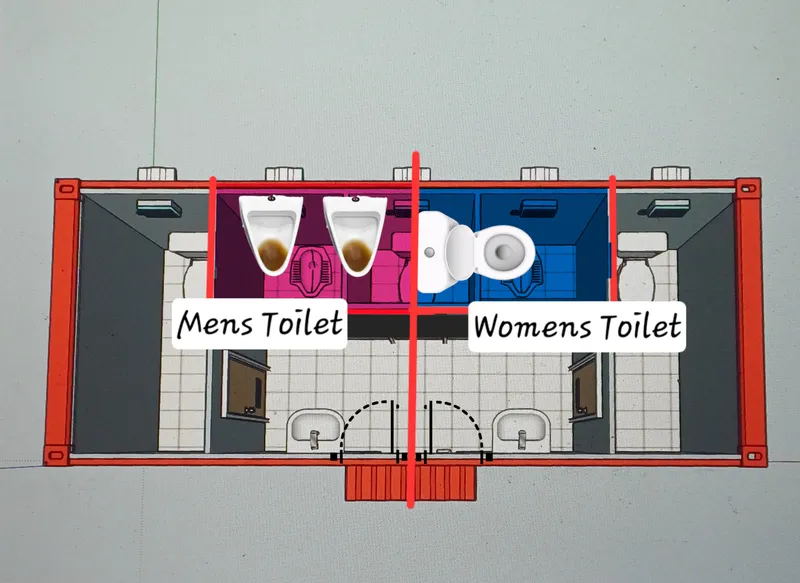
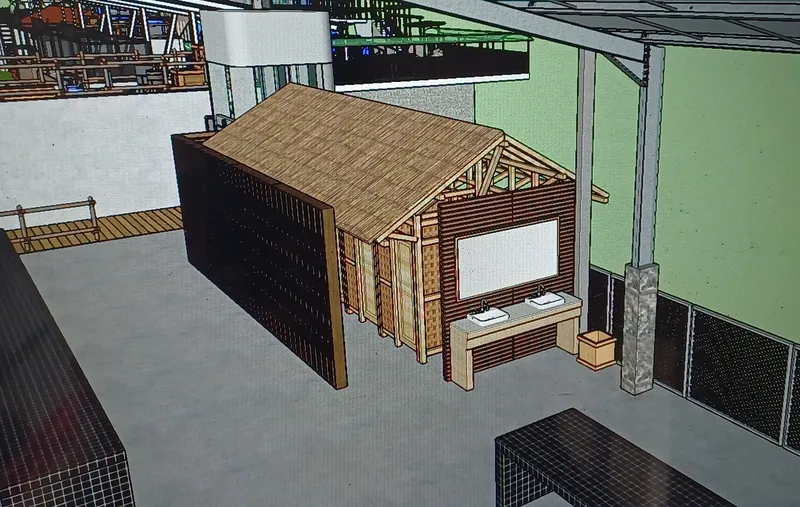
• Method of design investigation used Active Frontage
- Active frontage refers to the design and use of the ground floors of building to engage and interact with the public realm, typically the street or pedestrian pathway.
- It incorporates elements that encourage interaction, movement, and engagement from pedestrians.
- This concept is central to creating vibrant, lively, and safe urban environments.
• How was the programme condensed into final?
By aligning the architectural building style used, which predominantly uses a contemporary rustic building style, adjusted to the required work timeline to produce a design that has high aesthetic value in form and also has maximum function, which is expected to provide more benefits to the existing environment.
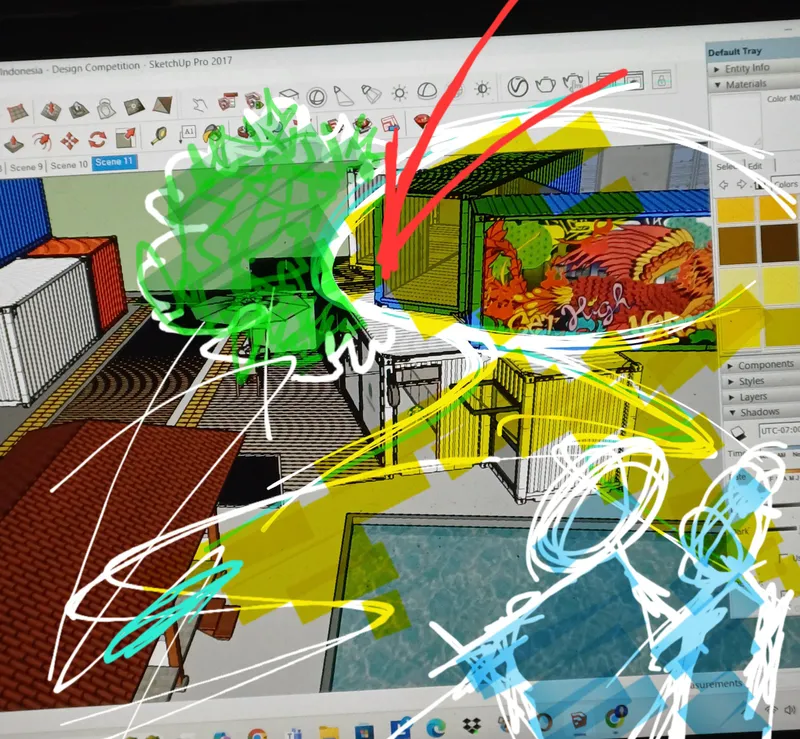
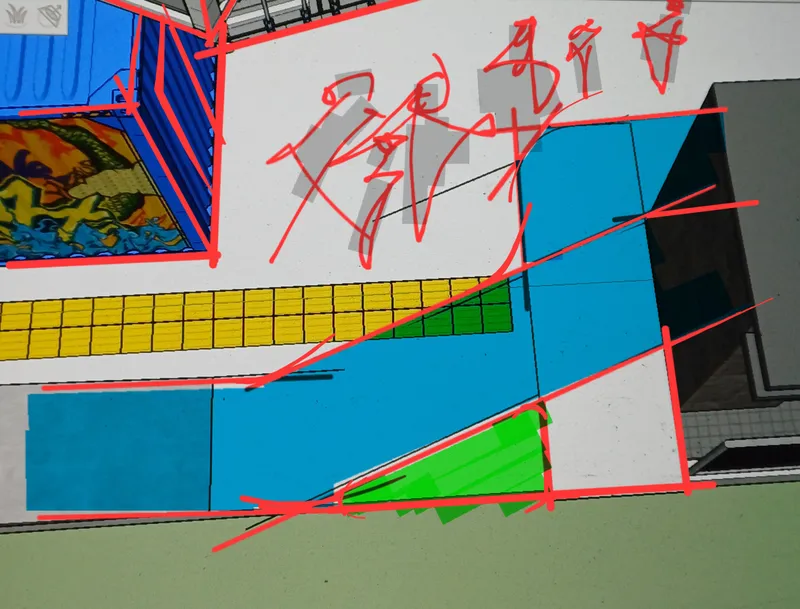
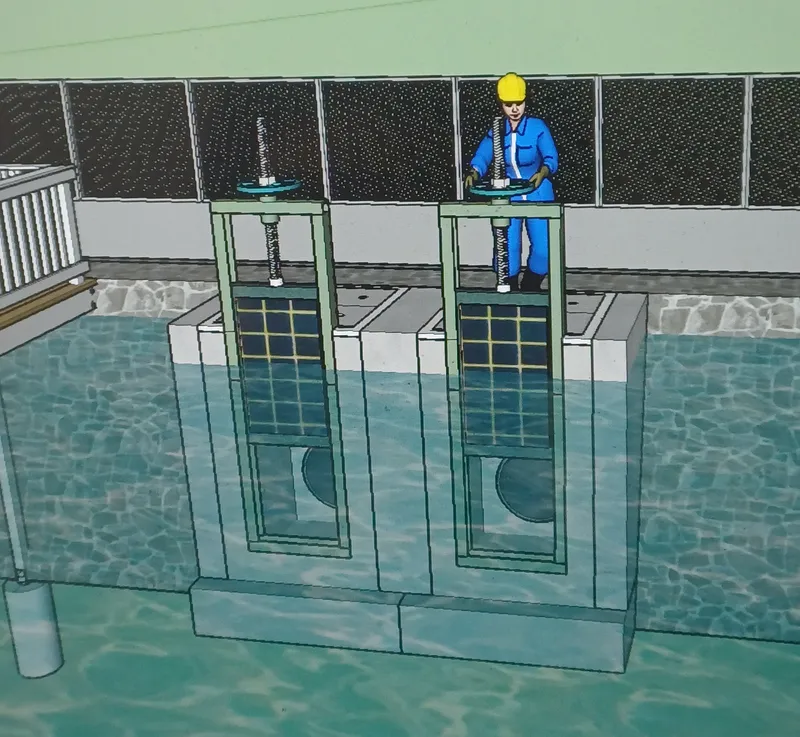
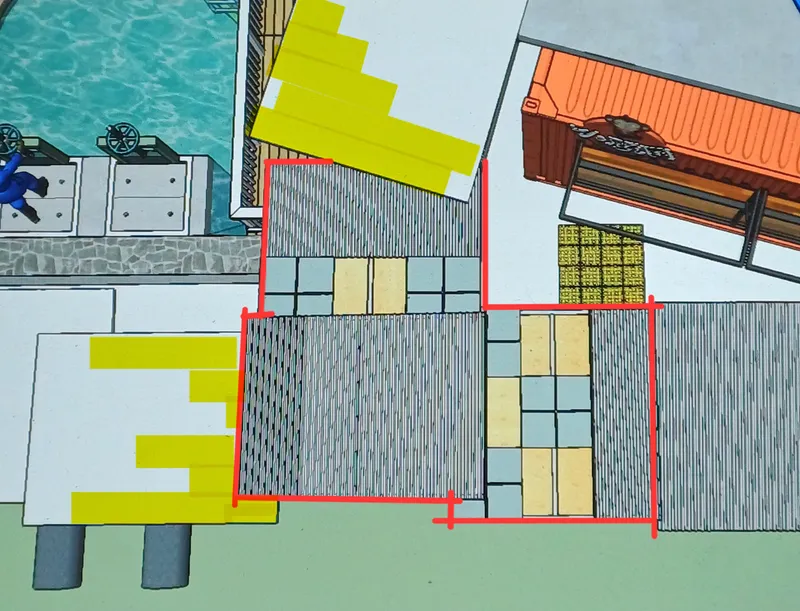
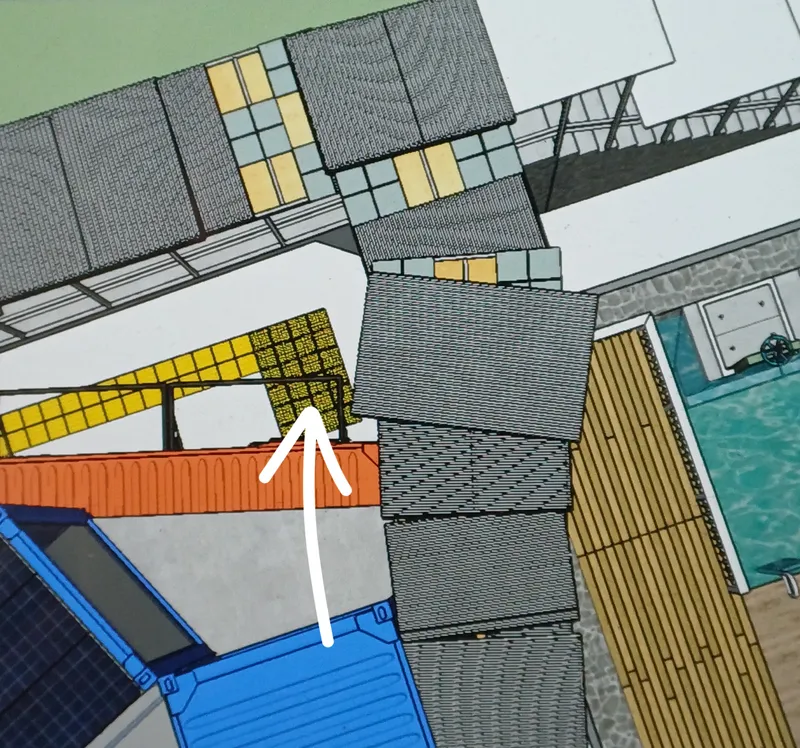
• The Material that we used for the design,
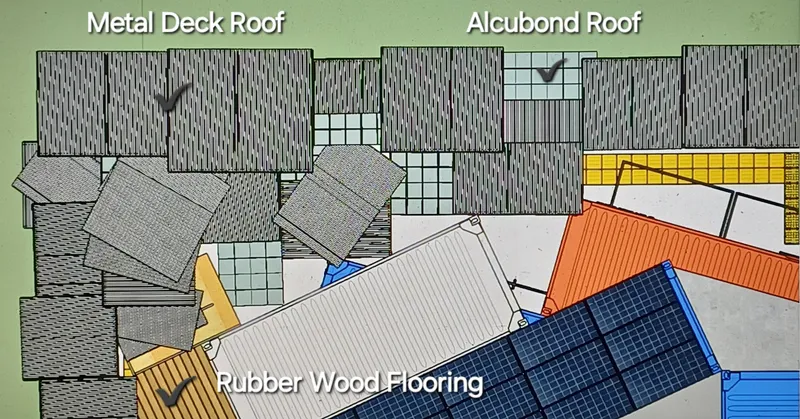
- We’re trying to use the recycle materials to reduce the excessive environmental pollution and also trying to create a new vibrant to the existing environment that most of the building in there are using concrete as raw material.
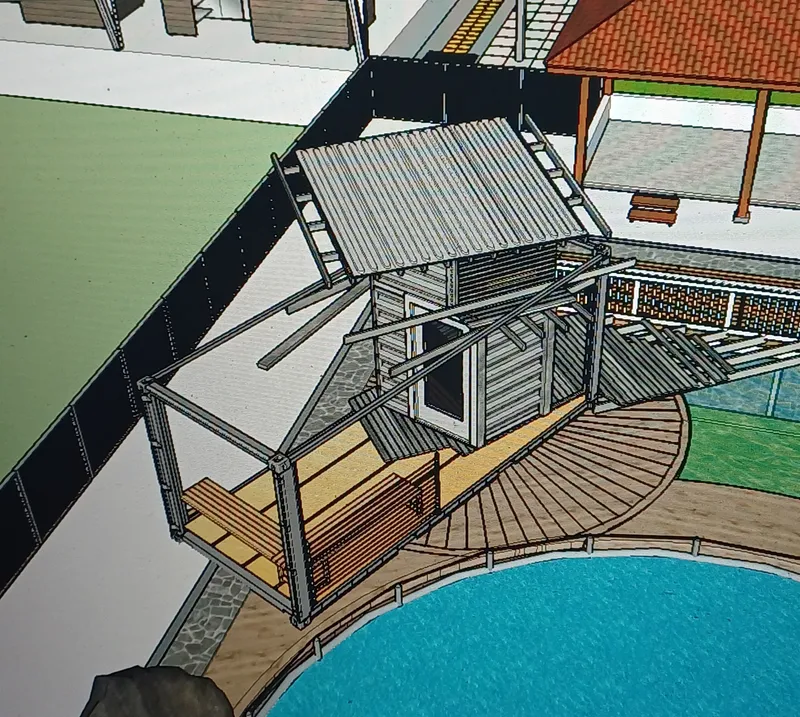
- Some of the recycle material that we used are, used shipping containers, Rubber wood floor with rubber pulp as a raw material, and rustic wood left over from used ships and building debris, if only it is possible to recycle it again.

• The Expansion Plan of the Project
If further expansion plans are to be carried out, I will propose extending the design up until to the sea border, so that we can create an exotic long pedestrian and beach front buildings with a modern traditional market concept just like in PIK 2 area or in Pasar 16 Illir area in Palembang City, by creating a heritage market area atmosphere that is in harmony with the historical value of the existing area.
“Dutch building conservation area”.
• Specific objective attempted to be met
“Giving new life, enthusiasm, and energy to the existing area”.
• How will the project transform with the passing time? etc.
By slowly revitalizing the atmosphere of the area and slowly changing the image, perspective, and culture of the residents of the area so that it can attract more tourists, so that in the future there will be more investors who wants to invest in the area.

Popular Articles
Popular articles from the community


The Amber Palace Opera: A Geological Fiction Surfaces on Tallinn's Baltic Waterfront
Pierre Brillard reimagines a Baltic legend as a public landscape, opera house, and waterfront promenade rooted in Tallinn's coastal identity.

Singing Woman: An Opera House That Performs Before the Curtain Rises
Ovidiu Cristian Pavel's conceptual opera house translates Estonia's choral identity into a sculpted waterfront landmark facing the Baltic Sea.

Temporary Home for Dogs: A Reversed Zoo Rethinks Animal Shelter Architecture
In Bucharest, a sinuous corridor and freed landscape flip the logic of containment, designing a shelter that works to make itself unnecessary.

Faces of the Soviet Avant-Garde: Turning Moscow's Street Names into an Open-Air Museum
A network of sculptural installations across a Moscow residential district transforms forgotten architect names into spatial encounters with cultural memor

Similar Reads
You might also enjoy these articles

Yenisei Monitoring Center: A Sun-and-Moon Sphere Anchors a Research Campus on Siberia's Great River
In Krasnoyarsk, shifting square blocks, a glazed central sphere and descending window rhythms turn river science into a public spectacle on the Yenisei.

Andretta Artist's Village: A Node-Based Masterplan That Lets the Hills Write the Plan
A cultural landscape strategy for Palampur's artist colony threads studios, residences and stages along a porous spine shaped by the Dhauladhar terrain.

Street Children Rehabilitation Center: A Brick Campus That Eases Children From Street to Safety
A low-rise courtyard campus where learning streets, uthans and shaded verandahs stage a gradual passage from street into protective, family-scale life.

The NEON Culture: A Field of Pavilions Built for the 24-Hour City
Smaran Alva spreads galleries, stages, clubs and markets across a varied site, treating light, sound and ramped movement as the real building materials.

Explore Fish Market Competitions
Discover active competitions in this discipline


Challenge to reimagine the Iron Throne

Photograph architecture without architects

Illustrate the lost glory of Angkor Wat - Render Challenge

Design challenge to reuse E-waste
Comments (0)
Please login or sign up to add comments
No comments yet. Be the first to comment!