
Cascading Terraces House by Arch.Lab: A Masterpiece of Spatial Connectivity and Cultural Domesticity
The article explores Cascading Terraces House by Arch.Lab, a sustainable, culturally rooted family home with seamless spatial connectivity and regional materials.


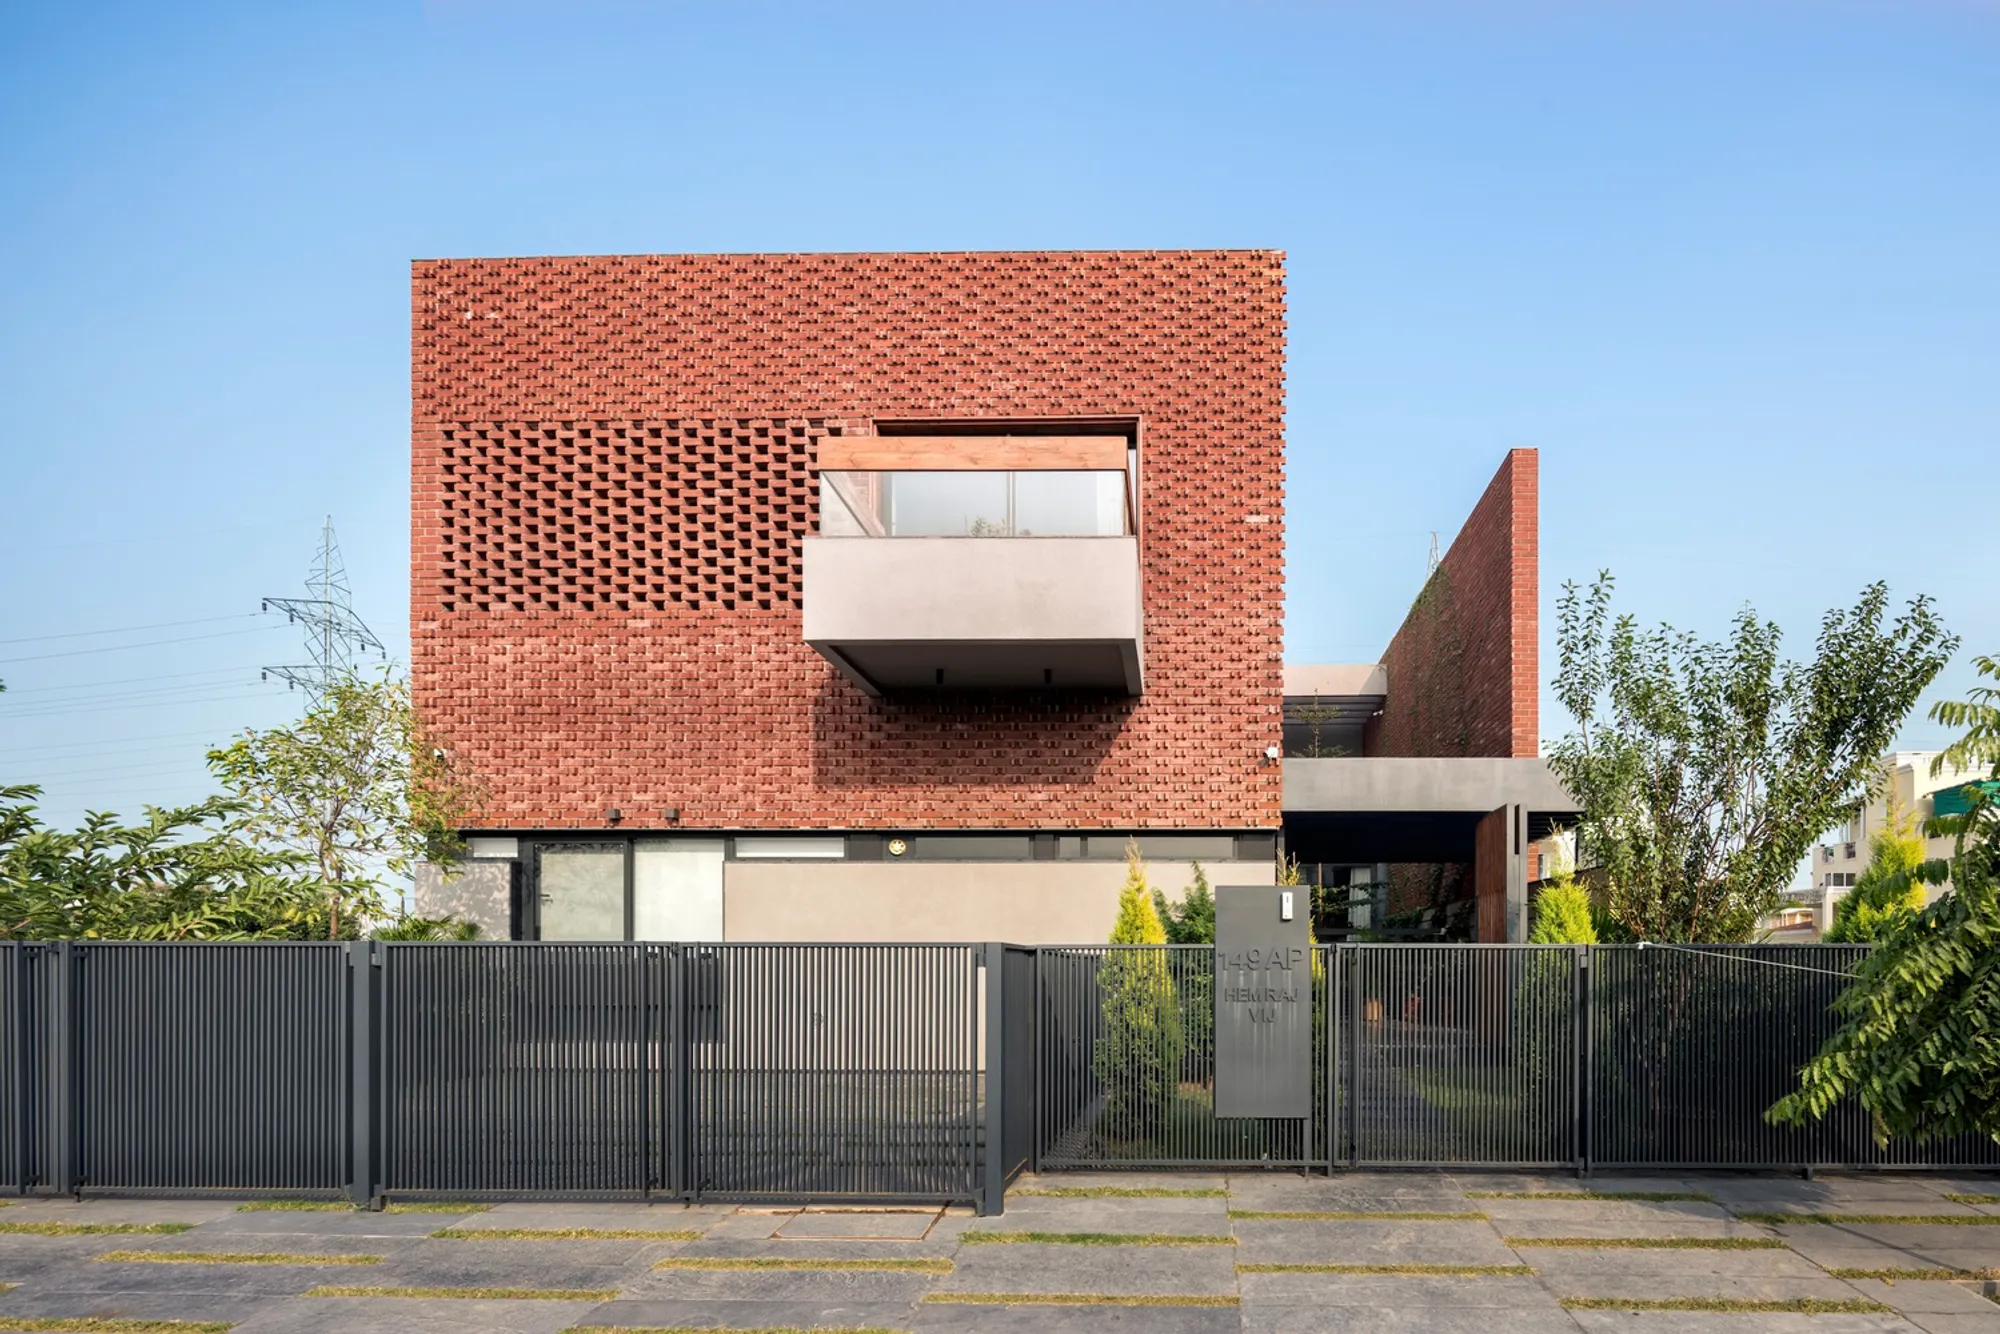
The Cascading Terraces House by Arch.Lab is a remarkable blend of traditional and contemporary design located in Sahibzada Ajit Singh Nagar, India. Completed in 2022, this 503-square-meter residence exemplifies culturally rooted domesticity through innovative spatial connectivity and material continuity. Designed for a three-generational family, the residence combines functionality, aesthetic appeal, and a deep connection to regional materials, making it a sustainable architectural model.

Architectural Vision and Project Overview
Architects: Arch.LabLead Architects: Mohit Vij, Harsimran SinghProject Managers: Sanan BuildersStructure Engineer: Structural SolutionsPhotographs by: Purnesh Dev NikhanjManufacturers: Bharat Bricks, FIMA Carlo Frattini, Kriglow Lighting, Schüco, Thermory Wood
The Cascading Terraces House revolves around a vision that emphasizes "in-between" spaces—creating connections between indoor and outdoor areas while honoring the simplicity and sufficiency of living spaces.

Design Intent and Spatial Planning
A Family-Centric Design
The design brief called for a family-centric residence with an emphasis on flexibility, ease of movement for elderly members, and a central ground floor that serves as the primary gathering area. The architectural team responded by creating interconnected spaces that allow natural light to permeate every corner while facilitating accessibility.
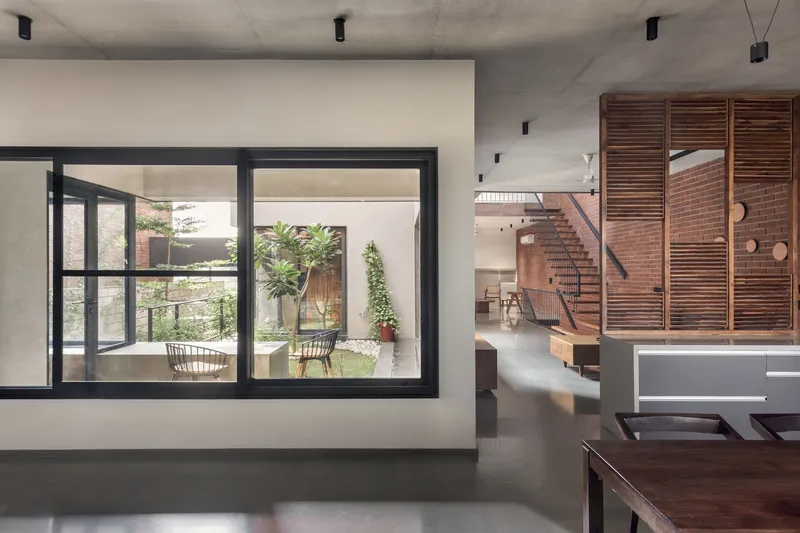
Embracing Spatial Flow and Connectivity
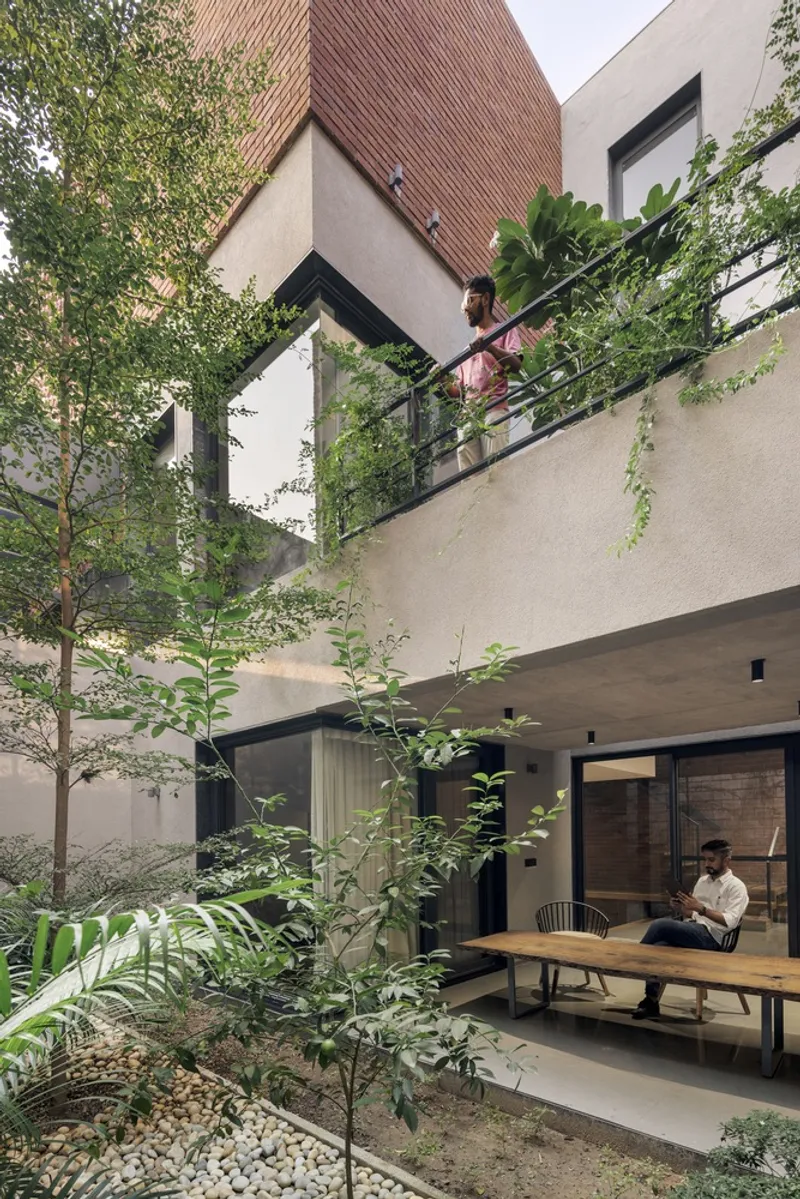
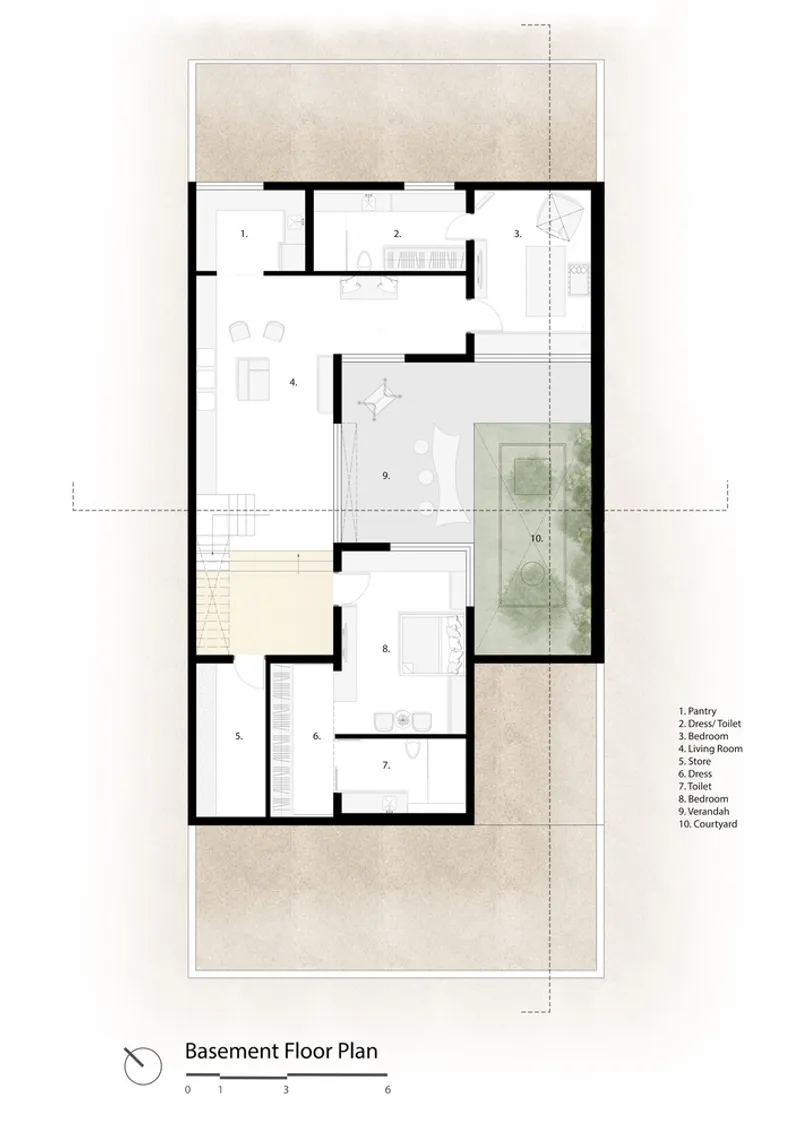
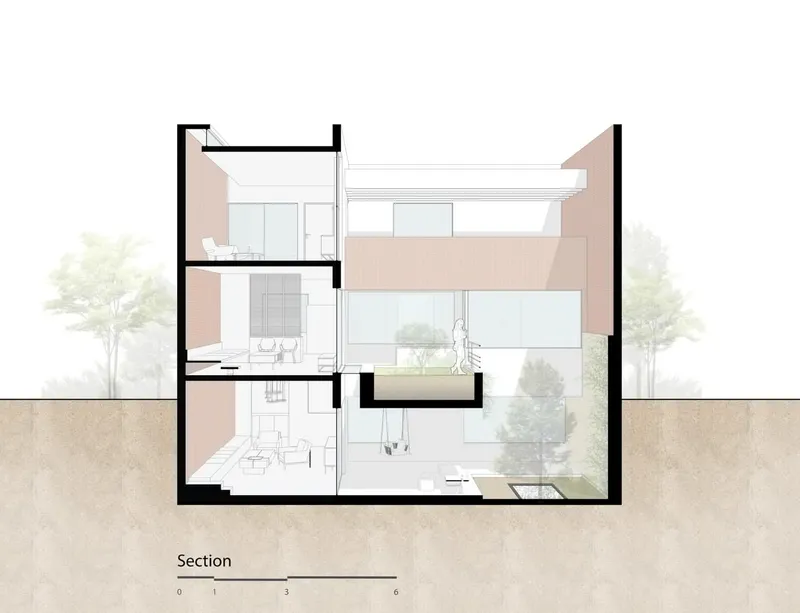
Due to the constraints of a row house plot, the architects implemented design strategies to expand spatial thresholds. The house is structured in a basement-ground-first floor arrangement, creating continuity through vertical integration. With the absence of a traditional extended verandah, multiple terraces were integrated to provide semi-open spaces that blur the boundaries between the interior and exterior.
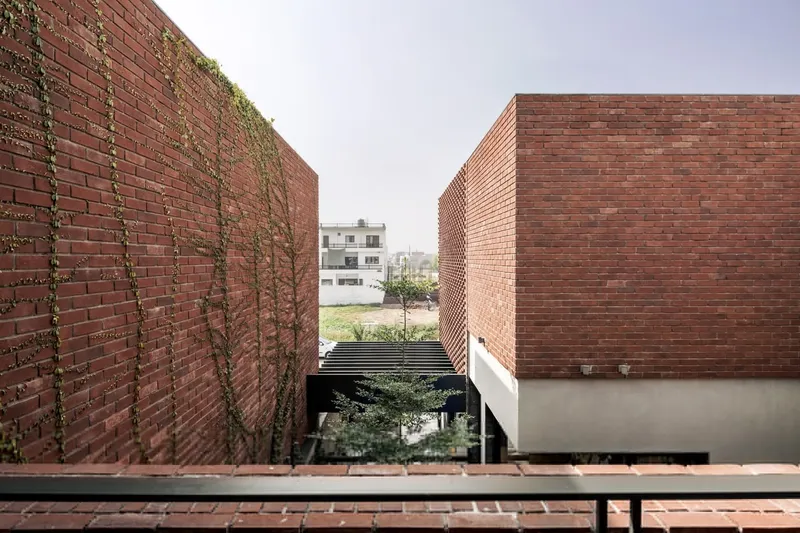
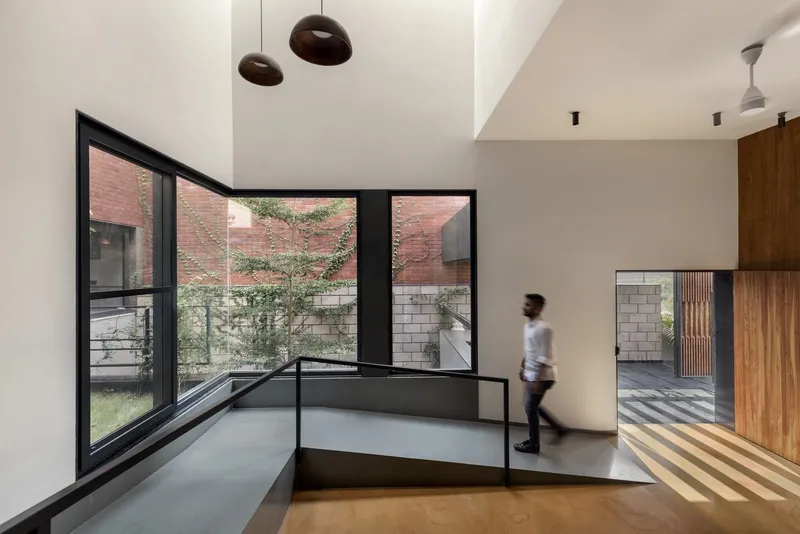
Exterior Features: Facade and Brick Jaali
Opaque Facade with Regional Influence
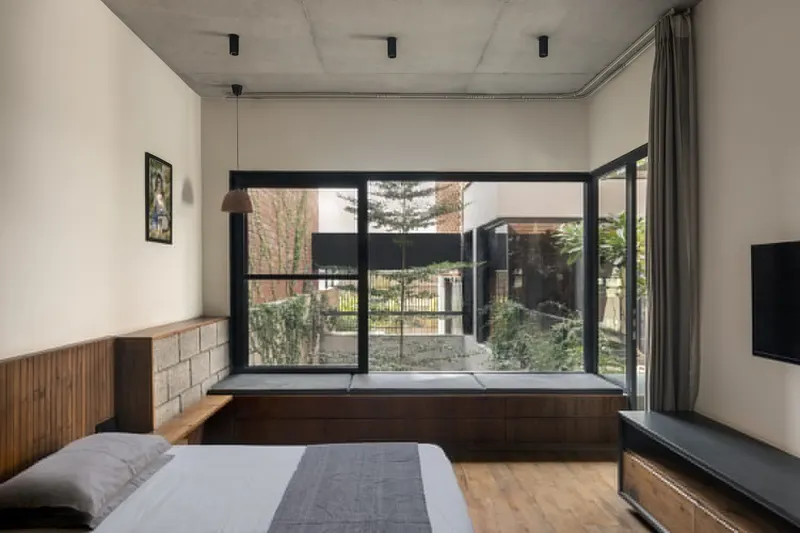
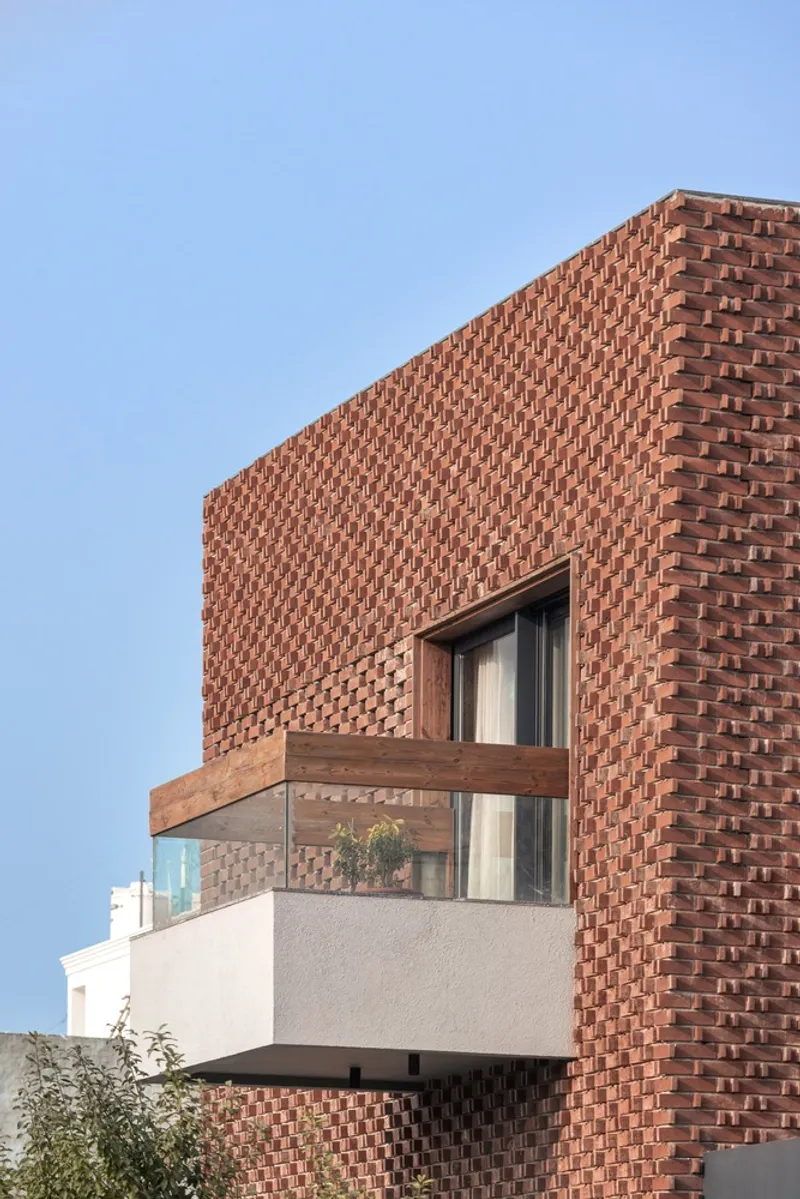
The facade of Cascading Terraces House addresses the strong western sun exposure by using a play of brick patterns that introduce both texture and scale, creating a visually dynamic structure. The design includes a brick jaali (perforated screen) on the first floor, filtering light into the bedroom while offering a private, recessed garden space. This facade feature not only adds a layer of privacy but also brings in fresh air and soft, natural light, enhancing the ambient quality of the bedroom.
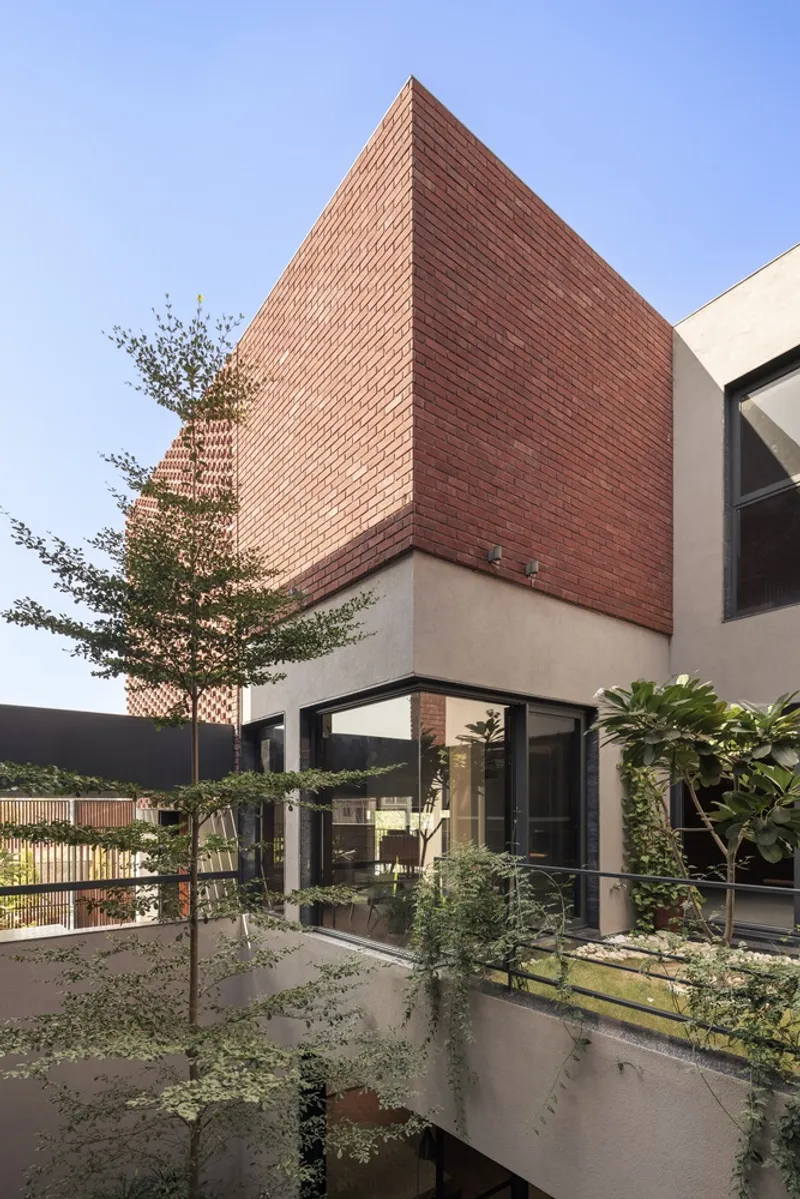
Regional Materials and Sustainable Aesthetics
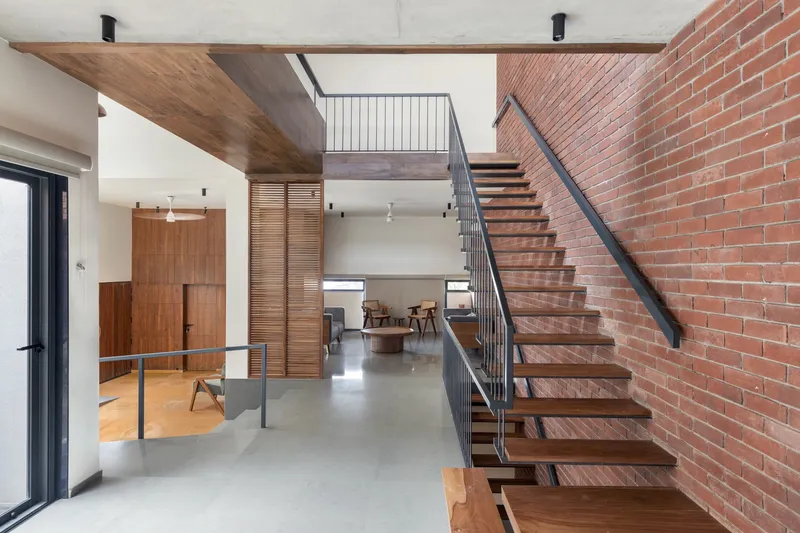
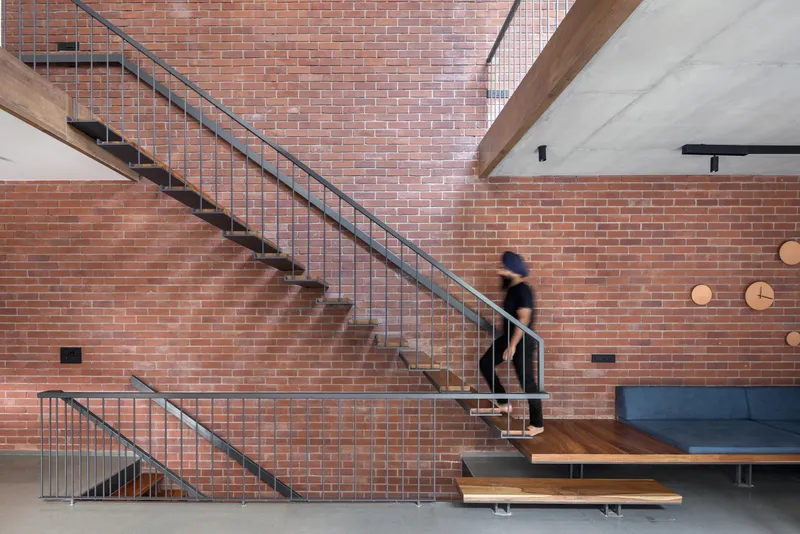
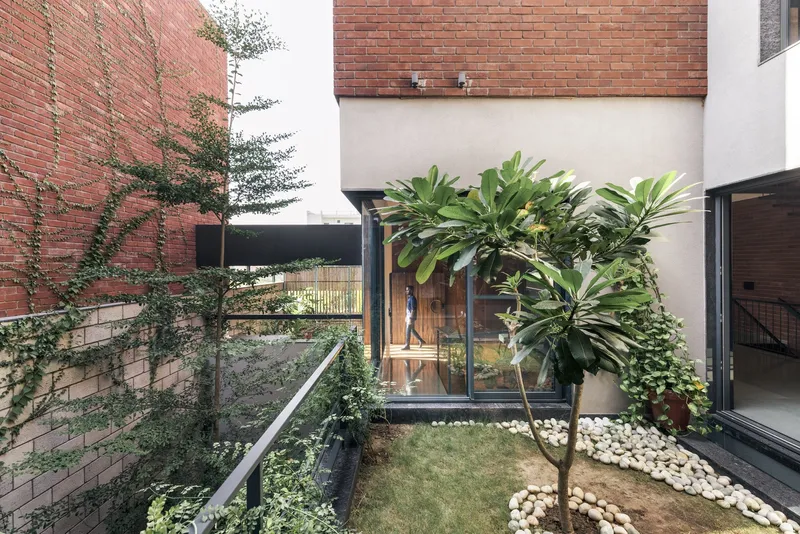
Materials like Kota stone, Jaisalmer stone, Kadappa, and granite were used as integral structural elements rather than superficial cladding. These natural materials reflect the region's heritage and create a tactile experience that feels authentic and grounded. The seamless integration of these materials extends to interior elements, with steps transforming into seating, benches, or side tables, emphasizing the concept of functional continuity.
Interior Spaces: Functional Flow and Material Continuity
Courtyard Design and Light Integration
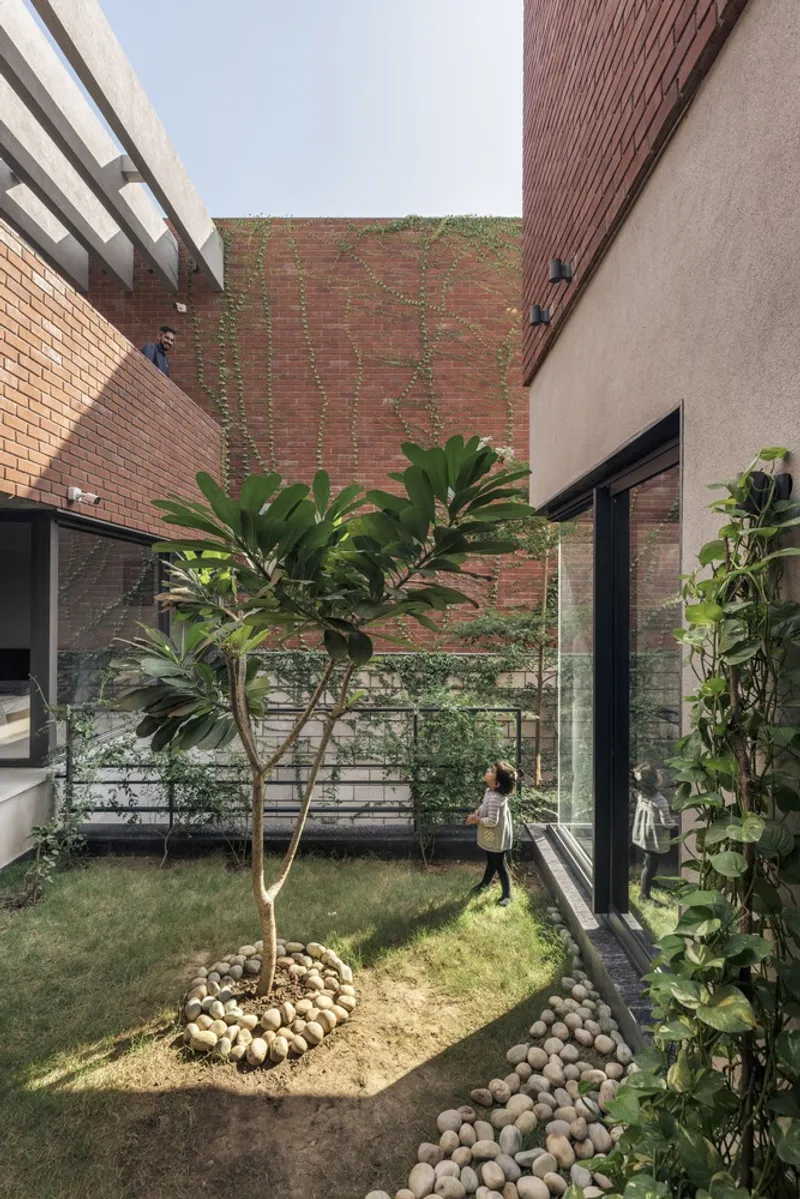
One of the standout features is the central courtyard, which brings indirect light into the basement level and supports various plant species, including creepers that climb the brick walls. This vertical garden integrates each floor visually, connecting the basement to the ground floor and first floor with cascading terraces and open spaces. A tree planted in the courtyard creates a focal point that is visible from every level, enhancing the house’s biophilic design approach.

Ground Floor: A Family Gathering Hub
The ground floor is designated for communal activities, housing the living room, kitchen, and dining area. These shared spaces reflect the simplicity and function-first philosophy of the house, eliminating excess furnishings and unnecessary decor. By focusing on open layouts and material textures, the design prioritizes natural light and minimalism, creating an inviting environment for both family members and guests.

Emphasis on Accessibility and Generational Living
Designed with generational comfort in mind, Cascading Terraces House incorporates a ramp from the street to the ground level to facilitate accessibility for elderly family members. The deliberate shift in the entrance axis enhances visual connections without compromising privacy. By providing breakout spaces on each floor, family members can enjoy both private and communal experiences, accommodating diverse needs across generations.
Cascading Terraces House as a Model of Sustainable, Culturally Rooted Architecture
The Cascading Terraces House by Arch.Lab is a testament to the balance of tradition and modernity, connecting family needs with sustainable design principles. Through its thoughtful use of regional materials, natural lighting, and spatial continuity, this residence not only meets the functional demands of its occupants but also embraces the cultural heritage of its location. In a world increasingly focused on sustainable and resilient architecture, the Cascading Terraces House stands as a timeless, inspiring model for future homes.
All photographs are work of Purnesh Dev Nikhanj




Popular Articles
Popular articles from the community

A Reinforced Cocoon: Vernacular Architecture for Security, Healing and Community in Qandahar
A Reinforced Cocoon reimagines Afghan vernacular architecture as secure community space for widowed women, families, healing and resilience.
Garden of Hope: Sustainable Architecture for a Resilient Community in Qandahar
Garden of Hope reimagines sustainable architecture as secure, organic community where women rebuild lives through housing, work, and nature.


How Henri Picq's 1889 Paris Pavilion Traveled 11,000 Kilometers to Become Santiago's Artequín Museum
A prefabricated iron and glass pavilion built for the Paris Universal Exposition found a second life as a children's art museum in Chile.

FAMM Arquitectura Organizes Ten Villas Around Courtyards and Jungle in Nosara, Costa Rica
El Molino pairs two elongated volumes with deep overhangs and timber louvers to build a compact coastal community five minutes from the beach.


Similar Reads
You might also enjoy these articles


Hodi-Mandai Geram
Project Function: Preservation and revitalization of the Intangible heritage and socio-spatial identity of the Hodi by Housing, Cultural Memory Center, Sacred Grove, landscape, local tourism economy


Olio Towers: A Mid-Rise for Performers That Fuses Housing, Rehearsal, and Stage
Located blocks from Houston's Theater District, this modular tower stacks living units around a central performance atrium.

Oasis: Modular Green Housing Carved into Dhaka's Urban Fabric
A shortlisted Plugin Housing entry reclaims unauthorized settlements in Dhaka with stepped concrete volumes, green roofs, and ventilation-driven design.

Black Hole: A Floating Megastructure for the Post-Physical Era
Emiliano Mazzarotto envisions a spherical, self-scaling arena where e-sports, digital hotels, and holographic stadiums replace traditional public space.


Explore Architecture Competitions
Discover active competitions in this discipline



The International Standard for Design Portfolios


The Global Benchmark for Architecture Dissertation Awards


The Global Benchmark for Graduation Excellence


Challenge to reimagine the Iron Throne
Comments (0)
Please login or sign up to add comments
No comments yet. Be the first to comment!