

CCA and Olga Romano Weave Greenery into a Pigmented Concrete Housing Block in Mexico City
On Londres Street in Colonia Juárez, a dual-volume apartment building uses courtyards and interlocking plans to balance density with privacy.


Colonia Juárez is one of Mexico City's most layered neighborhoods: Porfirian bones, mid-century commercial infill, and a growing crop of contemporary residential buildings fighting for air and light on tight lots. Londres 187, a 2,902 m² mixed-use block completed in 2025 by CCA | Bernardo Quinzaños and Olga Romano, enters that conversation with a clear thesis. Two residential volumes, one facing the street and one turned inward, are organized around a central courtyard and rear patio. The result is a building that reads as solid from the sidewalk yet breathes from within.
What makes the project worth studying is not any single gesture but the discipline of its system. Pigmented concrete, interlocking floor plans, and a calibrated rhythm of planters and windows work together to solve the perennial problem of collective housing on a narrow urban site: how do you give every unit light, air, and a view without sacrificing density or privacy? Londres 187 answers that question with a sequence of voids rather than a single atrium, distributing environmental performance across the section rather than concentrating it in one grand move.
A Street Facade That Grows
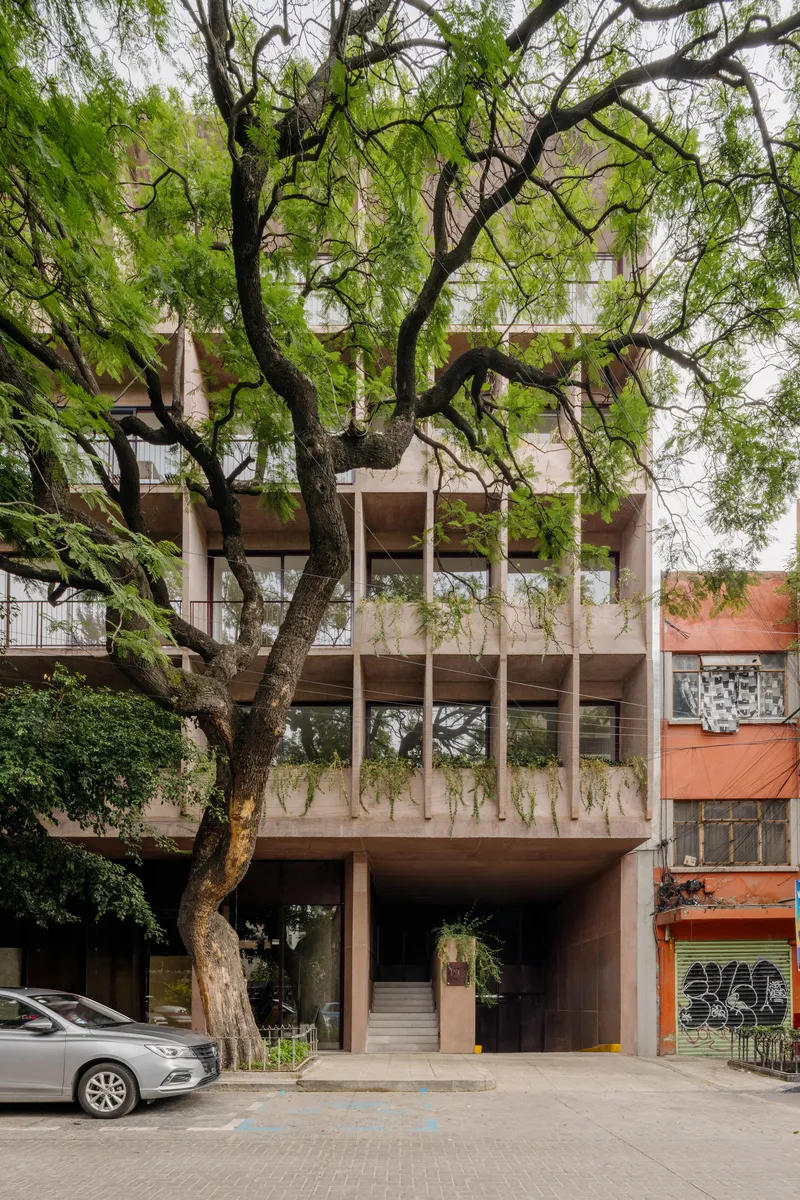
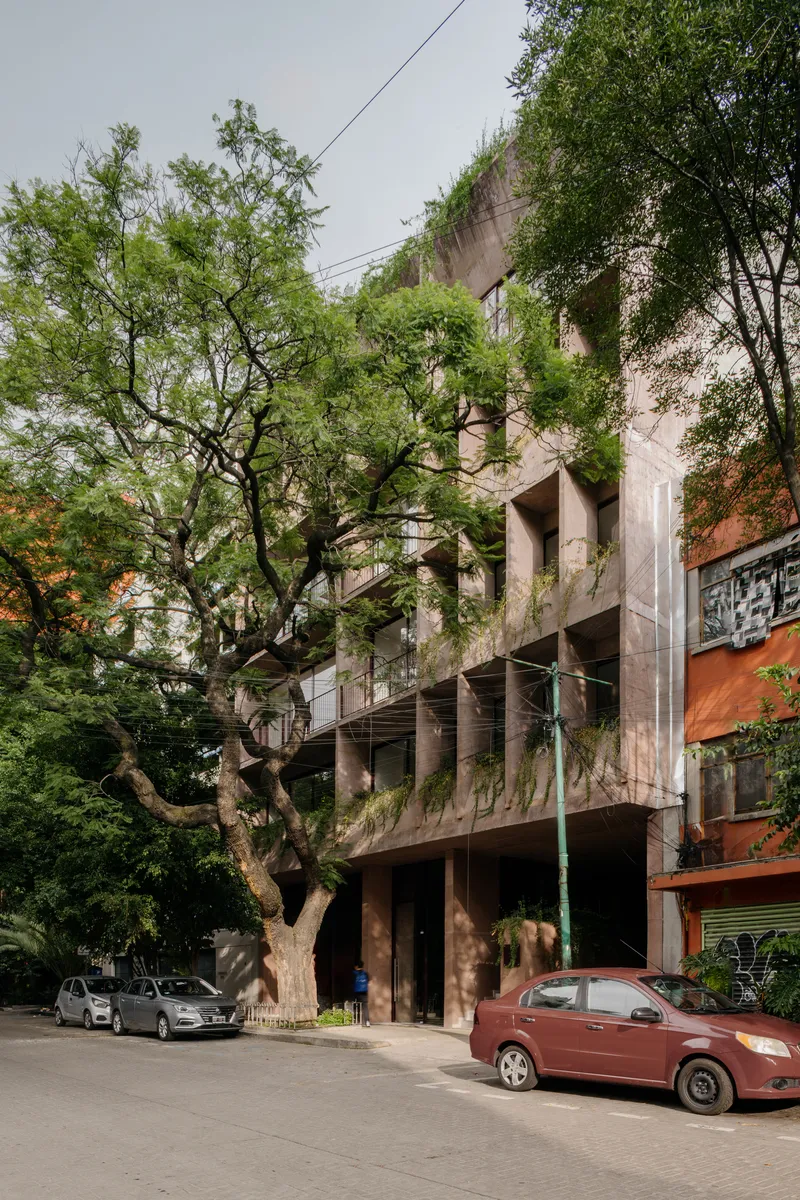
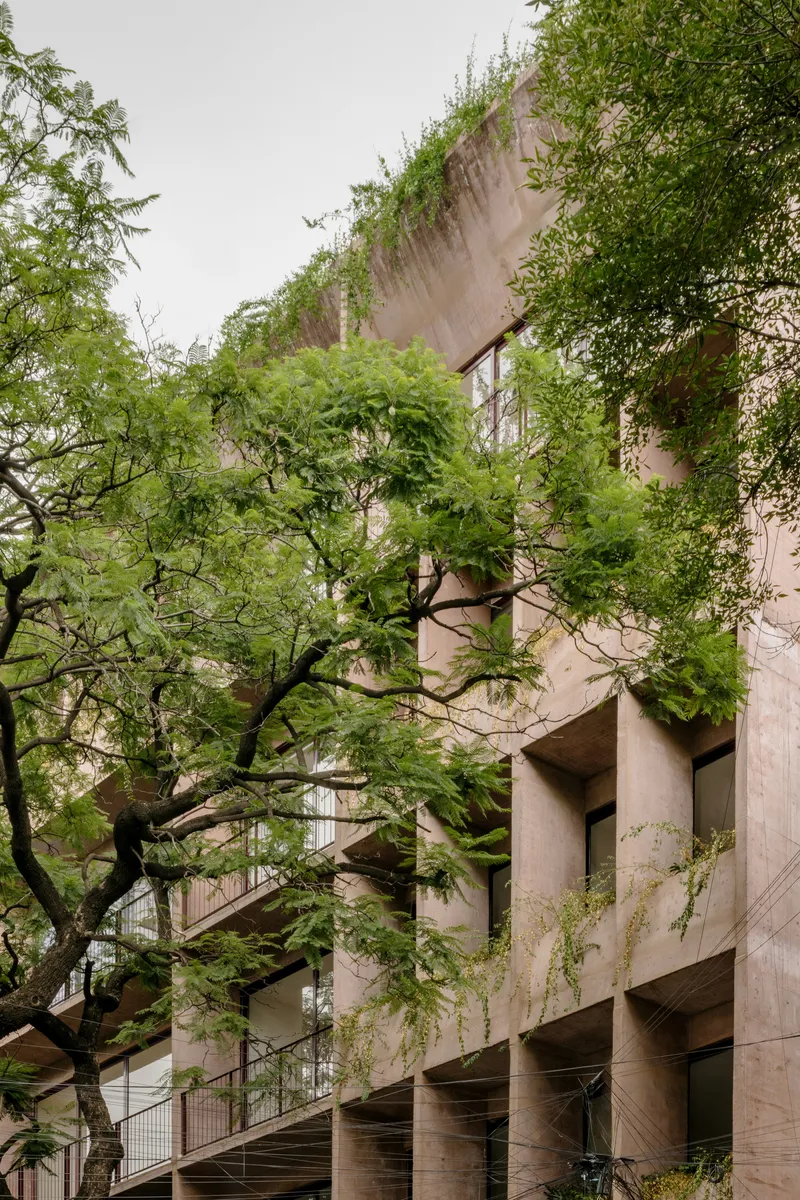
The Londres Street elevation is a grid of reddish pigmented concrete, its vertical bays alternating between windows and planting troughs. Cascading vines spill from upper-level beds, softening the material weight of the frame and entering into a dialogue with the mature jacaranda on the sidewalk. The effect is deliberate: rather than treating landscape as an afterthought or a green veneer, the architects made the planter an equal module in the facade's rhythm.
Deep recesses push the glazing back from the facade plane, creating balconies that double as solar shading. The ground floor is pulled inward to form a shaded threshold between sidewalk and lobby, extending the commercial rhythm that already characterizes this stretch of the neighborhood. From across the street, the building's scale aligns convincingly with its neighbors, avoiding the volumetric jolt that new construction so often inflicts on dense fabrics.
Concrete and Vegetation in Close Quarters
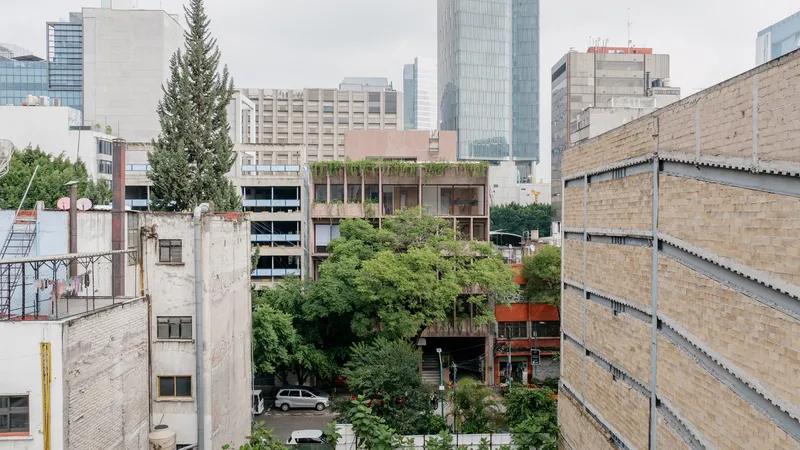
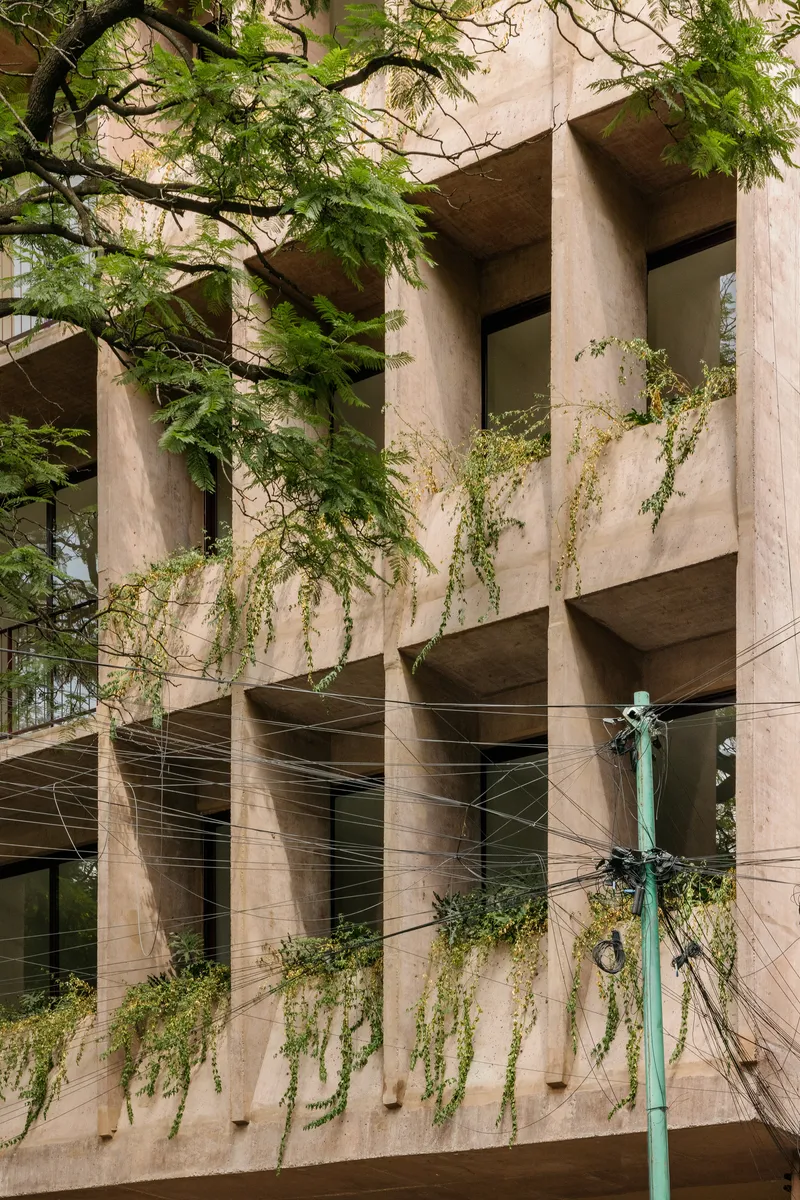
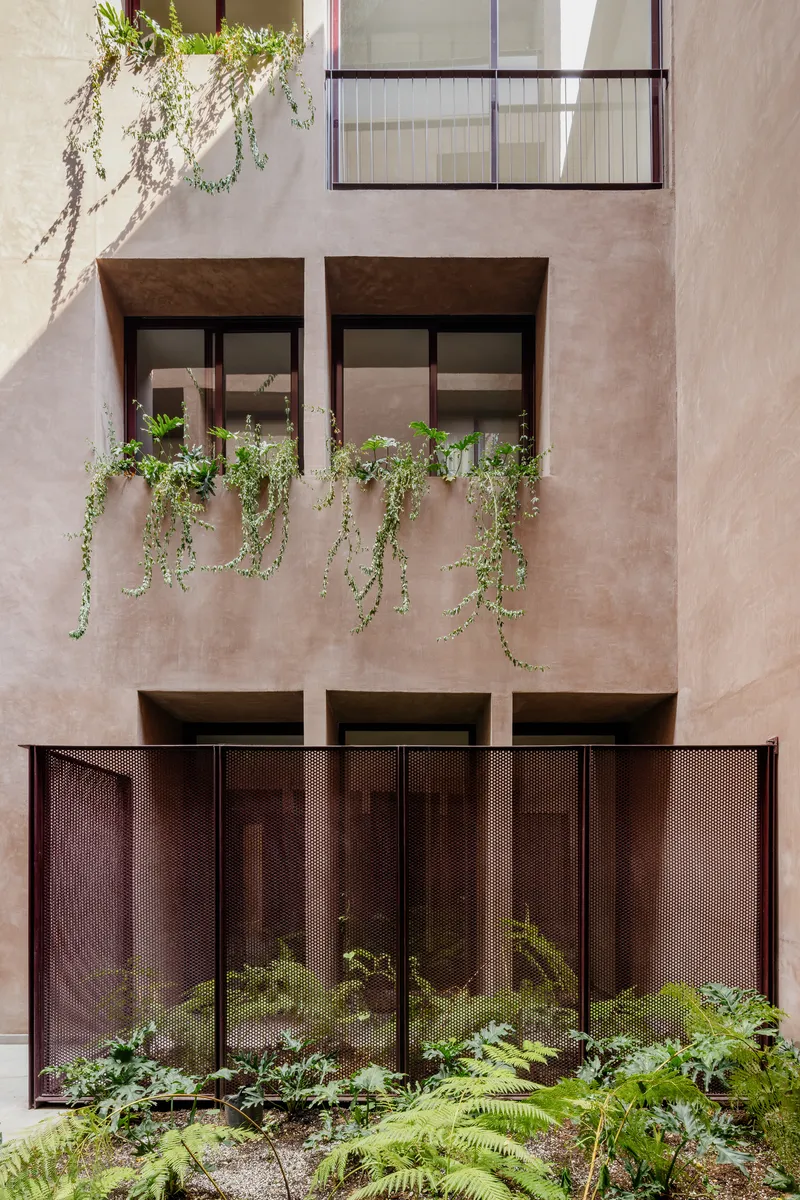
Seen from above and at oblique angles, the relationship between the concrete structure and its planted elements becomes more legible. Diagonal supports frame pockets of trailing greenery. Rooftop terraces carry the planting logic upward, creating a stepped profile that dissolves the building's top edge against the skyline of surrounding high-rises. The stucco-finished interior facades match the reddish tone of the exterior concrete, maintaining material continuity as you move from street to courtyard to patio.
The planting is not merely decorative. Vegetation in the courtyards and facade troughs contributes to microclimatic regulation through shading and evapotranspiration, reducing heat gain on exposed surfaces. In a city where summer temperatures and urban heat island effects are intensifying year over year, these integrated green elements are doing real environmental work, not posing for a render.
The Courtyard as Regulator
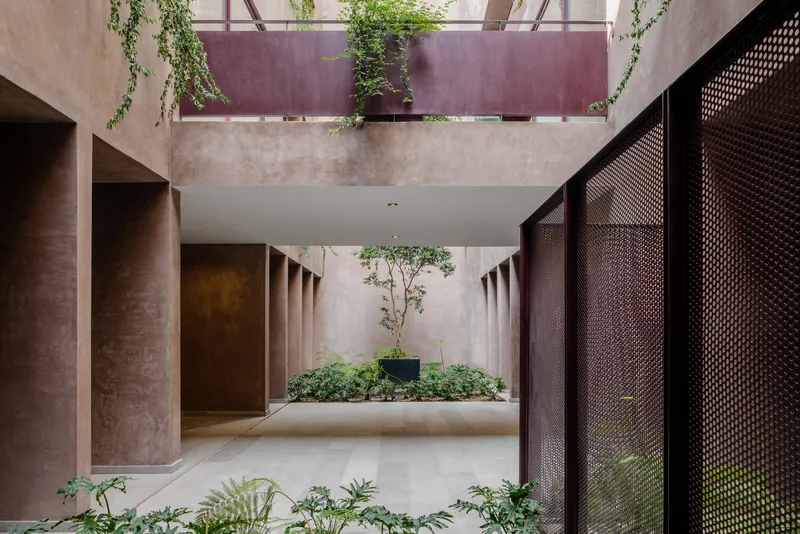
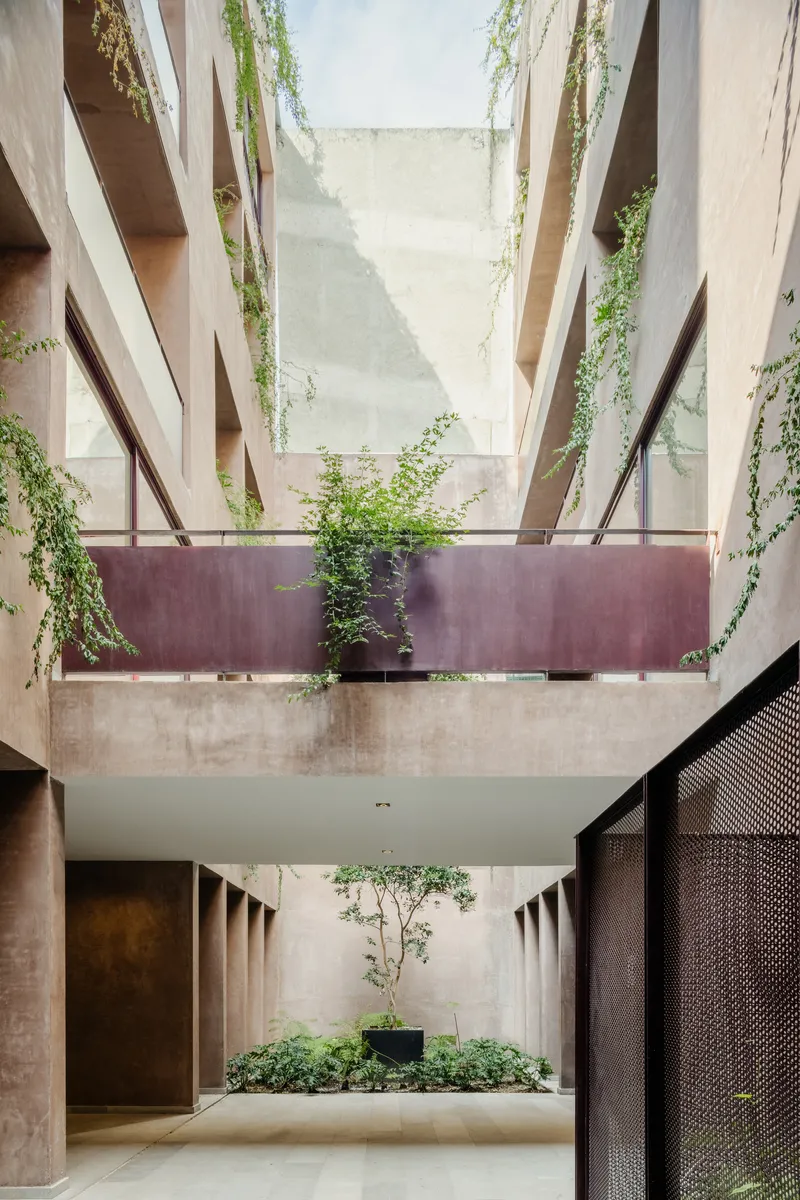
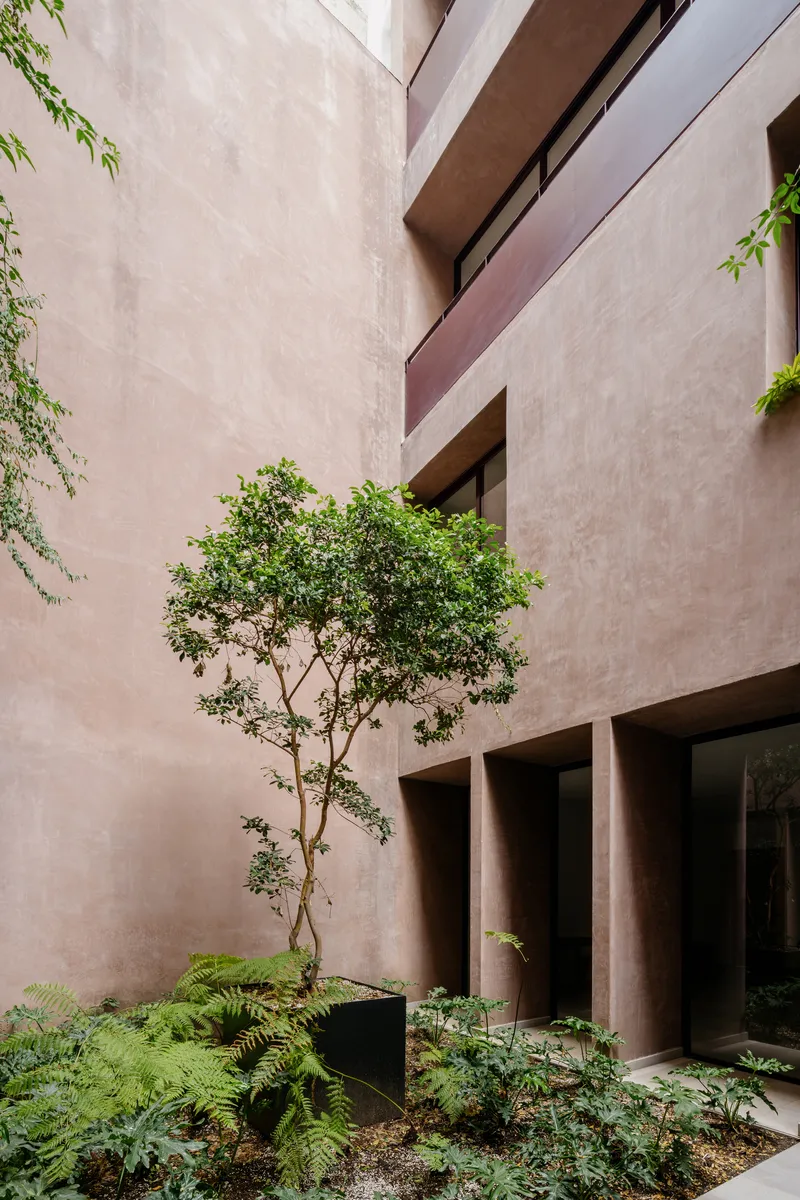
The central courtyard is the project's engine. Perforated metal screens filter light into circulation corridors while allowing cross-ventilation between the two volumes. A planted bridge at upper levels connects the blocks, framing the courtyard overhead without closing it off. Below, young trees in black planters share ground with ferns and gravel, creating a pocket of shade that will deepen as the canopy matures.
What the courtyard accomplishes spatially is equally important. By splitting the building mass into two volumes with interlocking floor plans, the architects ensure that no unit looks directly into another. Each apartment opens to at least one view toward the courtyard or the exterior. The void is not leftover space carved from the plan; it is the primary organizing device, regulating light, air, and the social distance between neighbors.
Interior Landscape as Architecture
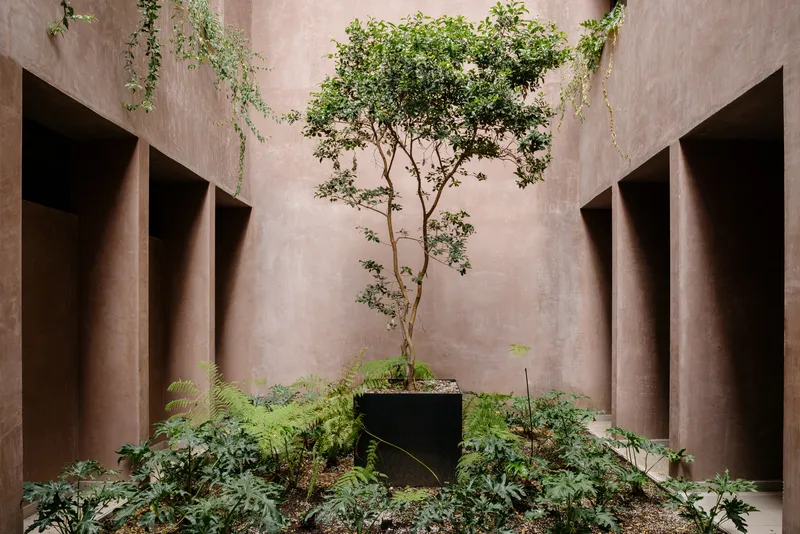
A closer look at the courtyard's planted zones reveals the care taken at the ground plane. Tapered concrete walls enclose planting beds where potted trees, ferns, and small shrubs coexist in a compact garden. Gravel surfaces replace hard paving, improving permeability and softening acoustics. The palette is restrained: the same reddish concrete, black metal planters, and a limited selection of species that will tolerate the building's shadow patterns.
These are not spaces you pass through quickly. They are scaled for pause, for accidental conversation, for the small rituals that give collective housing its sense of community. The fact that both vertical circulation cores open onto these courtyards means every resident encounters the landscape daily, a quiet but significant commitment to shared amenity over private square footage.
Plans and Drawings
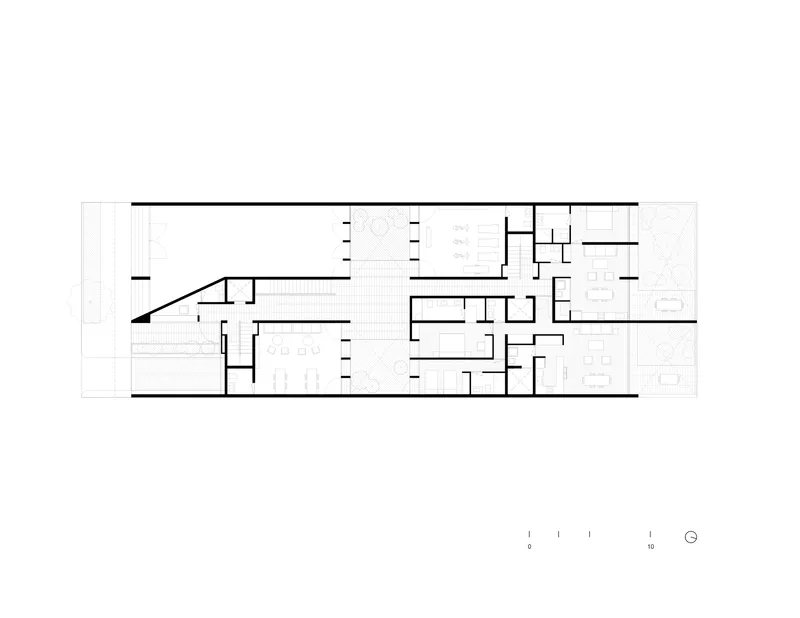
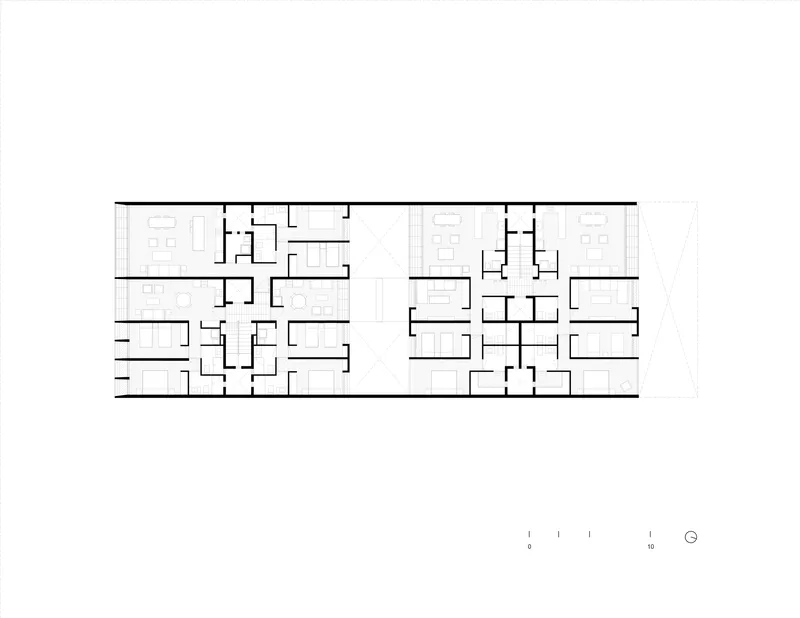
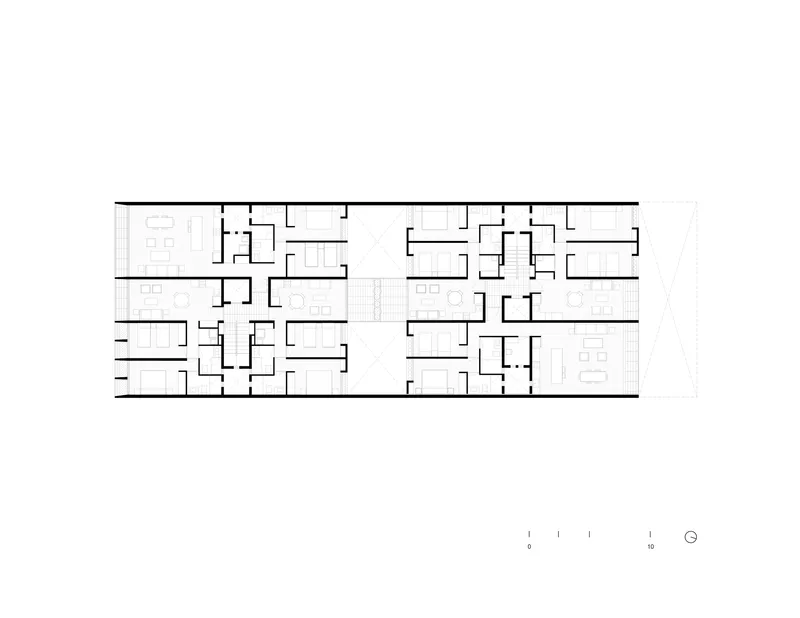
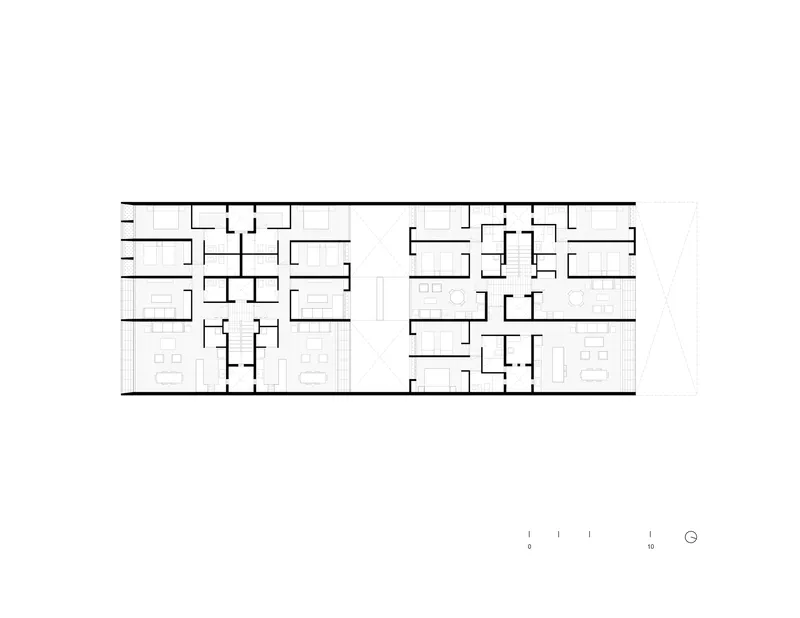
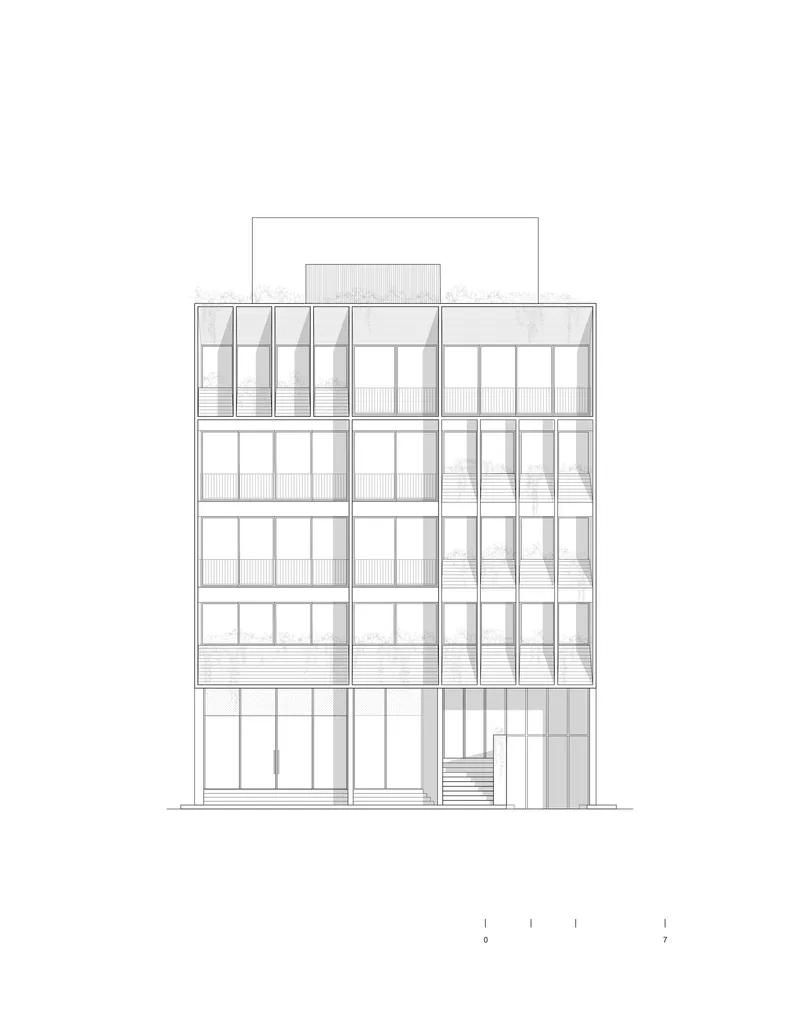
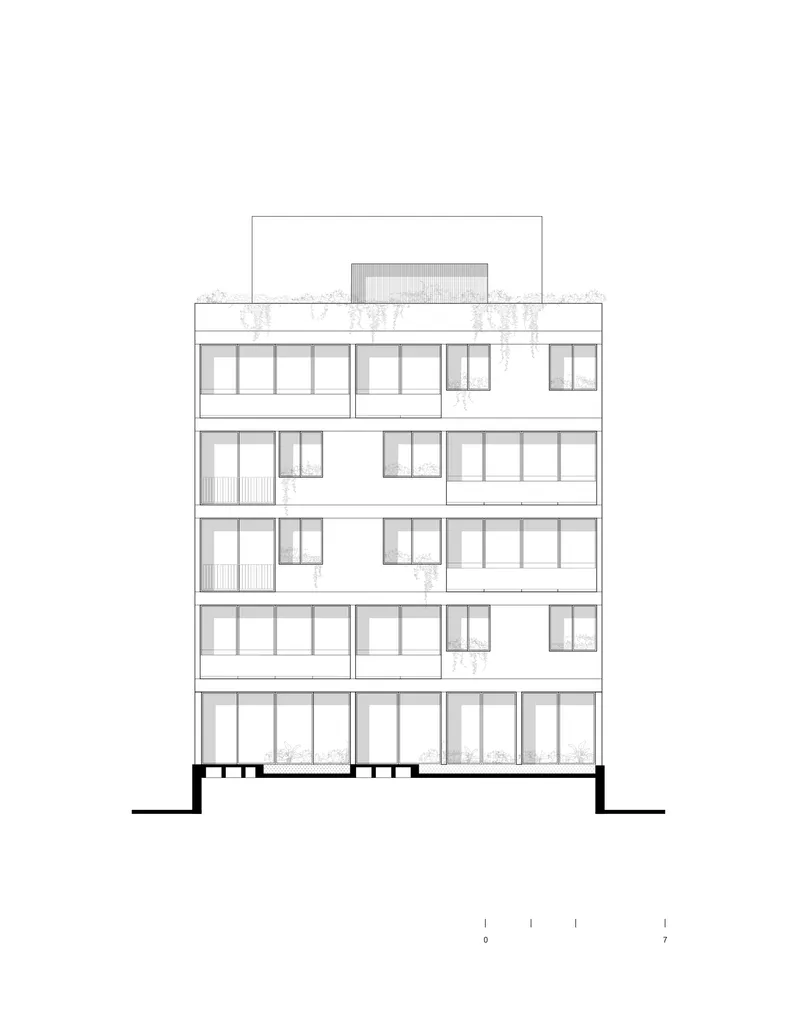
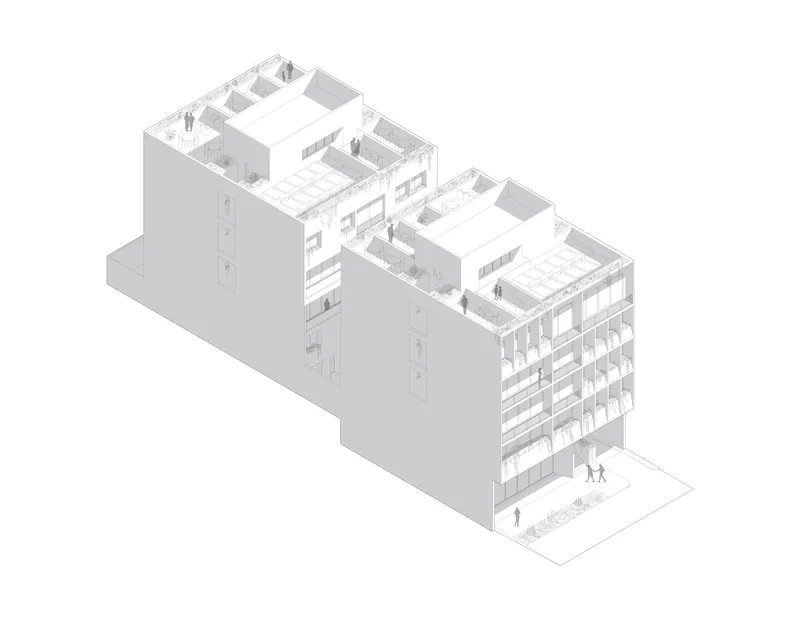
The floor plans reveal the interlocking logic most clearly. Units in the street-facing volume and the rear volume are offset so that living spaces and bedrooms never share a direct sightline across the courtyard. Two- and three-bedroom apartments range from 64 m² to 127 m² of habitable area, a spread wide enough to attract different household types without fragmenting the building's spatial coherence. Two circulation cores, one per volume, connect all levels and open onto the courtyard, reinforcing the centrality of the void in the building's daily life.
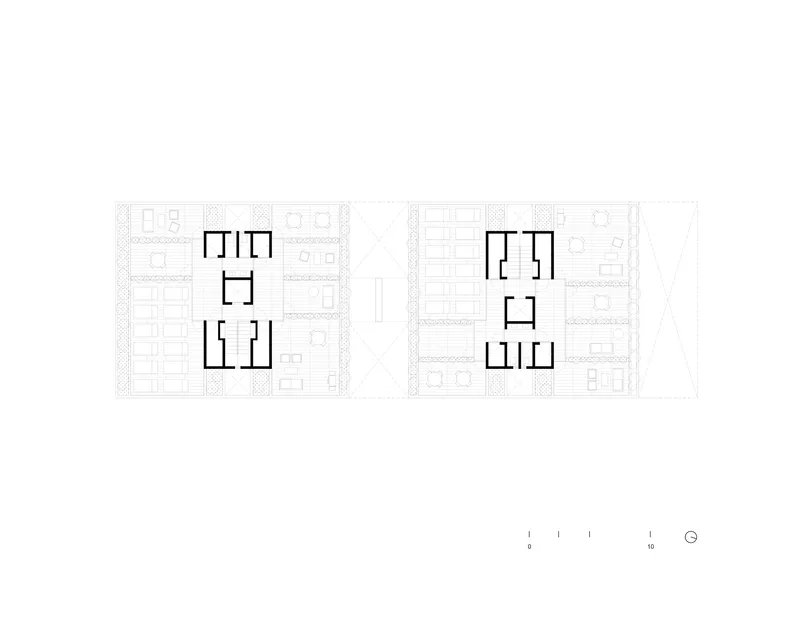
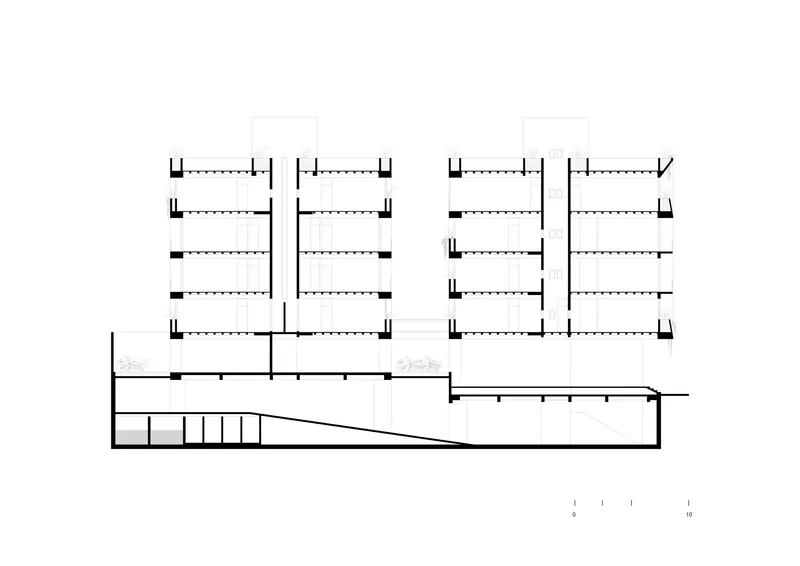
The section drawing shows a split-level parking arrangement below grade and a diagonal stair connecting lower service levels to the upper residential floors. The rooftop plan includes provisions for solar energy systems alongside private terraces, acknowledging that the building's environmental ambitions extend beyond passive strategies. The axonometric, meanwhile, makes the stepped massing legible: each volume pulls back at upper floors, opening rooftop terraces and ensuring that the building's profile steps down rather than terminating in a flat parapet.
Why This Project Matters
Londres 187 does not propose a radical typology. It works within the well-established tradition of courtyard housing and mixed-use urban infill. What it does well, and what makes it relevant beyond its Mexico City context, is the rigor with which it integrates passive environmental strategies, privacy, and density into a single coherent system. Every decision, from the pigmented concrete to the planter module to the interlocking plans, serves multiple purposes simultaneously. That kind of disciplined efficiency is what separates good housing from merely acceptable housing.
For architects working on collective housing in dense Latin American neighborhoods, the project offers a practical model. You do not need a spectacular site or an extravagant budget to build well. You need a clear organizational idea, a material strategy that ages gracefully, and the conviction that shared outdoor space is not a luxury but a structural requirement of urban living. CCA and Olga Romano have delivered all three on a tight lot on a busy street, and the building is better for every constraint it absorbed.
Londres 187 Building, designed by CCA | Bernardo Quinzaños and Olga Romano. Located in Colonia Juárez, Ciudad de México, Mexico. 2,902 m². Completed 2025. Photography by Arturo Arrieta.
About the Studio
Share Your Own Work on uni.xyz
If projects like this are the kind of work you want to make, uni.xyz is a place to publish your own, find collaborators, and enter design competitions.


Popular Articles
Popular articles from the community


Architekt Andreas Gruber Scatters 23 Dark Timber Chalets Across a South Tyrolean Forest Edge
In Molini di Tures, Amonti Chalets breaks a resort into a hamlet of gabled timber houses, with parking, storage and services pushed into the slope.

Jaramillo Van Sluys Arquitectura and Urbanismo Turn a Demolished Registry Lot in Quito into an Orchard Plaza
In Quito's Centro Histórico, a 2,800 m² plaza exposes the San Agustín convent wall and redraws its lost Augustinian orchard in volcanic stone.

David Ortega Stacks a Two-Story Mexico City Penthouse Around a Steel Stair and a Pergola-Shaded Roof Terrace
In Colonia Roma, a 300 m² penthouse uses oak joinery, a planted steel stair and a slatted roof pergola to make a new-build apartment feel like a house.

longwave studio Reorganizes a 112 m² Tainan Apartment Around the Daily Routines of a Family and Two Cats
In Tainan, Taiwan, birch plywood, rust-red furniture and a freestanding plaster wall link arrival, storage, work and family life in one apartment.

Similar Reads
You might also enjoy these articles


LAVA Architecten Gives Vocational Education a Sawtooth-Roofed Face on a Mechelen School Campus
In Mechelen, Belgium, a 2,053 m² STEM school on a 6×6 m grid turns workshops and classrooms into rooms that can be rearranged as teaching changes.

KEMA Studio Turns a Derelict Marvila Attic into a 60 m² Lighthouse Apartment Above Lisbon
In Lisbon's Marvila district, a rebuilt roof, four skylights and two plywood volumes turn an unlivable attic into a bright home facing the Tagus.

Pixel Gardens: One Repeated Module Stacked Into a Terraced Social Housing Tower for Famagusta
Salem Bader's shortlisted housing tower builds a vertical neighbourhood from one repeated module, offsetting units to carve terraces, light and air.

Bao Huynh Watercolor Atelier: A Serene Art Retreat in Hội An
Bao Huynh Watercolor Atelier in Hội An blends multifunctional art spaces, sustainable design, local materials, and family-friendly living in a serene environment.

Explore Architecture Competitions
Discover active competitions in this discipline

Challenge to reimagine the Iron Throne

Photograph architecture without architects

Illustrate the lost glory of Angkor Wat - Render Challenge

Design challenge to reuse E-waste
Comments (0)
Please login or sign up to add comments
No comments yet. Be the first to comment!