

CCTN Design Builds China's First Hexagonal Railway Hub in the Wetlands of Suzhou
Suzhounan Railway Station merges garden-inspired layering with a six-sided multi-level transit complex in the Yangtze River Delta.


Railway stations in China rarely lack ambition, but Suzhounan Railway Station manages to be genuinely unusual. Designed by CCTN Design with lead architect Yu Chen Architectural, the 72,000 square meter terminal is the country's first hexagonal multi-level transportation hub, a cross-shaped junction where the Shanghai-Suzhou-Huzhou and Nantong-Suzhou-Jiaxing-Ningbo high-speed rail lines meet. Opened in December 2024, the station sits in the Fenhu High-Tech Zone of Wujiang, serving as an external gateway for the Yangtze River Delta Ecological Green Integration Demonstration Zone.
What makes the project worth studying is the way it refuses to treat transit infrastructure as a single-purpose shed. The total floor area reaches approximately 337,000 square meters once you count the full complex surrounding the 40,000 square meter station building. Four platforms and twelve tracks are woven into a layered composition of roadways, pedestrian bridges, escalator banks, and retail concourses that borrow their organizational logic from Suzhou's garden tradition: turning paths, asymmetrical massing, and a spatial sequence that unfolds rather than announces itself. The result is a station that reads as a small city district, not a waiting room.
A Garden Concept Scaled to Infrastructure
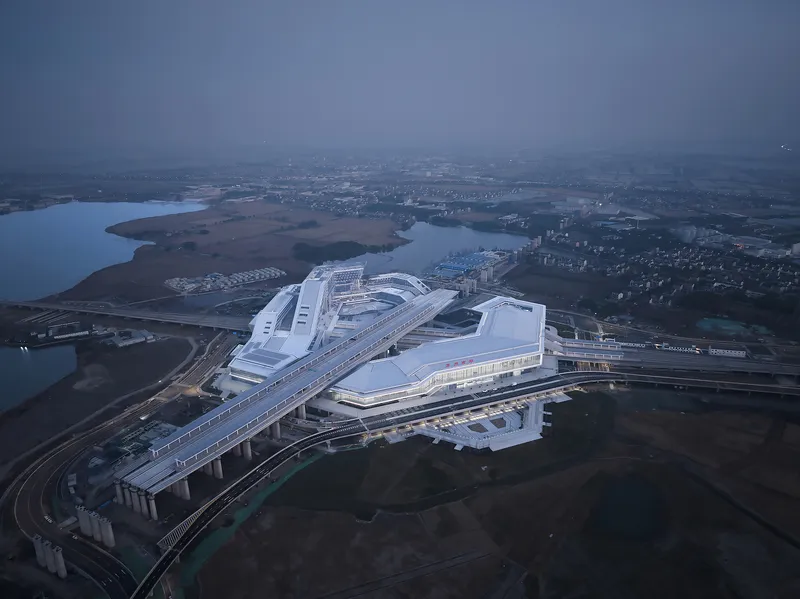
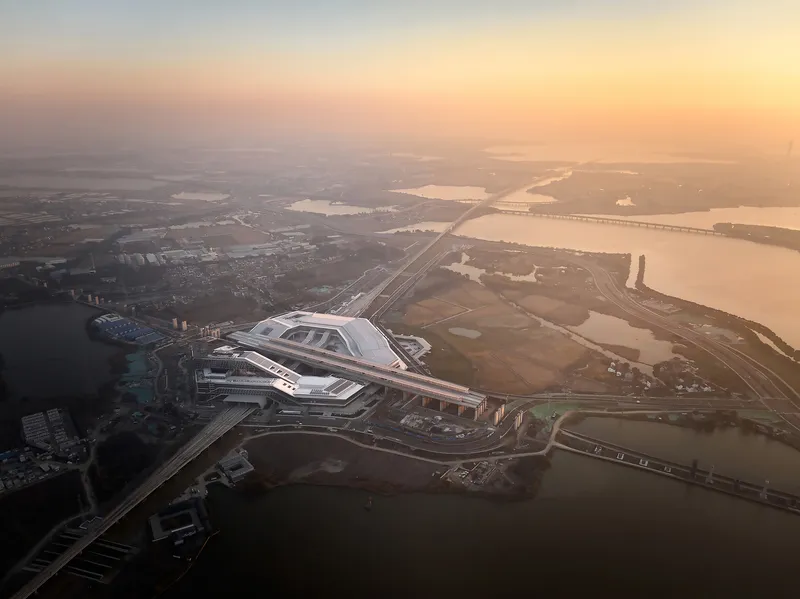
From the air, the hexagonal footprint is unmistakable. The station complex fans out around a central courtyard, its massing composed of volumes at varying heights connected by covered walkways and elevated roadways. The design philosophy draws explicitly on Wu-Yue culture and Chinese garden landscaping techniques, translating the idea of "Six Harmonies Returning to the Core" into a transit diagram. Six convergent routes, six points of the plan, a single organizing principle.
The surrounding context matters here. Wetlands and waterways press close to the site, visible in every aerial photograph. Rather than treating the landscape as background, the building's low horizontal profile and champagne-silver metal cladding make it sit quietly against the horizon. It is large, but it does not tower. The collection and distribution system of four arterial roads, seven secondary roads, and six branch roads fans out from the station like a root structure, integrating the building into its suburban terrain instead of simply dropping onto it.
Horizontal Layers and the Champagne Facade
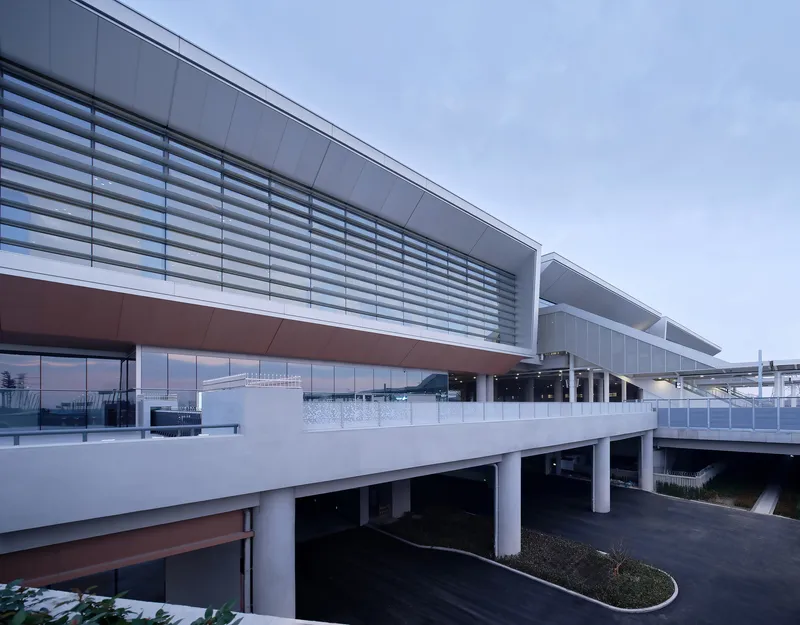
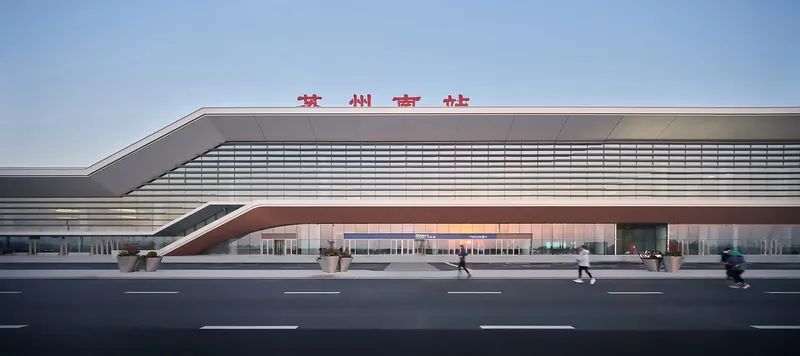
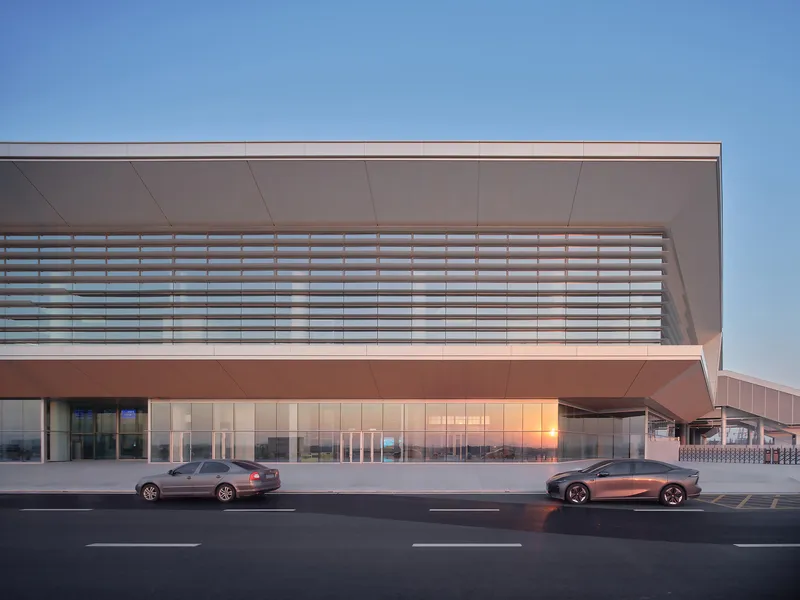
At street level, the station presents itself as a series of stacked horizontal bands: metal fins in that champagne-silver finish, glass curtain walls behind them, and occasional glimpses of a roll-coated red accent that punctuates the otherwise restrained palette. The horizontal louvers dominate the facade, controlling solar gain while giving the building a calm, rhythmic grain. Aluminum sheet and glass do the heavy lifting; there is no stone heroism here, just precise metalwork.
The cantilevered entrance canopies are the moments where the facade steps forward to meet you. They shelter the curbside drop-off zones with copper-toned soffits that glow warmly at dusk, a deliberate contrast to the cooler silver above. These canopies are not decorative gestures; they organize the transition from car to concourse, establishing a clear threshold between the speed of the road and the slower pace of the interior.
Multi-Level Circulation as Urban Design
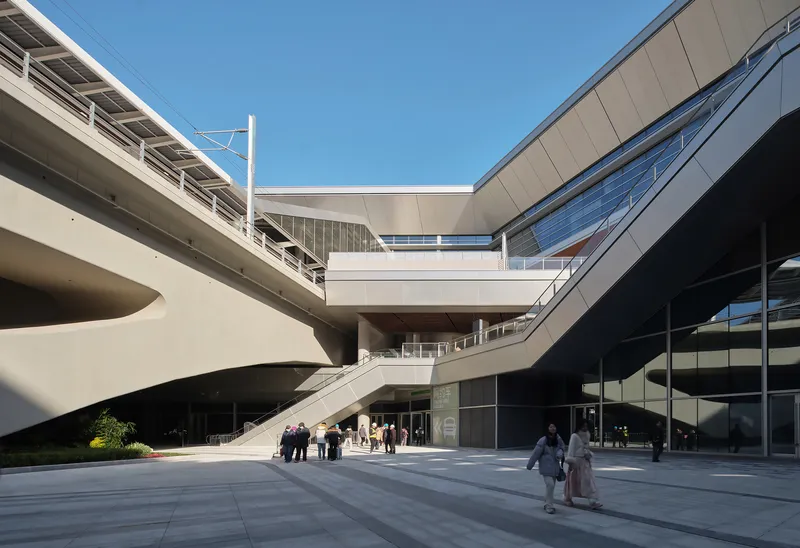
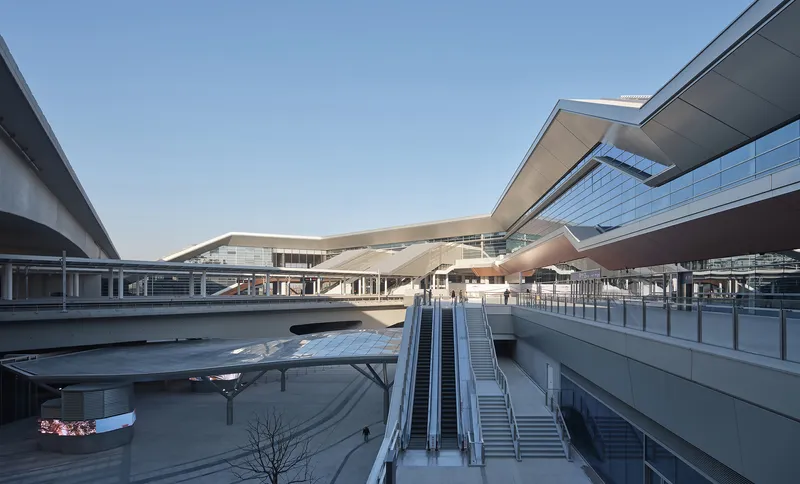
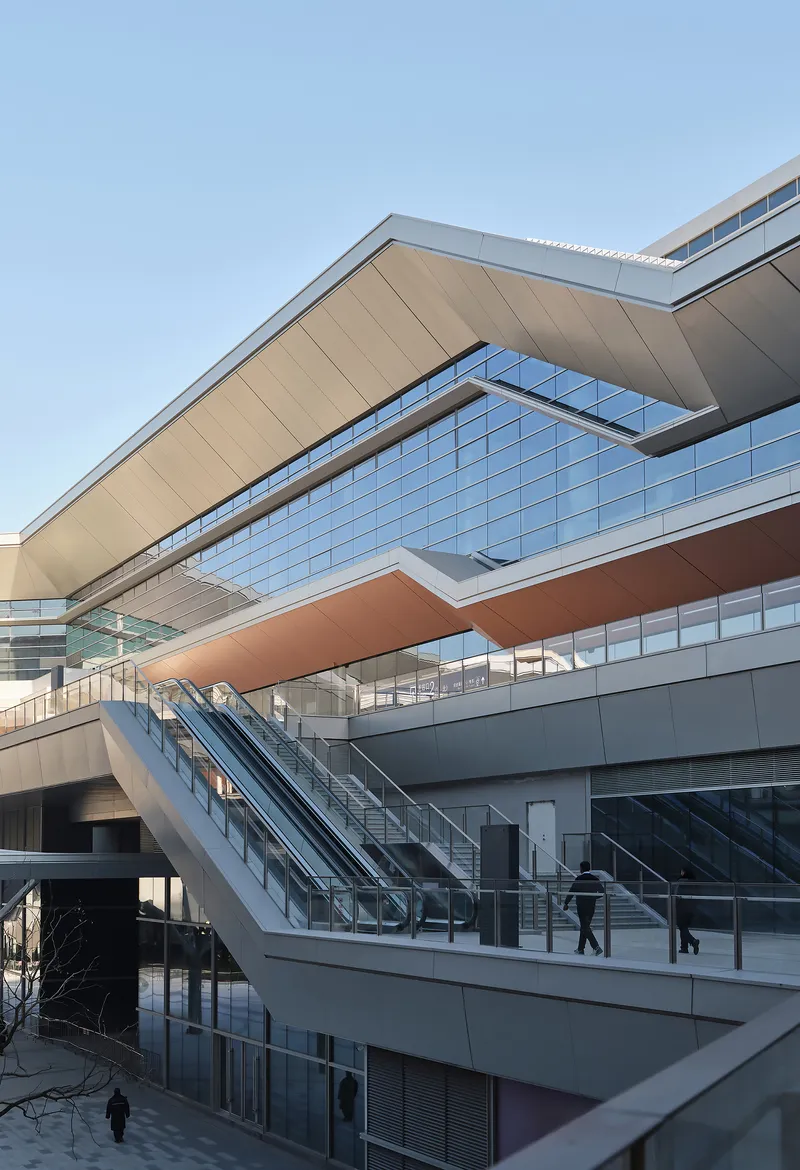
The most convincing aspect of Suzhounan is its vertical stacking of public movement. Outdoor escalators carry passengers between concrete platforms, cascading staircases connect entry plazas to pedestrian bridges, and elevated roadway decks hover above ground-level concourses. Each layer has its own character and purpose, but they remain visually connected through open voids and generous glazing. You can always see where you came from and where you are headed.
This layering is where the "station-city synergy" ambition becomes tangible. The hub is not just about catching a train. It is about moving between modes of transport, between commercial zones and public plazas, between the underground infrastructure and the open sky. With a maximum passenger capacity of 3,000 people, the building needs to sort bodies efficiently, and the multi-level strategy does exactly that without funneling everyone through a single chokepoint.
Interior Volumes and the Hexagonal Ceiling
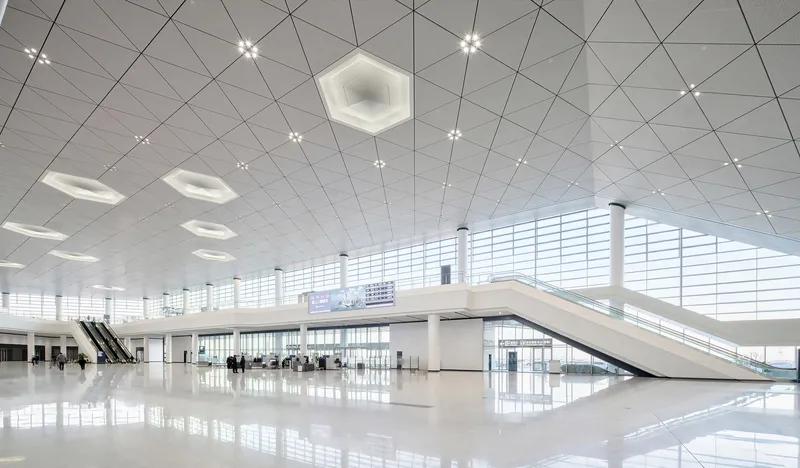
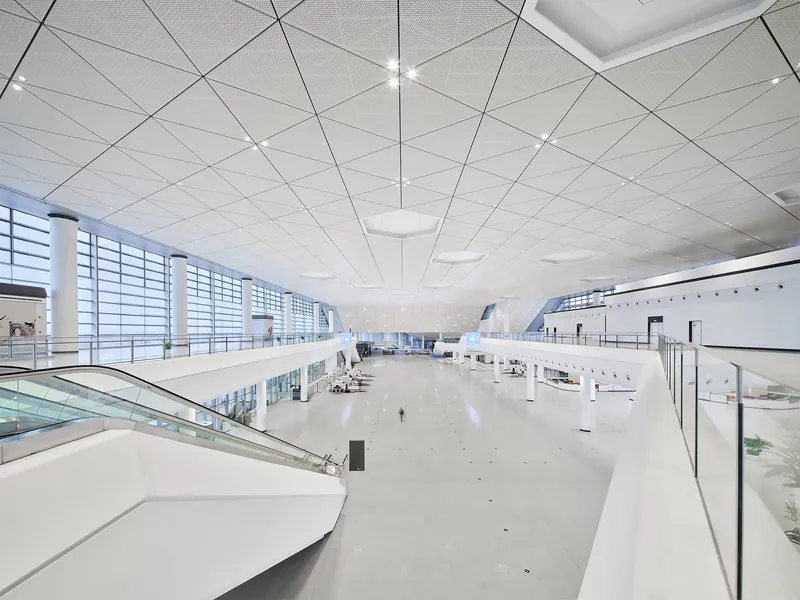
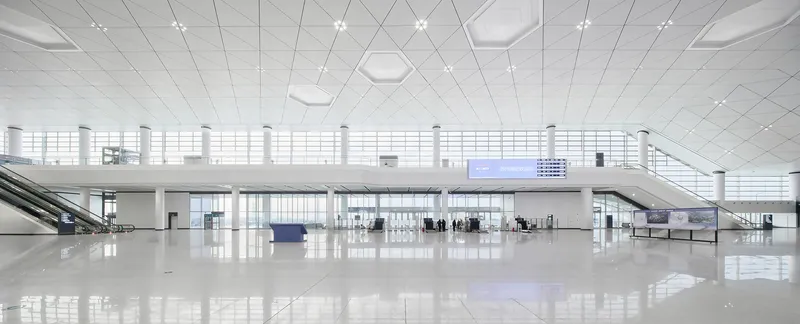
Inside the departure hall, the hexagonal geometry migrates upward. Triangular ceiling panels lock together into a faceted canopy punctuated by hexagonal skylights that bring daylight deep into the plan. White polished floors bounce that light back up, creating an interior that feels bright without relying entirely on artificial illumination. The perforated white ceiling panels serve double duty: acoustic absorption and a visual softness that offsets the scale of the space.
The mezzanine level is legible from below, its edges defined by glass balustrades that keep the sightlines open. Service counters, retail zones, and waiting areas are arranged along the perimeter, freeing the center of the hall for unimpeded pedestrian flow. It is a straightforward organizational move, but one that too many transit buildings get wrong. Here, you can orient yourself the moment you walk in.
Landscape, Water, and the Horizontal Line
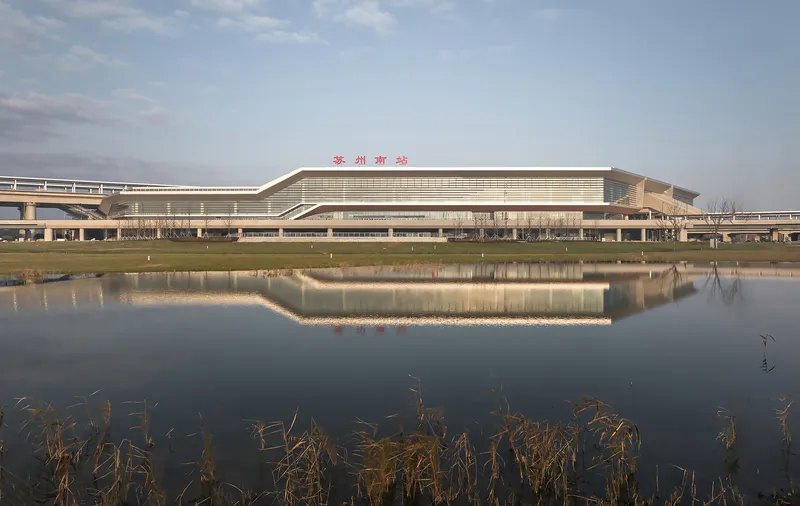
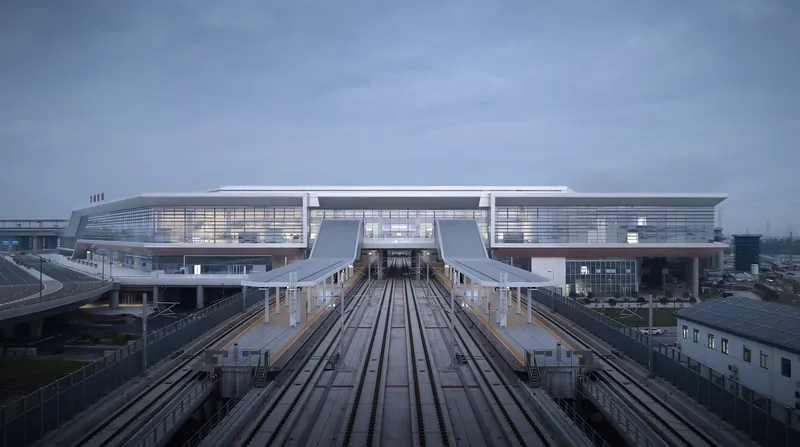
The still ponds and dried reeds surrounding the station are not incidental. They are part of the same design conversation. The long horizontal terminal building, reflected in water at dusk, recalls the way traditional Suzhou garden walls interact with their ponds: a low, composed line that anchors the eye. The elevated rail viaduct stretches into the distance beyond, its concrete piers marching through the wetland like a modern aqueduct.
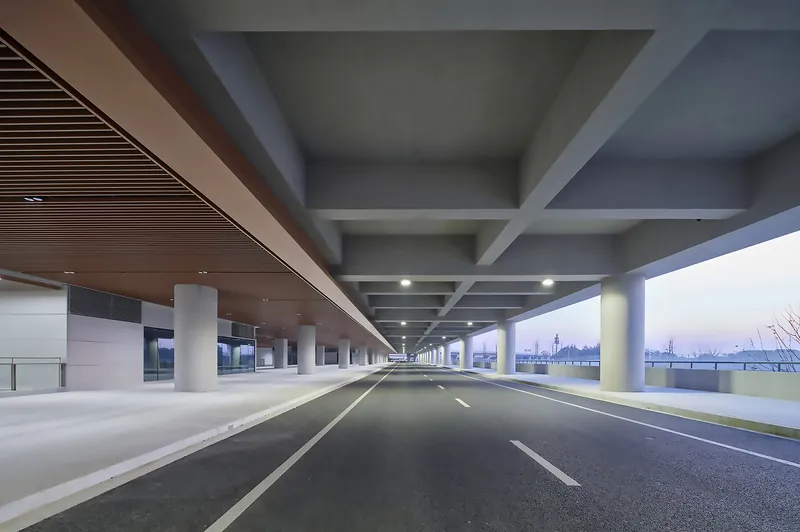
Covered roadways with concrete beams and cylindrical columns frame views of the open horizon, reinforcing the sense that this station is as much about the landscape as the trains. The approach sequence, whether by car or on foot, is carefully orchestrated. You pass through layers of structure and canopy before reaching the building itself, a compression and release pattern borrowed directly from garden design.
Entrance Thresholds and Canopy Details
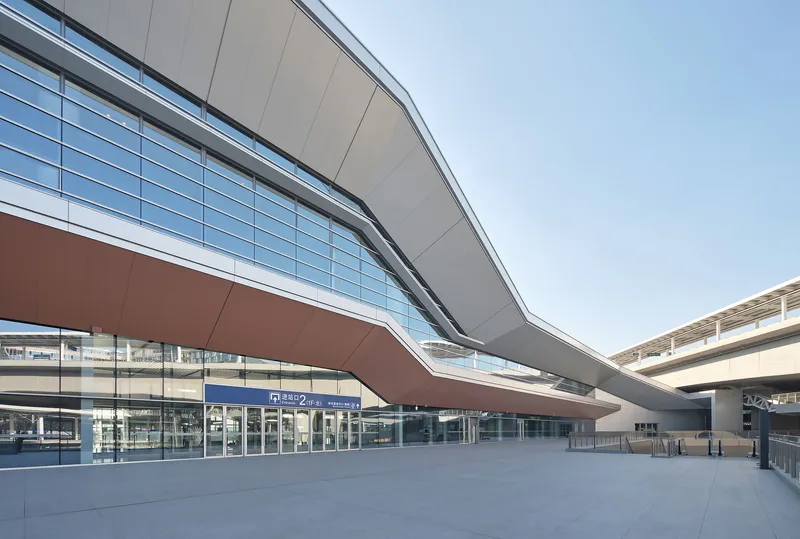
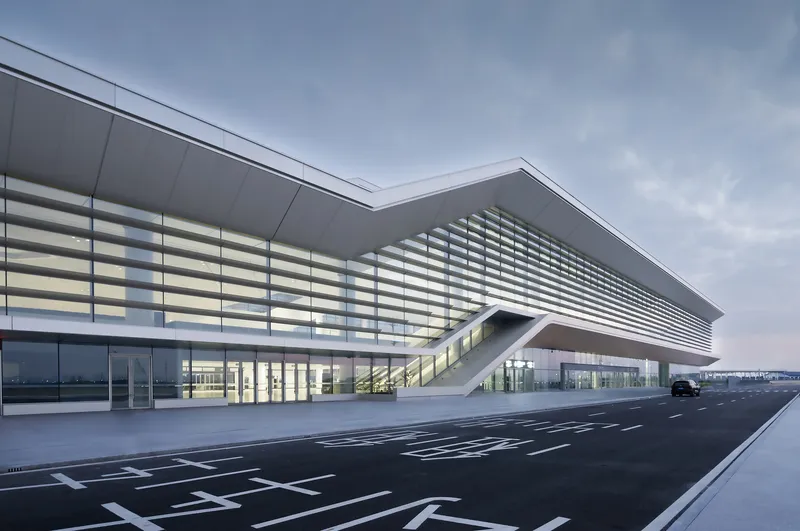
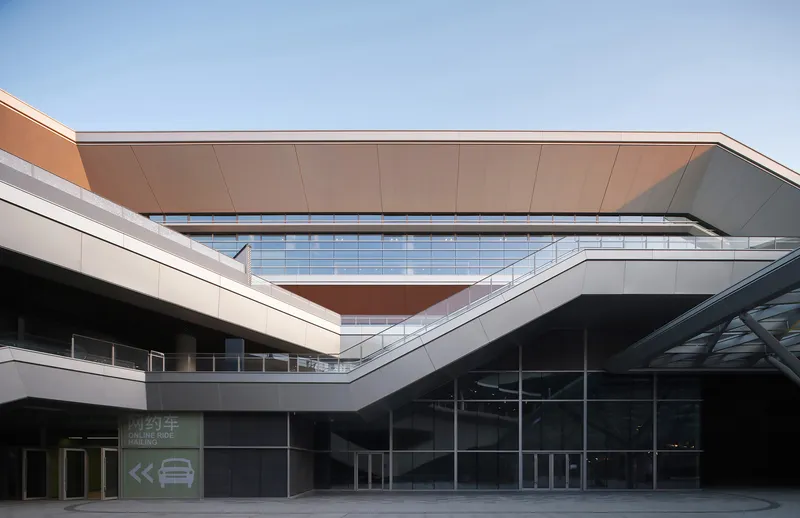
The entrance canopies deserve a closer look. Their horizontal louvers are proportioned to shade without darkening the glazed walls behind them, and the metal soffits carry a warm copper tone that contrasts sharply with the champagne silver of the main cladding. Signage is integrated into the structure rather than bolted on, a small discipline that makes a real difference at this scale.
The courtyard view is particularly revealing. Layered facades with copper-clad canopy and gridded glass curtain wall create a depth of field that you rarely get in transit architecture. There are foreground, middle ground, and background planes, each at a slightly different angle, giving the composition a richness that rewards the eye as you move through it. BIM technology was used throughout construction for precise material cutting and curtain wall positioning, and the tight tolerances show.
Plans and Drawings
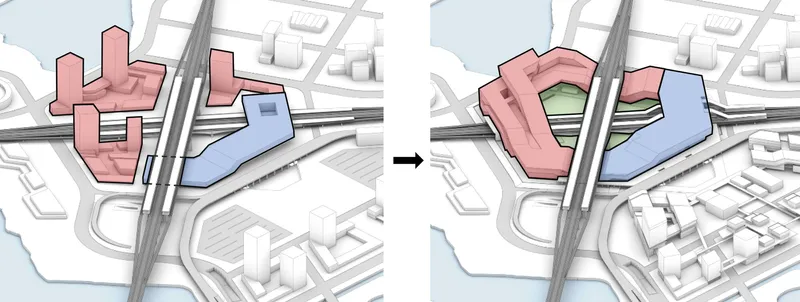
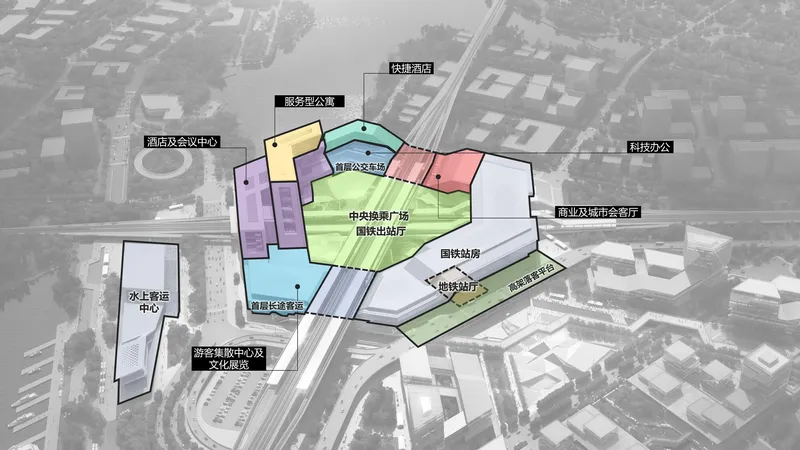
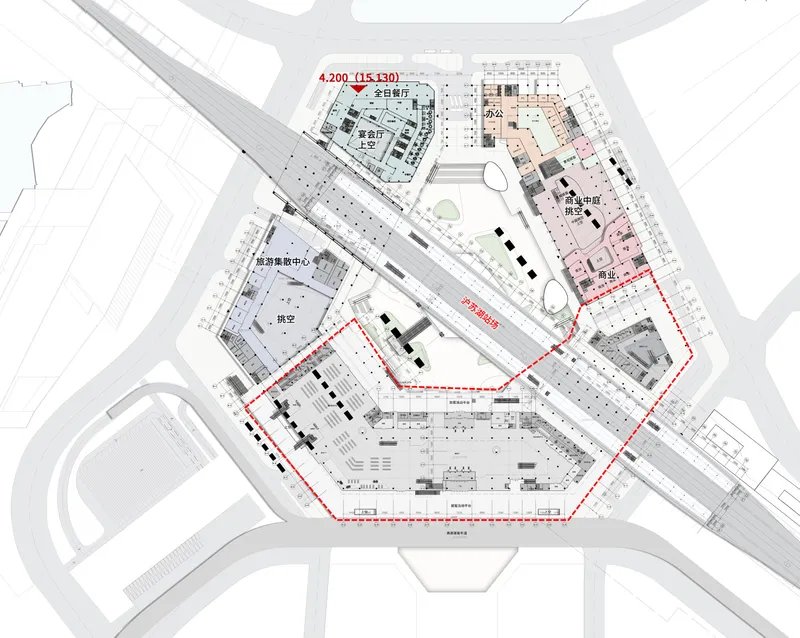
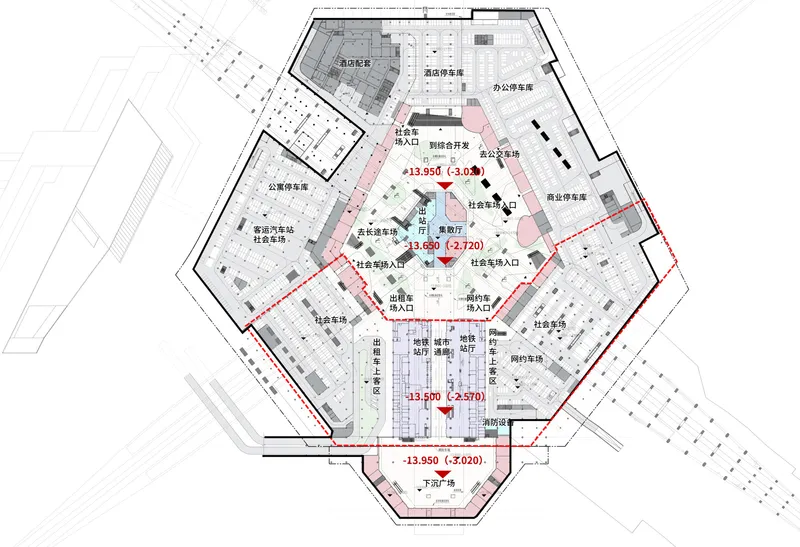
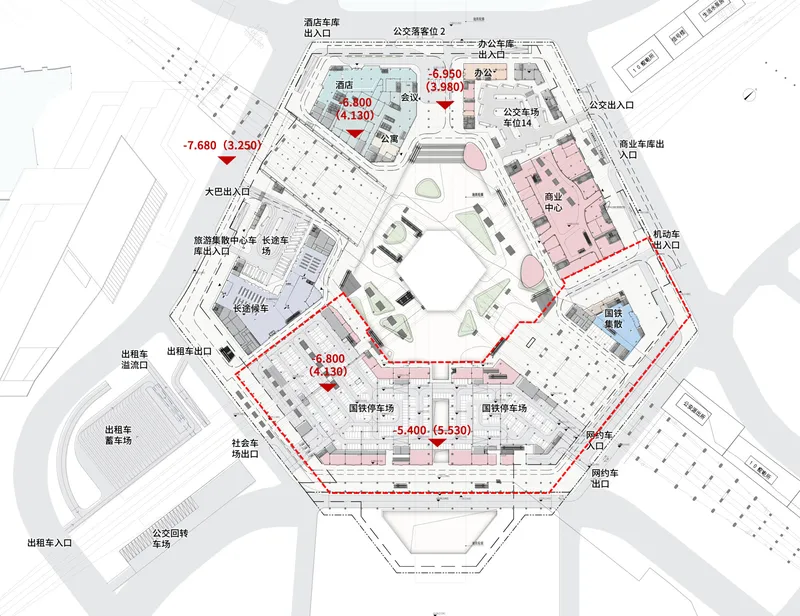
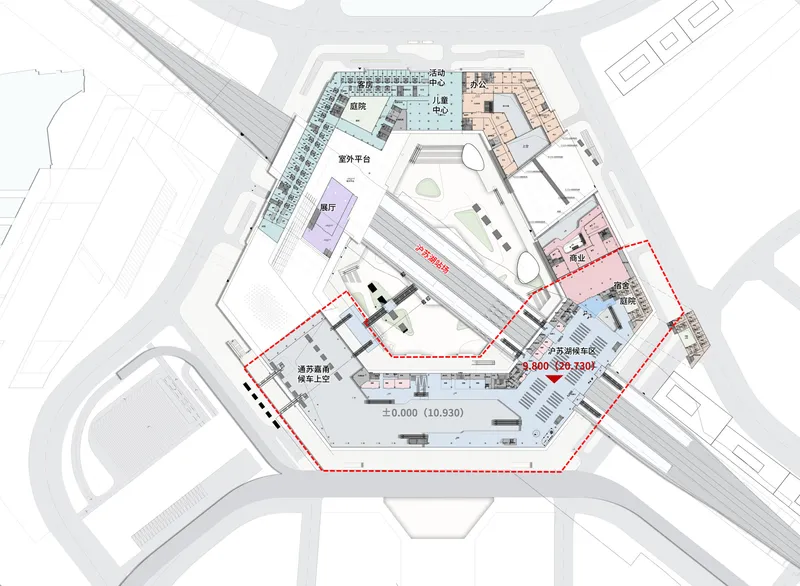
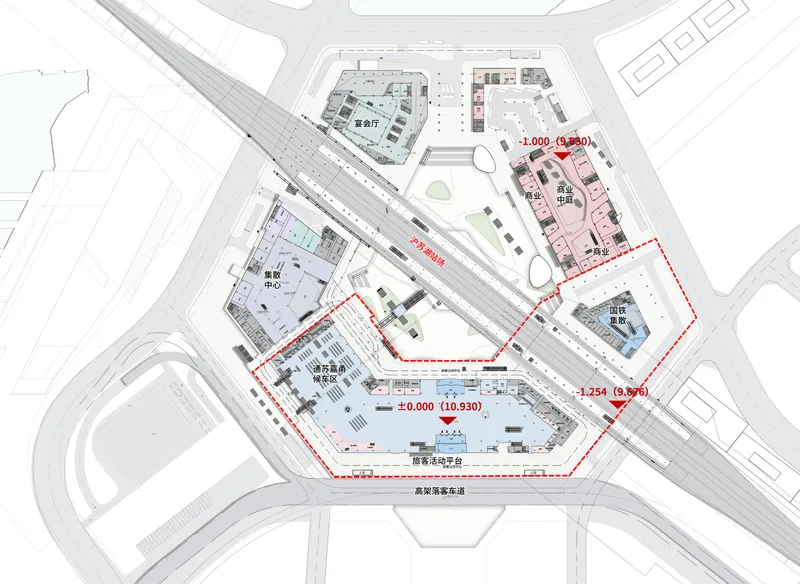

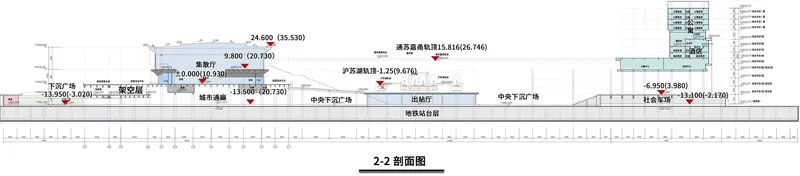
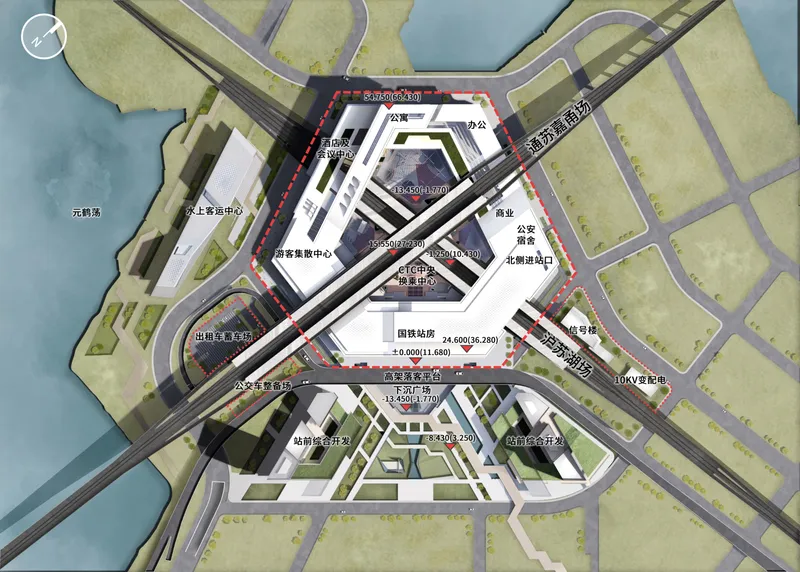
The drawings confirm what the photographs suggest: the hexagonal plan is not a formal whim but a functional response to the cross-shaped intersection of two rail lines. The axonometric diagram reveals how color-coded program volumes wrap around the central transportation corridor, each wedge of the hexagon housing a distinct function. Vertical circulation cores are positioned at the vertices, where they can serve multiple levels without interrupting the open floor plates.
The building sections are especially instructive. They show the full depth of the multi-level strategy, from underground infrastructure through surface platforms to the elevated roadway and departure concourse above. The horizontal massing reads as a series of thin, stacked trays rather than a monolithic block, which explains why the building feels less imposing than its 337,000 square meter total area would suggest. The relationship between terminal volumes and adjacent infrastructure is made explicit: nothing is hidden, and the structural logic is legible in every cross-cut.
Why This Project Matters
Suzhounan Railway Station is significant not because it is big, but because it asks a question that most Chinese high-speed rail stations ignore: can a transit hub be a piece of urbanism rather than just a piece of engineering? The hexagonal plan, the multi-level circulation, the garden-inspired spatial sequencing, and the careful integration with surrounding wetlands all point toward a model where the station is a destination, not just a transfer point. The speed of its construction, from groundbreaking in July 2023 to structural topping-out in January 2024, is remarkable, but the design discipline is what will endure.
For architects working on transit infrastructure anywhere in the world, the lesson here is about legibility. CCTN Design proved that a complex, multi-modal hub can be navigated intuitively if the geometry is clear and the circulation is layered rather than consolidated. The Suzhou garden references are more than marketing; they are an organizational strategy that turns a massive building into a series of comprehensible episodes. That is worth more than any hexagonal roof.
Suzhounan Railway Station by CCTN Design with lead architect Yu Chen Architectural. Located in Suzhou, China. 72,000 m². Completed 2024. Photography by AOGVISION.
About the Studio
Share Your Own Work on uni.xyz
If projects like this are the kind of work you want to make, uni.xyz is a place to publish your own, find collaborators, and enter design competitions.


Popular Articles
Popular articles from the community


Manzana Morphosis: Stretching Barcelona's Grid into a Living Landscape for 2050
A radical reworking of the Eixample manzana turns density into a tool for generous public space, vertical ecology, and environmental performance.

Opera on the Sea: Driftwood Logic Shapes a Timber Opera House on Estonia's Coast
Trevor Orgill's opera house translates the entangled drift of floating timber into a civic building where wood, water, and music converge.

Singing Woman: An Opera House That Performs Before the Curtain Rises
Ovidiu Cristian Pavel's conceptual opera house translates Estonia's choral identity into a sculpted waterfront landmark facing the Baltic Sea.

Opera by the Sea Estonia: Three Shells Dissolving Architecture into Tallinn's Coastline
A winning opera house proposal replaces monumental form with interconnected shells that blur the boundary between building, park and Baltic Sea.

Similar Reads
You might also enjoy these articles

Pixel Gardens: One Repeated Module Stacked Into a Terraced Social Housing Tower for Famagusta
Salem Bader's shortlisted housing tower builds a vertical neighbourhood from one repeated module, offsetting units to carve terraces, light and air.

Bao Huynh Watercolor Atelier: A Serene Art Retreat in Hội An
Bao Huynh Watercolor Atelier in Hội An blends multifunctional art spaces, sustainable design, local materials, and family-friendly living in a serene environment.

Atelier Macri Concept Store Interior Design by CASE-REAL
Atelier Macri store features a "ko" counter, walnut wood details, cork displays, blending retail, gallery, and seamless customer experiences.

Manuel Vargas Izquierdo Stadium and High-Performance Sports Center: Architectural Excellence in Jalpa de Méndez
The Manuel Vargas Izquierdo Stadium blends sustainable design, inclusive sports facilities, and cultural-inspired architecture, revitalizing Jalpa de Méndez’s public spaces.

Comments (0)
Please login or sign up to add comments
No comments yet. Be the first to comment!