

Cécile Elicagaray Renovates a 1970s Workers' Terrace on the Edge of a Basque Forest
In Anglet, a narrow terraced house sheds its anonymity through precise timber detailing, concrete furniture, and framed views of the Pyrenees.


Workers' housing from the 1970s rarely gets a second look, let alone a second life. Built fast and cheap around shared central squares, these terraced rows across France's Basque coast have the bones of communal optimism but the skin of utilitarian indifference. Cécile Elicagaray Architecte takes one such house in Anglet, at the edge of the Pignada pine forest, and carefully peels it open to reveal something it always had in latent form: a relationship to the Pyrenean landscape and a capacity for domestic warmth that its original builders never bothered to articulate.
What makes this 120 m² renovation worth studying is its restraint. Elicagaray does not blow out walls or add dramatic extensions. Instead, the work operates through material substitution and spatial refinement: dark shingle cladding replaces tired render, timber-framed glazing replaces mean openings, and cast concrete furniture replaces the clutter of freestanding pieces. The result is a house that feels decisively authored without losing its terraced DNA or its place within the neighbourhood's collective rhythm.
A New Skin for a Familiar Type
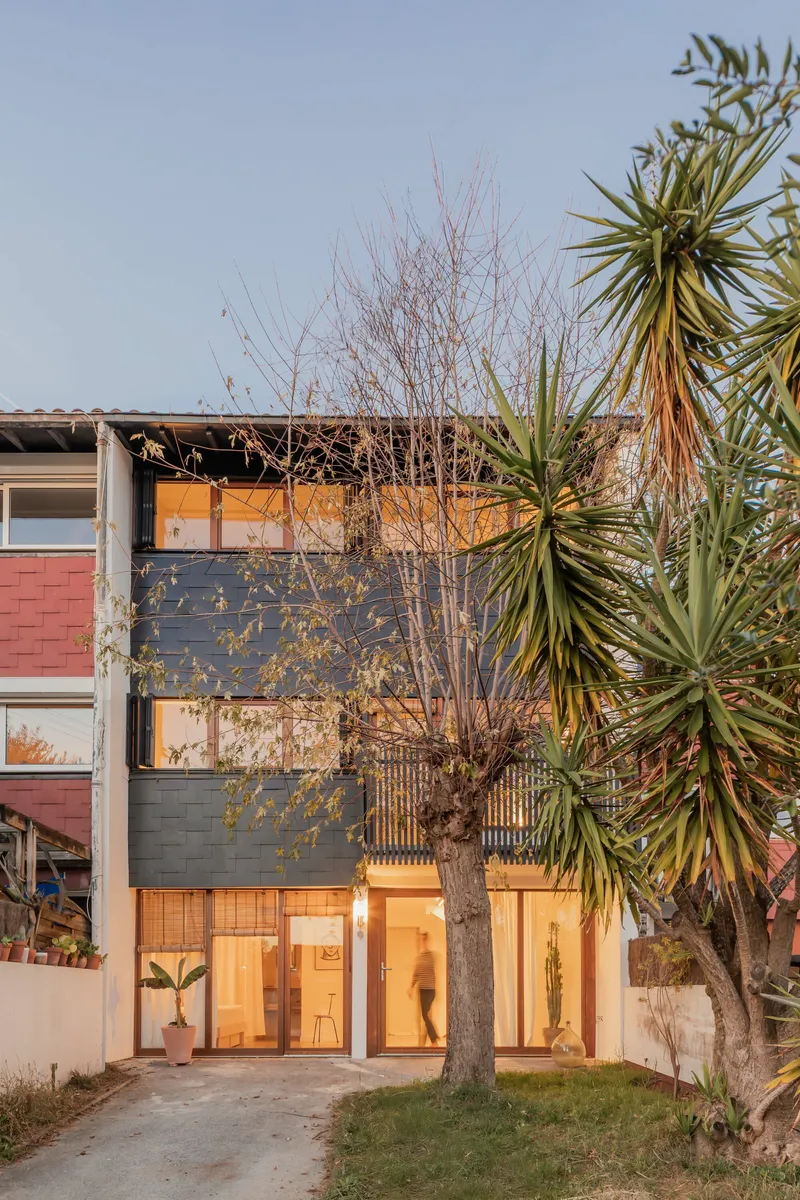
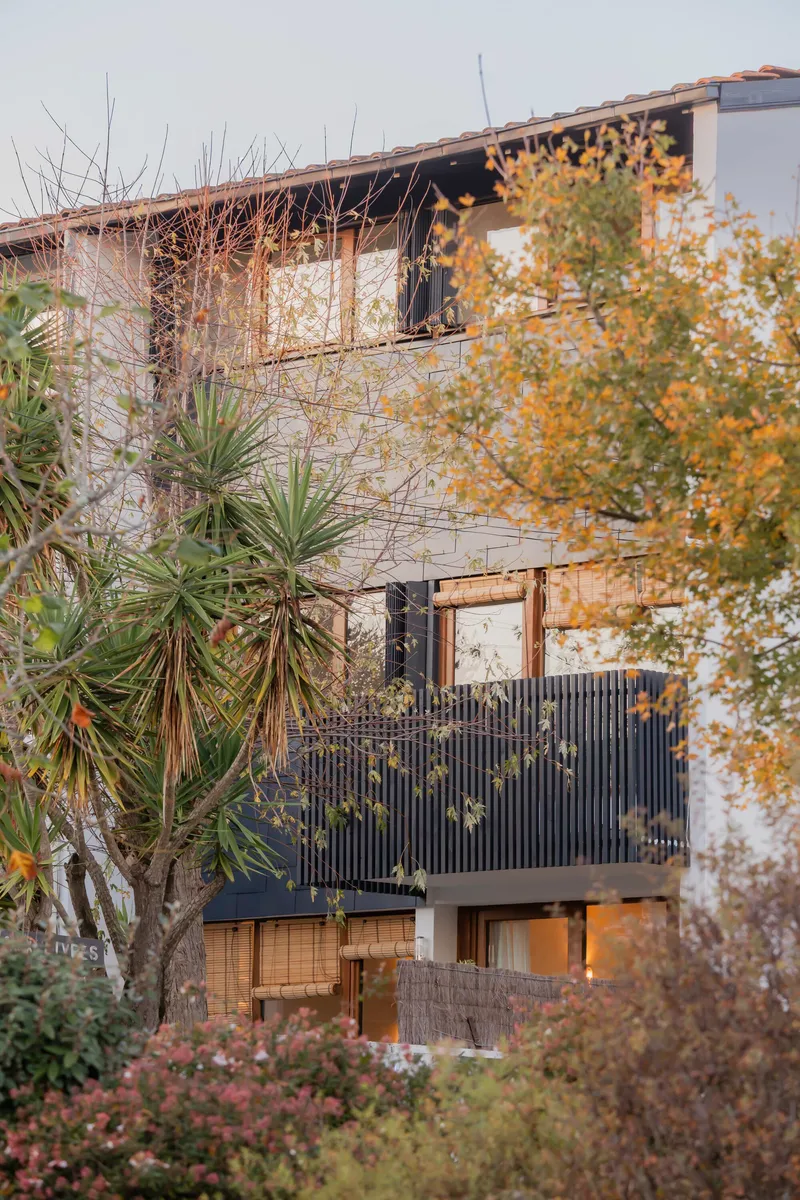
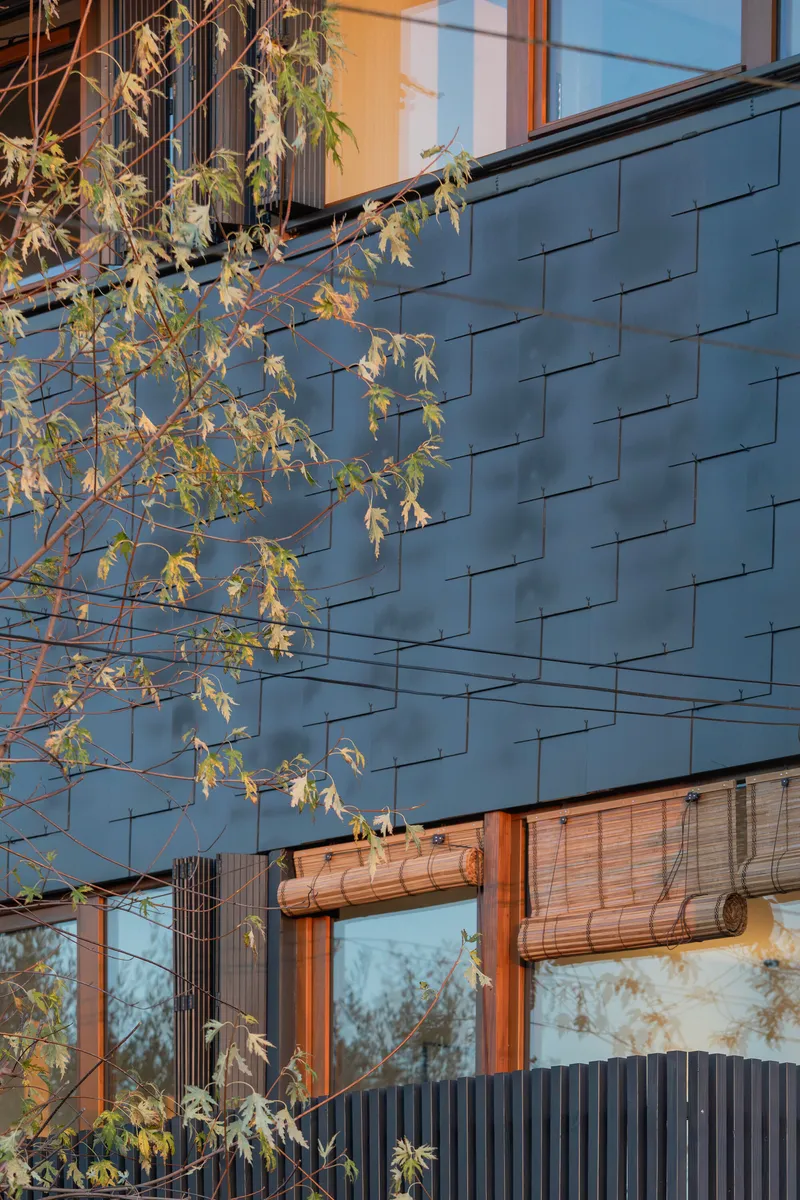
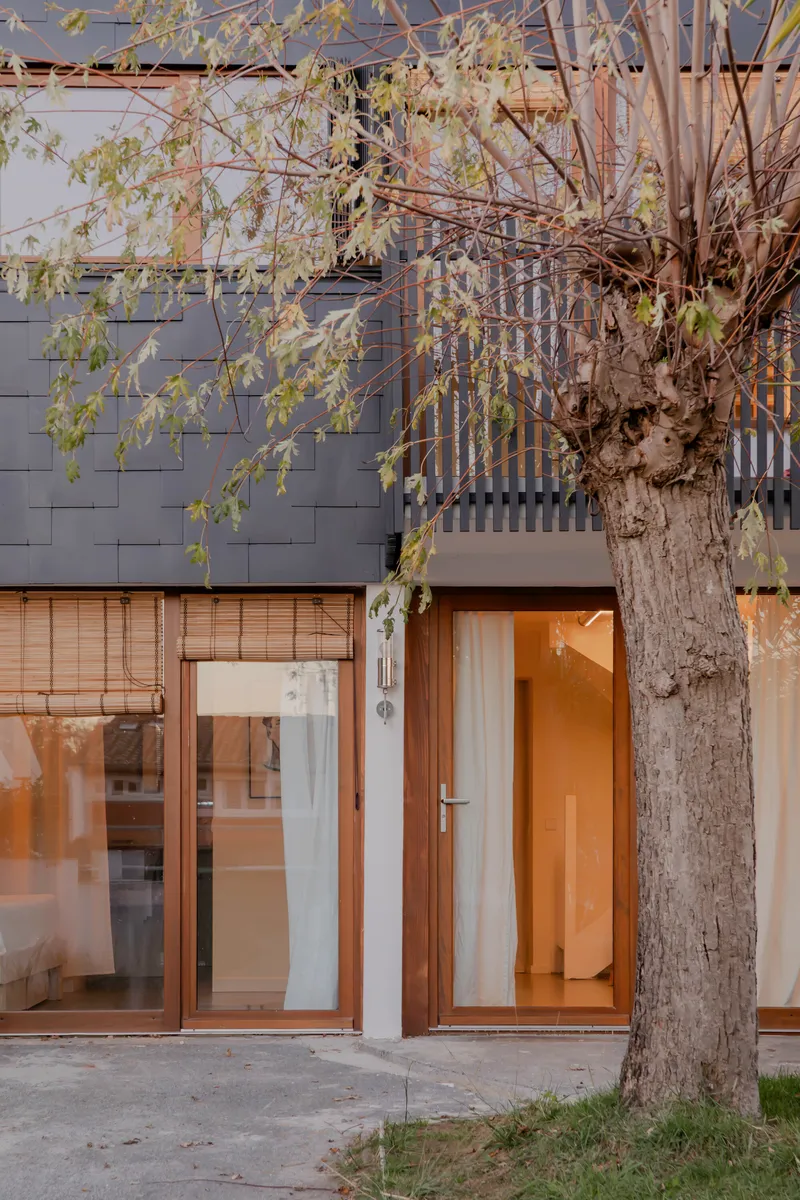
The most immediate transformation is the facade. The original render is gone, replaced by a dark shingle cladding that sits somewhere between Basque vernacular and Japanese restraint. Across three storeys, the elevation now reads as a layered composition of opaque tile, corrugated metal balcony screens, and generous timber-framed openings. At dusk, the blue-slate tiles catch the last light and the house appears to darken into the surrounding pines rather than stand apart from them.
Elicagaray is careful not to make the house a showpiece that upstages its neighbours. The corrugated screens and vertical slat details maintain a visual density appropriate to a terraced condition, where privacy and rhythm matter more than heroic gestures. The facade treatment is assertive but contextual, a distinction that too many renovations fail to draw.
Ground Floor: Open Living with a Freestanding Hearth
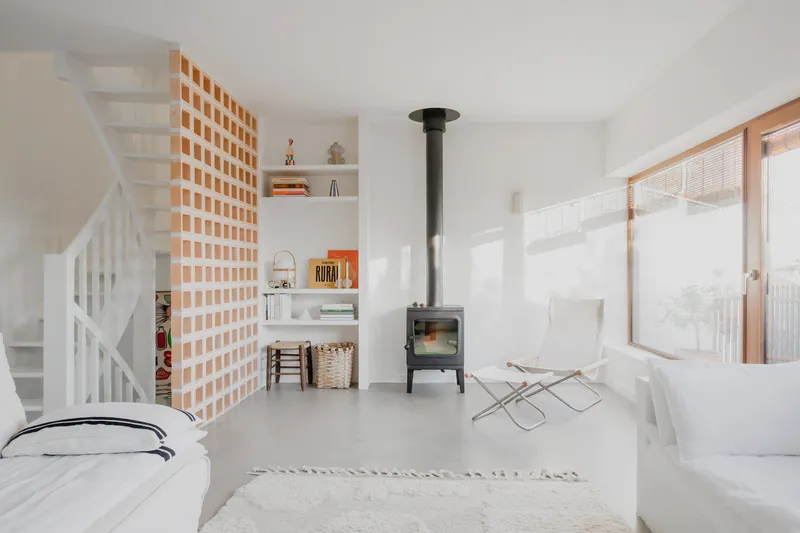
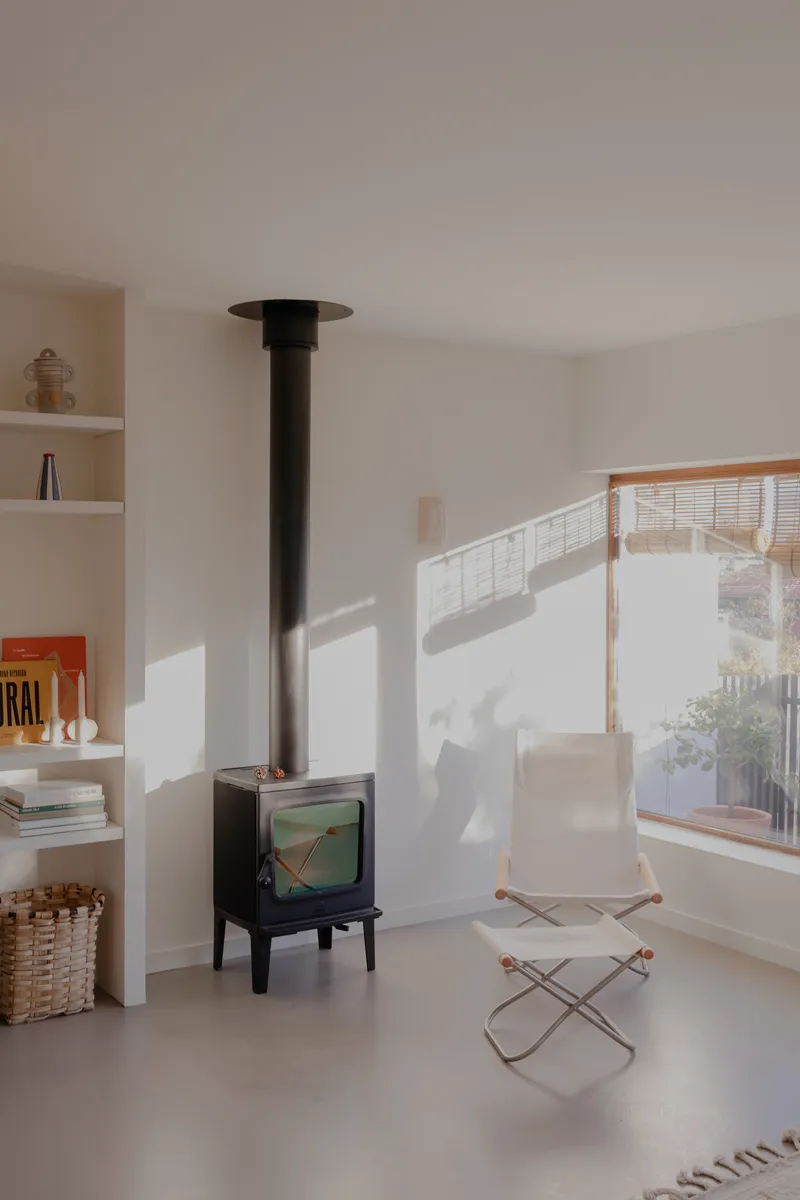
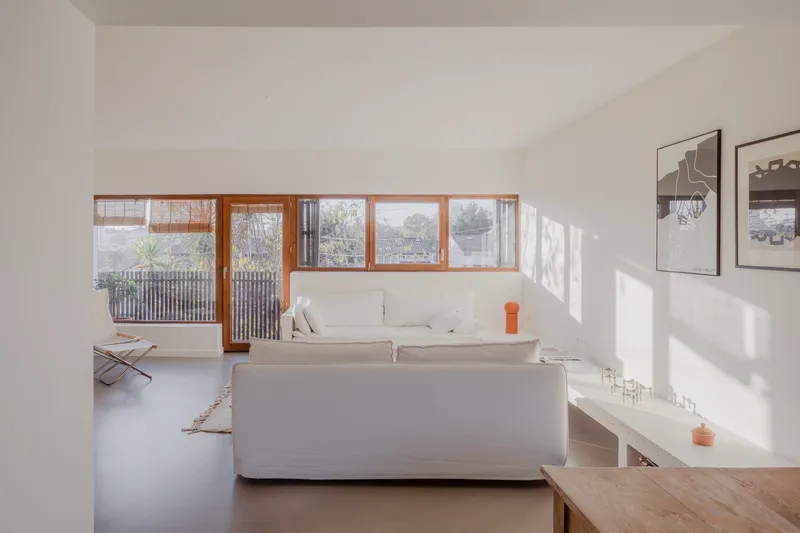
The ground floor is organized around a single, defining move: a black wood-burning stove placed freestanding near the centre of the plan, flanked by a timber grid partition and a white-painted staircase. The stove anchors the open living space without dividing it. Its stovepipe rises cleanly against white walls, and the surrounding furniture, a canvas chair, a low table, keeps the floor clear enough for the interplay of shadow and light to become the room's real decoration.
Horizontal timber windows are set at a deliberate height, casting sharp parallelogram shadows across walls and floors in the afternoon. This is not accidental. Elicagaray treats sunlight as a material, and the window proportions are tuned to produce these graphic effects rather than simply to illuminate. The white walls serve as projection surfaces, and the grey polished floor acts as a reflector. It is a lesson in what 120 square metres can feel like when every opening is considered.
Concrete and Timber as Built-In Furniture
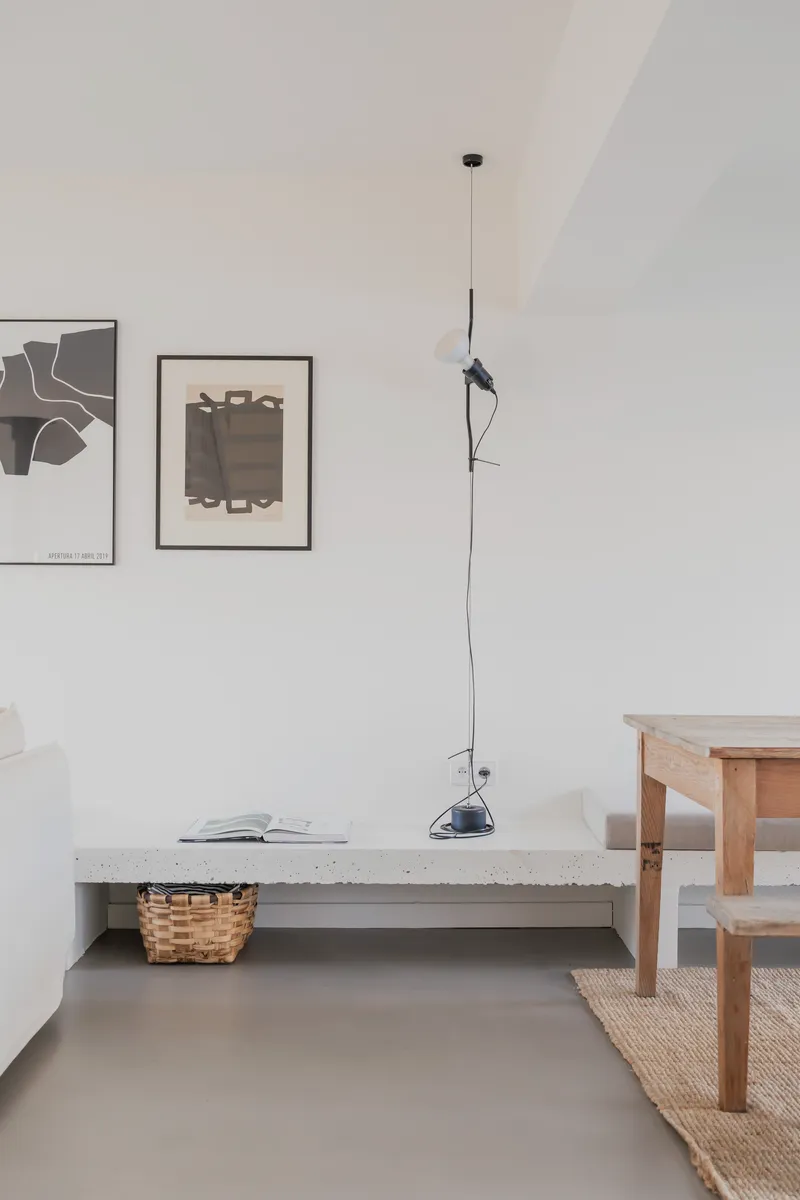
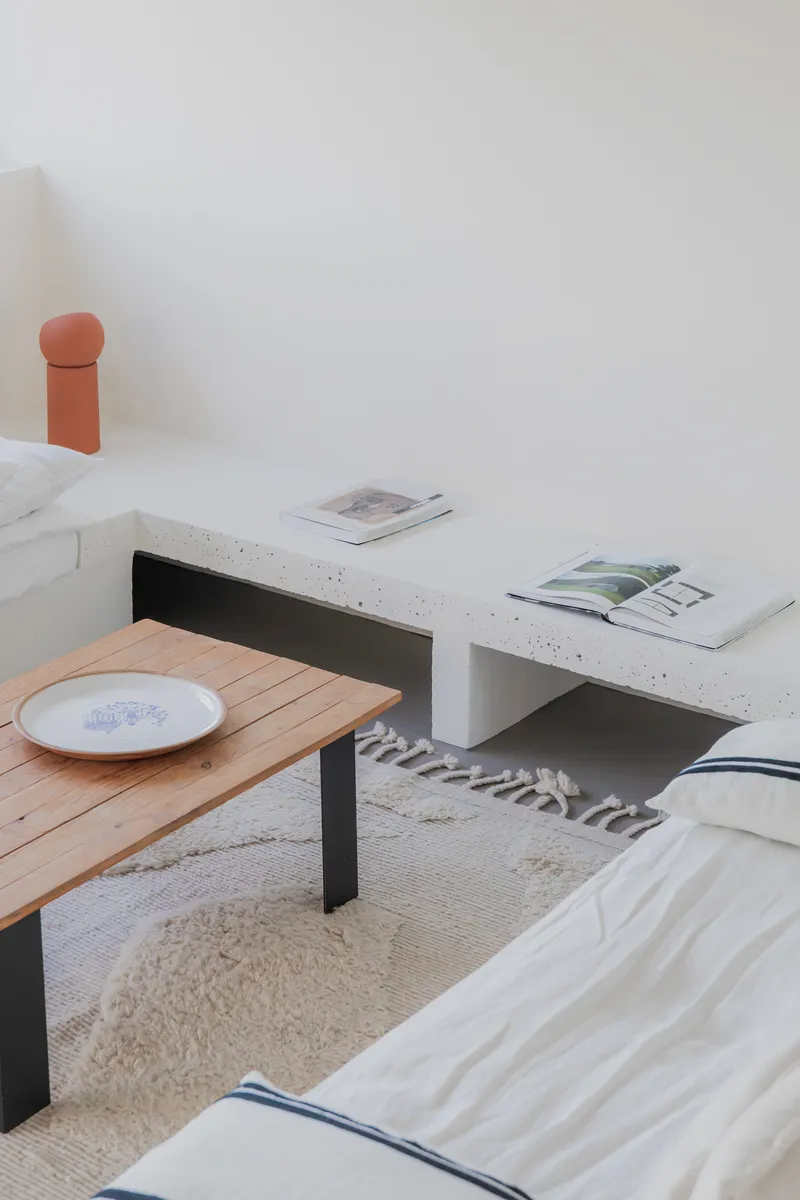
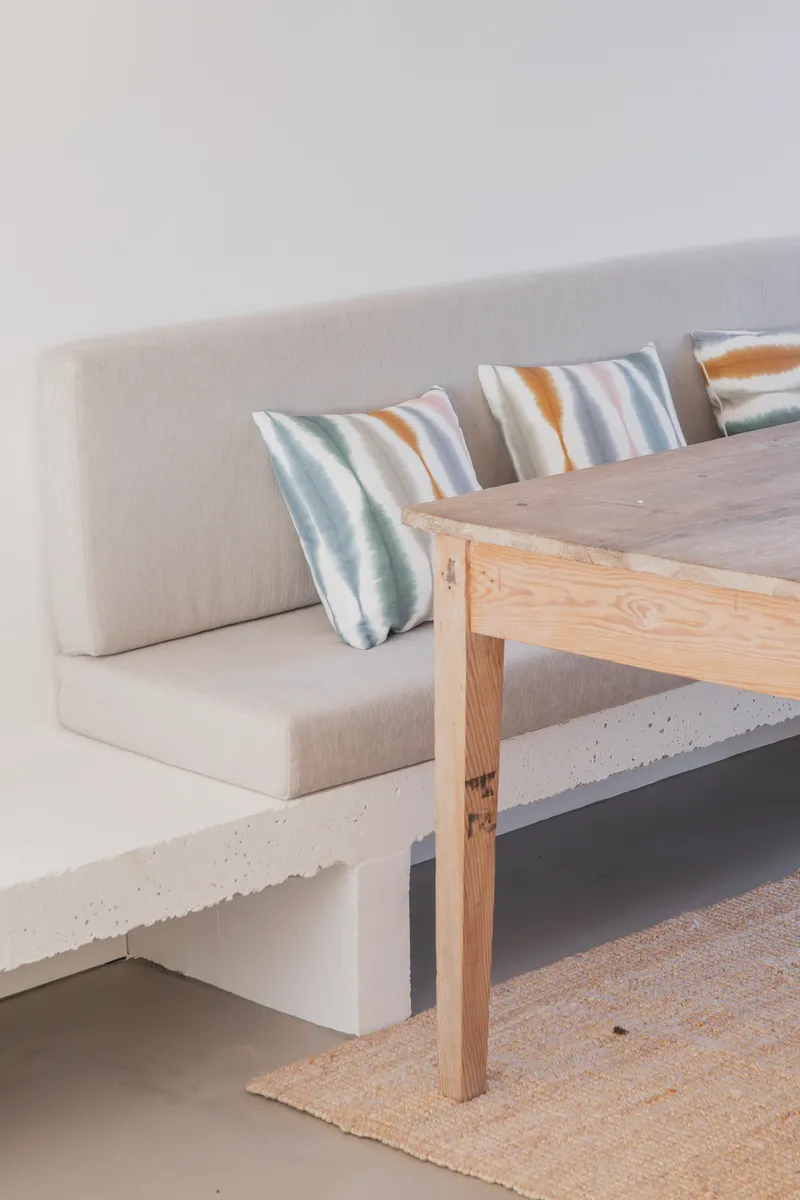
One of the project's strongest decisions is to cast seating and surfaces directly into the architecture. A polished concrete bench runs along one wall, paired with a timber coffee table and a woven rug that softens the mineral palette. Elsewhere, a built-in concrete bench doubles as a dining banquette, upholstered with striped cushions that nod to Basque textile traditions without being literal about it.
This approach does two things at once. Practically, it eliminates the furniture creep that makes small houses feel cramped. Architecturally, it blurs the boundary between building and inhabitation, making the house feel more complete and less like a container waiting to be filled. The concrete surfaces age well, picking up patina rather than wear, which is a smart bet for a family home.
Kitchen and Dining: Compact but Generous
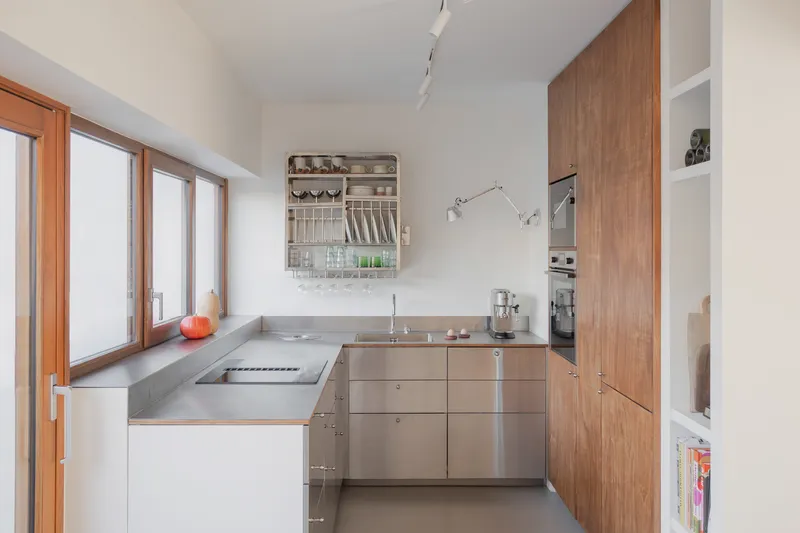
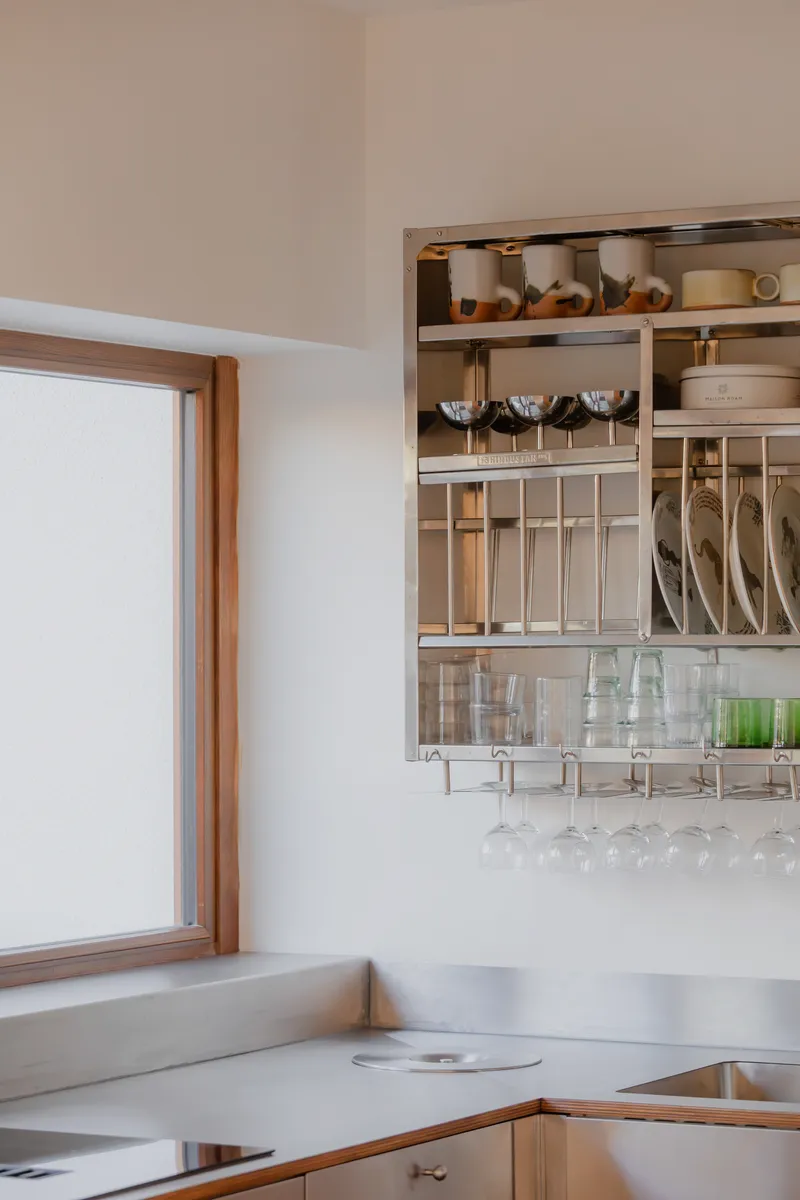
The kitchen is narrow, as the terrace plan demands, but it compensates with height and material honesty. Stainless steel countertops and open steel shelving give it the feel of a working galley rather than a showroom. A tall window overlooking the garden pulls light deep into the room, and the timber cabinetry brings warmth to what could otherwise be a cold, industrial palette.
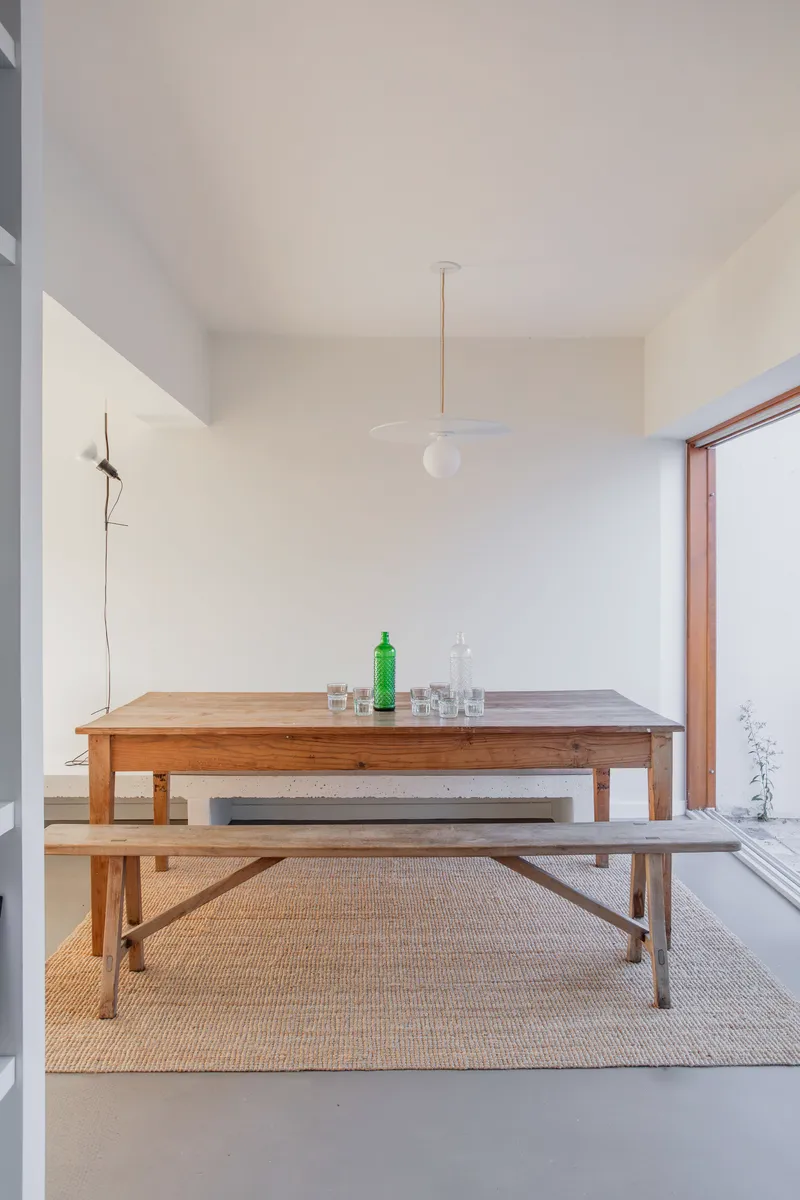
Adjacent to the kitchen, a dining area sits beneath a pendant light with a timber table and benches facing a courtyard window. The sequence from kitchen to dining to courtyard is compressed but legible, and the transition from stainless steel to timber to daylight gives each zone its own character within a few metres. Open shelving holding cookware and glassware reinforces the house's commitment to visibility over concealment.
Thresholds and Screens
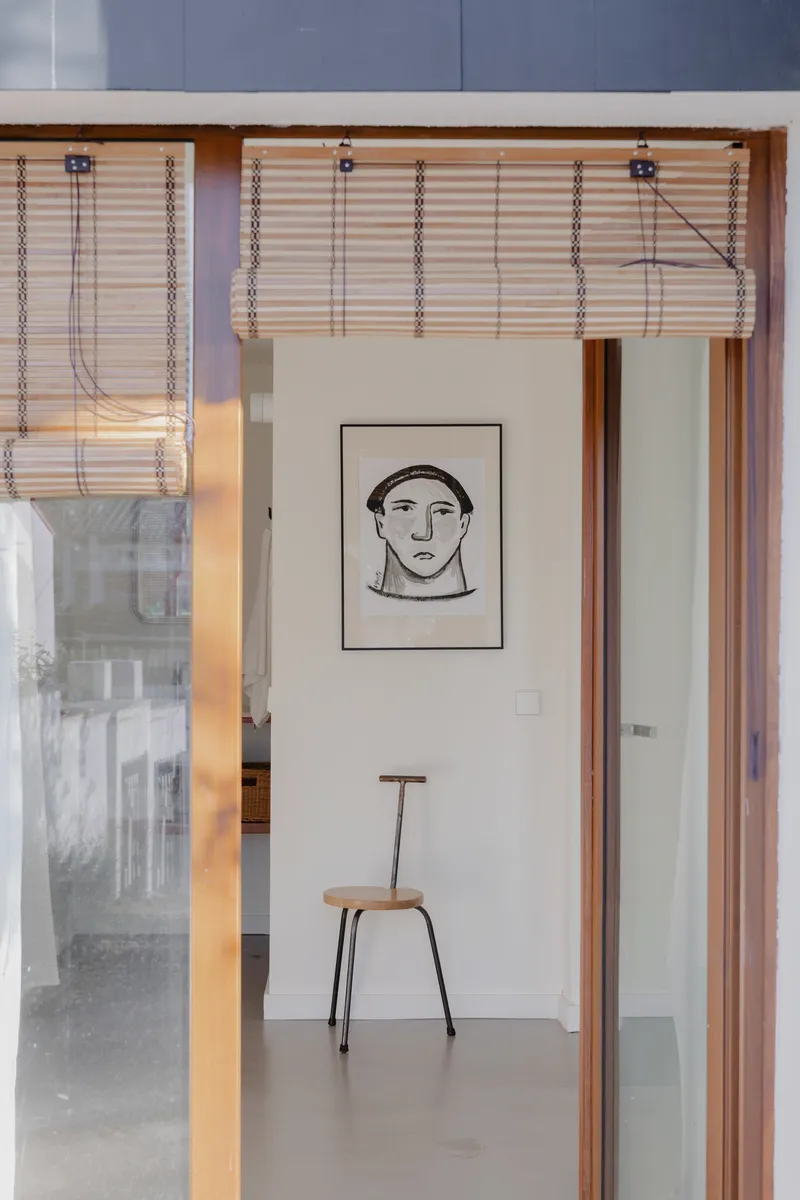
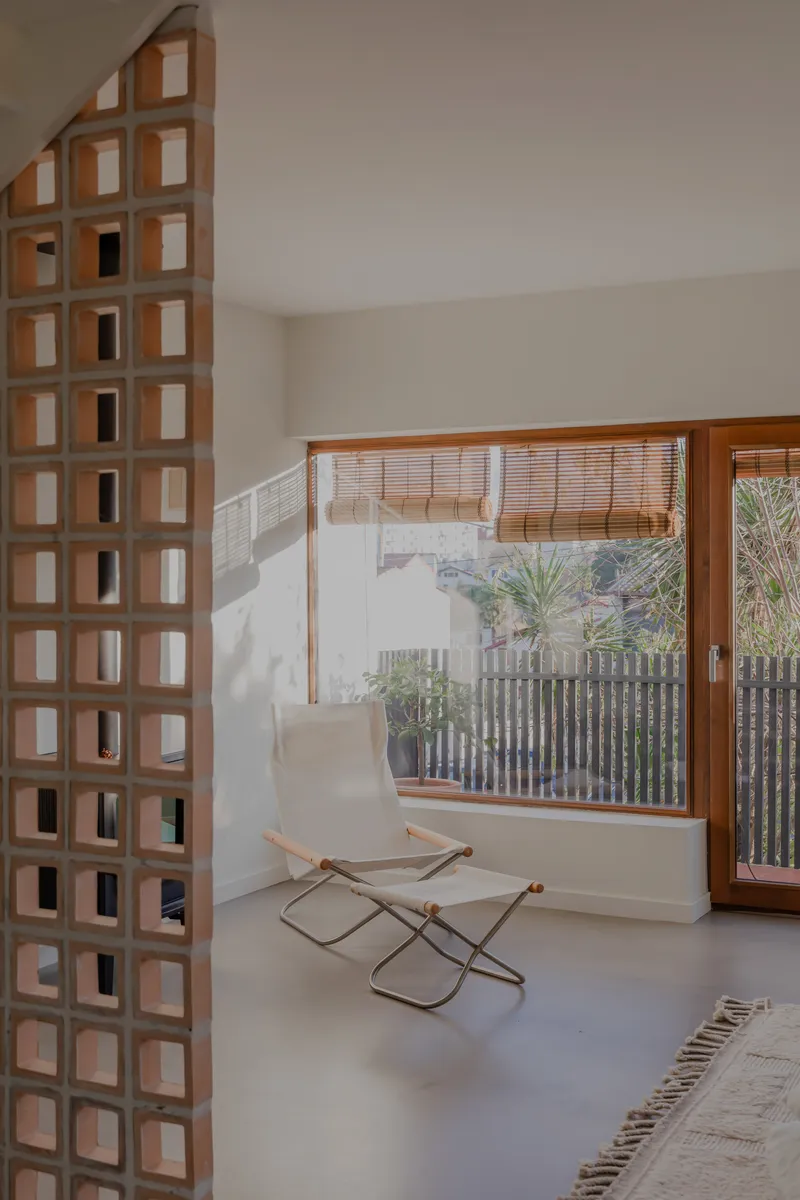
Elicagaray pays unusual attention to the spaces between rooms. Timber-framed doorways with woven bamboo blinds create soft thresholds that can be opened or closed without the finality of a door. A timber gridded screen beside a window filters light and view simultaneously, turning the courtyard into something glimpsed rather than simply seen. At ground level, vertical slatted screens beneath the entry canopy perform a similar role, mediating between the street and the domestic interior.
These elements work collectively to give the house a sense of depth that its modest footprint would not normally permit. Each screen or blind adds a layer of visual information, and the house rewards movement through it: views shift, light changes quality, and the relationship between inside and outside is constantly renegotiated.
Upper Rooms and Courtyard
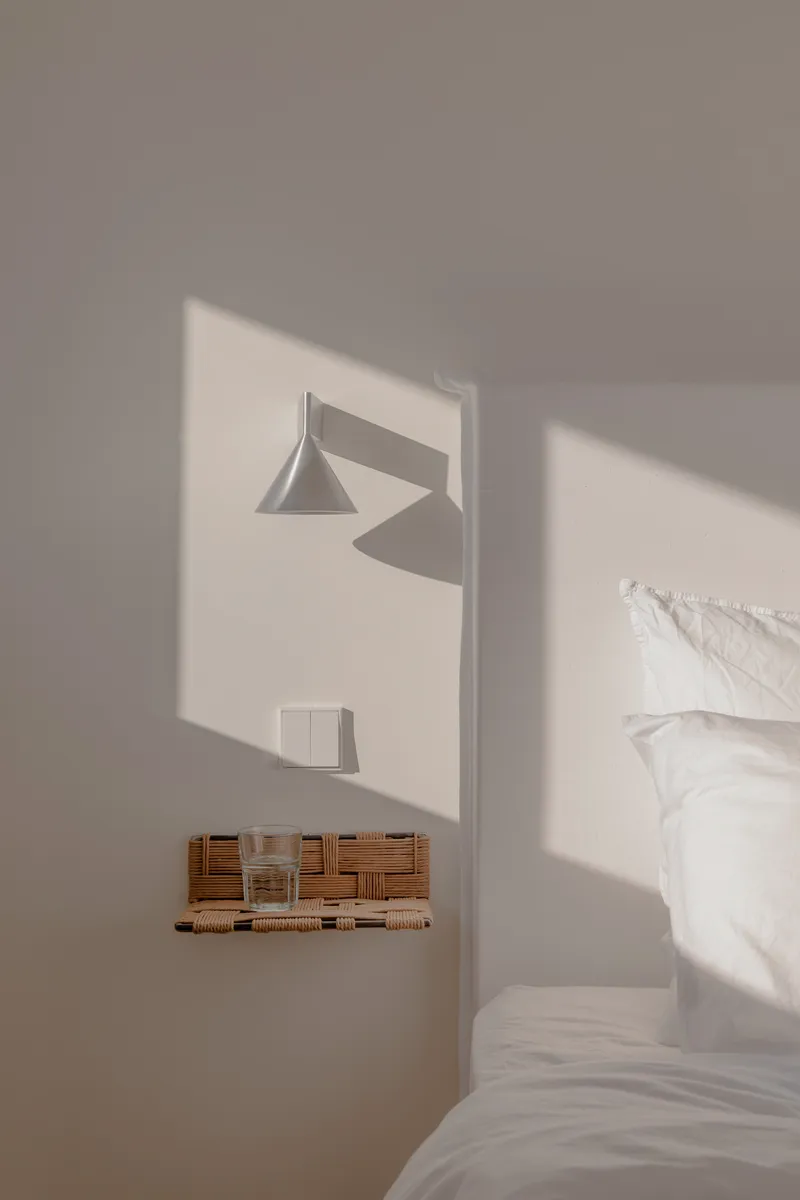
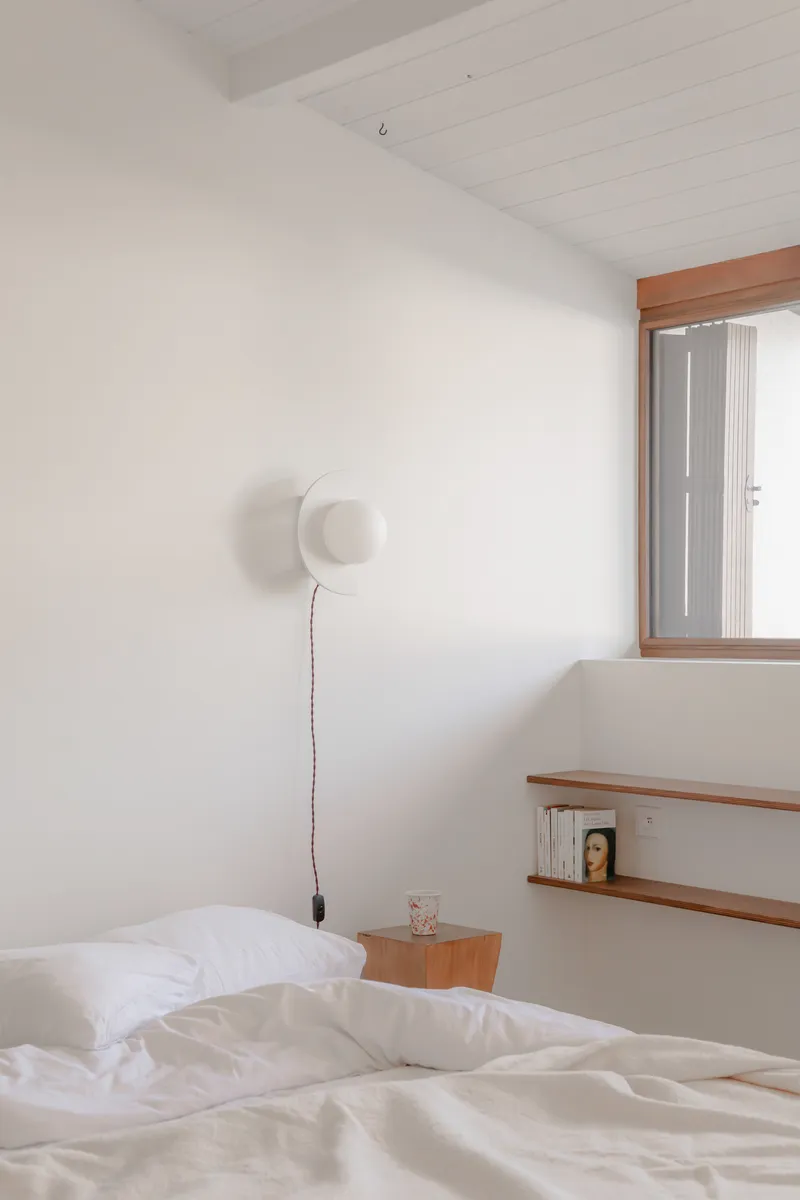
The upper floors contain bedrooms and bathrooms that maintain the same material discipline as the ground floor. Tongue-and-groove ceilings painted white, wall-mounted sconces, and open shelving give the bedrooms a pared-back quality without austerity. Light enters through timber-framed windows at a scale that prioritizes atmosphere over panorama, appropriate for sleeping rooms that face neighbours as much as landscape.
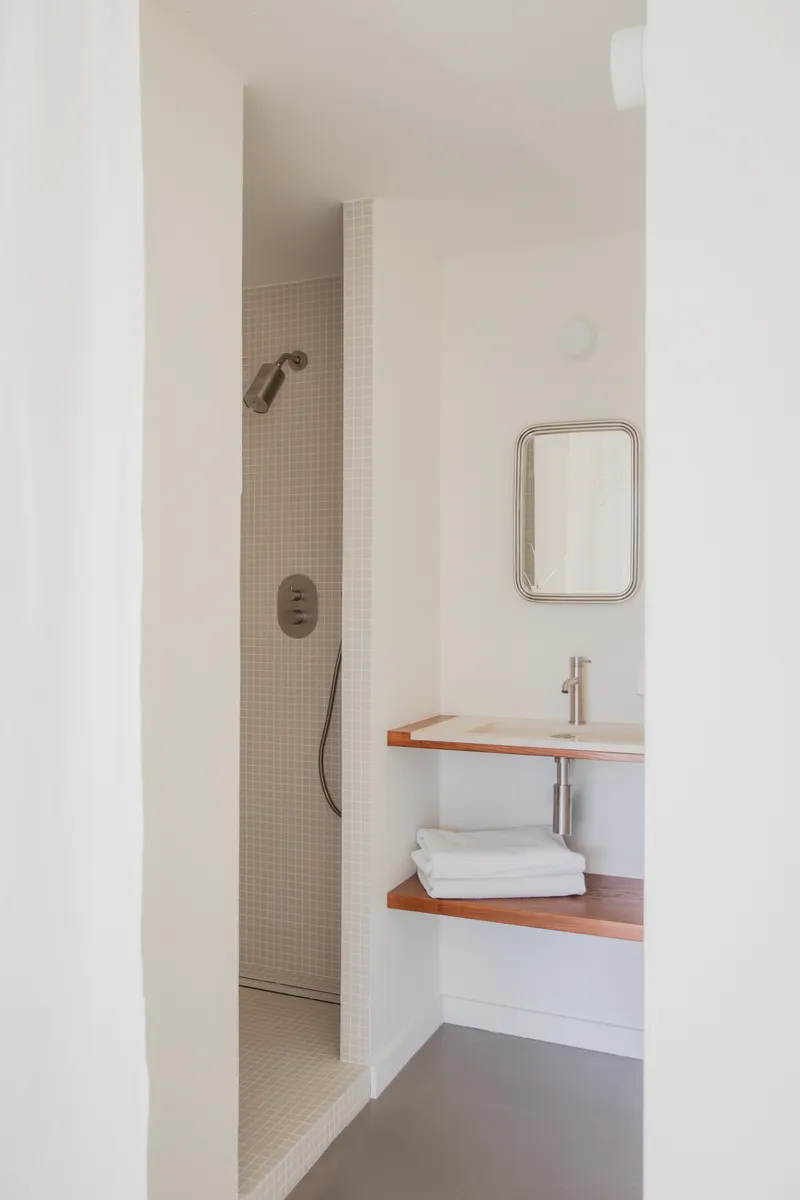
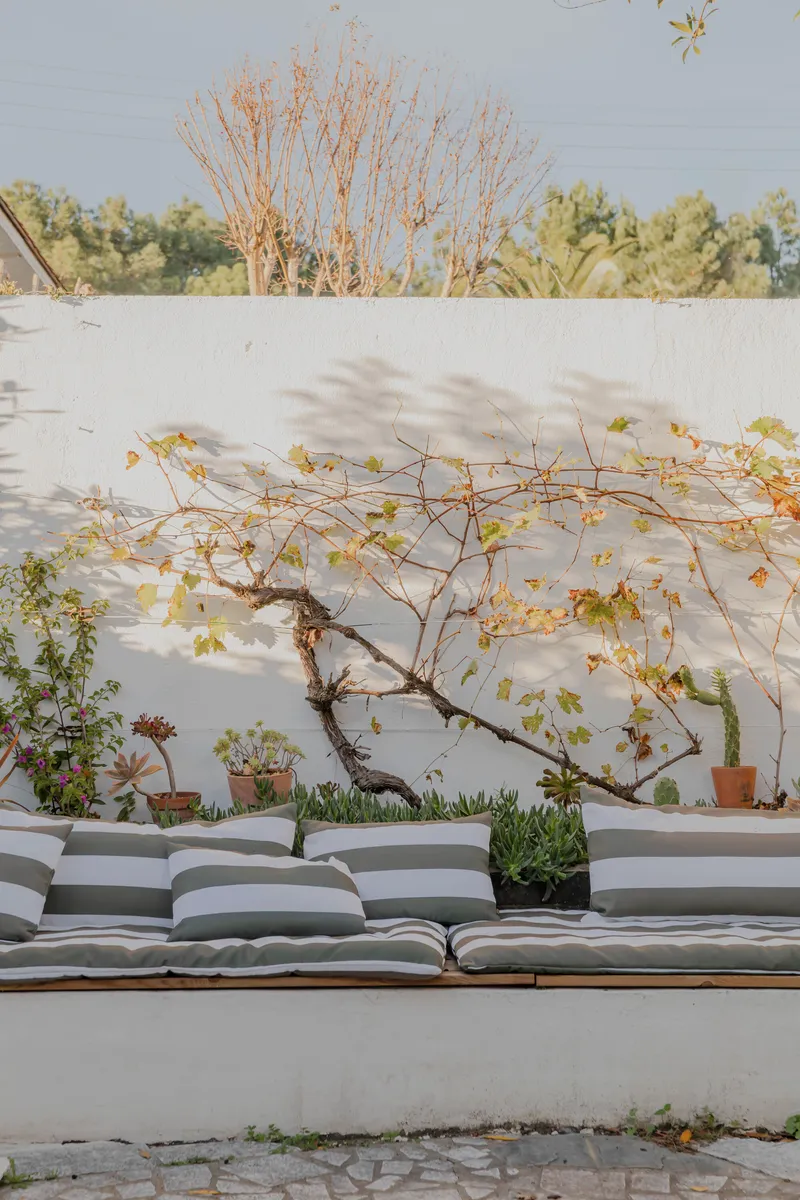
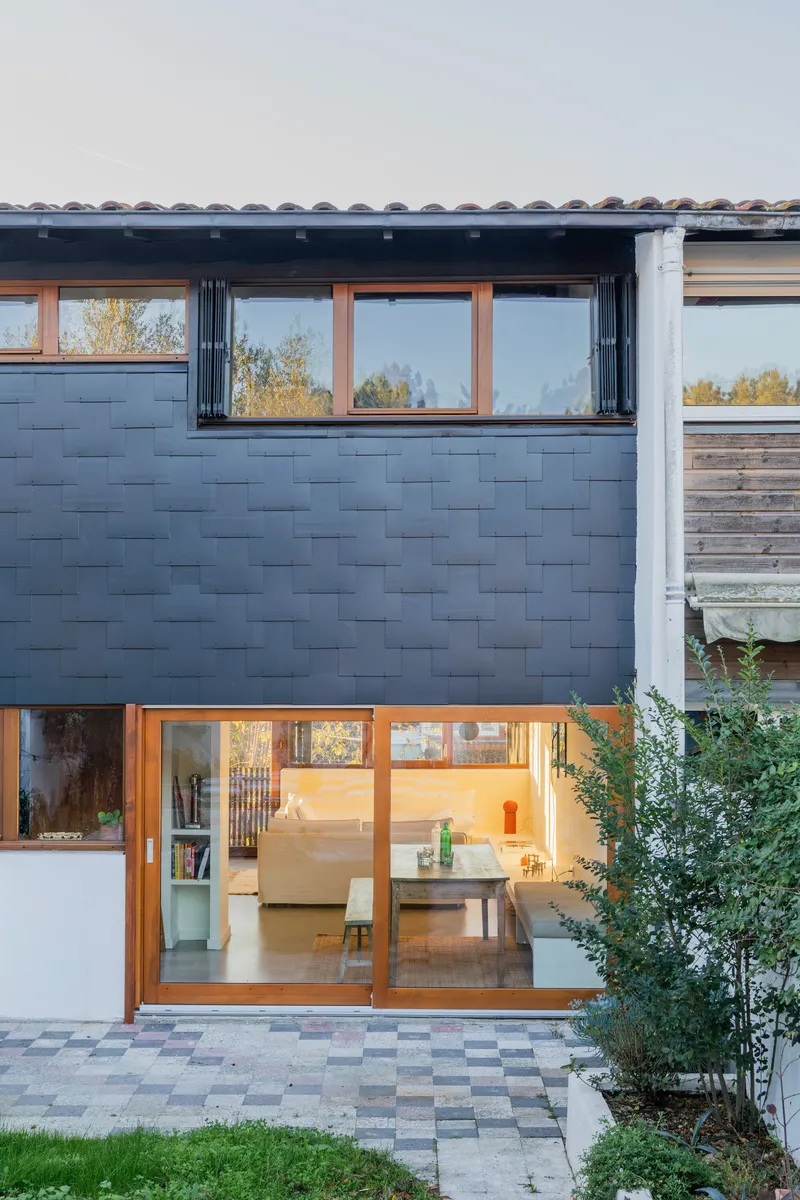
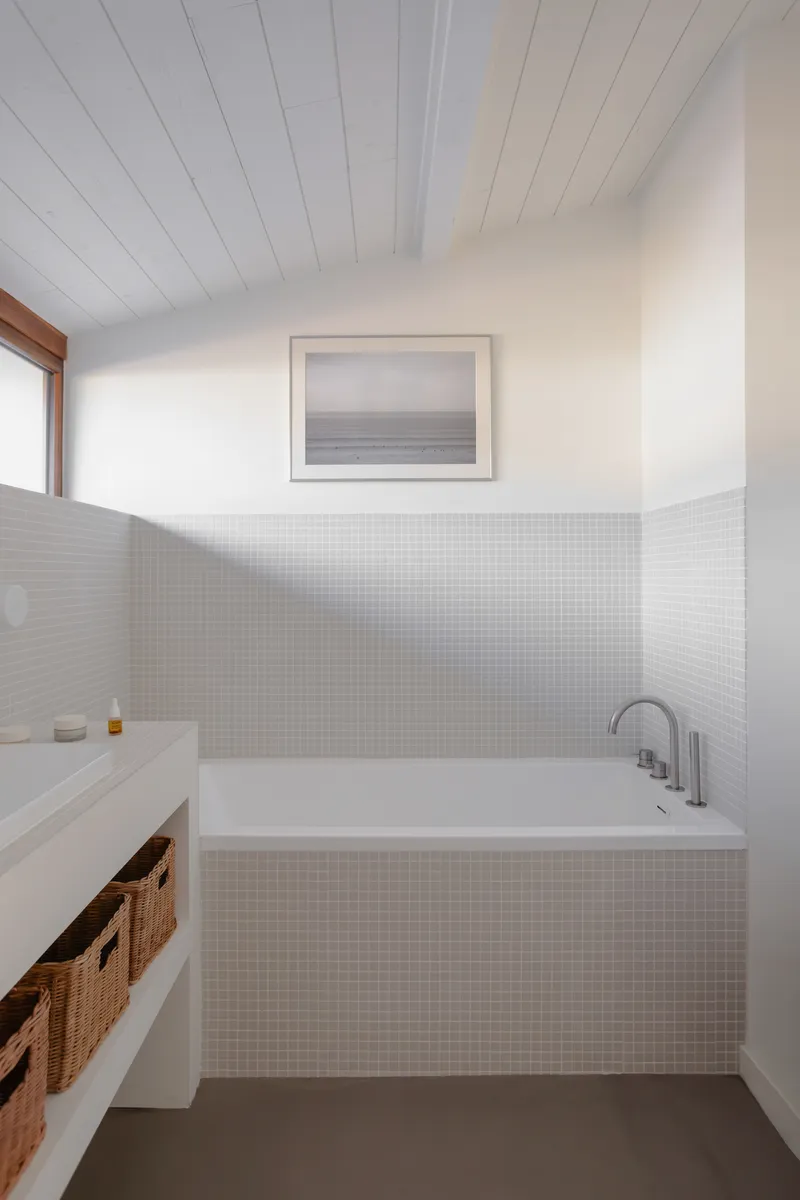
Bathrooms use white mosaic tile with timber window trim and dark grey floors, a combination that is simple but well proportioned. The outdoor courtyard at the rear, with its white stucco wall, trained vine, and striped cushions, extends the living area in summer and provides a private buffer between the house and its neighbours. At dusk, the rear elevation reveals the full effect of the renovation: dark shingle walls, timber sliding doors, and warm interior light compose a quiet scene that belongs entirely to the Pignada edge.
Plans and Drawings
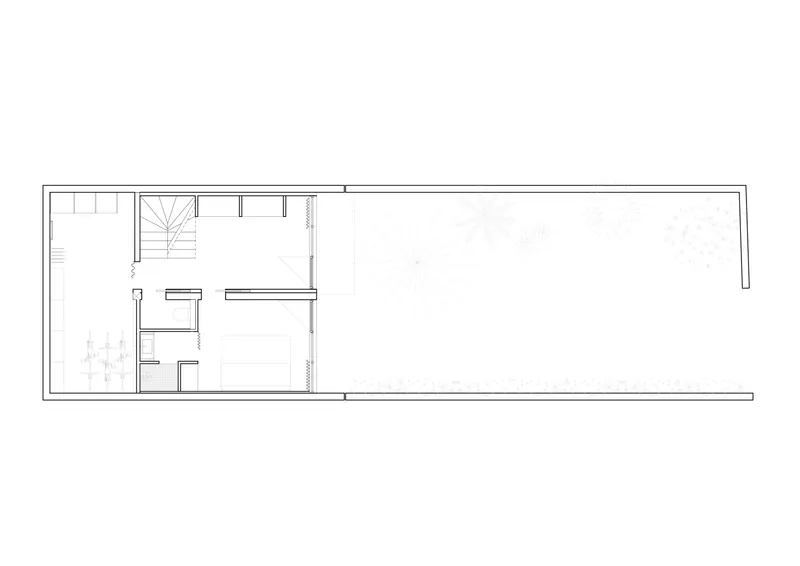
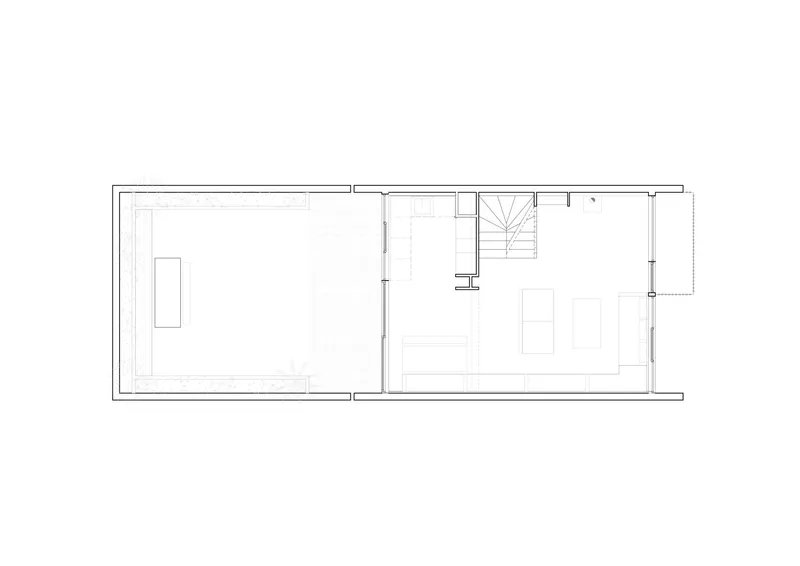
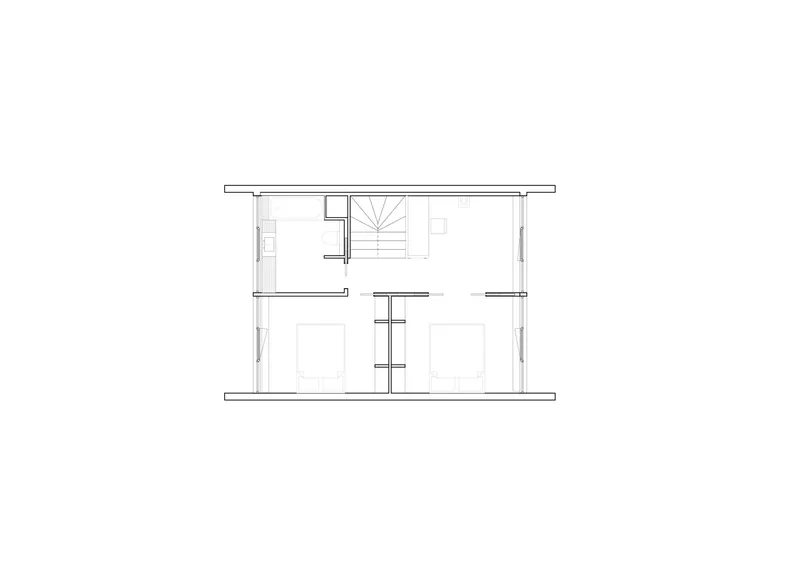
The floor plans confirm what the photographs suggest: this is a narrow rectangular house organized around a central stair. The ground floor places service rooms and the kitchen along one edge, leaving the rest open for living. The upper level divides symmetrically into two bedrooms flanking the stair, a classic terraced arrangement that Elicagaray accepts rather than fights.
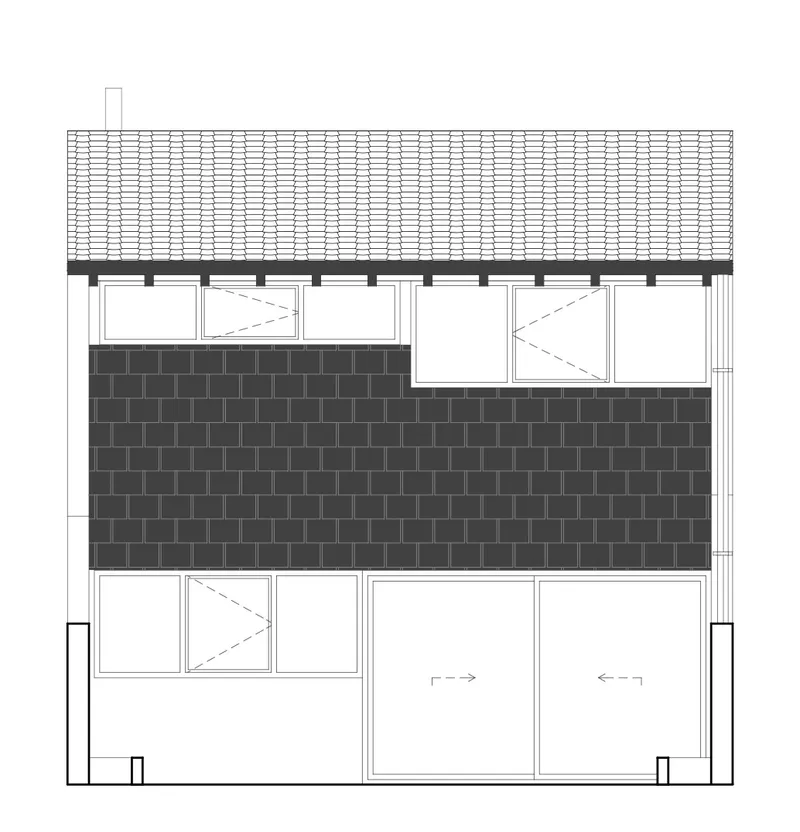
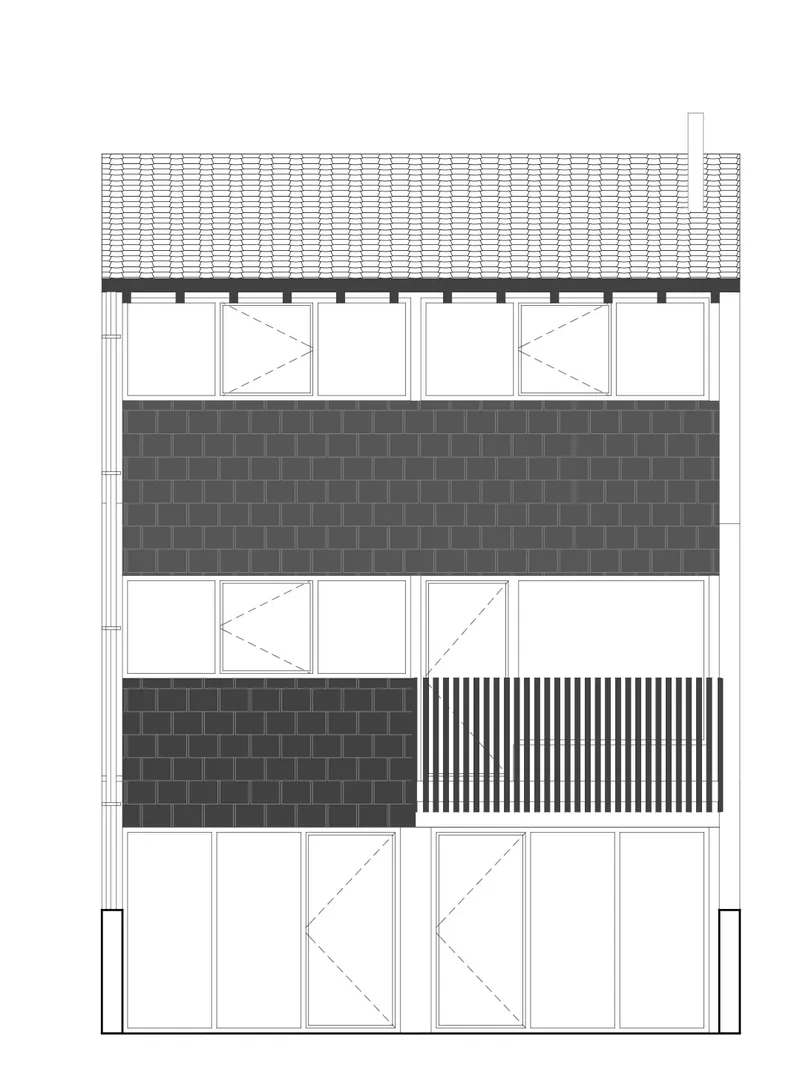
The elevation drawings show the three-level composition more clearly: a tiled roof sits above a dark brick or shingle band, with glazed openings and vertical slat screens breaking up the surface. The proportional system is disciplined, and the drawings reveal how carefully the window positions were calibrated relative to internal floor levels and furniture lines. Nothing here is arbitrary.
Why This Project Matters
France has tens of thousands of 1970s terraced workers' houses that are structurally sound but aesthetically and thermally poor. Most renovations either gut them beyond recognition or add clumsy extensions that destroy the street rhythm. Elicagaray's approach offers a third path: deep material and spatial refinement within the existing envelope, treating the constraints of the terrace type as creative parameters rather than obstacles. The built-in furniture, the layered screens, and the shadow-conscious window sizing all demonstrate what intelligence can achieve when budget and footprint are fixed.
More broadly, the project argues that renovation at the domestic scale can be architecturally serious without being pretentious. The house does not announce itself. It sits in its row, behind its tree, looking out toward the Pyrenees. But every detail, from the stovepipe alignment to the bamboo blinds, registers as an intentional act. That consistency of care, applied to a house type that usually receives none, is what makes this work worth paying attention to.
Workers' House Renovation by Cécile Elicagaray Architecte, Anglet, France. 120 m², completed 2025. Photography by Emmy Martens.
About the Studio
Share Your Own Work on uni.xyz
If projects like this are the kind of work you want to make, uni.xyz is a place to publish your own, find collaborators, and enter design competitions.


Popular Articles
Popular articles from the community


Opera by the Sea Estonia: Three Shells Dissolving Architecture into Tallinn's Coastline
A winning opera house proposal replaces monumental form with interconnected shells that blur the boundary between building, park and Baltic Sea.

Opera on the Sea: Driftwood Logic Shapes a Timber Opera House on Estonia's Coast
Trevor Orgill's opera house translates the entangled drift of floating timber into a civic building where wood, water, and music converge.

Cloaked Colonization: A Mobile Underwater Habitat That Moves Like a Fish
Micah Abaya's shortlisted EHC Pacific entry reimagines ocean settlement as a dispersed network of self-sustaining architectural organisms.

Extended Shell: Retrofitting Kolkata's Balconies as Living Urban Thresholds
A modular retrofit system recovers the social and environmental intelligence of Kolkata's historic verandas for contemporary Park Street residents.

Similar Reads
You might also enjoy these articles

Bao Huynh Watercolor Atelier: A Serene Art Retreat in Hội An
Bao Huynh Watercolor Atelier in Hội An blends multifunctional art spaces, sustainable design, local materials, and family-friendly living in a serene environment.

Atelier Macri Concept Store Interior Design by CASE-REAL
Atelier Macri store features a "ko" counter, walnut wood details, cork displays, blending retail, gallery, and seamless customer experiences.

Manuel Vargas Izquierdo Stadium and High-Performance Sports Center: Architectural Excellence in Jalpa de Méndez
The Manuel Vargas Izquierdo Stadium blends sustainable design, inclusive sports facilities, and cultural-inspired architecture, revitalizing Jalpa de Méndez’s public spaces.

KAKR Buluh Awar Hall: Revitalizing Community and Ecology Through Bamboo Architecture
Community built bamboo hall revitalizes Buluh Awar village, empowering youth, restoring ecology, celebrating vernacular craftsmanship through sustainable architecture and culture.

Explore Renovation Competitions
Discover active competitions in this discipline

Challenge to design mud housing for contemporary communities

Challenge to design luxury tourism on rails

VR headsets Storefront design competition

Designing a staircase for a client
Comments (0)
Please login or sign up to add comments
No comments yet. Be the first to comment!