Ceres Umbrella Mining City: Space Architecture for Asteroid Mining on Ceres
Ceres Umbrella Mining City: space architecture shaped by modular habitats, robotic mining, adaptable systems and resource networks on Ceres.
Ceres Umbrella Mining City proposes an ambitious model of space architecture in which settlement, resource extraction, robotic infrastructure, agriculture, transportation, and human habitation operate as parts of one expandable system.
Designed by Takashi Mizuguchi and Yusuke Hozumi, the project was a Shortlisted entry of Leap and explores a future in which humanity's expansion beyond Earth depends not only on spacecraft, but on the ability to establish adaptable and productive environments on other celestial bodies.
Rather than treating an extraterrestrial base as a collection of isolated capsules, the project imagines something closer to a city. Modules can multiply, connect, change function, and spread across the surface of Ceres. Above them, large umbrella-like roofs create a recognizable architectural language while providing protective and infrastructural functions.
The result is a proposal that treats space settlement as an evolving urban system rather than a single building.


Why Ceres Becomes the Foundation of the Proposal
The project begins with a resource problem.
As human activity expands toward the Moon, Mars, and eventually deeper space, transporting every material from Earth becomes increasingly restrictive. Ceres Umbrella Mining City responds by imagining a network in which materials are extracted, processed, stored, fabricated, and redistributed away from Earth.
Within the design narrative, Ceres becomes a strategic node between Earth, Mars, asteroids, and deep-space destinations.
Instead of visualizing mining as a remote industrial activity separated from human settlement, the proposal combines production and habitation. Robots perform exploration, excavation, construction, and processing tasks, while human researchers eventually inhabit the same expanding infrastructure.
This relationship between human habitation and robotic production forms one of the project's central architectural ideas.
Space architecture here is therefore not simply about creating shelter. It becomes an interface between humans, machines, resources, transportation systems, and the extraterrestrial landscape.
An Umbrella as the Architecture of Expansion
The most visually distinctive component of the proposal is its broad, folded roof system.
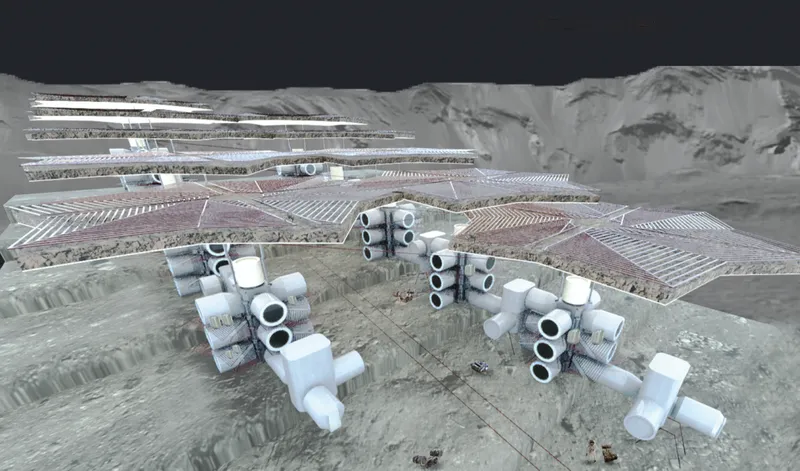
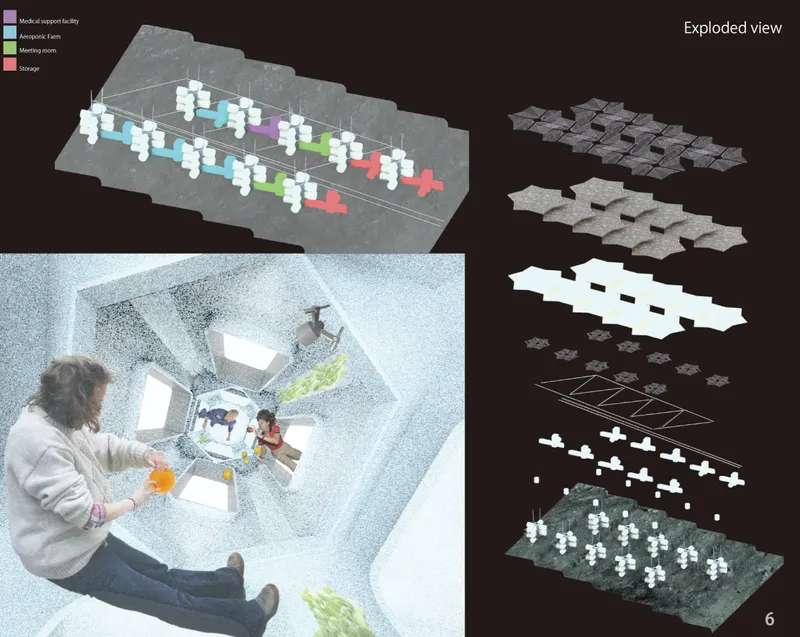
Viewed from above, the roofs resemble enormous geometric umbrellas distributed across the crater landscape. Multiple folded surfaces radiate outward from central structural points, creating an almost flower-like pattern.
This form is not introduced merely as an aesthetic gesture.
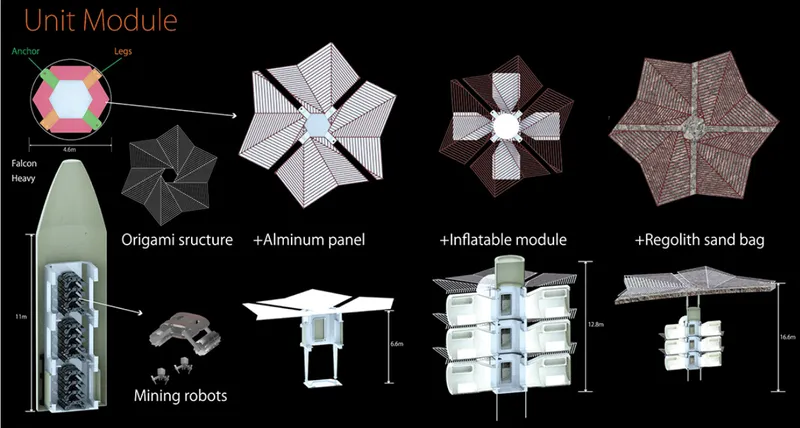
The drawings describe an origami-inspired structure that begins as a relatively compact unit before gaining additional layers and functionality. Aluminum panels, inflatable modules, and regolith-filled protective components can progressively transform a basic deployed unit into a larger inhabited structure.
As additional units are installed, individual umbrellas begin to overlap and aggregate.
This creates a field condition rather than a singular monument.
The city can consequently develop according to demand. A small operational base can become a larger settlement without requiring the entire final form to be constructed from the beginning.
For space architecture, this approach is significant because it shifts the design problem from making one perfect habitat to creating a repeatable architectural system capable of continuous growth.
A Modular System Built for Transformation
At the heart of Ceres Umbrella Mining City is the unit module.
The presentation illustrates a sequence in which the same fundamental structural logic can support multiple configurations. The initial origami structure establishes the framework. Aluminum panels enlarge the protected platform. Inflatable components introduce enclosed volumes. Additional regolith protection further develops the module for long-term habitation.
Vertical stacking becomes another important strategy.
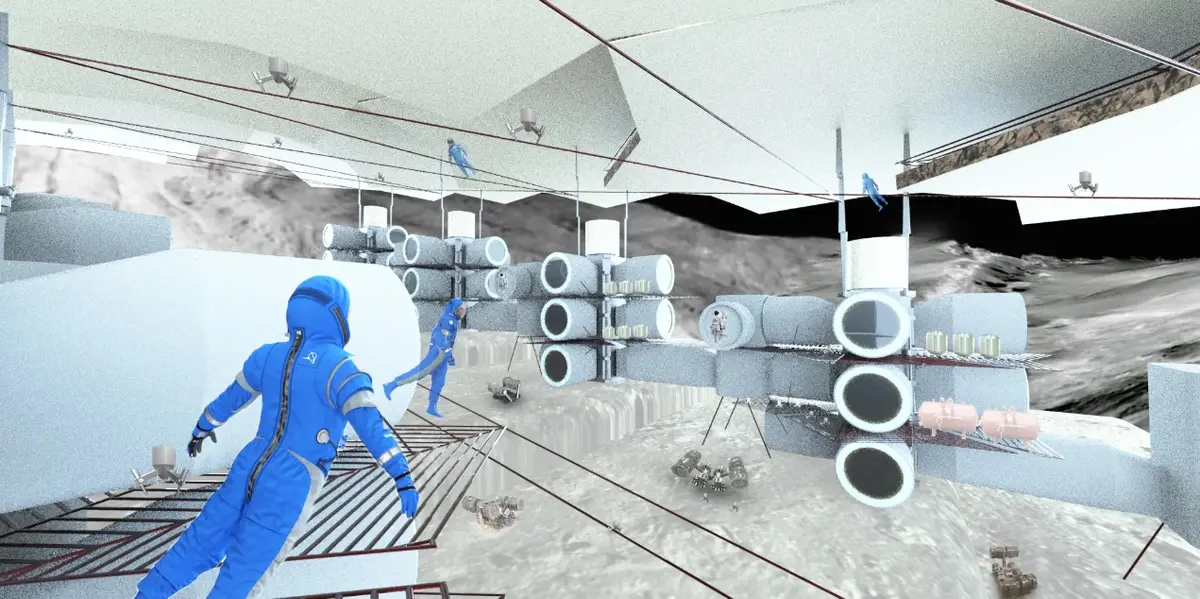
Modules can accumulate upward around structural cores, generating compact clusters of cylindrical and rectilinear volumes beneath the large roof structures. These clusters provide an alternative to spreading every function horizontally across the terrain.
The architecture therefore operates through both horizontal aggregation and vertical growth.
This modularity also allows individual spaces to be assigned different programs without fundamentally changing the overall construction system.
The project drawings identify spaces for:
- private accommodation
- aeroponic farming
- storage
- meeting areas
- medical support
- researcher accommodation
- resource processing
Together, these programs transform the proposal from an industrial outpost into a functioning extraterrestrial settlement.
Inflatable Modules Create a Human Scale
One challenge of futuristic space habitat design is maintaining a human scale within infrastructure dominated by engineering requirements.
Ceres Umbrella Mining City addresses this through inflatable modules inserted into the larger structural network.
The drawings show cylindrical private rooms that provide individualized spaces within the larger settlement. Other modules can be configured for meeting spaces, storage, agricultural production, and communal functions.
This provides an important contrast.
Externally, the settlement appears infrastructural and expansive. Internally, its inhabited components remain relatively compact and personal.
The inflatable architecture also supports the broader logic of deployment and adaptability. Instead of transporting large, rigid rooms in their final configuration, expandable components can become part of a system whose volume develops after arrival.
The project therefore establishes multiple architectural scales simultaneously, from the personal room to the umbrella module, from the habitat cluster to the mining landscape.
Human and Robot Coexistence as a Design Principle
Robots are not presented as secondary equipment within this proposal. They are integral inhabitants of the architectural system.
The project's development timeline begins with robotic operations before introducing a substantial human population.
This sequencing allows the environment to be explored and prepared before long-term habitation develops.
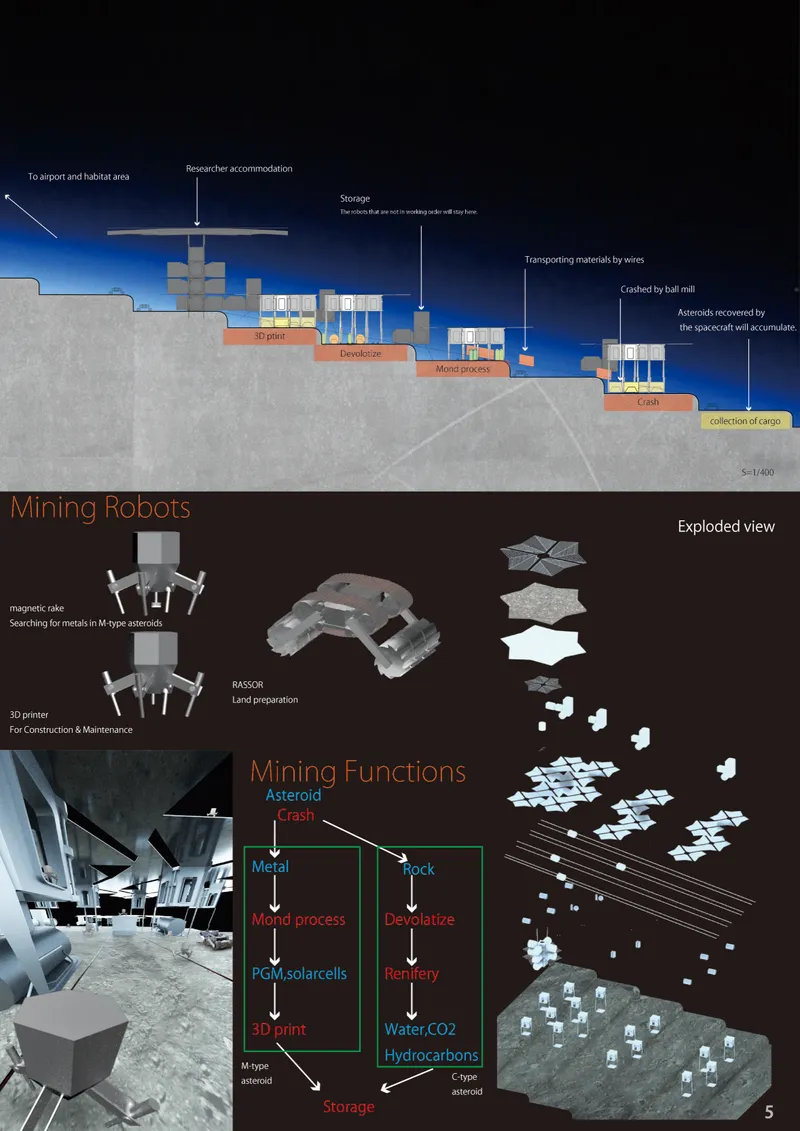
Robots map the territory, search for resources, prepare land, support construction, process materials, and transport resources. The design also proposes specialized mining robots and equipment for construction and maintenance.
As the base expands, humans enter an environment that has already been partially established by autonomous or remotely operated systems.
Architecture consequently becomes a shared operational framework for two very different users.
Circulation, structural systems, module dimensions, transportation routes, processing zones, and maintenance spaces must work not only for human bodies but for machines.
Ceres Umbrella Mining City uses this coexistence to rethink what a future city might actually require.
From Robotic Outpost to Permanent Space Settlement
The project's timeline describes the settlement as an evolutionary system rather than a completed object.
Phase 1: Establishing Communication
The initial stage is almost entirely infrastructural.
Communication between Earth and Ceres is established before substantial construction begins. Robotic equipment forms the first operational presence, allowing later phases to proceed without immediately exposing humans to an undeveloped environment.
Phase 2: Mapping and Exploration
Additional robots begin mapping Ceres and identifying potential resources.
The first architectural units act as mobile or semi-mobile bases supporting reconnaissance and future construction.
At this stage, Ceres Umbrella Mining City functions more like a distributed robotic network than a conventional settlement.
Phase 3: Human Arrival
The third phase introduces human occupants.
Modules begin aggregating vertically, while inflatable components transform sections of the infrastructure into habitable environments.
This represents a critical shift in the project.
The base is no longer only extracting information and resources. It is becoming a place where people can live and work.
Phase 4: Expanding Mining and Habitation
With additional residents and machines, the settlement evolves into a more developed mining facility.
Habitat units are anchored to the terrain, processing systems expand, and resource extraction becomes increasingly integrated with the city's architecture.
The relationship between mining and habitation becomes spatially visible.
Phase 5: An Open-Ended City
The final phase is intentionally less finite.
Robotic arms and origami structures contribute to scaffolding and construction. Roof systems expand. Local material is incorporated into protective assemblies. Overhead transportation connects different sectors.
What began as a small robotic deployment has now evolved into a permanent piece of extraterrestrial architecture.


Architecture Manufactured on Ceres
Another important component of the concept is local fabrication.
The mining diagrams do not treat extracted material solely as cargo destined for another planet. Part of the material stream becomes an input for the settlement itself.
The proposal depicts extraction, separation, processing, storage, and 3D printing as interconnected processes.
This creates a feedback loop between mining and architecture.
Resources obtained from the surrounding environment can contribute to construction and maintenance. As extraction capacity grows, the settlement gains greater ability to produce the components needed for its own expansion.
The architecture therefore grows partly through the productive systems it houses.
This relationship fundamentally changes the conventional building supply chain.
On Earth, architecture typically receives material from an established industrial network. In Ceres Umbrella Mining City, the building is positioned within the industrial network itself.
Mining, manufacturing, construction, habitation, and expansion become stages of one continuous system.
Separating the Habitat and Mining Areas
The site planning establishes distinct but connected zones.
A habitat area occupies one portion of the terrain, while the mining area develops farther across the landscape. An airport or landing zone provides a logistical connection between these operational territories.
This separation helps distinguish everyday human environments from more intensive extraction and processing activities.
Yet the two areas remain linked through transportation infrastructure.
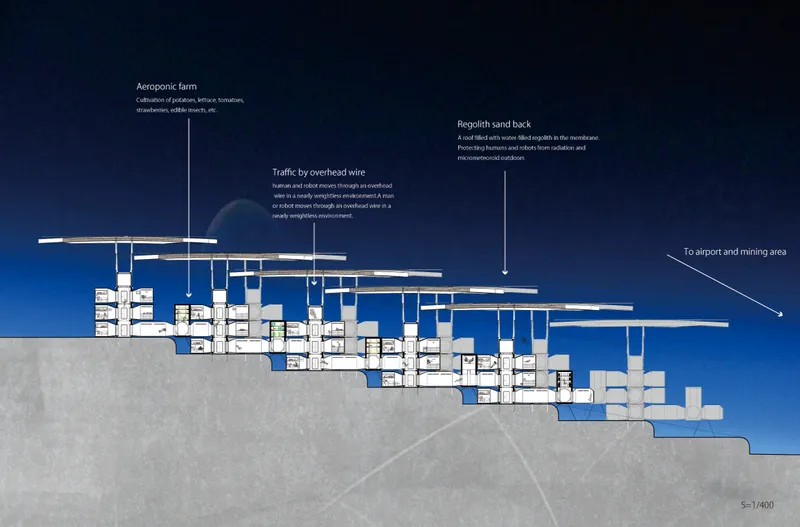
The project proposes overhead wire systems for moving humans, robots, and resources through the settlement. In a low-gravity environment, this suspended infrastructure becomes an alternative to conventional terrestrial road networks.
Instead of reproducing the urban logic of Earth, the proposal begins developing circulation specifically around the physical conditions and operational requirements of Ceres.
This is where the project becomes particularly interesting as space architecture.
It does not simply place Earth-like buildings on another world. It attempts to create architectural systems shaped by extraterrestrial logistics.
Building a Habitat Beneath the Umbrellas
The sectional drawings reveal the architectural significance of the roof.
Beneath a continuous field of umbrella structures sits a network of inhabited modules embedded along the uneven topography.
The roof establishes a secondary environment between the exposed landscape and enclosed interior spaces.
People can therefore move through a larger protected territory rather than remaining permanently confined to individual capsules.
This intermediate zone expands the architectural definition of a habitat.
Instead of thinking only in terms of pressurized rooms, the project considers multiple levels of enclosure and protection.
The umbrella becomes infrastructure, shelter, structural framework, circulation marker, and visual identity simultaneously.
Repeated across the terrain, it also gives the otherwise fragmented modules the appearance of a coherent city.
Regolith as Part of the Protective Envelope
The proposal further develops the roof through locally available surface material.
Regolith-filled elements are incorporated into the umbrella structure to contribute additional protection around inhabited areas.
This is paired with the layered construction logic of lightweight structural frames, expandable components, and surface materials.
The architectural language therefore emerges from a combination of deployable technology and local material use.
That combination is central to the project's vision.
Lightweight elements are transported from Earth when necessary. Larger protective systems can then become increasingly dependent on materials and fabrication processes available locally.
The city gradually becomes less like imported machinery and more like infrastructure embedded within Ceres itself.
Aeroponic Farming and the Architecture of Survival
Living beyond Earth also requires the architecture to accommodate biological systems.
The project incorporates aeroponic farms into the habitat modules, positioning food production alongside accommodation, medical spaces, meeting rooms, and storage.
This turns agriculture into part of the spatial organization of the settlement.
Rather than locating food production in a completely separate industrial facility, cultivation becomes distributed through the inhabited network.
The drawings show agricultural modules integrated directly into the same modular system used for other programs.
This reinforces one of the strongest aspects of Ceres Umbrella Mining City: architectural components are not assigned a single permanent purpose.
The same structural language can support radically different functions.
A Different Model for the Future Space City
Many representations of extraterrestrial settlement focus on one spectacular object: a dome, a tower, a buried habitat, or an enclosed megastructure.
Ceres Umbrella Mining City takes another approach.
Its identity comes from repetition.
One unit arrives. Another follows. Robots establish infrastructure. Modules multiply. Roofs overlap. Habitats emerge. Mining expands. Transportation networks connect them. Local fabrication increases. More residents arrive.
Eventually, the distinction between base and city begins to disappear.
This incremental growth makes the project less dependent on a single final image.
It is an architecture defined by transformation.
That makes the umbrella particularly effective as a symbol. Each roof is recognizable as an individual element, but its real architectural power appears when hundreds of components begin operating as a collective system.
Space Architecture as an Ecosystem of Humans, Machines and Resources
Perhaps the strongest idea behind Ceres Umbrella Mining City is that a future extraterrestrial settlement cannot be understood only as a collection of rooms.
It must operate as an ecosystem.
Humans require private spaces, shared environments, food production, medical support, transportation, storage, and places for research.
Robots require routes, maintenance systems, operating areas, energy, and access to mining sites.
Industry requires extraction zones, material processing, fabrication, storage, and logistics.
Architecture connects these requirements.
The proposal consequently expands the role of the architect from designing individual buildings to organizing relationships between habitation, robotics, manufacturing, mining, mobility, and landscape.
This is precisely what gives the project its larger relevance within speculative space architecture.
Ceres Umbrella Mining City and the Future of Off-World Design
Ceres Umbrella Mining City imagines a future in which humanity's expansion into space is supported by architecture capable of adapting continuously.
Its origami-inspired umbrellas provide an expandable protective framework. Inflatable modules create flexible inhabited spaces. Robotic mining establishes the productive foundation of the settlement. Aeroponic farms introduce biological systems. Local processing and 3D fabrication allow the built environment to respond to changing demands.
Most importantly, the project does not separate these ideas.
They belong to one interconnected urban mechanism.
Designed by Takashi Mizuguchi and Yusuke Hozumi, this Shortlisted entry of Leap presents Ceres not simply as a remote mining destination, but as the potential foundation of a new architectural typology.
In this vision, the future of space architecture lies neither in a single spacecraft nor in a sealed habitat. It lies in adaptable networks that can arrive small, grow over time, use surrounding resources, support both humans and machines, and gradually transform hostile extraterrestrial terrain into a functioning city.


Popular Articles
Popular articles from the community
The Ocean Hive: Sustainable Architecture for a Self-Sufficient Civilization at Sea
The Ocean Hive imagines sustainable architecture at sea, where modular habitats, algae, wave power and ocean waste sustain a growing colony.
AL-JANNAH: Sustainable Architecture and Permaculture for Afghan Widows
AL-JANNAH uses sustainable architecture and permaculture to create resilient oasis of housing, learning, work and renewal for Afghan widows.
The Musturak Paradise: Senior Living Architecture for a Connected Future in Temara, Morocco
The Musturak Paradise reimagines senior living architecture in Temara via private homes, social spaces, culture, community, and shared care.
Co-life: Sustainable Architecture for Age-Friendly Community Living
Co-life reimagines sustainable architecture for seniors through courtyards, rammed earth, shared gardens, and spaces designed for belonging.
Similar Reads
You might also enjoy these articles

Eco Chapel: A Green Architecture Pavilion Designed in Symbiosis with the Forest
Eco Chapel uses green architecture to weave prayer, learning and reuse into a forest pavilion shaped by modular hexagonal canopies for life.
Kaffeebühnen: Coffee Shop Architecture Designed as a Civic Stage Between Vienna’s City and Park
Kaffeebühnen turns coffee shop architecture into a civic stage, linking Vienna’s park edge, urban life, warm timber yards, and coffee craft.
Healing Façade: Sustainable Architecture for Reforestation, Community, and Sacred Ecology in Ethiopia
Healing Façade reimagines sustainable architecture as a living wall that restores soil, catches water and renews Ethiopia's forest churches.
Urban Forest: A Vertical Ecosystem for 5,000 Workers in Singapore's Changi Business Park
Radially stacked pods and layered green decks turn a 7-acre plot into 47 acres of ecological workspace projected for 2040.
Explore Space Settlement Competitions
Discover active competitions in this discipline
Challenge to reimagine the Iron Throne
Photograph architecture without architects
Illustrate the lost glory of Angkor Wat - Render Challenge
Design challenge to reuse E-waste
Comments (0)
Please login or sign up to add comments
No comments yet. Be the first to comment!