

Circle of Nature: A Concrete Ring Lifted Over Hveragerði's Steaming Water
A closed circular plan on slender piers turns a hot spring into a shared centre for bathing, film, performance and quiet reflection.


Most bathing architecture tries to disappear into the landscape. This one draws a perfect circle on it. A single ring of concrete and translucent glazing hovers above moss, lava rock and a steaming stream, and asks everyone who steps inside to face the same thing: the warm water at its centre.
Circle of Nature is by Paweł Danielak. The project is listed under Nowe Skalmierzyce, Poland, and is described as a "building designed on the values of integration and city history" for Hveragerði, the Icelandic town built on geothermal water. It was named Runner-up at Thermal Blue.
A Ring That Floats Instead of Lands
The most decisive move is also the simplest: the building is round in plan and raised off the ground. Angled concrete piers lift the ring clear of the stream banks, so the hot river, the turf and the grazing sheep pass beneath it almost undisturbed. From a distance the glazed band reads as a thin horizon line drawn against the mountains, more like a datum than a mass.
Up close, the other face of the scheme appears. Board-formed concrete wraps the curve in a continuous wall, its texture echoing the raw ground below. Danielak frames concrete as the material that lets the building sit in this landscape, and the fog-softened renders support the claim: the wall feels weathered before it is built. The boards also describe a geyser-inspired form, which explains the central void more than the outline.


The Underside of the Slab as a Viewing Frame
Because the ring is lifted, its soffit becomes a roof for the open ground below. Standing under the concrete frame, a visitor sees a letterbox view: steaming water in the foreground, the curved far side of the ring gliding on its piers, and cloud-wrapped peaks behind. The heavy slab overhead compresses the view, and that compression makes the landscape beyond feel larger.

A Hot Spring at the Centre of Everything
The circle is closed on purpose. Danielak describes integration as the idea behind the facility and the circular space as what starts a dialogue between the people using it. At the middle sits a hot spring, the point where he says the perception of space shifts and where all energy accumulates. A bather standing waist-deep in the stream sees the whole ring around her, which turns a solitary soak into something closer to sitting in an amphitheatre.
That centripetal logic is the project's strength and also its risk. Everything faces inward, so the experience depends on the inner court being lively enough to justify the enclosure. The programme the boards list, from saunas oriented toward the mountains to an open restaurant with a bar, suggests the ring is meant to be inhabited all the way round instead of just passed through.

Concrete Wall by Day, Cinema Screen by Night
The most persuasive image puts that inward focus to work. Under green northern lights, a section of the curved concrete band becomes a projection surface, and a lone viewer sits on a round stone platform by the water to watch. The building stops being a container and becomes a backdrop, with the sky as the auditorium ceiling. It is a cheap, convincing way to make one structure carry bathing, film, music and performance without adding volume.

Timber Decks That Turn Outward to the Moor
Not every space looks to the centre. A slatted timber deck under a board-marked slab opens toward the stream and the misty moorland, framed by the building's own edges. Here the dialogue the project talks about is with silence, not with other bathers: a single figure sits cross-legged with nothing but water, grass and distant hills ahead. The contrast between the warm, grained deck and the cold concrete above gives the room its calm.

Why This Project Matters
Circle of Nature shows how far a single geometric decision can go. The ring sets the social programme, lifts the building off sensitive ground, frames the views from below, and gives the hot spring a clear civic role. Danielak notes that the building does not block the trekking route that begins nearby, and that its form leads walkers toward the path. That makes the circle a piece of infrastructure as well as a destination.
For a town defined by its geothermal water, the scheme makes a strong case that a bath house can be a public room: a place to watch a film, hear music or simply sit, all arranged around the same warm source. Its Runner-up result at Thermal Blue rewards a project that trusts restraint, one material, one shape and one idea, and lets the steam and the weather supply the rest.
View the Full Project
Project team
Designer: Paweł Danielak
Competition and award
Runner-up, Thermal Blue
Location
Nowe Skalmierzyce, Poland
Enter a Design Competition on uni.xyz
uni.xyz runs architecture and design competitions year-round that reward proposals with spatial conviction and real site intelligence.


Popular Articles
Popular articles from the community


Some Thoughts Clamps Felt and Metal Together to Build a Modular Eyewear Store in Wuhan
A 98 m² MOLSION eyewear shop in Wuhan builds its displays from stacked red and grey felt modules held by custom triangular metal fasteners.

Openfabric, caarpa and FM Ingegneria Recast the Grounds of the Reggia di Rivalta as a 25-Hectare Public Park
At the Reggia di Rivalta in Italy, a radiating plan of lawns, basins and steel pergolas turns historic palace grounds into an ecological commons.

longwave studio Reorganizes a 112 m² Tainan Apartment Around the Daily Routines of a Family and Two Cats
In Tainan, Taiwan, birch plywood, rust-red furniture and a freestanding plaster wall link arrival, storage, work and family life in one apartment.

David Macias Steps a Doorless Stone and Plaster House Down a Tropical Colombian Hillside
In the humid hills of Colombia, Threshold House replaces the front door with an open void and terraces its 850 m² down the slope instead of fighting it.

Similar Reads
You might also enjoy these articles
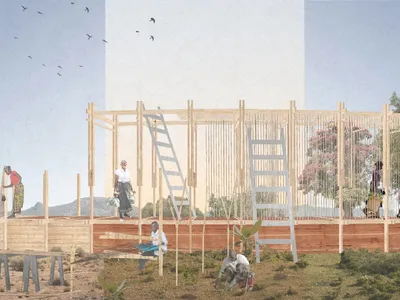
Healing Façade: A Modular Chapel System That Restores Ethiopia's Sacred Forests
Winner of the Eco-Chapel competition, this circular timber façade collects water from air to rebuild soil and reforest degraded Ethiopian landscapes.
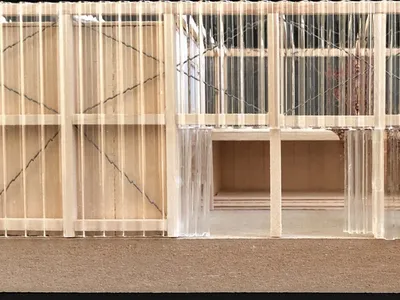
Kaffeebühnen: Where Coffee Shop Architecture Becomes a Civic Stage in Vienna
A linear sequence of timber boxes, transparent shells, and open yards turns the Viennese café tradition into a public performance space.
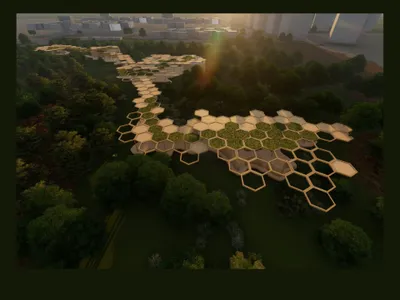
Eco Chapel: A Modular Forest Pavilion That Grows Like the Landscape It Protects
Hexagonal timber modules weave through existing trees, turning a chapel into a living system for prayer, education, and reforestation.


Urban Forest: A Vertical Ecosystem for 5,000 Workers in Singapore's Changi Business Park
Radially stacked pods and layered green decks turn a 7-acre plot into 47 acres of ecological workspace projected for 2040.

Explore Conservation Architecture Competitions
Discover active competitions in this discipline

Challenge to reimagine the Iron Throne

Photograph architecture without architects

Illustrate the lost glory of Angkor Wat - Render Challenge

Design challenge to reuse E-waste
Comments (0)
Please login or sign up to add comments
No comments yet. Be the first to comment!