

CityScraper: Sustainable Architecture Reimagines the Skyscraper as a Vertical City
CityScraper reimagines sustainable architecture as a vertical city where roads, homes, gardens, offices and public life ascend together now.


A Radical Vision for Sustainable Architecture in the Vertical City
What happens when a skyscraper stops behaving like a single building and begins functioning as an entire city?
CityScraper, a conceptual project by Alexander Malyshev and an Editor’s Choice entry of CityScraper 2020, explores this question through an ambitious proposal that expands urban infrastructure upward. Rather than treating the high-rise as an isolated object filled with repetitive floors, the project imagines a vast vertical environment where streets, homes, offices, commercial programs, gardens, parking areas, pedestrian bridges and mobility systems become part of one interconnected structure.
The concept is rooted in a direct urban challenge: city centers traditionally expand across the ground plane, even when density, congestion and limited land demand alternative models. CityScraper therefore investigates the possibility of extending the city not only horizontally, but vertically.
This shift gives the project its defining architectural character. The tower is conceived not merely as a building envelope, but as a municipal viaduct, a piece of urban infrastructure around which everyday life can develop. Roads spiral upward. Landscaped terraces wrap around residential zones. Small houses appear along elevated streets. Offices occupy upper towers. Retail and leisure programs form an internal public core. Bridges connect the structure with the surrounding landscape.
The result is a provocative experiment in sustainable architecture, high-density living and vertical urbanism.

Beyond the Conventional Skyscraper
Most skyscrapers organize space through vertical repetition. Floor plates are stacked, elevators connect them and façades create a unified external image. CityScraper challenges this familiar model by proposing a structure that is intentionally read as something more complex than a singular tower.
Its architecture attempts to reduce the psychological impression of living inside one enormous megastructure. Instead, the project introduces the visual and spatial language of streets, neighbourhoods and smaller buildings.
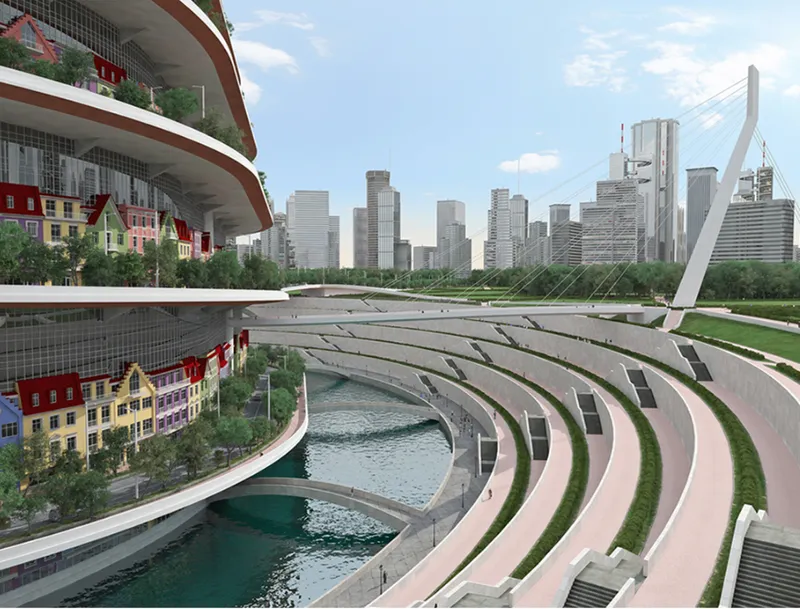
The images make this strategy immediately visible. Rows of colourful, house-like façades occupy the edges of broad circular terraces. These smaller architectural elements contrast sharply with the monumental scale of the overall structure. From a distance, the project appears as a colossal tapered tower. At closer range, however, it begins to resemble a sequence of elevated neighbourhoods.
This tension between megastructure and domestic scale is central to the proposal.
The designer’s stated intention is to create the impression of a city street populated by small houses whose proportions and architectural features feel more familiar to inhabitants. In other words, the tower is not expected to communicate only height, engineering and monumentality. It is also intended to contain moments of intimacy.
For sustainable architecture, this is a significant conceptual position. Density is treated not simply as a numerical problem of placing more people on less land, but as a question of how urban identity, comfort and social familiarity might survive within extreme vertical development.
Turning the Municipal Viaduct into Architecture
One of the most distinctive aspects of CityScraper is its reinterpretation of transport infrastructure.
The project studies the logic of winding highways in mountainous landscapes, particularly serpentine roads that negotiate steep changes in elevation through repeated curves. That infrastructural principle is transferred to the skyscraper.
Instead of separating the building from the street, the proposal wraps a curved road system around and through the vertical structure. The high-rise becomes a destination, circulation network and urban terrain simultaneously.
This is visible in the drawings, where broad loops rise around the building at different levels. The sectional study suggests that movement is distributed vertically rather than concentrated exclusively at ground level. The road system intersects with parking, residential zones and other programs while maintaining a continuous relationship with the architecture.
The concept responds to one of the central limitations identified in mountain roads: steep gradients combined with insufficient turning space. CityScraper therefore proposes large-radius curves intended to make the elevated circulation system more manageable for vehicles.
Rather than hiding mobility in service cores or underground tunnels, the design turns movement into one of the project’s primary architectural generators.
A Vertical Street System for Cars, Cyclists and Pedestrians
The proposal does not imagine its elevated roads as bare vehicular infrastructure. According to the project concept, lawns and small trees are positioned along the serpentine routes, while cycling lanes are introduced along the outer side of the roadway.
Pedestrian crossings, traffic markings, signals and periodic U-turn opportunities are also incorporated into the circulation strategy.
This is where the project moves beyond the image of a futuristic tower and starts developing a more comprehensive urban system. The road is treated as a public section containing different modes of movement rather than a single-purpose route for cars.
Visually, the rendered terraces support this reading. Tree-lined routes move alongside colourful residential frontages. Green planting occupies the edges of elevated platforms. Pedestrian paths and broader circulation decks mediate between the building and the surrounding park.
The ambition is striking: to reproduce parts of the horizontal city inside a vertical structure.
Within the broader discourse of sustainable architecture, such an approach raises an important question. Can density become more liveable when infrastructure, landscape and architecture are designed as one integrated system rather than as separate layers?
CityScraper proposes its own answer by making circulation visible, inhabited and spatially central.
Green Terraces as Elevated Urban Ground
The project’s stacked circular terraces are among its strongest visual features.
Instead of presenting a continuous glazed tower façade, CityScraper is wrapped in wide horizontal platforms containing substantial areas of vegetation. Trees, shrubs and planted edges appear repeatedly throughout the structure, creating a layered green profile.
These terraces serve several conceptual roles.
They visually reduce the mass of the tower by dividing its height into recognisable bands. They provide transitional spaces between internal programs and the exterior environment. They also reinforce the idea that the skyscraper contains multiple elevated grounds rather than a single ground plane far below.
From the aerial views, the terraces form a tapering composition that narrows toward the upper portion of the building. The stacked rings create a monumental silhouette, yet their landscaped surfaces soften the relationship between the structure and the surrounding park.
This integration of greenery makes sustainable architecture a visible part of the project’s identity, although the proposal is best understood as conceptual rather than as a verified environmental-performance model. Its sustainability narrative is expressed through vertical density, planted public space, mixed-use integration, cycling infrastructure and proposed wind-generation elements.
That distinction matters. The project does not need to be reduced to a claim of technical efficiency. Its larger contribution lies in imagining how ecological and urban systems might occupy the same vertical framework.
Housing That Resists the Anonymous High-Rise
The residential component is particularly unusual.
Rather than relying solely on conventional apartment façades, the proposal introduces visually distinct townhouses and small-scale domestic frontages around the perimeter of the building. In the renders, these homes are represented through colourful roofs and façades that evoke a varied street environment.
This strategy appears intended to counteract the anonymity often associated with very large residential complexes.
The project concept places dwelling apartments around the building perimeter and combines them with townhouses and hotel uses. Small cafeterias and boutiques are proposed at ground-related levels with separate entrances, while townhouses of approximately three to four storeys are positioned within middle zones of the structure and paired with garage provision.
The use of small houses within an enormous vertical system creates one of CityScraper’s most memorable contradictions.
At the scale of the skyline, the project is monumental.
At the scale of the resident, it attempts to be familiar.
This duality gives the proposal greater depth than a purely formal skyscraper experiment. It suggests that the future of dense urban housing may depend not only on structural innovation, but also on the preservation of recognisable human-scale environments.

Mixed-Use Architecture as a Complete Urban Ecosystem
CityScraper is fundamentally a mixed-use project.
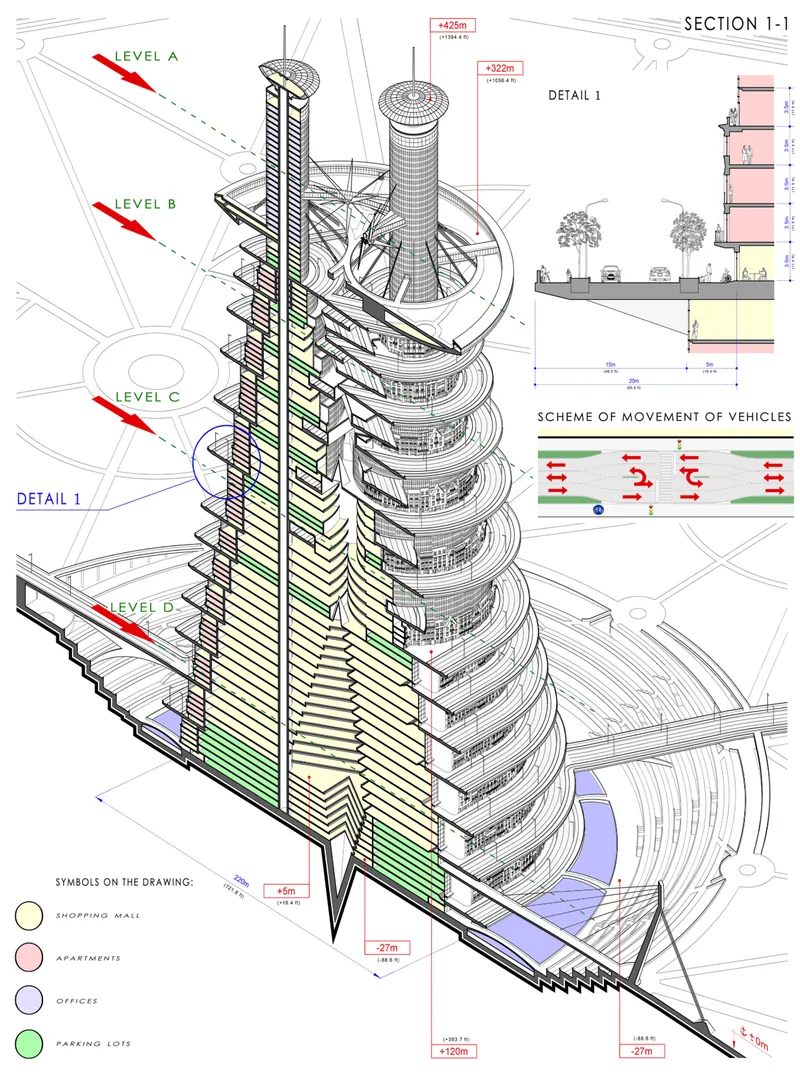
The diagrams identify a complex distribution of functions including:
- shopping areas
- apartments
- offices
- parking facilities
The written concept expands this program further through cafeterias, cinemas, restaurants, snack bars, swimming pools, gyms and beauty services.
Together, these spaces suggest a building designed to accommodate multiple dimensions of daily life.
This programmatic density is essential to the idea of a vertical city. A structure of this scale cannot function convincingly as a dormitory tower or office block. It must instead contain a broader ecosystem of living, working, recreation, consumption and movement.
The shopping mall is conceived as a major interior component. Residential zones are distributed around the perimeter. Offices occupy the upper tower elements. Public and semi-public facilities are integrated throughout the complex.
Such layering creates an architecture in which different activities can occur at different elevations without reducing the building to one dominant use.
The project therefore aligns its spatial organisation with one of the strongest principles behind dense urban development: proximity.
Parking Distributed Along the Vertical Axis
Parking is also rethought as a vertically distributed system.
The proposal places major parking areas at basement level while spreading additional parking across other storeys. Exits are intended to align with the carriageway, allowing vehicles to move directly between the elevated road system and parking zones.
Individual garages are also associated with townhouses.
This arrangement reinforces the concept of the tower as a vertical extension of ordinary urban infrastructure. Cars do not simply arrive at a podium and disappear. Their circulation is integrated into the building’s section.
The architectural drawings make this sectional complexity particularly clear. Different levels are shown as distinct systems, while the cutaway axonometric reveals a dense relationship between central cores, occupied floors, circular roads and bridging structures.
The result is not a conventional tower section. It is closer to a compressed urban district turned upright.
Three Towers Crown the Vertical Megastructure
At the summit, CityScraper transforms again.
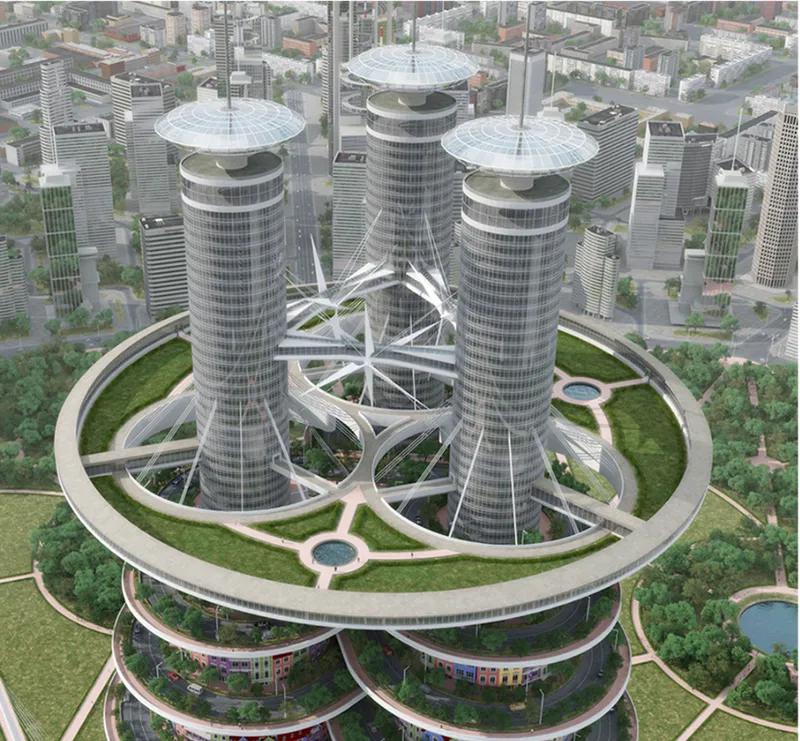
The broad lower and middle sections narrow into three cylindrical towers connected by structural and pedestrian elements. These upper towers are conceived primarily as office buildings, while the project proposes panoramic restaurants at their peaks.
A large circular balcony forms a dramatic elevated crown around them.
The design description proposes that this perimeter balcony be enclosed by a glass gallery and supported through stay cables. At its center, landscaped areas with lawns and flowers are intended to create a garden in the sky.
The towers are connected by pedestrian bridges, further strengthening the image of a city whose streets and links continue at extreme height.
The proposal also identifies these pedestrian bridges as locations for wind generators. This adds an energy-related component to the project’s broader sustainable architecture narrative and connects infrastructure with the environmental ambitions of the megastructure.
The top of the building therefore becomes more than a symbolic crown. It is envisioned as a network of offices, public viewpoints, bridges, gardens and energy-generating infrastructure.
Architecture Shaped by Loops, Rings and Continuous Movement
Formally, the project is dominated by circular geometries.
The drawings and references show a recurring fascination with loops, spirals, intertwined forms and concentric systems. These geometries are not applied only decoratively. They become organisational devices for movement, massing and program.
The lower structure expands into broad rings.
The upper residential terraces contract into stacked circular layers.
Three towers emerge through the crown.
Bridges intersect the composition.
The road system coils around the architecture.
From above, the tower becomes a highly ordered geometric center within a radial park. Paths extend outward through the landscape, connecting the building to circular nodes, tree belts and surrounding urban development.
This relationship between building and site is critical. CityScraper does not sit within a leftover urban plot. The images position it at the center of a vast landscaped field that appears deliberately organised around the tower.
The megastructure therefore functions as both object and urban nucleus.
A Skyscraper Embedded in a Radial Park
The aerial renderings reveal the full scale of the landscape strategy.
A broad circular park surrounds the central tower. Radial pedestrian routes extend from the structure toward the perimeter, while smaller circular landscapes, ponds and wooded zones create a repeated pattern across the site.
Several bridges connect directly to the tower and appear to continue outward into the park.
This arrangement strengthens the proposal’s central idea of continuity. The city is not expected to stop at the building entrance. Ground-level movement enters the structure and continues vertically.
Likewise, landscape does not remain outside the architecture. Green spaces climb onto terraces, occupy elevated rings and reappear around residential streets.
The boundary between tower and park is therefore intentionally blurred.
For a project centered on sustainable architecture, this visual continuity is one of its strongest moves. The tower is presented not as an isolated machine standing against nature, but as the dense focal point of a wider green system.
Vertical Infrastructure as a New Model of Density
At its core, CityScraper is an argument about urban density.
The project asks whether the basic components of city life can be reorganised along the vertical axis. Streets, parking, housing, retail, workplaces, recreation, gardens and infrastructure are all compressed into one interconnected structure.
This is more radical than simply constructing a tall mixed-use building.
The proposal effectively treats the skyscraper as a new piece of city territory.
Its floors become neighbourhoods.
Its terraces become landscapes.
Its ramps become roads.
Its bridges become streets.
Its upper towers become a business district.
Its internal programs become a commercial and leisure center.
The scale is deliberately speculative, but the conceptual question remains relevant: as cities intensify, should architecture continue reproducing isolated towers, or can buildings begin to absorb more of the connective infrastructure traditionally associated with the city itself?
CityScraper clearly favours the second possibility.
Sustainable Architecture Through Integration Rather Than Isolation
The project’s strongest sustainability idea is integration.
Housing is integrated with workspaces.
Mobility is integrated with architecture.
Landscape is integrated with elevated terraces.
Parking is integrated with the vertical circulation system.
Commercial programs are integrated with residential districts.
Pedestrian bridges are integrated with proposed wind-generation systems.
The surrounding park is integrated with the tower through radial movement networks.
This does not automatically make every aspect of the project environmentally resolved. A megastructure of such extraordinary scale would require rigorous assessment of structure, materials, embodied carbon, energy demand, fire safety, transport capacity and long-term maintenance.
But as a conceptual work, CityScraper pushes sustainable architecture beyond the appearance of green façades. It asks how entire urban systems might be reorganised to reduce the separation between daily functions and to create new relationships between density, infrastructure and public space.
That systems-level ambition is what makes the project compelling.
Human Scale Inside Monumental Architecture
Perhaps the most powerful aspect of CityScraper is its attempt to reconcile two seemingly incompatible scales.
The first is monumental. The tower dominates the skyline, rises hundreds of meters and contains infrastructure comparable to an urban district.
The second is domestic. Colourful houses line terraces. Trees edge streets. Small shops appear along pedestrian zones. Gardens occupy circular decks. Residents encounter spaces that attempt to resemble neighbourhoods rather than anonymous corridors.
This is not merely an aesthetic contrast. It is the project’s social proposition.
The skyscraper becomes acceptable as a place of life only when the experience of inhabiting it is broken into smaller, more comprehensible environments.
CityScraper therefore uses architecture to mediate between the scale of the metropolis and the scale of the individual.
An Editor’s Choice Vision for CityScraper 2020
As an Editor’s Choice entry of CityScraper 2020, Alexander Malyshev’s proposal stands out through the sheer completeness of its speculative urban vision.
The project does not limit itself to creating an iconic silhouette. It develops a broader network of ideas involving:
vertical transport, municipal viaducts, serpentine roads, parking distribution, housing, offices, retail, public amenities, elevated greenery, cycling routes, pedestrian connections and proposed wind generation.
Its drawings reinforce this systemic approach. Sections expose the internal stacking of programs. Level diagrams explain changes in geometry. Traffic schemes address vehicular movement. Renders show how elevated roads, planting and townhouses might coexist.
Together, these elements transform CityScraper from a formal skyscraper study into a speculative model of urban infrastructure.
CityScraper and the Future of Vertical Urbanism
CityScraper ultimately imagines a future in which a skyscraper can no longer be understood as an isolated building.
It becomes a road.
A neighbourhood.
A park.
A shopping district.
A workplace.
A transport system.
A public platform.
A vertical landscape.
Through its spiralling circulation, layered greenery, mixed-use programming and elevated residential streets, the project proposes a highly ambitious form of sustainable architecture that treats density as an opportunity to redesign the structure of the city itself.
The images reveal a vision that is simultaneously monumental and domestic, infrastructural and landscaped, futuristic and familiar. Its vast scale may be speculative, but its core question is precise: can urban life rise vertically without losing the qualities that make streets, neighbourhoods and public spaces meaningful?
Alexander Malyshev’s CityScraper answers with a radical architectural proposition. Instead of placing people inside a taller building, it attempts to lift the city itself into the sky.



Popular Articles
Popular articles from the community


Opera by the Sea Estonia: Three Shells Dissolving Architecture into Tallinn's Coastline
A winning opera house proposal replaces monumental form with interconnected shells that blur the boundary between building, park and Baltic Sea.

Tsunami Convergenics: Turning Catastrophic Ocean Forces into Underwater Housing Infrastructure
A speculative underwater settlement off the coast of Onagawa, Japan, treats tsunamis and typhoons as energy sources rather than threats.

Extended Shell: Retrofitting Kolkata's Balconies as Living Urban Thresholds
A modular retrofit system recovers the social and environmental intelligence of Kolkata's historic verandas for contemporary Park Street residents.

The Amber Palace Opera: A Geological Fiction Surfaces on Tallinn's Baltic Waterfront
Pierre Brillard reimagines a Baltic legend as a public landscape, opera house, and waterfront promenade rooted in Tallinn's coastal identity.

Similar Reads
You might also enjoy these articles


Eco Chapel: A Green Architecture Pavilion Designed in Symbiosis with the Forest
Eco Chapel uses green architecture to weave prayer, learning and reuse into a forest pavilion shaped by modular hexagonal canopies for life.

Kaffeebühnen: Coffee Shop Architecture Designed as a Civic Stage Between Vienna’s City and Park
Kaffeebühnen turns coffee shop architecture into a civic stage, linking Vienna’s park edge, urban life, warm timber yards, and coffee craft.

Healing Façade: Sustainable Architecture for Reforestation, Community, and Sacred Ecology in Ethiopia
Healing Façade reimagines sustainable architecture as a living wall that restores soil, catches water and renews Ethiopia's forest churches.


Urban Forest: A Vertical Ecosystem for 5,000 Workers in Singapore's Changi Business Park
Radially stacked pods and layered green decks turn a 7-acre plot into 47 acres of ecological workspace projected for 2040.

Comments (0)
Please login or sign up to add comments
No comments yet. Be the first to comment!