

CK Apartment by rar.studio: A Light-Filled Lisbon Renovation Prioritizing Fluidity, Comfort, and Contemporary Living
A serene Lisbon apartment renovation by rar.studio, transforming a narrow 19th-century layout into a bright, fluid home with terrace connectivity.


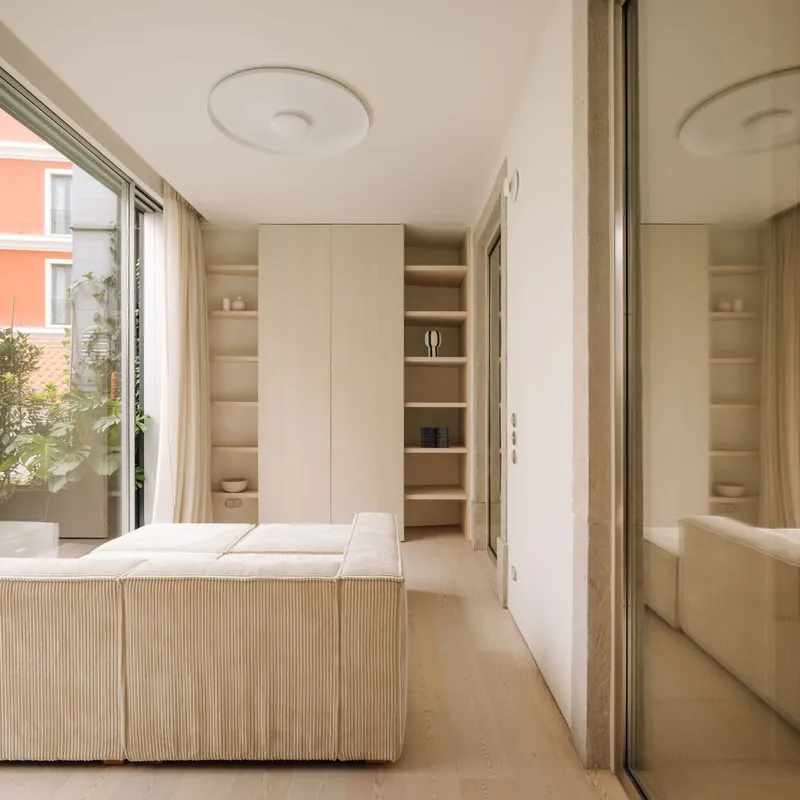
The CK Apartment by rar.studio is a thoughtful renovation project located in the heart of Lisbon, Portugal, just steps away from the lively Avenida da Liberdade. Originally purchased as an investment property, the apartment quickly took on a new direction when the client decided to relocate from Bali to Lisbon, transforming the project from a rental asset into a deeply personal home. The result is a serene, light-filled refuge designed to balance the charm of 19th-century Lisbon architecture with modern spatial fluidity and material sophistication.

A Historic Lisbon Apartment Reimagined
Situated inside a late-19th-century building, the apartment reflects a traditional Lisbon typology: long and narrow plots that produce deep floor plans, multiple interior rooms, and dimly lit corridors. rar.studio approached the renovation by enhancing natural light, improving circulation, and redefining the traditional layout to better suit contemporary living.
The architects saw opportunity in the apartment’s inherent constraints. By strategically reconfiguring interior partitions and opening up the plan, the team introduced a sense of spaciousness and connection between the front and rear façades, bringing clarity and brightness into spaces that were once disconnected and dark.
Transforming the Corridor into a Flexible Living Spine
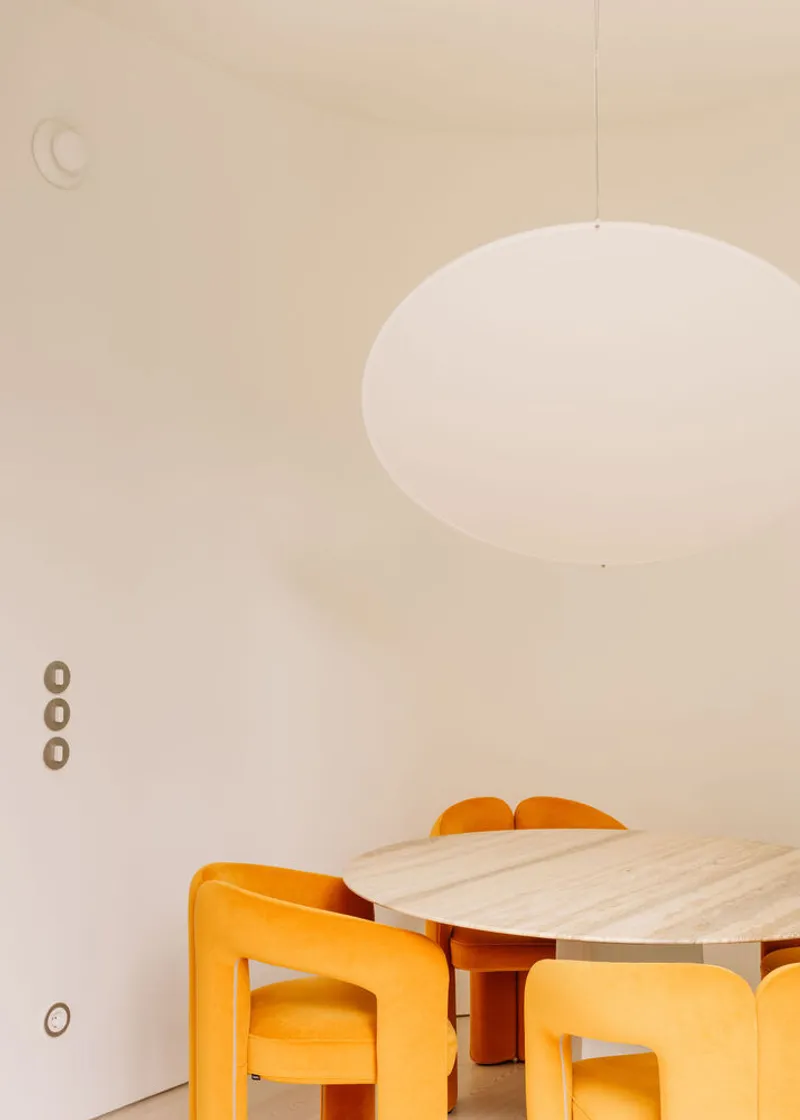
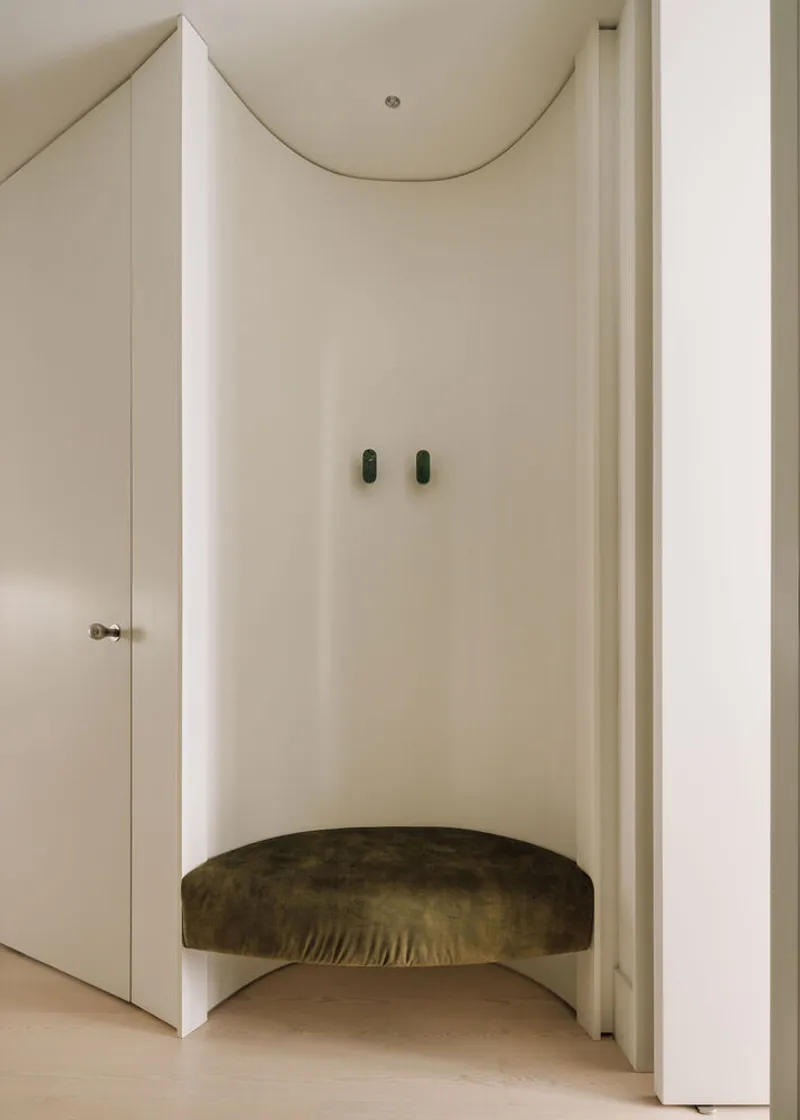
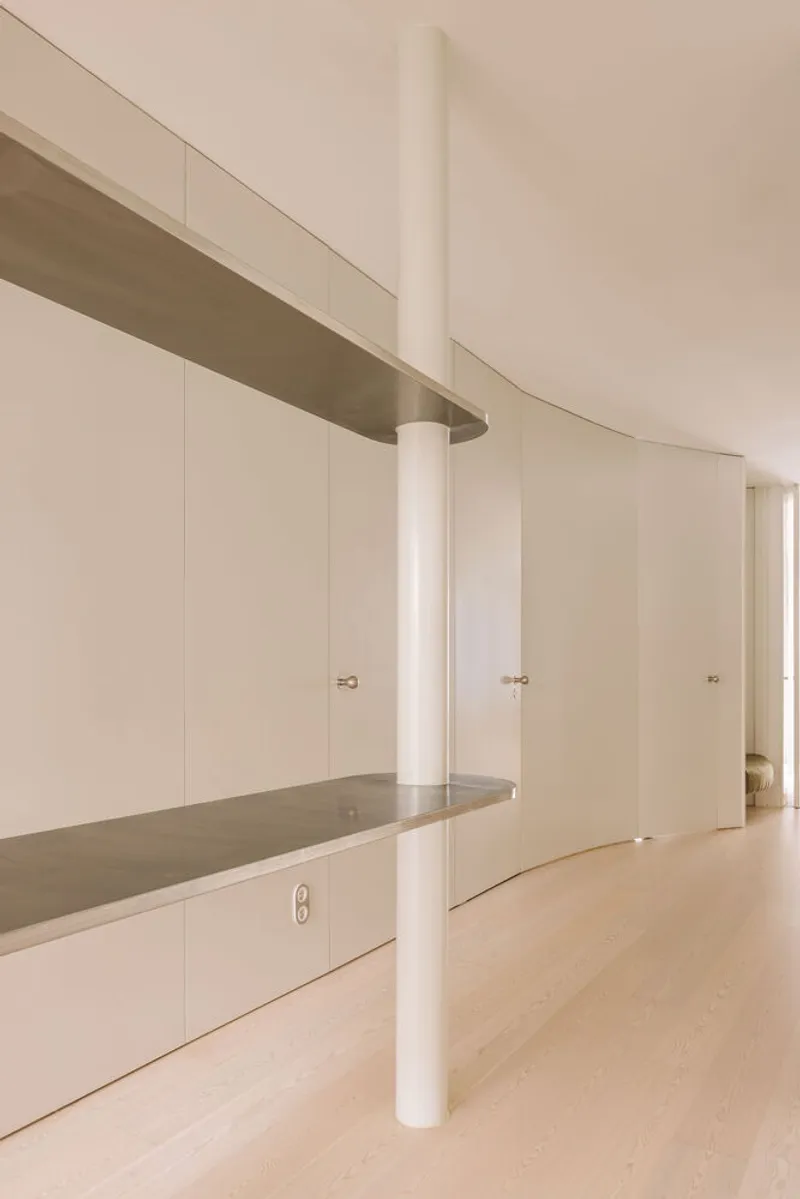
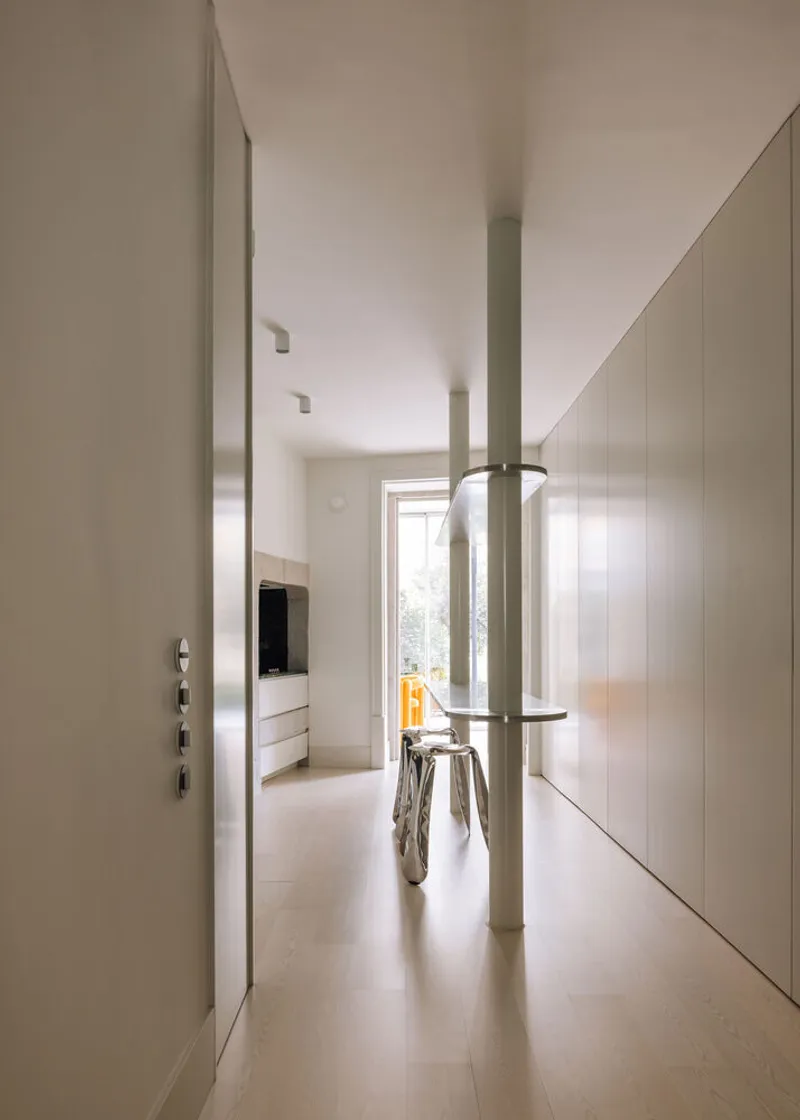
One of the most significant interventions is the redesign of the entry sequence. The original entrance was narrow and compressed, leading to a long corridor dividing the apartment. rar.studio widened this corridor, integrating a niche at the entrance, and transformed it into a continuous, fluid circulation spine that seamlessly incorporates the kitchen.
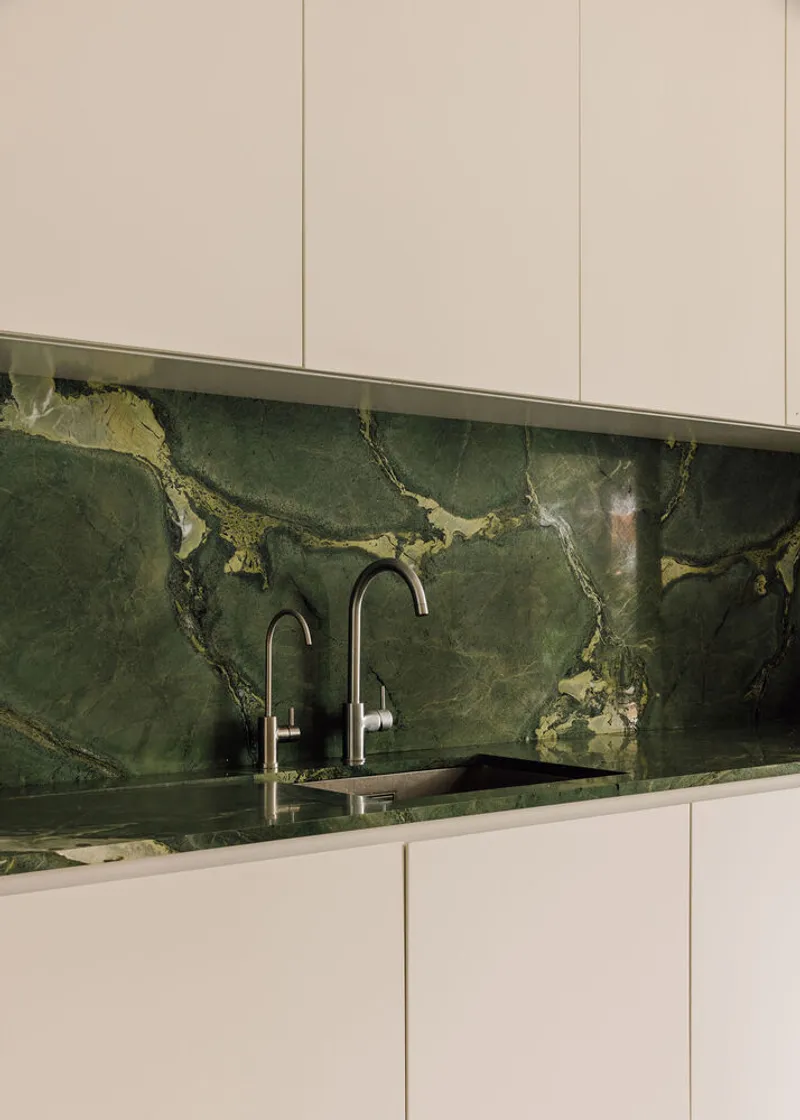
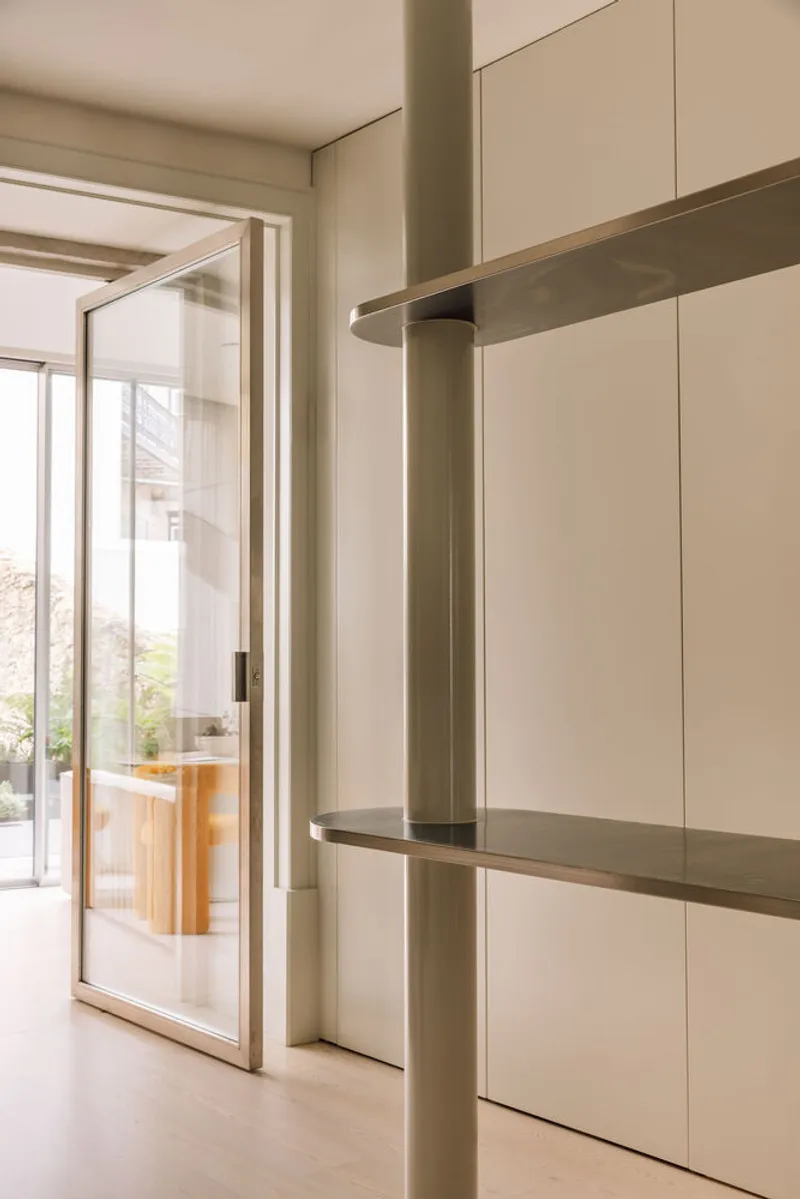
This reimagined corridor serves as both a functional passage and an architectural element that stitches the home together. The introduction of a stainless-steel central island in the kitchen cleverly addresses structural reinforcement requirements while becoming a striking, sculptural focal point.
A Balanced Layout Between Private & Social Spaces
The reorganized layout supports privacy, comfort, and flexibility:
- Front Façade: The master bedroom and a dedicated office overlook the street, benefiting from ample natural light and acoustic comfort.
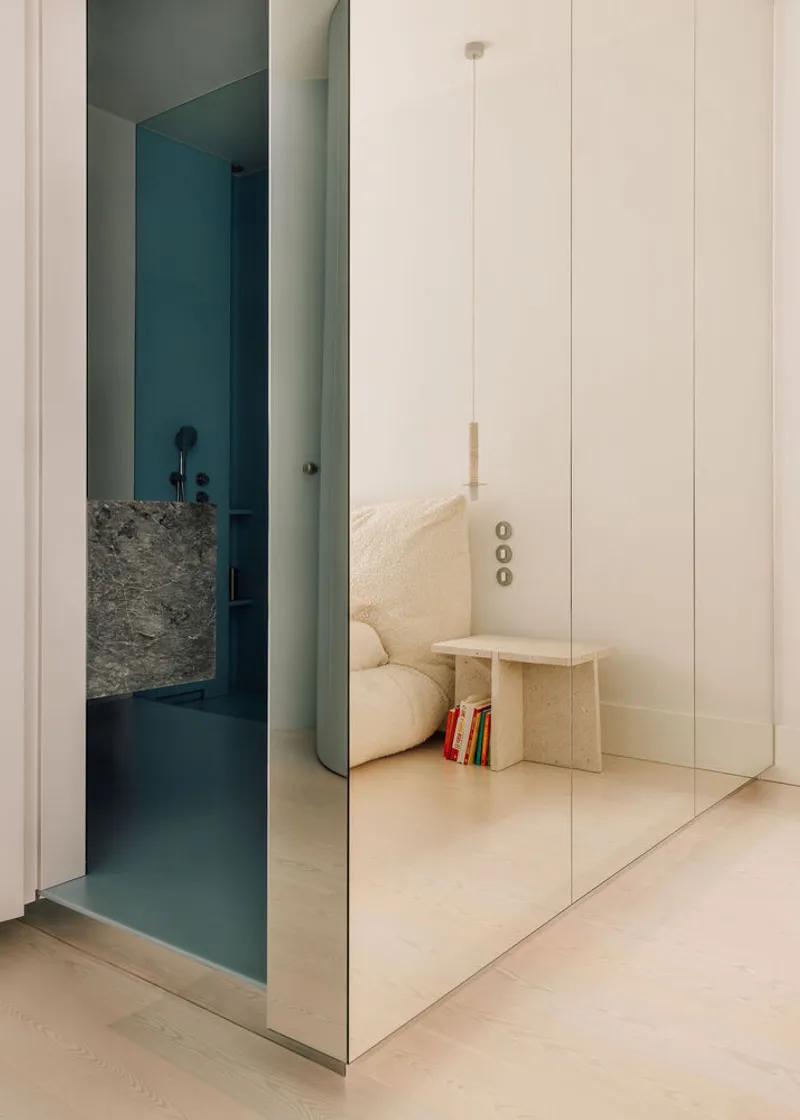
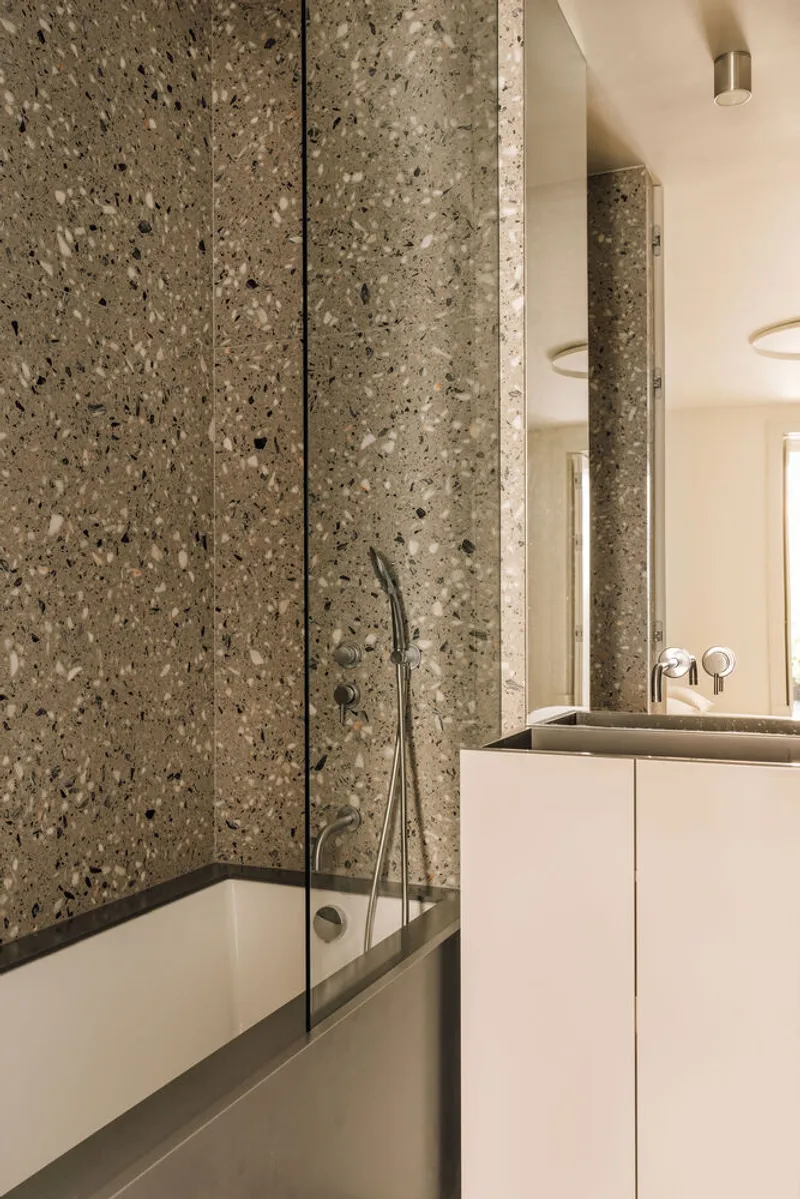
- Central Zone: Two bathrooms occupy the core of the apartment, ensuring efficient distribution and maintaining privacy between bedrooms.
- Rear Façade: The kitchen and a secondary bedroom open toward the terrace and connecting social spaces, creating a strong relationship between indoors and outdoors.
This thoughtful arrangement enhances everyday living, offering quiet retreat zones alongside active communal areas.

Metal Structure Extension & Terrace Redesign
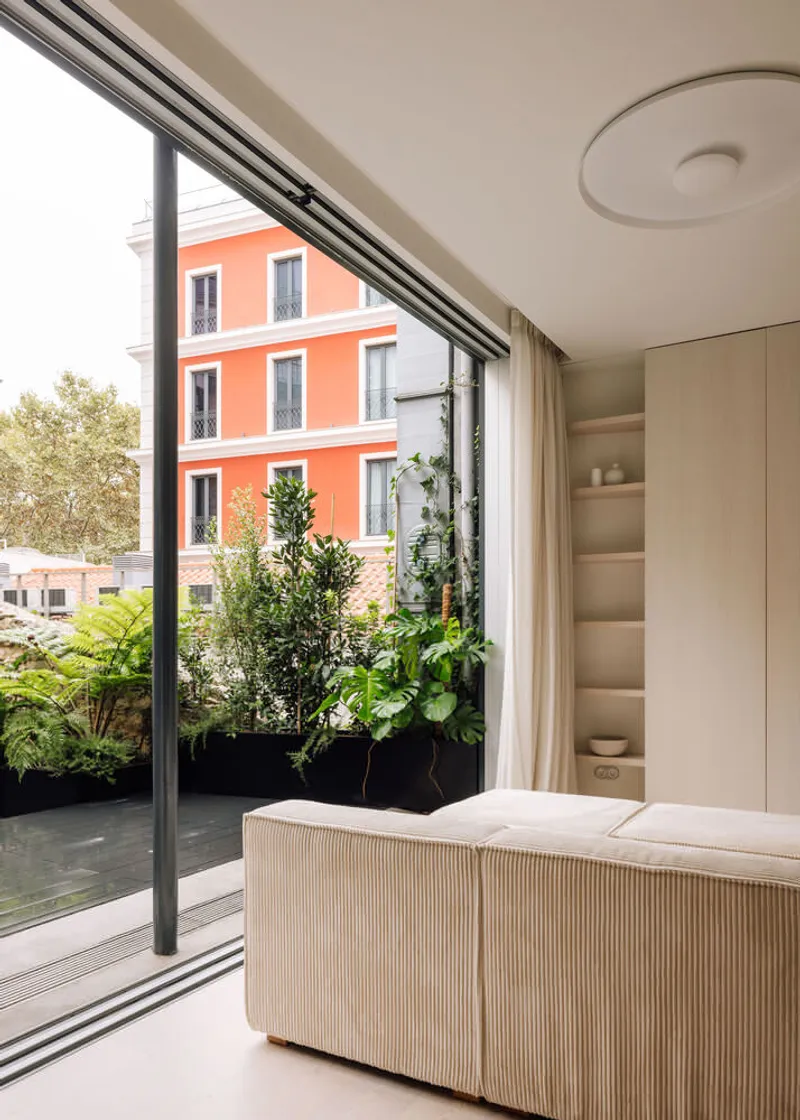
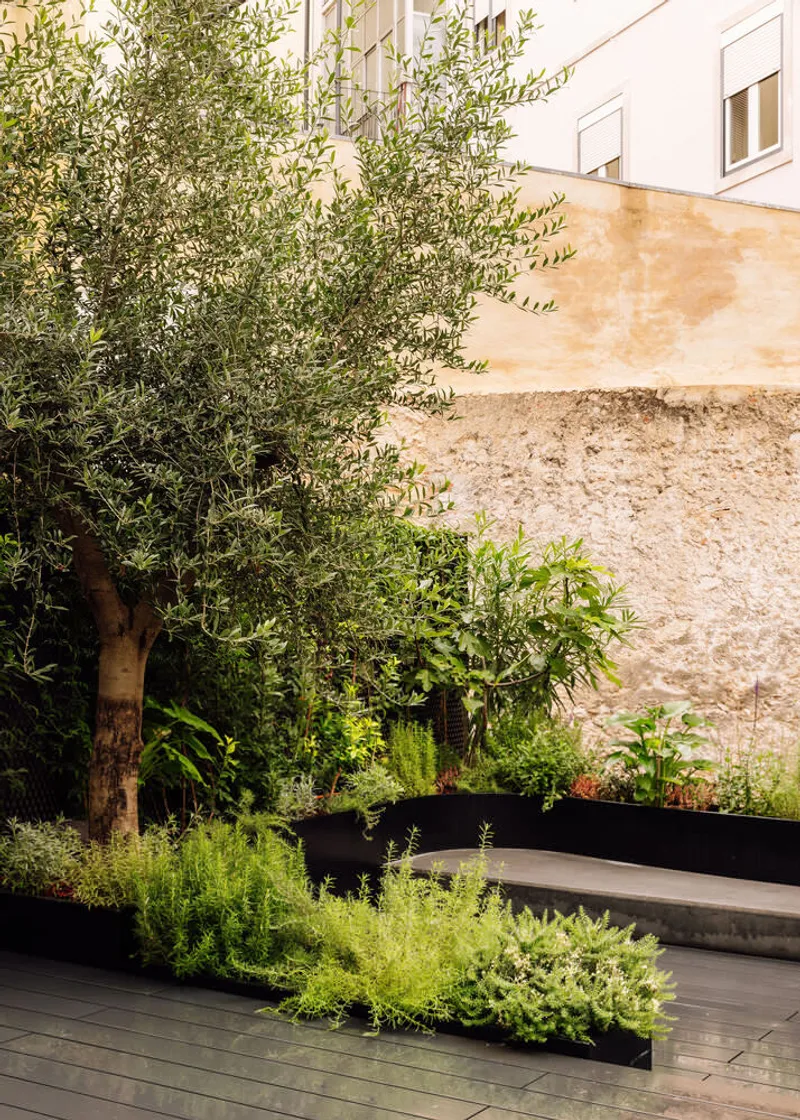
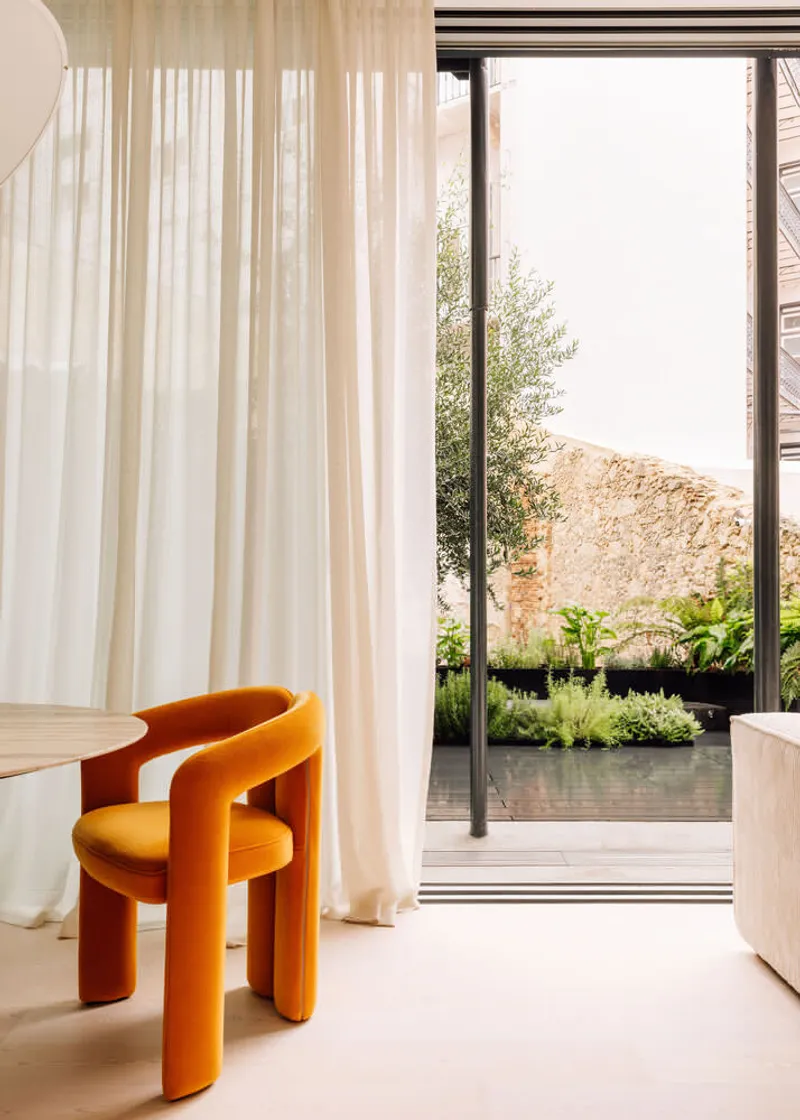
At the back of the apartment, a later addition built with a metal structure enabled the creation of a generous opening onto the terrace. rar.studio embraced this opportunity, redesigning the terrace with a soft plant border to create a tranquil outdoor area that visually and spatially expands the interior.
Large windows and strategically positioned openings allow daylight to flood the kitchen and living areas, creating an inviting atmosphere that shifts throughout the day. The terrace acts as an extension of the home’s social core, where indoor and outdoor living blend seamlessly.

Material Choices that Enhance Clarity & Calm
Throughout the apartment, materials were selected for their tactile qualities, durability, and aesthetic coherence. Stainless steel in the kitchen adds a contemporary edge, while warm finishes and natural textures soften the overall ambiance, grounding the spaces in comfort and timelessness.
All photographs are works of Francisco Nogueira


Popular Articles
Popular articles from the community


Aquadapt: An Underwater Habitat That Rewrites Its Rooms by the Hour
Curved modules ring the seabed while one shell shifts from breakfast room to cinema, farm and football pitch as residents' needs change.

Manzana Morphosis: Stretching Barcelona's Grid into a Living Landscape for 2050
A radical reworking of the Eixample manzana turns density into a tool for generous public space, vertical ecology, and environmental performance.


David Ortega Stacks a Two-Story Mexico City Penthouse Around a Steel Stair and a Pergola-Shaded Roof Terrace
In Colonia Roma, a 300 m² penthouse uses oak joinery, a planted steel stair and a slatted roof pergola to make a new-build apartment feel like a house.

Cube Design Draws an Ecological Corridor Between Two Shenzhen Hills with the Nankai Building
Beside Shenzhen's container docks, the Nankai Building pairs stacked balconies with a climbing green screen to connect two hillsides across its height.

Similar Reads
You might also enjoy these articles


Hodi-Mandai Geram
Project Function: Preservation and revitalization of the Intangible heritage and socio-spatial identity of the Hodi by Housing, Cultural Memory Center, Sacred Grove, landscape, local tourism economy


Olio Towers: A Mid-Rise for Performers That Fuses Housing, Rehearsal, and Stage
Located blocks from Houston's Theater District, this modular tower stacks living units around a central performance atrium.

Oasis: Modular Green Housing Carved into Dhaka's Urban Fabric
A shortlisted Plugin Housing entry reclaims unauthorized settlements in Dhaka with stepped concrete volumes, green roofs, and ventilation-driven design.

Black Hole: A Floating Megastructure for the Post-Physical Era
Emiliano Mazzarotto envisions a spherical, self-scaling arena where e-sports, digital hotels, and holographic stadiums replace traditional public space.

Explore Interior Design Competitions
Discover active competitions in this discipline

Challenge to design luxury tourism on rails

Challenge to reimagine the Iron Throne

Photograph architecture without architects

VR headsets Storefront design competition
Comments (0)
Please login or sign up to add comments
No comments yet. Be the first to comment!