
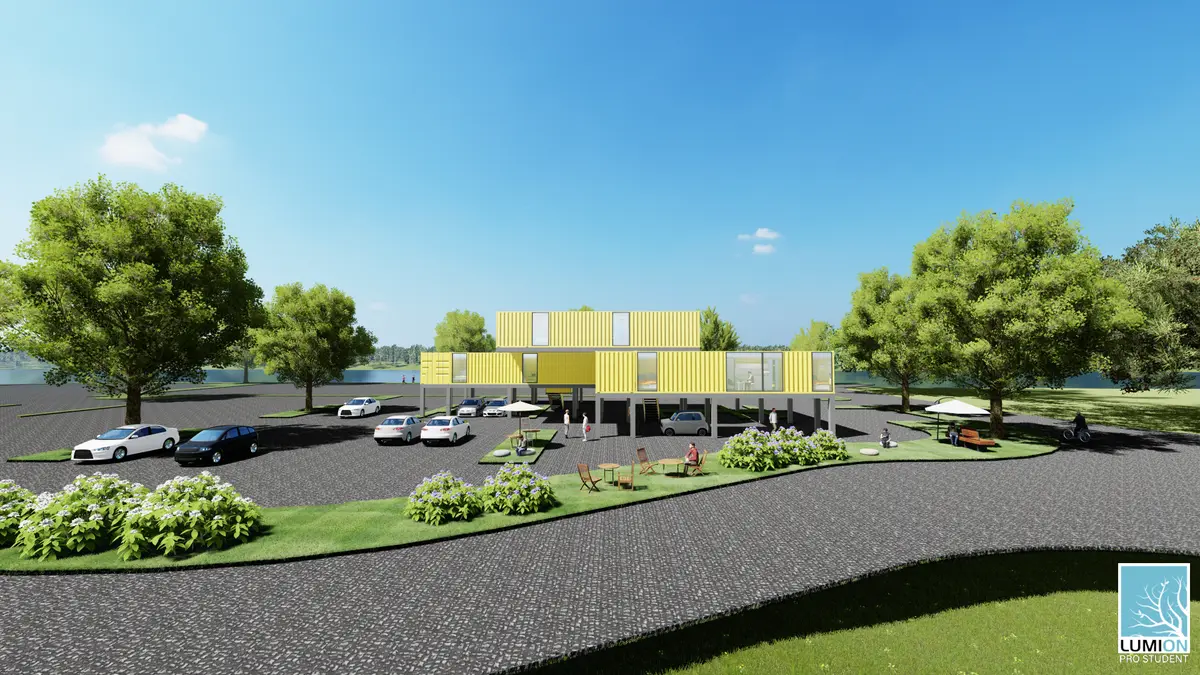
CLUSTAINER
We propose spaces for students' housing by connecting these parking lots with various features of the city. Containers move into the city, combine with parking lots, form clusters and combine with cities.

Cities around the world, Korean city Seoul_students living there
The world's population continues to grow around cities. In addition, the issue of urbanization is common around the world. This phenomenon causes an imbalance between the city and the suburbs.
Students account for a large portion of the migrated population. According to the National Statistical Office, the population of Seoul between 2001 and 2010, and all age groups except those in their 20s moved to the outskirts of the city, but the population in their 20s continued to flow. In Korea, Seoul is characterized by a variety of infrastructures and a dense area of many universities, which can be seen as the reason why the inflow of people in their 20s continues to increase. However, housing prices in Seoul are a burden to students. For these reasons, we propose a flexible residential space for students in a city called Seoul of Korea.
Area of opportunity
We have chosen three types of land that can be easily found in downtown Seoul.
A. Urban Personalization Type : 16, Nangye-ro 28 gil, Dongdaemun-gu, Seoul
B. Culture-Shared Type : 87, Jeungsan-ro, Mapo-gu, Seoul
C. Park Enjoyable Type : 467, Maponaru-gil, Mapo-gu, Seoul
Type A is an Urban Personalization Type, located between buildings. Type B is Culture-Shared Type a site where cultural activities, events, and exchanges take place in the city center. Finally, Type C is a Park Enjoyable Type, which is a site in a downtown park, and selected a park along the Han River that crosses Seoul.
Each site is basically convenient for transportation, and several universities are located nearby.
Parking lot and Container
All three sites we chose are sites with public parking lots operated by Seoul Metropolitan Government. We focused on modules that are characteristic of the most prominent containers. The dimensions of the module-based containers show similarity to paring lot, So we chose a paring lot as a space where containers can be easily applied to the land. In addition, state-owned public parking lots were selected to enhance the feasibility.
As the space of these modules is placed in the space of the existing module, the possibility of future expansion of the space increases, Not only in downtown Seoul, but many countries will have no difficulty in applying because parking lots are modular. These features allow students who are more likely to move to residential areas to be convenient and various options.
Modularization of Containers, Clustering of Modules
① Formation of basic modules using containers
The inside of the container becomes a living space, connecting the outside to form a module. The outside connection minimizes the waste of space. Four containers mesh together to form one neutral.
② How modules combinations between_formation of shared space
The proper coupling of the two modules increases the efficiency of the interior space. The large space created by bonding is used as a natural community space between users.
③ Vertical Extension_Beyond the horizontal extension
Extend module to top as well as horizontal extension. Vertical joints are used as cores. In conclusion, the module forms a lin that can extend both vertically and horizontally.
④ Expand a module, become a cluster_in the land, within the city
This combination of modules can be made from the form of a single module to the form of an extended cluster depending on the situation on the earth. The combination of these modules connects to the paring lot module and to the city by applying it to the parking lot spread throughout the city. In conclusion, the cluster extends throughout the city.
Type A.
There are many single-person units, and they are formed to enable efficient living inside the unit. In addition, a one-person unit will be given a personal work space by providing a personal home office.
Type B.
It forms a cultural shared space by expanding the interior space as much as possible, and at the same time, it separates the core from the residential space and the internal shared space.
Type C.
It will maximize the external space inside the building to extend the park and extend the external activity space.
CLUSTAINER : Cluster + Container
Containers themselves have durability and spatiality, but are mostly used for the transportation of cargo, and are subsequently a nuisance to waste. Parking lots are essential spaces in the city, but they are spaces for cars and have low utilization. Such neglected or abandoned containers are reborn as spaces for people, combined with parking lots used as spaces for cars, not people.
We propose spaces for students' housing by connecting these parking lots with various features of the city. Containers move into the city, combine with parking lots, form clusters and combine with cities.

Popular Articles
Popular articles from the community


FCC Arquitectura Expands a Portuguese Granite House with a Board-Marked Concrete Wing
In Portugal, JV House pairs a cleaned-up whitewashed and granite dwelling with a timber-shuttered concrete extension, courtyards and a garden pool.

Juan García Correa, John González and Claudia Rueda Sink a Circular Amphitheater into a Manizales Engineering Building
On the La Nubia campus in Manizales, Colombia, the S1 Building folds labs and offices into a hillside of ramped lawns that double as a campus route.

LT2A and OPEN Architectes Thread a Brick and Glass High School Through a Wooded Belgian Campus
In Braine-l'Alleud, a 3,000 m² wing for Collège Cardinal Mercier pairs pale brick with a glazed colonnade, deferring to a small chapel and a dense wood.

David Ortega Stacks a Two-Story Mexico City Penthouse Around a Steel Stair and a Pergola-Shaded Roof Terrace
In Colonia Roma, a 300 m² penthouse uses oak joinery, a planted steel stair and a slatted roof pergola to make a new-build apartment feel like a house.

Similar Reads
You might also enjoy these articles


Vereda Arquitetos Renovates a 40-Square-Meter Apartment Inside Niemeyer's Copan Building
A compact unit in São Paulo's most iconic residential tower gets a material overhaul that pairs exposed concrete with bold blue Formica.

Shakur's House: Exposed Brick as an Interior Organiser in a 168 m² Mashhad Residence
Brick moves indoors in this Mashhad residence, where masonry walls, glass partitions and teal planes sequence a compact home without closing it off.

Day and Night Park: A Time-Based Urban Newsstand in Beijing
A temporary urban newsstand in Beijing blending travel, light, and reading through poetic colors, compact form, and community-focused design.

Modernist Patio Renovation in El Masnou, Barcelona by Oliver Segura Arquitectura + Cebrià Arquitectura
Modernist patio renovation blending tradition and innovation with a movable pool, leveled floors, and Catalan materials in El Masnou.

Explore Student Housing Competitions
Discover active competitions in this discipline


Challenge to design mud housing for contemporary communities

Challenge to reimagine the Iron Throne

Photograph architecture without architects

Illustrate the lost glory of Angkor Wat - Render Challenge
Comments (0)
Please login or sign up to add comments
No comments yet. Be the first to comment!