
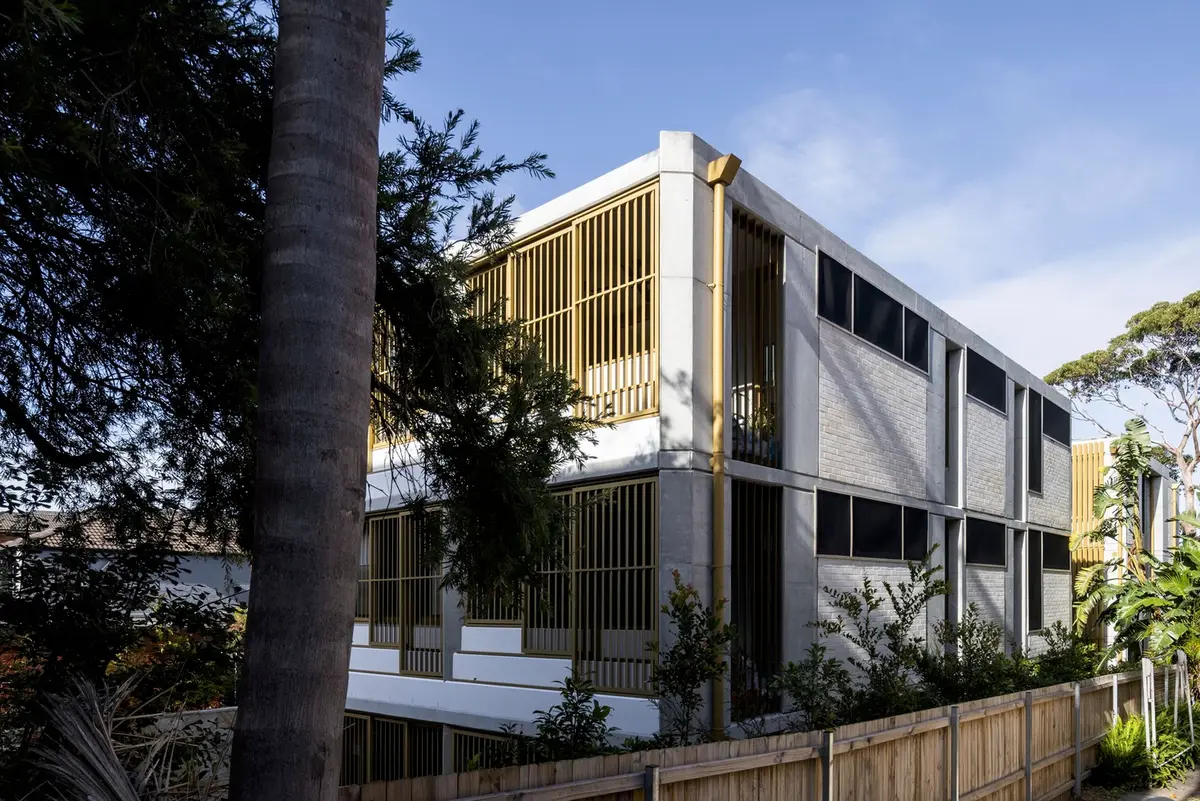
Coastal Urban Architecture in Australia: Exploring Bangalay Residences by A Vela Unvelum Architecture & Interiors
The article discusses Bangalay Residences, showcasing innovative coastal urban architecture that integrates with its natural and built environment in Australia.


Coastal urban architecture presents unique challenges and opportunities for integrating natural landscapes with urban developments. Bangalay Residences in Queenscliff, NSW, exemplifies innovative solutions in this realm, beautifully navigating the constraints of its urban coastal setting.
Project Overview: Bangalay Residences
Context and Challenges
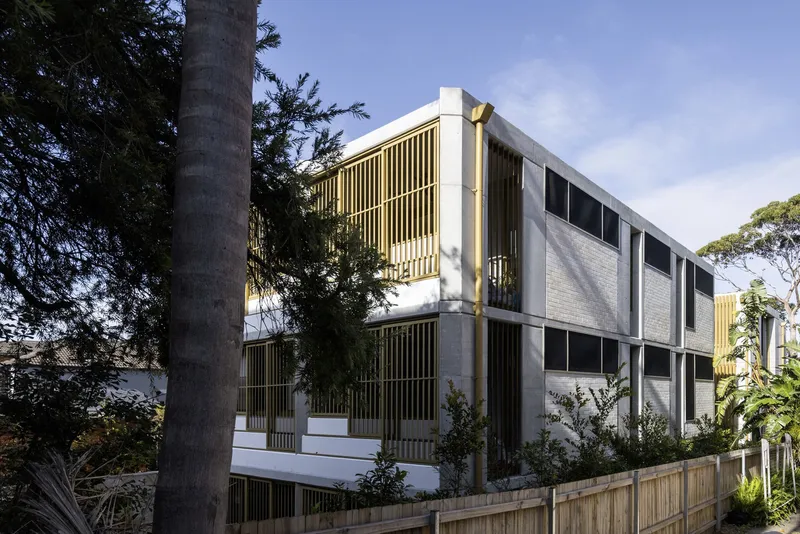
Located in the bustling coastal suburb of Queenscliff, Bangalay Residences had to address the complexities of a narrow infill site surrounded by larger apartment structures and a significant natural feature—a mature bangalay tree. These elements required a sensitive yet functional approach to design and planning.

Design Philosophy
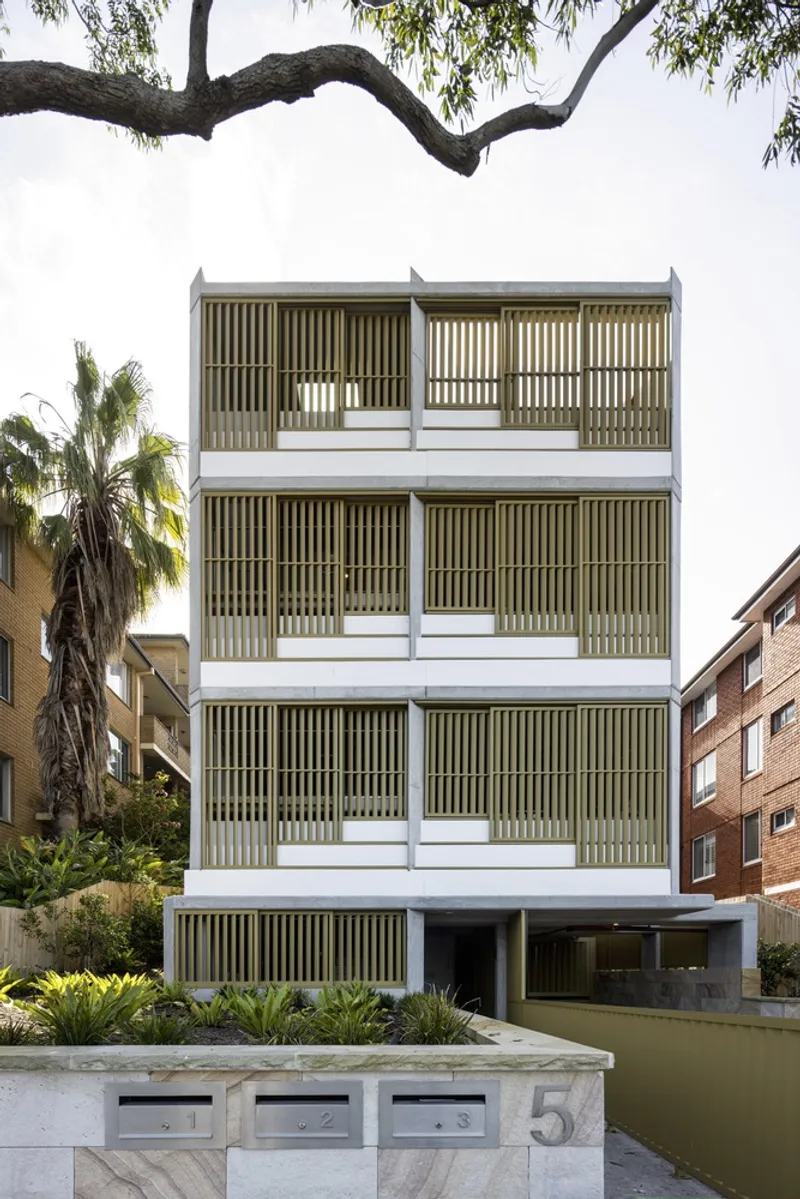
The architects at A Vela Unvelum Architecture & Interiors aimed to create a residential complex that not only maximizes the limited space but also harmonizes with the coastal and urban fabric of Queenscliff. The project’s goal was to reflect the dynamism of the ocean while respecting the existing urban scale and landscape.


Key Architectural Features of Bangalay Residences
Innovative Spatial Configuration
Volumetric Design
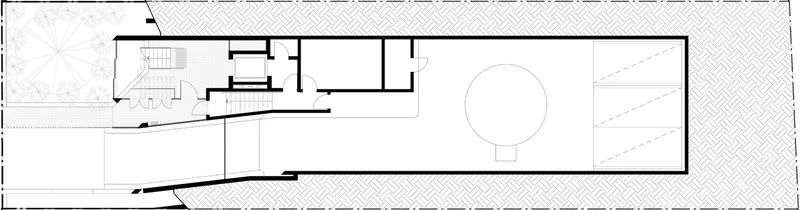
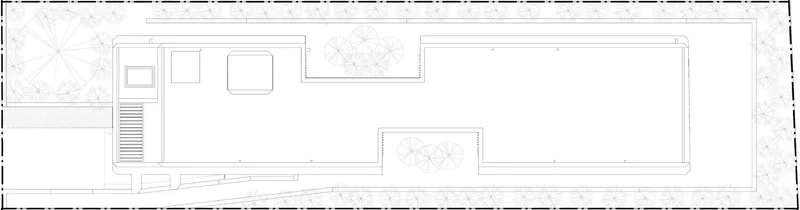
The design of Bangalay Residences cleverly manipulates volumes to enhance the living experience while fitting seamlessly into the urban landscape. The configuration of internal and external spaces is carefully balanced to provide privacy and views, optimizing the narrow site effectively.


Integration with the Environment
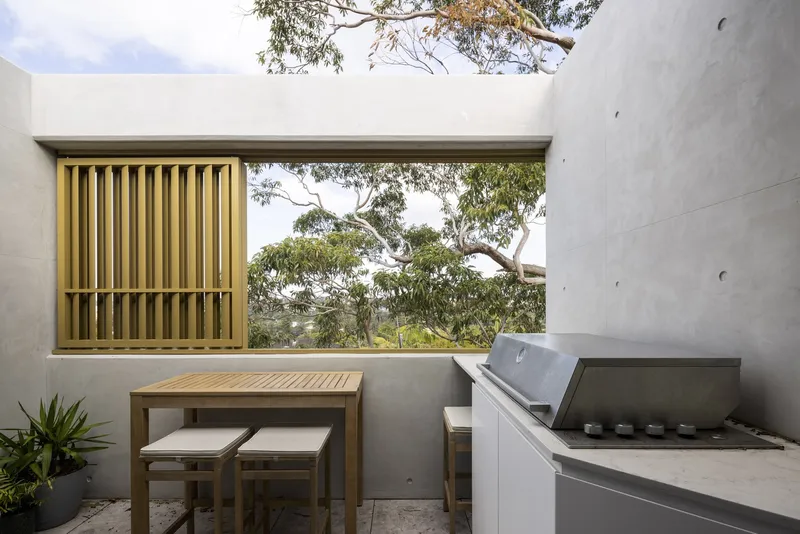
The building's orientation and window placement are strategically designed to capture views of the surrounding area while maintaining a sense of seclusion, crucial in a densely populated setting.


Materiality and Aesthetic Elements
Coastal-Inspired Materials
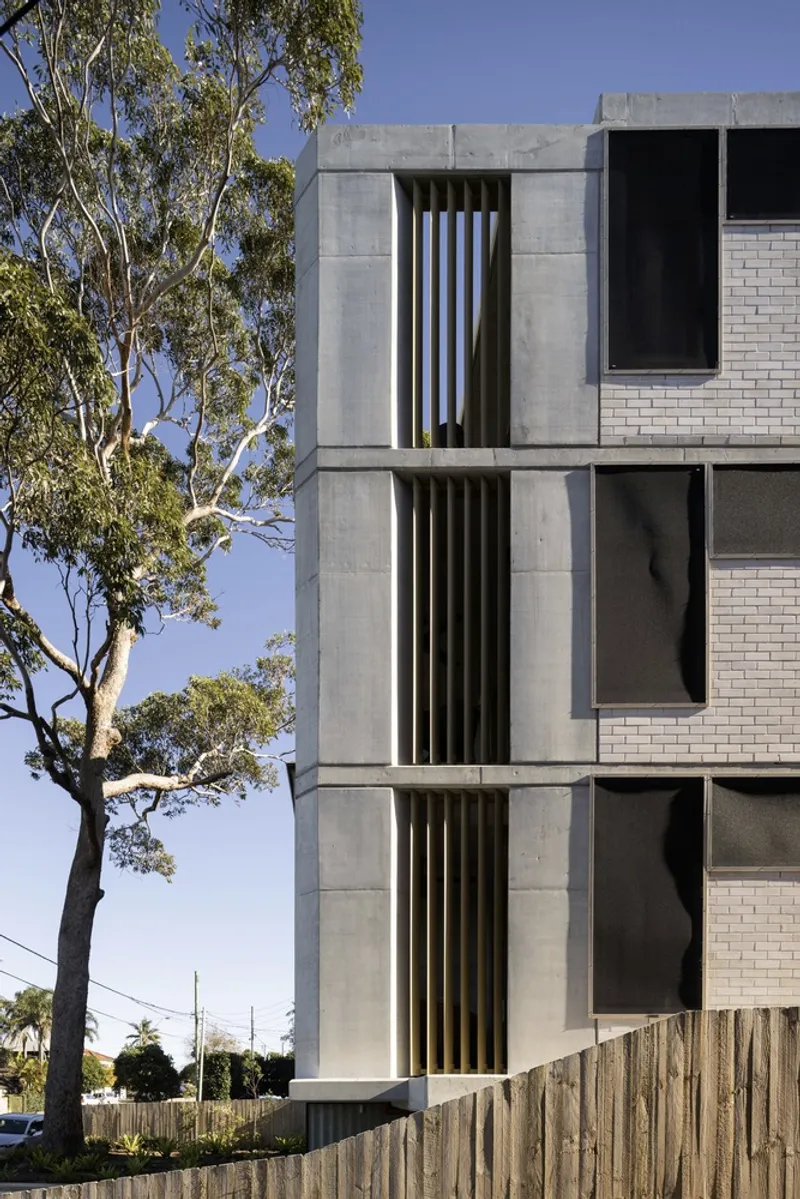
The material palette comprising concrete, stone, and sand-colored bricks is inspired by the natural coastal environment. These materials not only reflect the local geology but also contribute to the building's thermal performance and durability.


Dynamic Facade Treatment
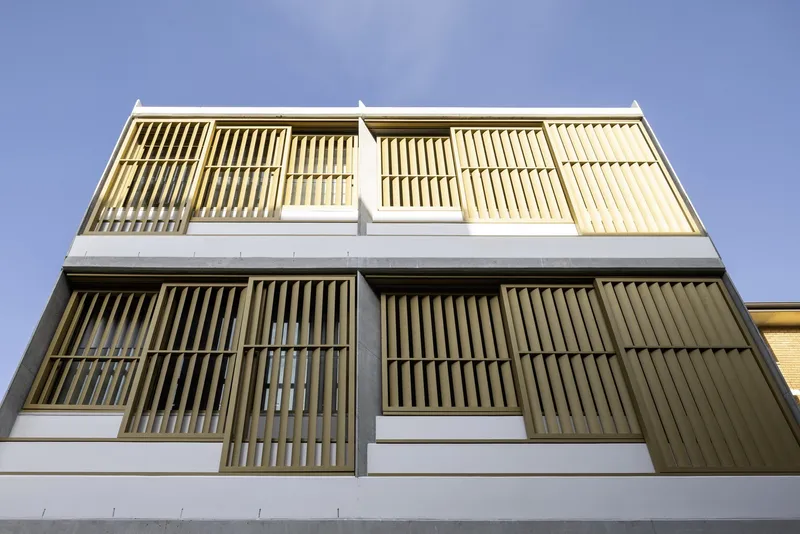
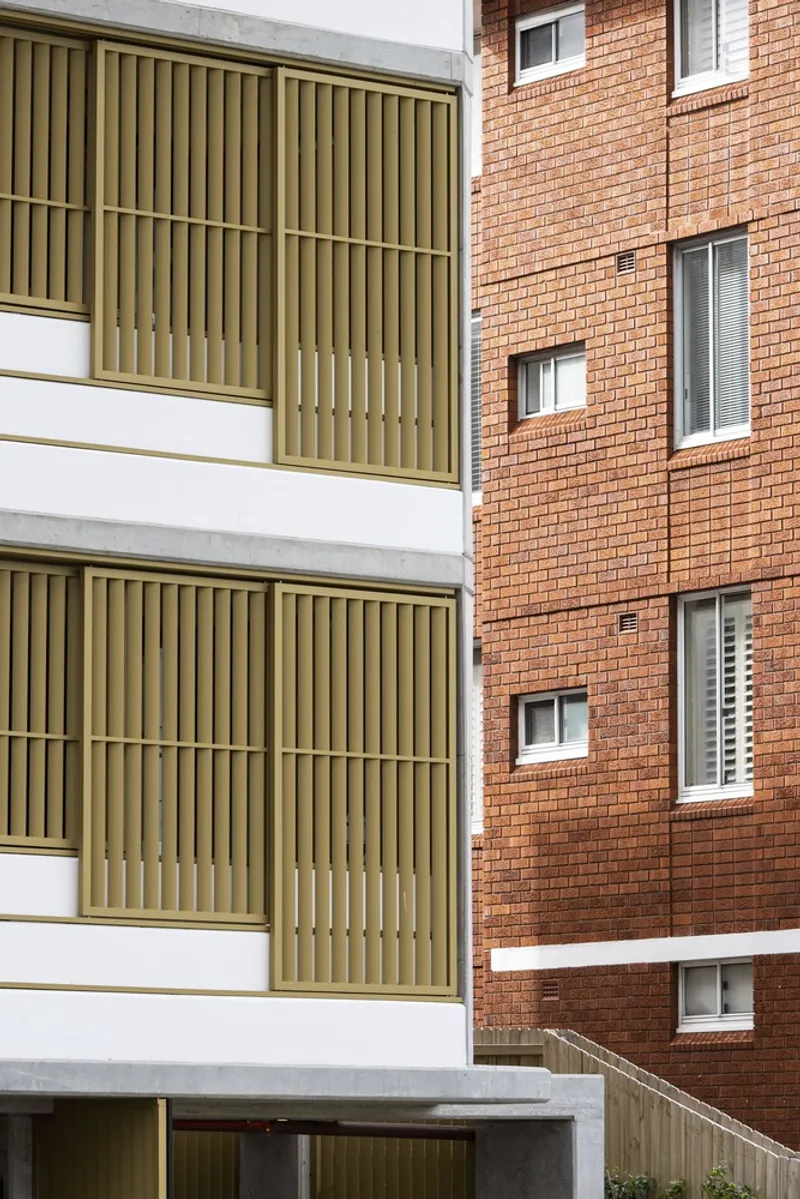
Sliding screens and angular window designs mimic the movement of ocean waves, adding a fluid and dynamic quality to the facade. This not only enhances the visual interest but also allows residents to modulate their exposure to natural elements according to their needs.

Sustainable Practices in Coastal Urban Design
Energy Efficiency
Bangalay Residences incorporates energy-efficient practices through its use of sustainable materials and passive design strategies. These features reduce the building's environmental impact while enhancing comfort for its inhabitants.

Landscape Integration
The landscaping around Bangalay Residences is designed to complement its coastal setting, incorporating native vegetation that requires minimal irrigation and maintenance, further enhancing the site's ecological value.

The Future of Coastal Urban Architecture in Australia
Bangalay Residences by A Vela Unvelum Architecture & Interiors serves as a benchmark for coastal urban architecture in Australia, showcasing how architectural ingenuity can overcome environmental and urban planning challenges. As urban areas continue to expand, such integrative approaches will be crucial for developing sustainable and aesthetically pleasing living environments that respect and enhance their natural and urban settings.

All photographs are work of Simon Whitbread


Popular Articles
Popular articles from the community


Cube Design Draws an Ecological Corridor Between Two Shenzhen Hills with the Nankai Building
Beside Shenzhen's container docks, the Nankai Building pairs stacked balconies with a climbing green screen to connect two hillsides across its height.

David Ortega Stacks a Two-Story Mexico City Penthouse Around a Steel Stair and a Pergola-Shaded Roof Terrace
In Colonia Roma, a 300 m² penthouse uses oak joinery, a planted steel stair and a slatted roof pergola to make a new-build apartment feel like a house.


Singing Woman: An Opera House That Performs Before the Curtain Rises
Ovidiu Cristian Pavel's conceptual opera house translates Estonia's choral identity into a sculpted waterfront landmark facing the Baltic Sea.

Aquadapt: An Underwater Habitat That Rewrites Its Rooms by the Hour
Curved modules ring the seabed while one shell shifts from breakfast room to cinema, farm and football pitch as residents' needs change.

Similar Reads
You might also enjoy these articles


Hodi-Mandai Geram
Project Function: Preservation and revitalization of the Intangible heritage and socio-spatial identity of the Hodi by Housing, Cultural Memory Center, Sacred Grove, landscape, local tourism economy


Olio Towers: A Mid-Rise for Performers That Fuses Housing, Rehearsal, and Stage
Located blocks from Houston's Theater District, this modular tower stacks living units around a central performance atrium.

Oasis: Modular Green Housing Carved into Dhaka's Urban Fabric
A shortlisted Plugin Housing entry reclaims unauthorized settlements in Dhaka with stepped concrete volumes, green roofs, and ventilation-driven design.

Black Hole: A Floating Megastructure for the Post-Physical Era
Emiliano Mazzarotto envisions a spherical, self-scaling arena where e-sports, digital hotels, and holographic stadiums replace traditional public space.
Explore Architecture Competitions
Discover active competitions in this discipline

Challenge to reimagine the Iron Throne

Photograph architecture without architects

Illustrate the lost glory of Angkor Wat - Render Challenge

Design challenge to reuse E-waste
Comments (0)
Please login or sign up to add comments
No comments yet. Be the first to comment!