
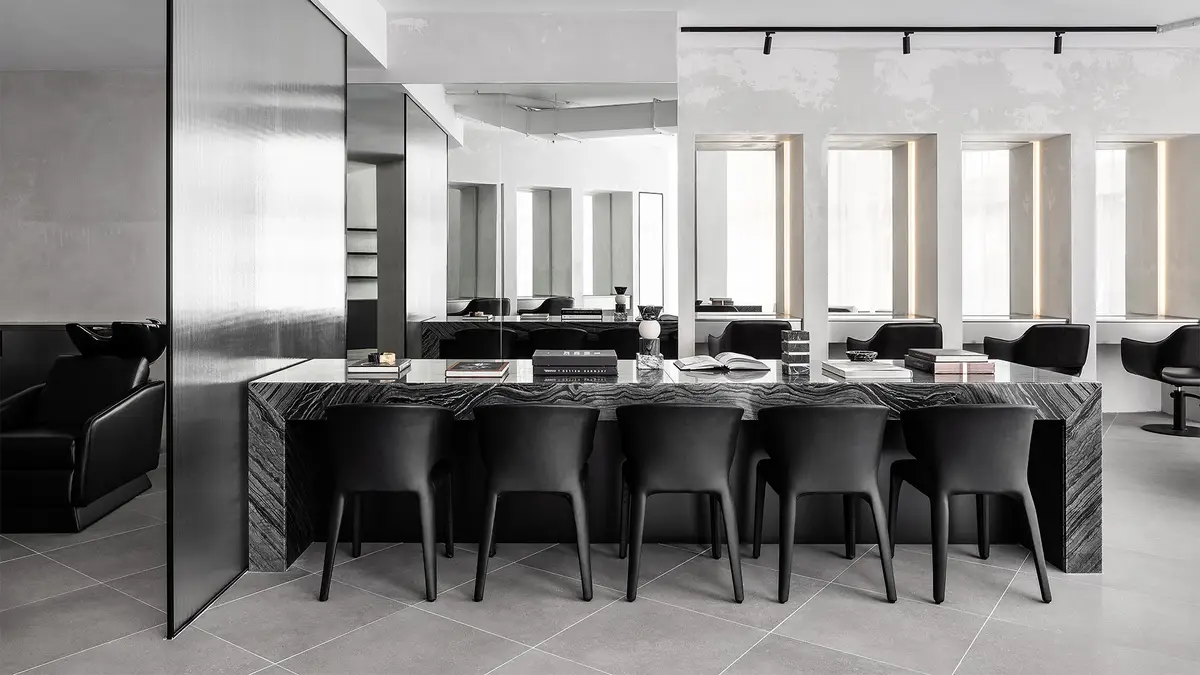
Cole Hair Studio is a trendy, up-and-coming hair salon in the heart of Double Bay
The studio is headed by Nickolas Gurtler, an experienced and passionate hairstylist

Mariah Rota wanted to create a unique and sophisticated hair salon in Double Bay, Sydney, and she was not willing to settle for a typical design. As a result, she looked beyond local designers and returned to the work of Nickolas Gurtler's Office, which she had previously discovered on social media. According to Nickolas Gurtler, the founder of a Melbourne-based NGO and interior designer, Mariah had been following the company on Instagram for some time and had done a lot of research before deciding to hire them to help bring her vision to life.
 Photography: Timothy Kaye
 Photography: Timothy Kaye
Mariah hired NGO to redesign her commercial hair salon on New South Head Road with the goal of creating a trendy and edgy atmosphere. However, the space had previously been a salon for many years and had undergone several transformations. In order to achieve Mariah's desired design, Nickolas and his team had to start from scratch and completely overhaul the space. They studied the layout and design of the previous salon and then removed everything to build Cole Hair Studio from the ground up. This allowed them to incorporate elements of both edginess and "adventurousness" while still appealing to socialites.
The Cole Hair Studio in Double Bay was designed by Nickolas Gurtler's office. Mariah, the owner of the salon, provided Nickolas with a few reference images and trusted him to create the overall look and feel of the salon. However, Mariah did share her practical knowledge and expertise gained from her years in the industry to help the design team create a salon that would function exactly as she and her team desired. Mariah's main request was for the salon to be unique and stand out in the area. This idea became the guiding principle for the design of the Cole Hair Studio.
 Photography: Timothy Kaye
To create a unique space in Double Bay, designer Nickolas had to thoroughly research the affluent suburb. As a native of Perth currently living in Melbourne, Nickolas was struck by the similarities between Double Bay and Beverly Hills. He described the suburb as having a "Hollywood" feel, with its clean and tree-lined streets giving it a distinct atmosphere separate from the rest of Sydney. Nickolas believes this sets it apart from previous projects he has worked on.
The designer of the Double Bay project in Sydney faced not only the isolation of the area from its surrounding suburbs but also the challenges of the Covid-19 pandemic and border restrictions in Australia. However, they were able to overcome these obstacles through the use of technology. The designer, Nickolas, was unable to visit the site until the project was halfway completed due to lockdowns in both Victoria and Sydney. Despite this, he and his team were able to stay connected to the project and the client by conducting virtual tours and Google Earth street walks of the area.
 Photography: Timothy Kaye
During the design process for Mariah's salon, both real-life site exploration and virtual research were conducted. The designer, Nickolas, was struck by the luxurious and glamorous atmosphere of Double Bay, particularly in terms of wellness and beauty. The presence of high-end fashion boutiques also played a significant role in the project. It was important for Mariah that her clients feel glamorous during and after their treatments at the salon. This sparked the idea for the design team to create a space that would make clients feel like supermodels.
 Photography: Timothy Kaye
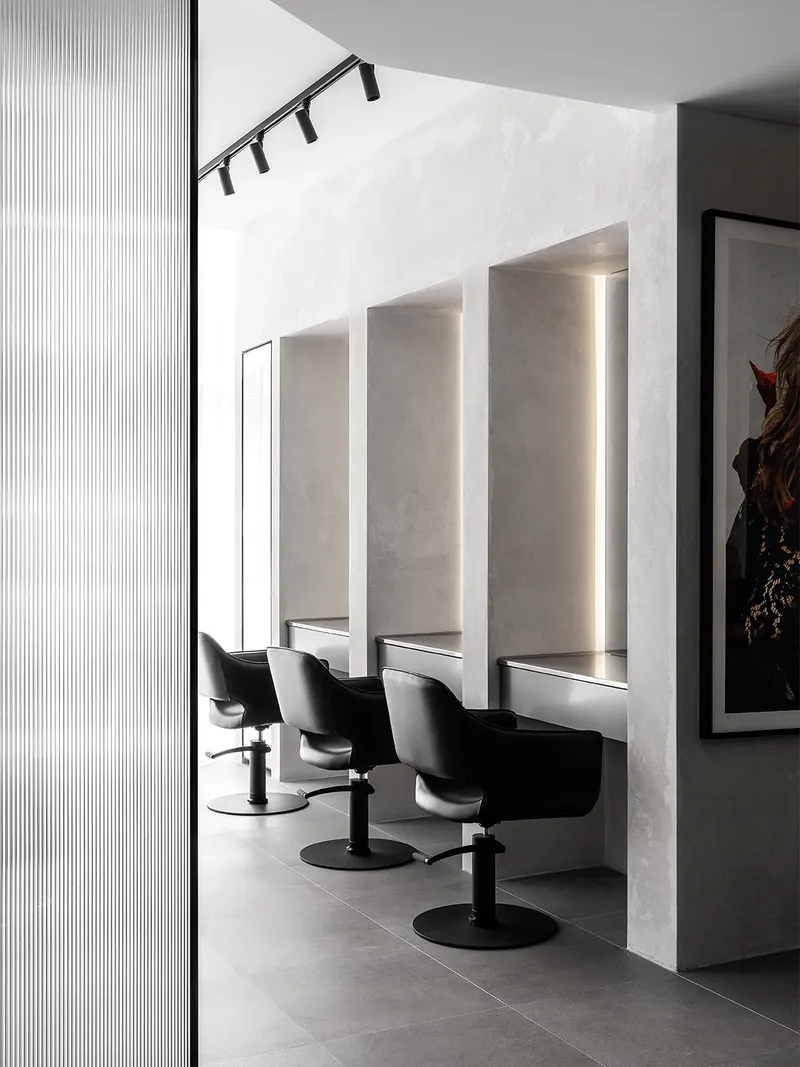
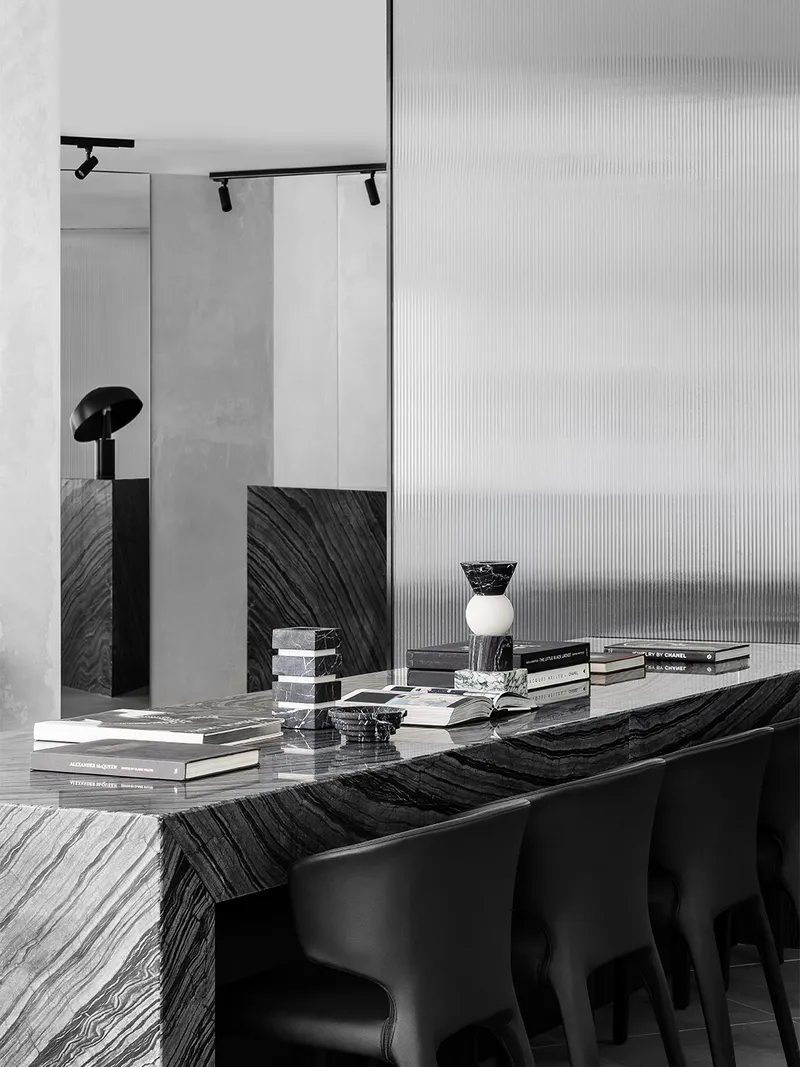
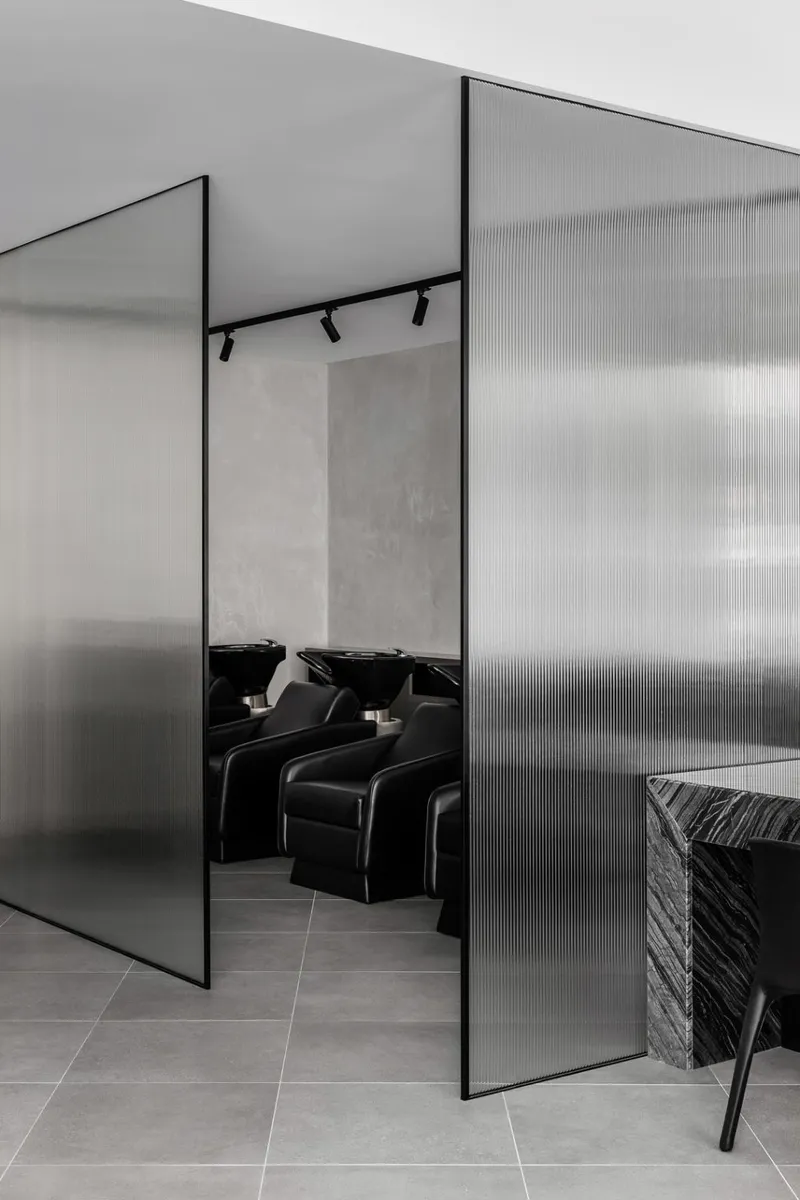
Nickolas, a former visual merchandiser for luxury fashion brands Gucci, Tiffany, and Chanel, used his expertise to design the salon with a chic and sophisticated style. The space features chrome accents, mirrored surfaces, black leather, custom-made walnut joinery, and Italian bouclé sofas. The combination of hand-worked stucco, fluted glass, and stonework adds an elegant touch to the salon. According to Nickolas, the inspiration for the design was the early collections of Tom Ford for Gucci, which had a 1970s glamorous aesthetic for strong, feminine women.
In addition to the stunning decor, the salon also offers a range of services to help customers look and feel their best. From haircuts and styling to manicures and pedicures, the salon offers a full range of beauty treatments. The team of stylists and professionals are highly skilled and uses only the best products to ensure that each customer leaves looking and feeling their best.
Aside from the aesthetic appeal of the salon, the atmosphere is also welcoming and relaxing. Customers can enjoy a cup of coffee or tea while they wait for their appointment, and the salon plays soothing music to create a calm and tranquil environment.
Overall, the salon is a luxurious and chic destination for anyone looking to pamper themselves. With its stylish decor, range of beauty services, and calming atmosphere, customers can truly feel their absolute best while visiting the salon.
As the designer of the now-completed Cole Hair Salon, Nickolas wanted to create a connection between the salon's mood board and the fashion industry. However, Nickolas believes that the real stars of the salon are the stylists and their exceptional hair skills. Mariah, the salon owner, wants clients to feel like they are walking on a catwalk after their experience and to document their transformation through social media with the salon's impressive fit-out as the backdrop. Overall, Nickolas believes that the salon creates a win-win situation for everyone involved.
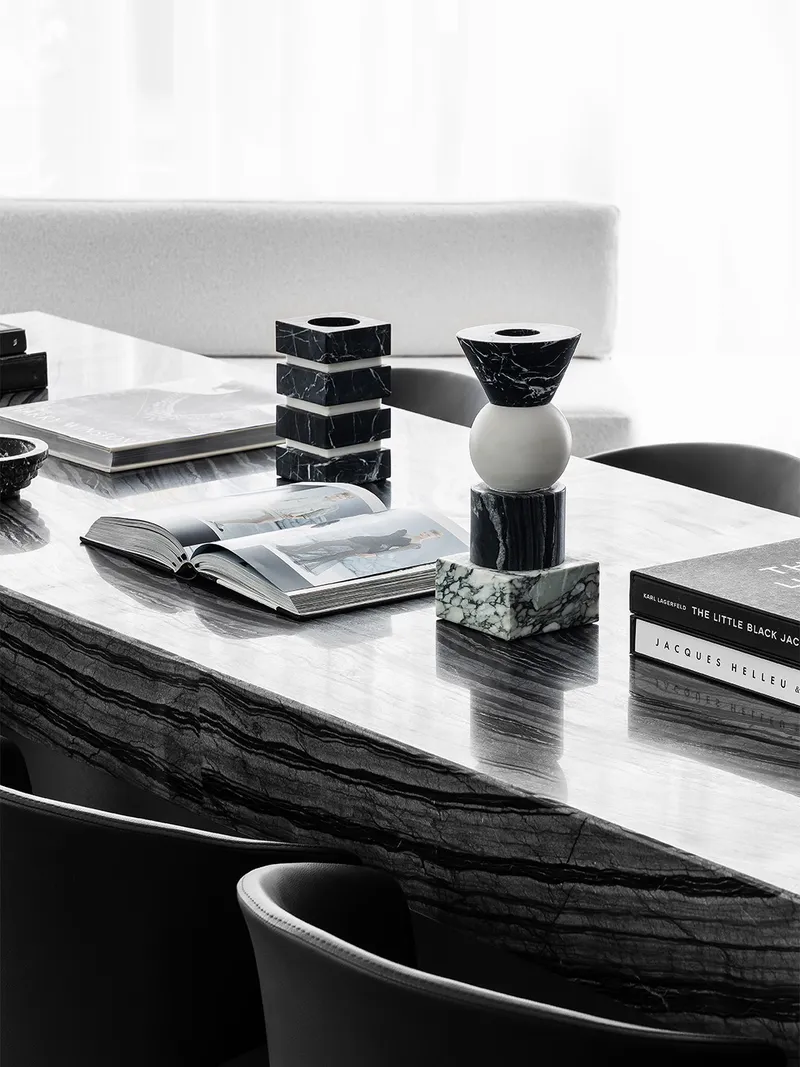 Photography: Timothy Kaye
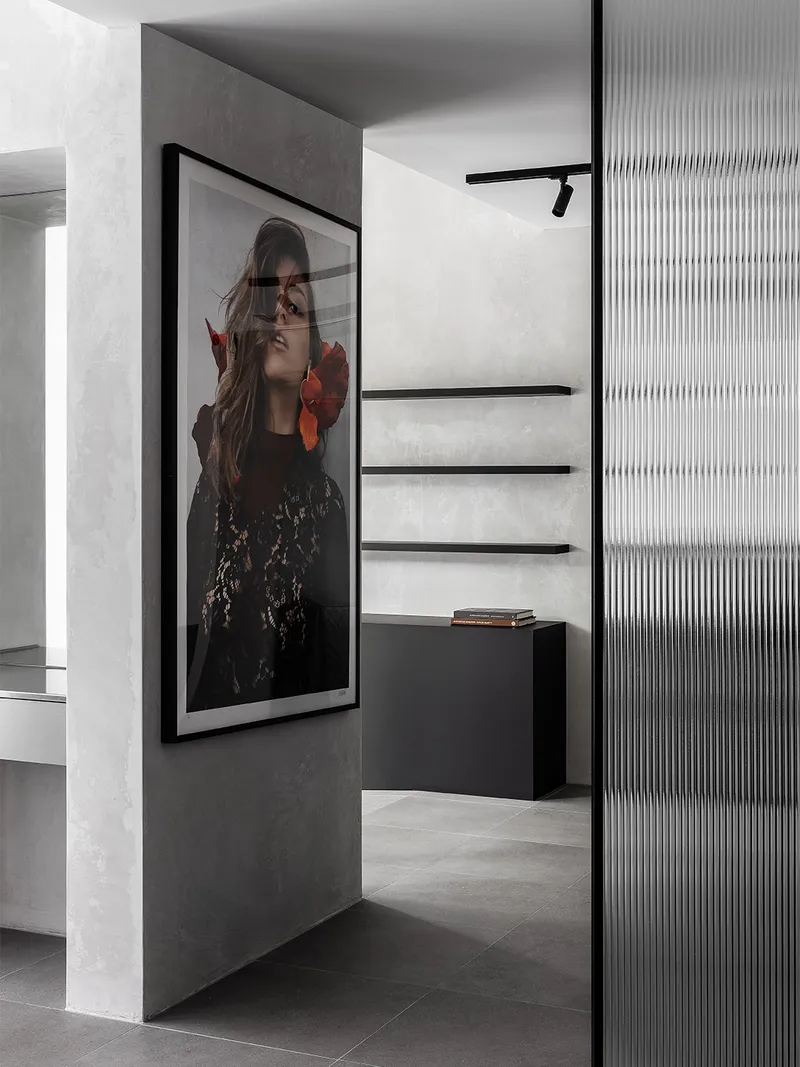 Photography: Timothy Kaye
 Photography: Timothy Kaye
References (2)

Popular Articles
Popular articles from the community


Little Red Riding Hood: Architectural Design as a Journey Through Fear, Light, and Storytelling
Little Red Riding Hood reimagines the fairy tale through architectural design shaped by fear, light, scale, memory, uncertainty, and choice.

ALGAL REALM: A Bio-Integrated Lunar Habitat Design for Life Beyond Earth
ALGAL REALM reimagines lunar habitat design with algae-powered life support, 3D-printed regolith, and vertical living for a lunar future.

Hill & Cross Opera: Sculptural Opera House Architecture Shaped by Tallinn’s Landscape and Identity
Hill & Cross Opera reimagines opera house architecture in Tallinn through its sculptural hill, civic plaza, glass wave and a luminous cross.

Conexión: Biophilic Design Reimagines High-Rise Living in Hong Kong
Conexión reimagines high-rise living in Hong Kong through biophilic design, green facades, shared spaces, daylight, water and nature within.

Similar Reads
You might also enjoy these articles

Day and Night Park: A Time-Based Urban Newsstand in Beijing
A temporary urban newsstand in Beijing blending travel, light, and reading through poetic colors, compact form, and community-focused design.

Modernist Patio Renovation in El Masnou, Barcelona by Oliver Segura Arquitectura + Cebrià Arquitectura
Modernist patio renovation blending tradition and innovation with a movable pool, leveled floors, and Catalan materials in El Masnou.

Alto Residencial Coop: Cooperative Housing Development in Santiago de Compostela by Carbajo Barrios Arquitectos
A linear cooperative housing complex blending white volumes and perforated metal façades, enhancing community living, natural light, privacy, and urban integration.

Vil Genis School by BPA ARCHITECTURE – Massy, France
Vil Genis School in Massy, France, features sustainable design, south-facing classrooms, community integration, accessible spaces, and modern educational architecture.

Explore Commercial Buildings Competitions
Discover active competitions in this discipline


Challenge to reimagine the Iron Throne

Photograph architecture without architects

Illustrate the lost glory of Angkor Wat - Render Challenge

Design challenge to reuse E-waste
Comments (0)
Please login or sign up to add comments
No comments yet. Be the first to comment!