

Coliseum of Change: A Sunken Auditorium That Turns Rising Sea Levels Into Space You Descend Into
A buried auditorium and three solar structures read as stages of a sinking form, making sea level rise something visitors see, power and walk beneath.


Most climate memorials ask you to look at something. The Coliseum of Change asks you to go down into it. Its premise is that sea level rise becomes legible as a bodily experience, not as a chart. You descend below grade into a landscape that reads as gradually consumed, while above you three solar structures stand in for a form sinking over time. The building is a memorial, a working public auditorium and a small power plant, and it tries to make those three roles inseparable.
Designed by Andrew Elvio and published as a project on uni.xyz, the proposal places a multi-use auditorium for seminars, performances and public gatherings underground, leaving only the roof exposed to the sun. The surface is a sandy plain broken by steel lattice and glazed volumes. The architectural language is deliberately minimal and free of cultural markers so that it can address a global audience, a fitting choice for a problem that ignores borders.
A Stage Built for Climate Arguments
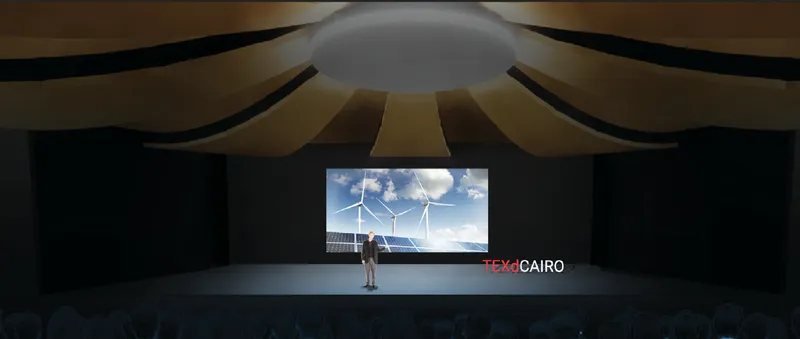
The first view sets out the programme plainly: a speaker in front of a screen showing wind turbines and solar panels, beneath a ceiling of fanned golden panels. Elvio's central claim is that architecture can drive social change by hosting the exchange of ideas, and this room is where that claim gets tested. The auditorium exists to spread innovation and environmental awareness, so the stage carries the conceptual weight that a plinth or sculpture would carry in a conventional memorial.
The warm, radiating ceiling softens what could otherwise feel like a bunker. It pulls attention toward the speaker and gives the underground volume a sense of occasion, which matters for a space meant to host lectures, music, theatre and community events without being redesigned for each one.
Raked Seating in a Sunken Bowl
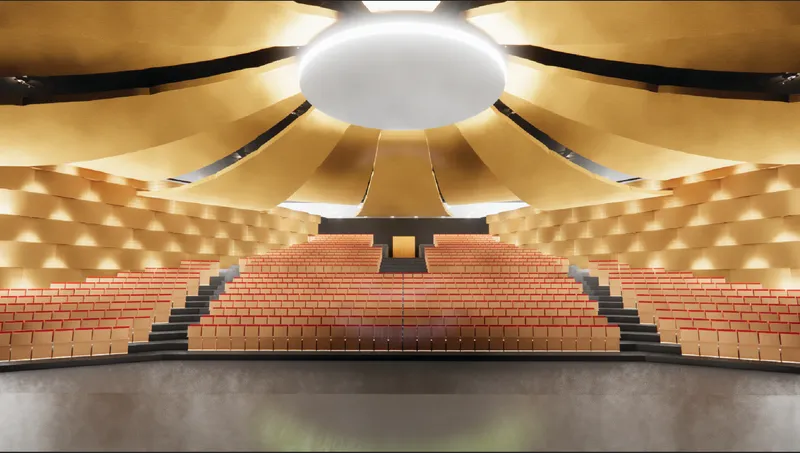
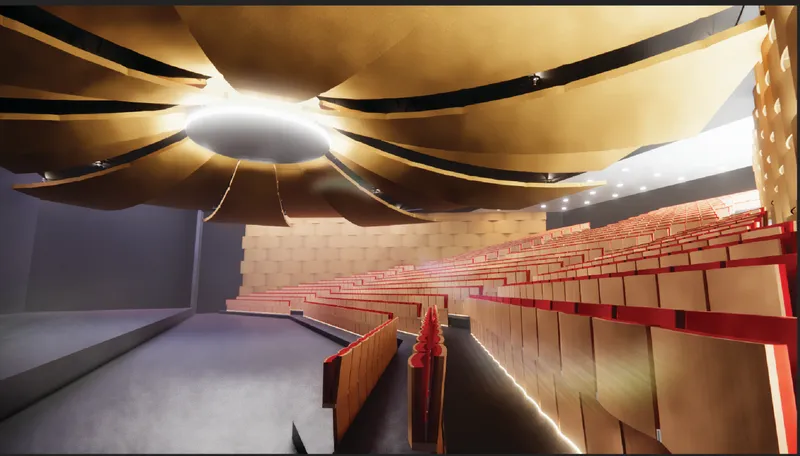
Seen from the stage, the room is a steep bowl of red seating rows flanked by side staircases and crowned by a circular light ringed with golden fabric folds. The angled view along the rake, with its glowing aisle strip, reinforces the sense of descent that the project uses as its main metaphor. Entering means moving downward, mirroring a landscape that is sinking, so the experience of the audience follows the conceptual framework of environmental instability.
The burial also does practical work. Setting the programme below grade draws on the thermal mass of the earth, cutting heat gain, lowering cooling loads and keeping internal conditions stable. Here the passive strategy and the narrative point the same way: the most efficient place for the room is also the most expressive one.
A Steel Lattice Threshold on Fractured Ground
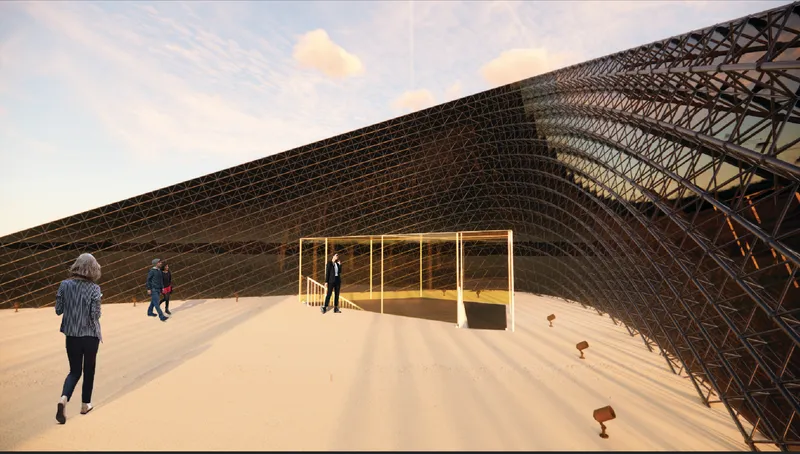
At the entrance, a dark steel lattice vault opens onto the sand, with visitors walking through at sunset. The project is built on a duality between the ground plane, which appears fractured and sinking, and the tensile and lattice structures above, which read as light and adaptable. The threshold sits exactly on that boundary, so the moment of arrival is also the moment of passing from apparent permanence into apparent fragility.
The restraint of the steel frame is a strength. With no ornament or regional reference to read, the eye goes to the geometry and to the relationship between structure and ground. That tension between human construction and natural systems is the subject of the building.
Three Solar Forms That Change With the Viewer
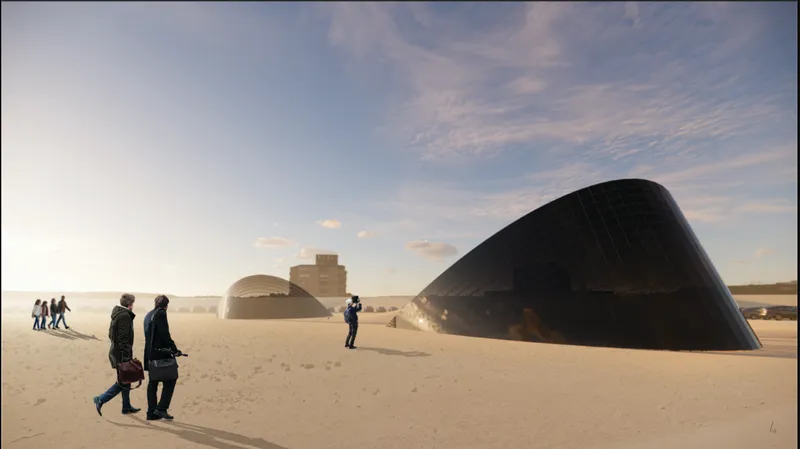
The dark glazed volumes rising from the plain are the most ambitious idea in the scheme. Three solar panel structures each represent a different stage of a form sinking over time. Their geometry shifts with the viewer's position: from some angles they look uniform, from others their differences become clear. Elvio uses this optical shift as an analogy for climate change itself, where perceived severity depends on where you stand and how much you know.
These forms also generate power. The panels face toward optimal sun exposure, supplying the auditorium and sending surplus energy to surrounding areas when the hall is not in use. That turns the memorial from a passive object into active infrastructure, a building that contributes to the transition it was built to promote.
Why This Project Matters
The Coliseum of Change rejects the idea that a climate monument should only commemorate. Elvio connects symbolism, passive environmental performance and renewable energy generation into one system, so each design decision serves more than one purpose. Burying the auditorium saves energy and dramatises the sinking ground; the solar forms produce power and tell a story about perception. That layering is what keeps the project from reading as a gesture.
The project leaves open questions about how the shifting geometry of the solar forms registers at full scale, and how the ceiling and seating would perform acoustically across such a range of events. Those details deserve further development. Still, the central move is clear and persuasive: if rising seas are hard to grasp as data, give people a room that makes them feel the ground giving way, then fill that room with the conversations needed to respond.
View the Full Project
About the Designers
Designer: Andrew Elvio
Enter a Design Competition on uni.xyz
uni.xyz runs architecture and design competitions year-round that reward proposals with spatial conviction and real site intelligence.
Project credits: Coliseum of Change by Andrew Elvio.


Popular Articles
Popular articles from the community


U.GA Architects Wraps an Oval Rooftop Pool in Curved Board-Formed Concrete on Busan's Jeollidan-gil
In Busan's Jeonpo-dong, a 454 m² mixed-use block stacks a neighborhood facility, guest rooms and an oval rooftop pool inside spiraling concrete walls.

David Ortega Stacks a Two-Story Mexico City Penthouse Around a Steel Stair and a Pergola-Shaded Roof Terrace
In Colonia Roma, a 300 m² penthouse uses oak joinery, a planted steel stair and a slatted roof pergola to make a new-build apartment feel like a house.

LT2A and OPEN Architectes Thread a Brick and Glass High School Through a Wooded Belgian Campus
In Braine-l'Alleud, a 3,000 m² wing for Collège Cardinal Mercier pairs pale brick with a glazed colonnade, deferring to a small chapel and a dense wood.

Juan García Correa, John González and Claudia Rueda Sink a Circular Amphitheater into a Manizales Engineering Building
On the La Nubia campus in Manizales, Colombia, the S1 Building folds labs and offices into a hillside of ramped lawns that double as a campus route.

Similar Reads
You might also enjoy these articles

Healing Façade: A Modular Chapel System That Restores Ethiopia's Sacred Forests
Winner of the Eco-Chapel competition, this circular timber façade collects water from air to rebuild soil and reforest degraded Ethiopian landscapes.

Kaffeebühnen: Where Coffee Shop Architecture Becomes a Civic Stage in Vienna
A linear sequence of timber boxes, transparent shells, and open yards turns the Viennese café tradition into a public performance space.

Eco Chapel: A Modular Forest Pavilion That Grows Like the Landscape It Protects
Hexagonal timber modules weave through existing trees, turning a chapel into a living system for prayer, education, and reforestation.


Urban Forest: A Vertical Ecosystem for 5,000 Workers in Singapore's Changi Business Park
Radially stacked pods and layered green decks turn a 7-acre plot into 47 acres of ecological workspace projected for 2040.


Comments (0)
Please login or sign up to add comments
No comments yet. Be the first to comment!