

Collins and Turner and ASPECT Studios Unspool a Bronze-Railed Cycleway off the Sydney Harbour Bridge
A serpentine ramp at Milsons Point replaces 55 brutal steps with a 170-metre ride threaded through heritage, marine culture, and granite.


For roughly half a century, cyclists crossing the Sydney Harbour Bridge faced a grim finale: dismounting and hauling their bikes up or down 55 steps at Milsons Point. The indignity was so embedded in daily routine that it became a kind of folklore, a rite of passage nobody actually wanted. The new Sydney Harbour Bridge Cycleway Ramp, designed by Collins and Turner with ASPECT Studios handling urban design and landscape, finally removes that barrier. Officially opened in January 2026, the 170-metre-long, 3-metre-wide ramp descends at a maximum 5 percent gradient, landing cyclists gently into a redesigned Bradfield Park plaza complete with seating, a bike repair station, and a drinking fountain.
What makes this project genuinely interesting is not the engineering feat alone but the degree of cultural and material specificity packed into a piece of cycling infrastructure. The design team, which included Yerrabingin for First Nations consultation, Eckersley O'Callaghan for industrial design and engineering, and Madwings for art, produced a structure whose every surface carries meaning: hand-laid granite sourced from the same quarries that supplied the bridge pylons and the Opera House forecourt, 1,500 sand-cast bronze balusters that will patina like the Opera House detailing, and paving patterns depicting two intertwining eels that narrate the bridge's path between Gadigal and Cammeraygal Country. It is rare for transport infrastructure to achieve this density of intent without tipping into pastiche.
A Lightweight Ribbon Over Heavy Ground
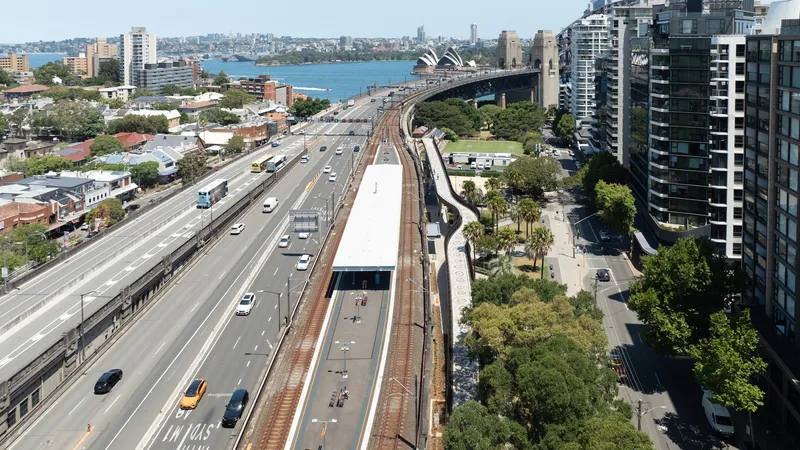
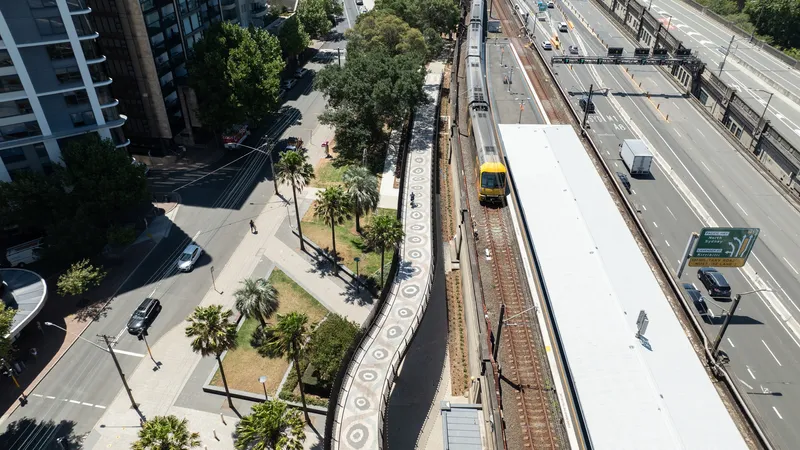
Seen from a distance, the ramp reads as a white ribbon peeling away from the bridge deck and arcing over the railway tracks and highway below. The structural concept borrows from aircraft wing design: a central beam of varying width winds through the structure while integrated ribs beneath the steel deck allow longer spans with less material. Eight oval-shaped precast concrete columns, tapering as they rise, support the whole thing. A subtle asymmetry between the ramp's centreline and the column grid gives the structure its sinuous, almost biological quality.
The columns were positioned not just for structural logic but to avoid disrupting pedestrian routes, sightlines to the Milsons Point train station entrance, and existing trees. It is a tight site with a lot of competing demands, and the care taken to thread the ramp through without bulldozing the forecourt's openness is the kind of work that rarely gets celebrated but makes all the difference to how a place actually functions.
Bronze, Granite, and the Weight of Reference
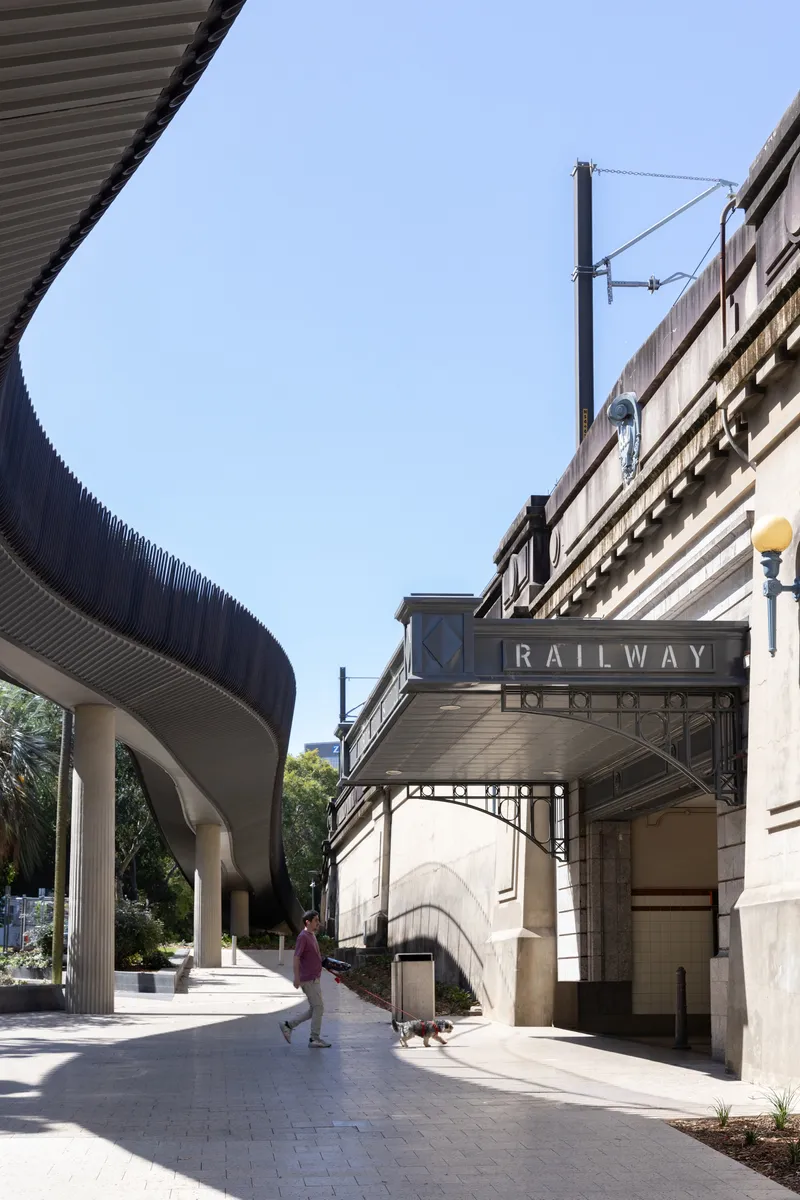
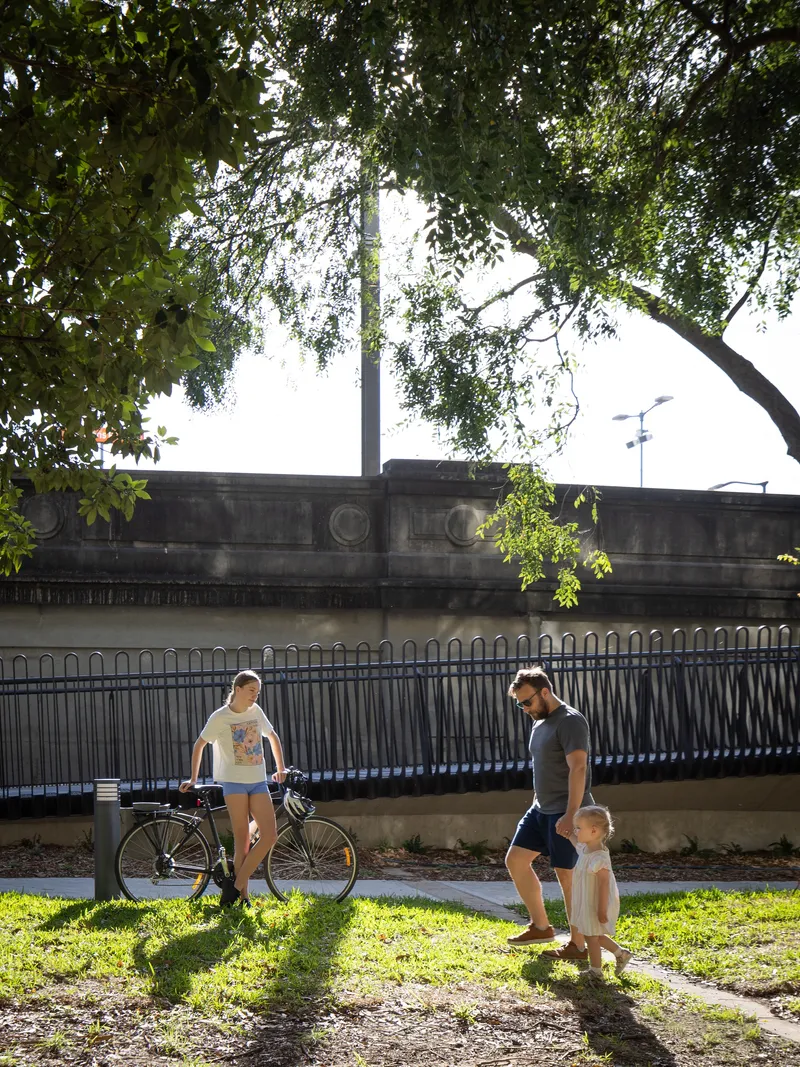
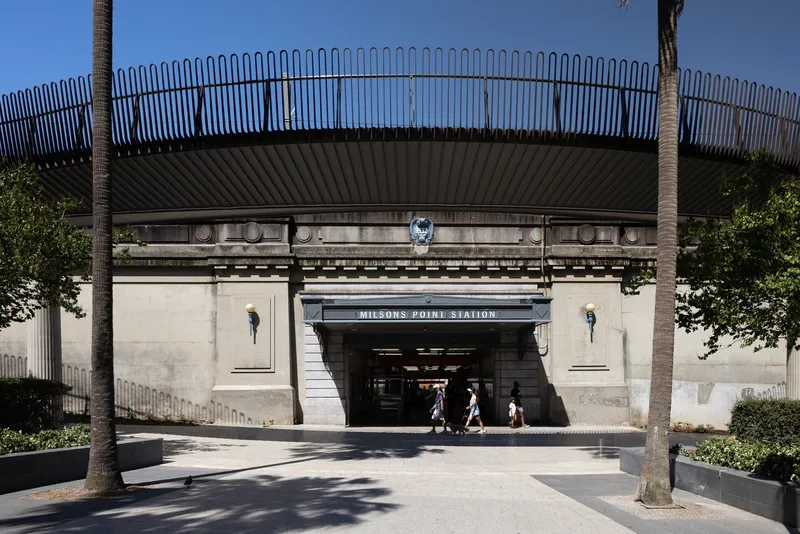
The material palette is almost aggressively site-specific. The 1,500 bronze balusters were sand-cast, a time-honored metalworking technique paired here with parametric digital modeling. They cantilever upward from the cycling platform and are shaped to direct water run-off, so even the drainage is designed. Over time, the bronze will develop a natural patina that echoes the ageing detailing on the Sydney Opera House, a deliberate heritage reference rather than a happy accident.
Underfoot, more than 130,000 granite cobblestones were hand-laid by Sam the Paving Man (yes, that is the credited collaborator). The stone comes from at least two culturally significant sources: Moruya Quarry on Yuin Country, the original supplier for the Harbour Bridge pylons, and Calca granite from Nawu Country in South Australia, the same material used in the Opera House forecourt paving. The concrete columns carry a subtle pigment to complement the weathered western bridge wall, and the steel wears a mica-rich paint finish matched to the historic bridge's colour. Every finish is calibrated to belong next to a 93-year-old landmark.
Indigenous Narrative in the Pavement


The paving design, developed with Yerrabingin and artist Madwings, depicts two intertwining eels extending the full length of the ramp. The eels represent the bridge's role as a crossing between Gadigal land to the south and Cammeraygal land to the north, and the imagery draws on the lifecycle of eels migrating between saltwater and freshwater. It is a cultural narrative embedded in the ground plane rather than bolted on as a plaque, and it reframes the Harbour Bridge itself as a path that predates its steel and rivets.
At the base of the ramp, a section of the original 1932 bridge parapet has been relocated to the plaza, symbolically marking the start of the cycleway. The gesture links two eras of the bridge's life without pretending they are the same thing. Heritage interpretation was handled by Design 5, and the layering of Indigenous narrative with colonial-era fabric feels considered rather than tokenistic.
Where the Ramp Meets the Station
One of the project's trickiest moments is where the ramp meets the Milsons Point station entrance. The route, height, and gradient were all calibrated to maintain a clear sightline to the station archway, so commuters emerging from the train are not confronted by a wall of infrastructure. The curved form sweeps overhead, and the vertical bronze balusters create a screen that is visually permeable from below. Electrolight handled the lighting design, and the after-dark legibility of this junction will be critical to its long-term success.
The Ride Itself
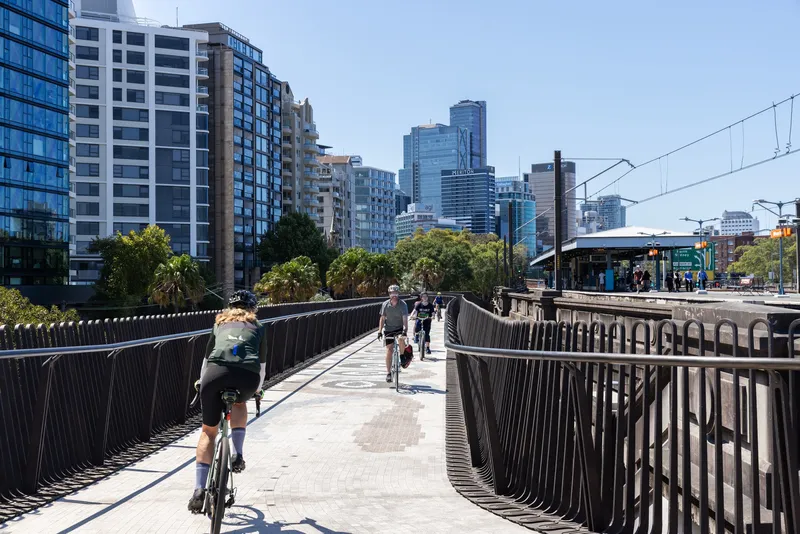
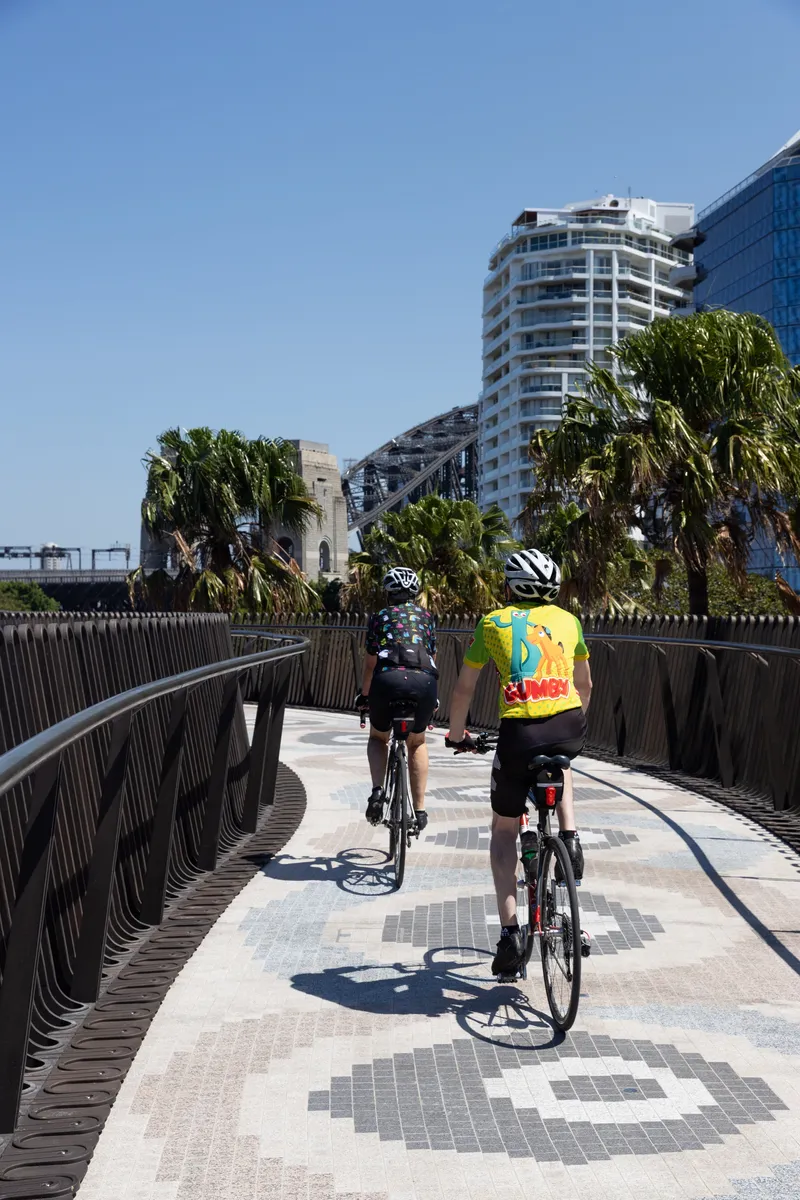
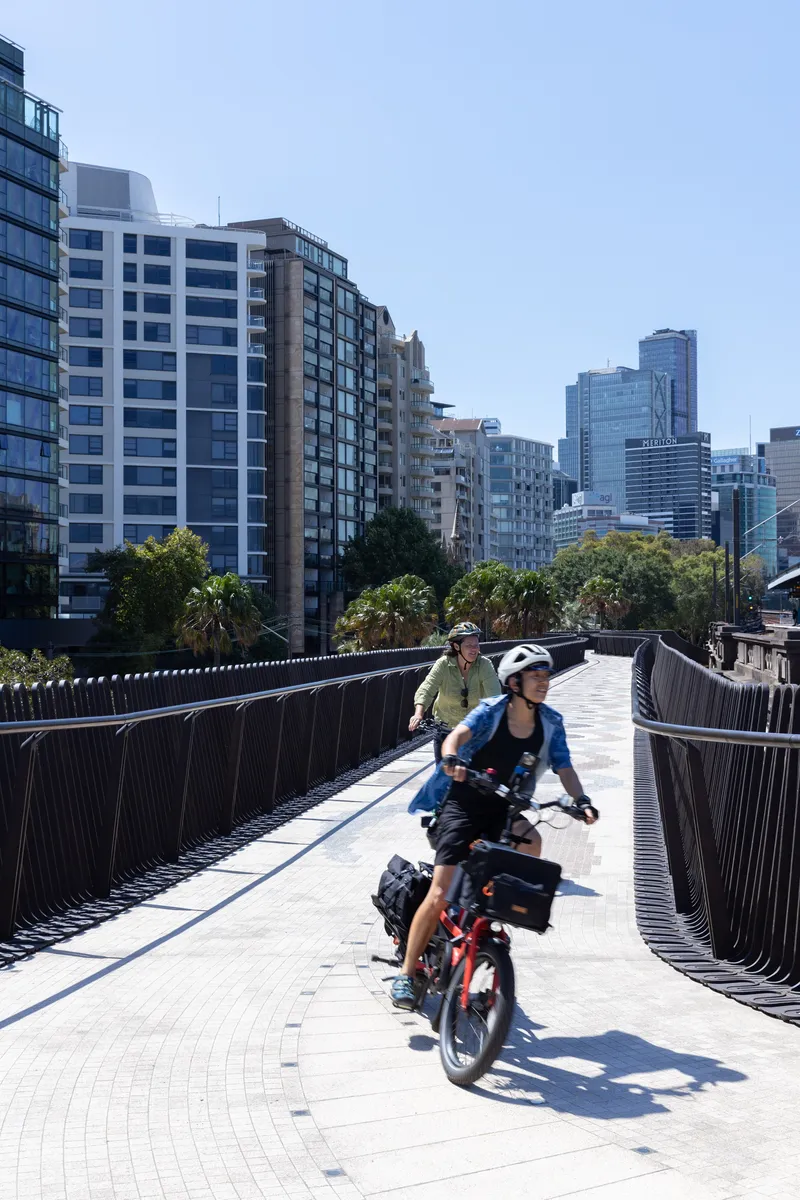
From a cyclist's perspective, the ramp delivers exactly what was promised: a continuous, rideable grade of 1:25, no dismounting, no stair-hoisting. The 3-metre width comfortably accommodates two-way traffic, and the bronze balustrade is high enough to feel secure without blocking the harbour views. The undulating deck and the shifting relationship between rider and skyline create a kinetic experience that is far more engaging than a simple switchback could ever be.
The serpentine form, which the designers liken to marine life gliding through harbour waters, also has a practical rationale: it preserves the openness of the Bradfield Park forecourt below and avoids a single long straight that would invite speed. The textured detailing built into the column moulds serves a less poetic purpose, discouraging graffiti and fly-posting on what will be a heavily trafficked piece of public furniture.
Landing in the Park
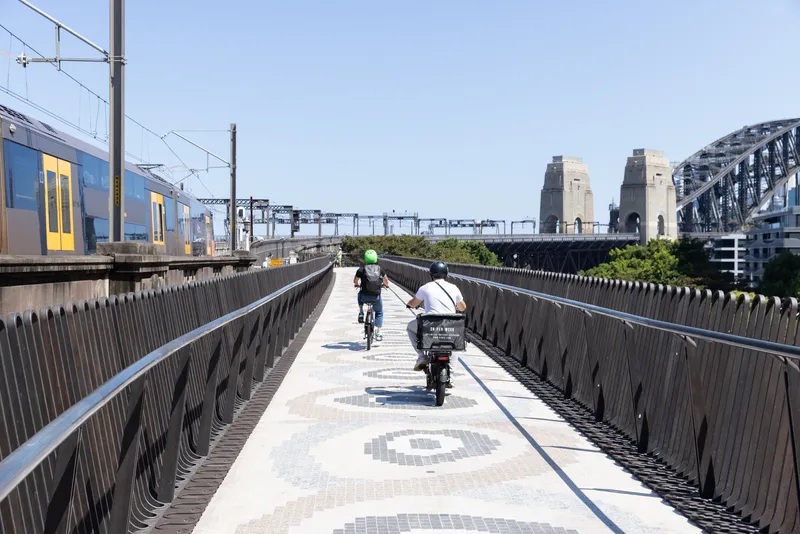
ASPECT Studios' landscape work extends beyond the ramp itself into a reconfigured Bradfield Park with new footpaths, safer crossings on Alfred Street and Lavender Street, and a paved plaza that acts as a threshold between the cycle path and the park. The circular paver patterns visible at the base echo the curvilinear language of the ramp overhead, creating a coherent ground plane that knits new infrastructure into existing public space. Planting beds and retained palm trees soften the edges and reinforce the idea that this is a park with a ramp in it, not a ramp with some leftover park.
Why This Project Matters
The Sydney Harbour Bridge Cycleway Ramp is a project that could easily have been a utilitarian solution: a concrete switchback, a steel staircase with a wheel channel, a ramp engineered to a budget and forgotten. Instead, it became the product of decades of cycling advocacy and a design process that treated infrastructure as a vehicle for cultural storytelling. The collaboration between Collins and Turner, ASPECT Studios, and a deep roster of specialist consultants produced something that belongs to its site in a way that most transport projects never attempt.
What matters here is the argument the project makes: that cycling infrastructure deserves the same material care, cultural depth, and spatial intelligence as any museum or concert hall. That argument is made not through rhetoric but through 130,000 hand-laid granite pavers, 1,500 sand-cast bronze balusters, and a structural form borrowed from aircraft engineering. If the ramp's bronze ages as gracefully as its designers intend, it will look like it was always part of the bridge's story.
Sydney Harbour Bridge Cycleway Ramp by Collins and Turner and ASPECT Studios, with Design 5, Eckersley O'Callaghan, Yerrabingin, Stantec, Electrolight, Madwings, and Sam the Paving Man. Sydney, Australia. 170 metres long, 3 metres wide. 2025. Photography by Ruth Gold.
About the Studio
Share Your Own Work on uni.xyz
If projects like this are the kind of work you want to make, uni.xyz is a place to publish your own, find collaborators, and enter design competitions.


Popular Articles
Popular articles from the community


Aquadapt: An Underwater Habitat That Rewrites Its Rooms by the Hour
Curved modules ring the seabed while one shell shifts from breakfast room to cinema, farm and football pitch as residents' needs change.


ETEH Reworks the Shared Spaces of São Domingos School in Brazil Around Timber, Color and Hanging Plants
At São Domingos School in Brazil, 436 m² of hall, refectory and library are recast with timber joinery, a yellow and blue code and trailing greenery.

FCC Arquitectura Expands a Portuguese Granite House with a Board-Marked Concrete Wing
In Portugal, JV House pairs a cleaned-up whitewashed and granite dwelling with a timber-shuttered concrete extension, courtyards and a garden pool.

Opera on the Sea: Driftwood Logic Shapes a Timber Opera House on Estonia's Coast
Trevor Orgill's opera house translates the entangled drift of floating timber into a civic building where wood, water, and music converge.

Similar Reads
You might also enjoy these articles

LAVA Architecten Gives Vocational Education a Sawtooth-Roofed Face on a Mechelen School Campus
In Mechelen, Belgium, a 2,053 m² STEM school on a 6×6 m grid turns workshops and classrooms into rooms that can be rearranged as teaching changes.

KEMA Studio Turns a Derelict Marvila Attic into a 60 m² Lighthouse Apartment Above Lisbon
In Lisbon's Marvila district, a rebuilt roof, four skylights and two plywood volumes turn an unlivable attic into a bright home facing the Tagus.

Pixel Gardens: One Repeated Module Stacked Into a Terraced Social Housing Tower for Famagusta
Salem Bader's shortlisted housing tower builds a vertical neighbourhood from one repeated module, offsetting units to carve terraces, light and air.

Bao Huynh Watercolor Atelier: A Serene Art Retreat in Hội An
Bao Huynh Watercolor Atelier in Hội An blends multifunctional art spaces, sustainable design, local materials, and family-friendly living in a serene environment.

Comments (0)
Please login or sign up to add comments
No comments yet. Be the first to comment!