
Common Wonder Builds a 14-Square-Meter Pavilion That Treats Stone and Wood as Equal Voices
A garden studio in Amsterdam distills the raw tension between French limestone and timber into a single, precise room.


Fourteen square meters is barely a room. It is the area of a generous parking space, a walk-in closet, or the kind of annex that gets shoved to the back of a Dutch garden and clad in whatever is cheapest. Common Wonder, the studio that operates across Amsterdam, Hangzhou, and London, chose the opposite path. Their Stone and Wood Studio, completed in 2025, is a garden pavilion that takes its compact footprint as permission to be obsessively specific about materials. Every joint, every surface, every hardware piece exists to stage a conversation between two families of matter: quarried stone and shaped timber.
What makes this project worth studying is its refusal to treat smallness as informality. The limestone comes from the Lépine and Saint-Maximim quarries in France. The ceiling is a grid of exposed timber joists. A red-painted steel frame provides the structural spine and, visually, the punctuation that keeps stone and wood from blurring into a single warm mass. The pavilion sits on a stone plinth at the far end of a garden terrace, reached by a descending stair sequence that shifts you from domestic backyard into something more deliberate. Built by Pieter de Boer Bouwonderneming, the project is a case study in how rigorous detailing can give a tiny building the gravity of a much larger one.
A Red Frame in a Green Garden
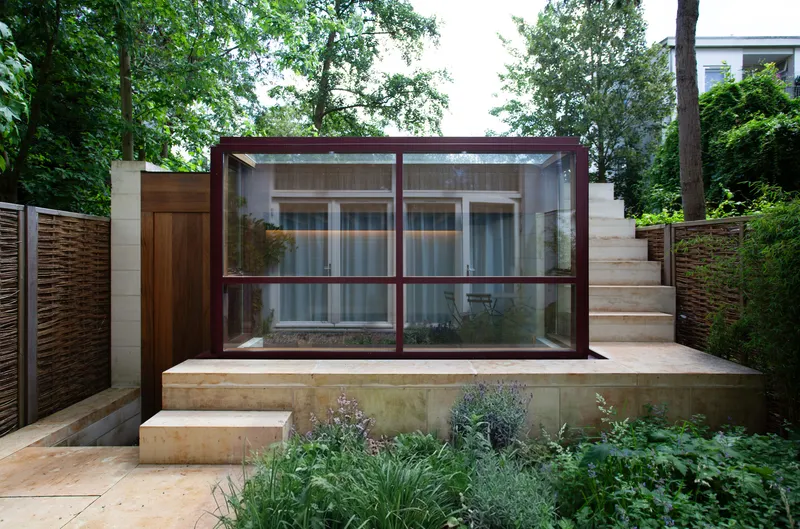
From the garden, the pavilion reads as a glass box held inside a red steel skeleton, sitting on a thick limestone plinth that anchors it to the ground. The plinth is not decorative; it negotiates a level change between the main garden terrace and the studio floor, turning the arrival into a small descent down limestone steps flanked by timber screen fencing. Bamboo, tree canopy, and low planting surround the structure, and the red steel acts as a visual counterweight to all that foliage. Without it, the pavilion would dissolve into its landscape. With it, the building holds its own.
The terrace and the screening around it deserve attention. The timber fence does not try to hide the pavilion but rather filters views, creating a layered threshold between house and studio. You move from paved garden to timber deck to stone steps to interior. Each surface underfoot signals a shift in register, and by the time you are inside, the city block around you has been thoroughly edited out.
Limestone as Structure and Surface
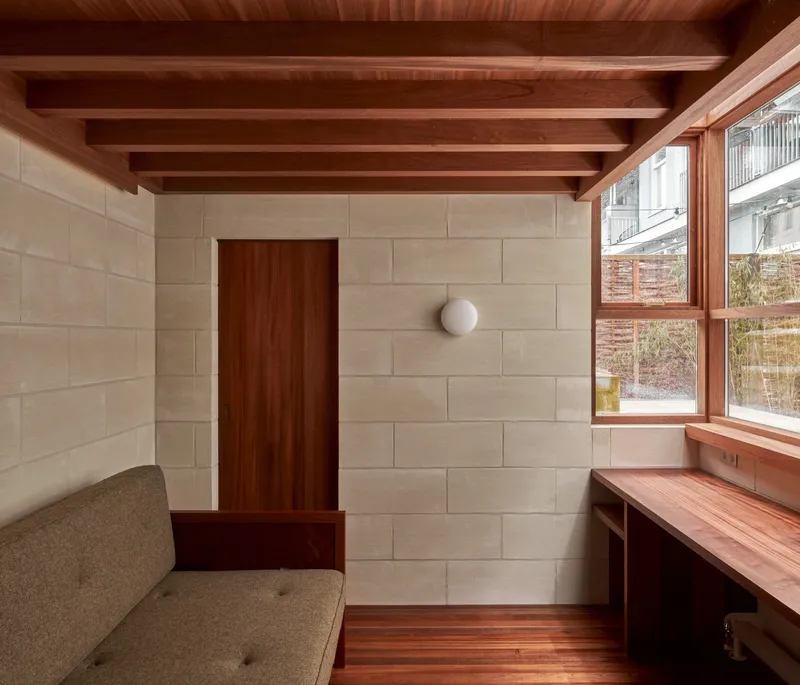
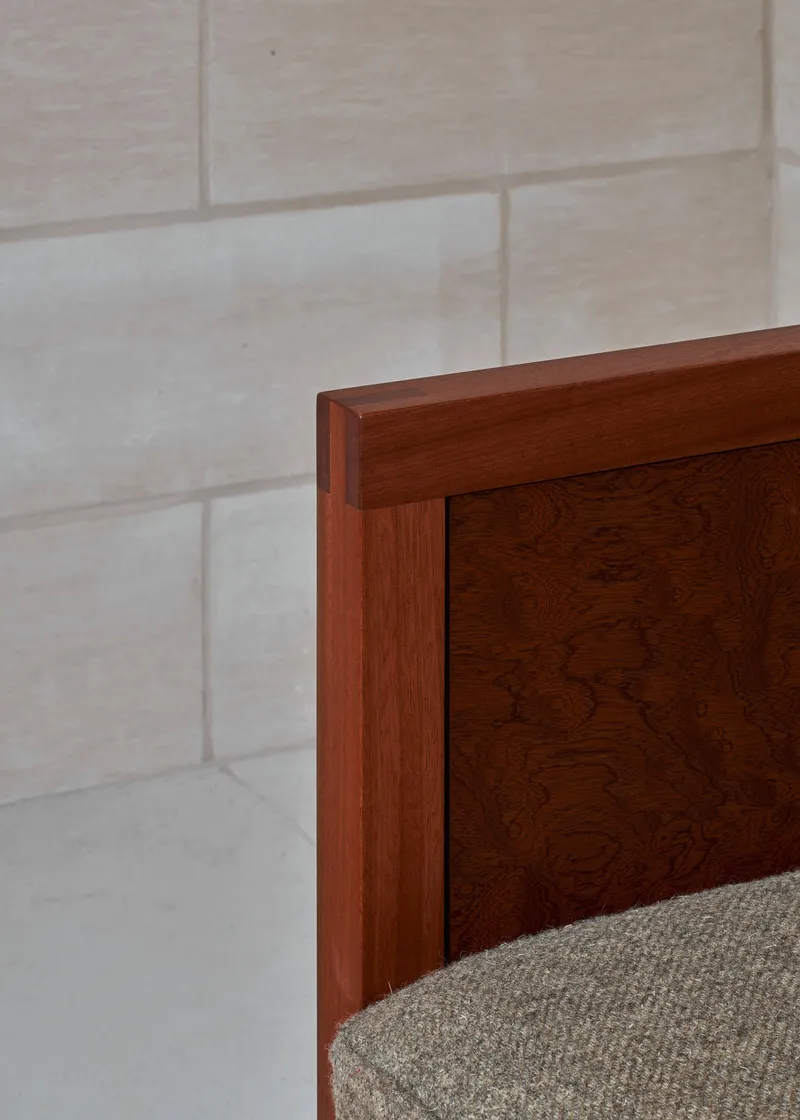
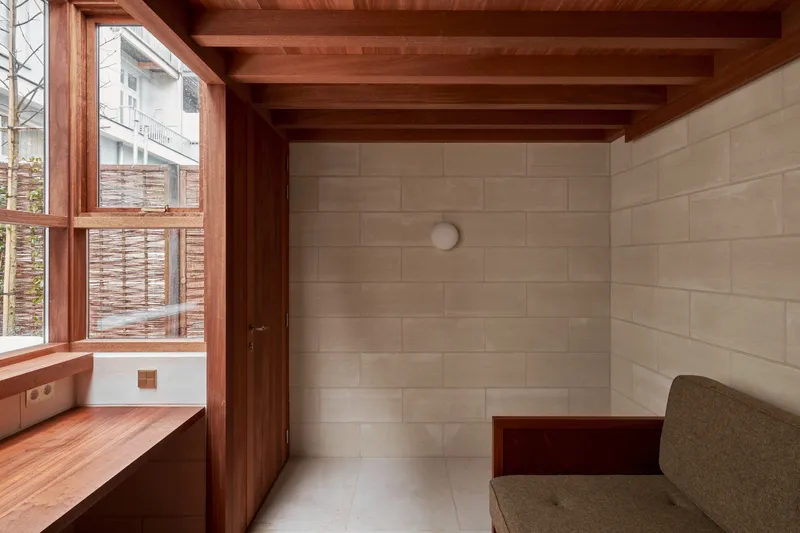
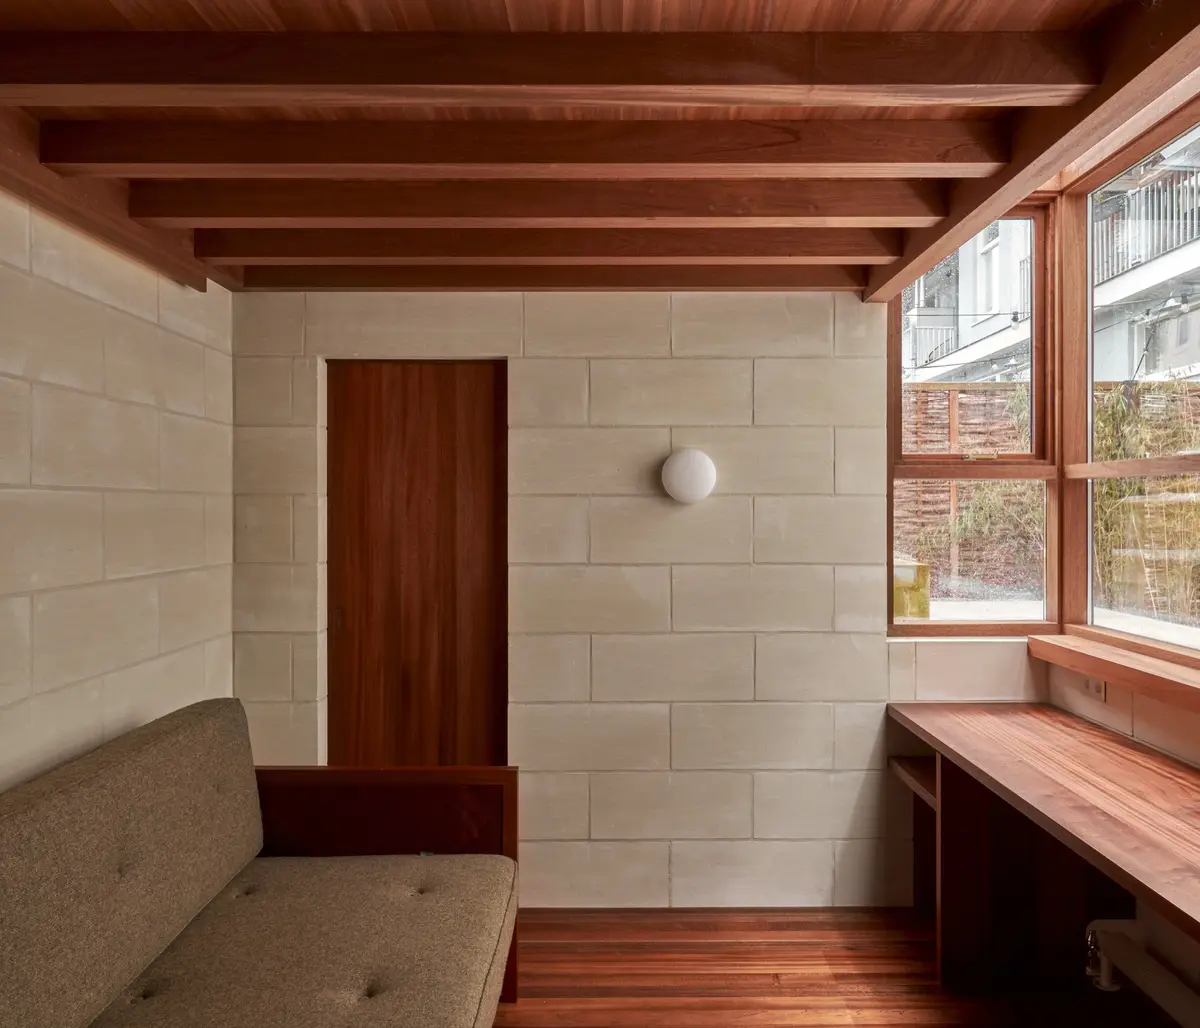
Inside, the limestone block walls do double duty. They carry load and they set the room's mood: cool, pale, almost chalky in diffused light, with visible coursing that gives the surface a quiet rhythm. The blocks are cut cleanly and stacked without fuss. There is no attempt to roughen them for "character" or polish them into something slick. They simply look like what they are, and because the quarry sources are specific (Lépine and Saint-Maximim), the stone carries a geological identity that generic cladding never could.
A woven cushion resting against the corner joint, a spherical wall sconce casting a warm circle on the pale surface: these details confirm that the room is meant to be occupied, not merely admired. The limestone accepts each of these additions without complaint, its neutral tone serving as a foil for the darker timbers and warmer hardware.
Timber Ceiling, Timber Desk, Timber Door

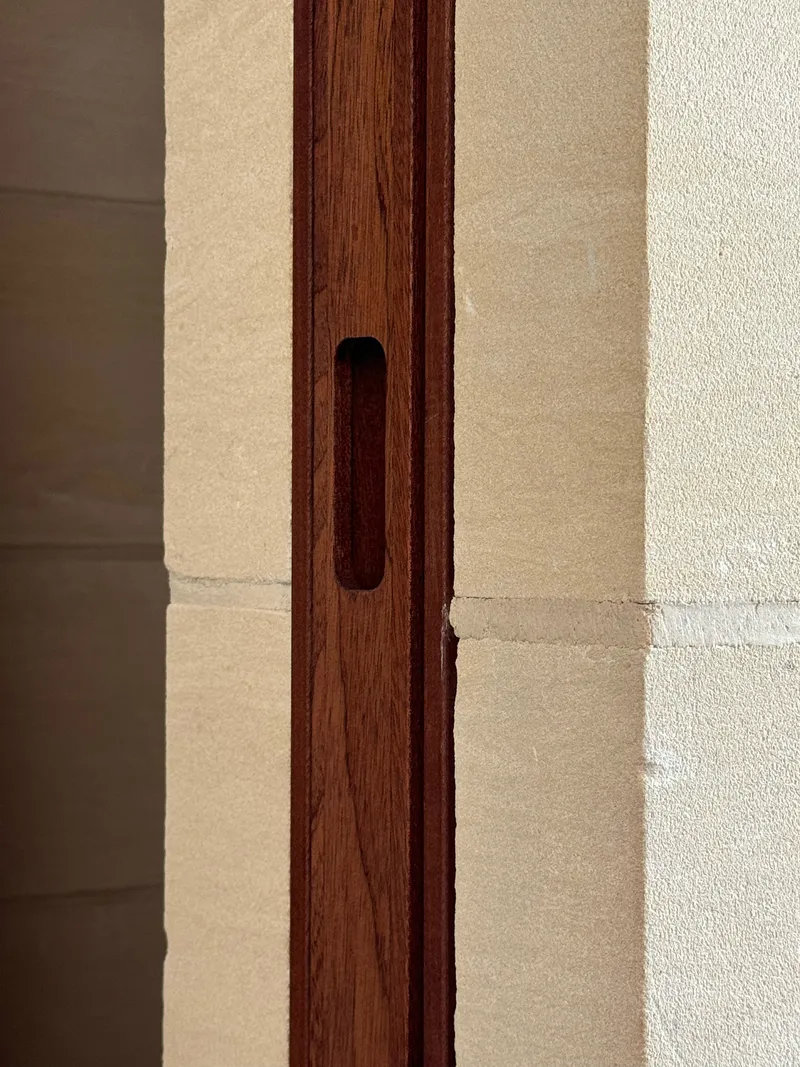
Where the limestone holds the walls, timber claims the horizontal plane. Exposed ceiling joists run in a tight, regular grid, their warm grain pulling the eye along the length of the room. The same material reappears as the built-in desk beneath a corner window, as the door frames, and as the recessed door pulls. Common Wonder clearly wanted every piece of wood to feel like it belongs to the same family, and the consistency pays off: the timber reads as a single continuous gesture wrapping across ceiling, furniture, and openings.
The corner desk is the room's primary workplace. Set beneath two intersecting windows, it gets light from two directions and frames views of the surrounding planting. In a 14-square-meter room there is no space for furniture that does not earn its place, and by building the desk into the structure, Common Wonder eliminated one more object that would have to fight for floor area.
Hardware and the Telling Detail

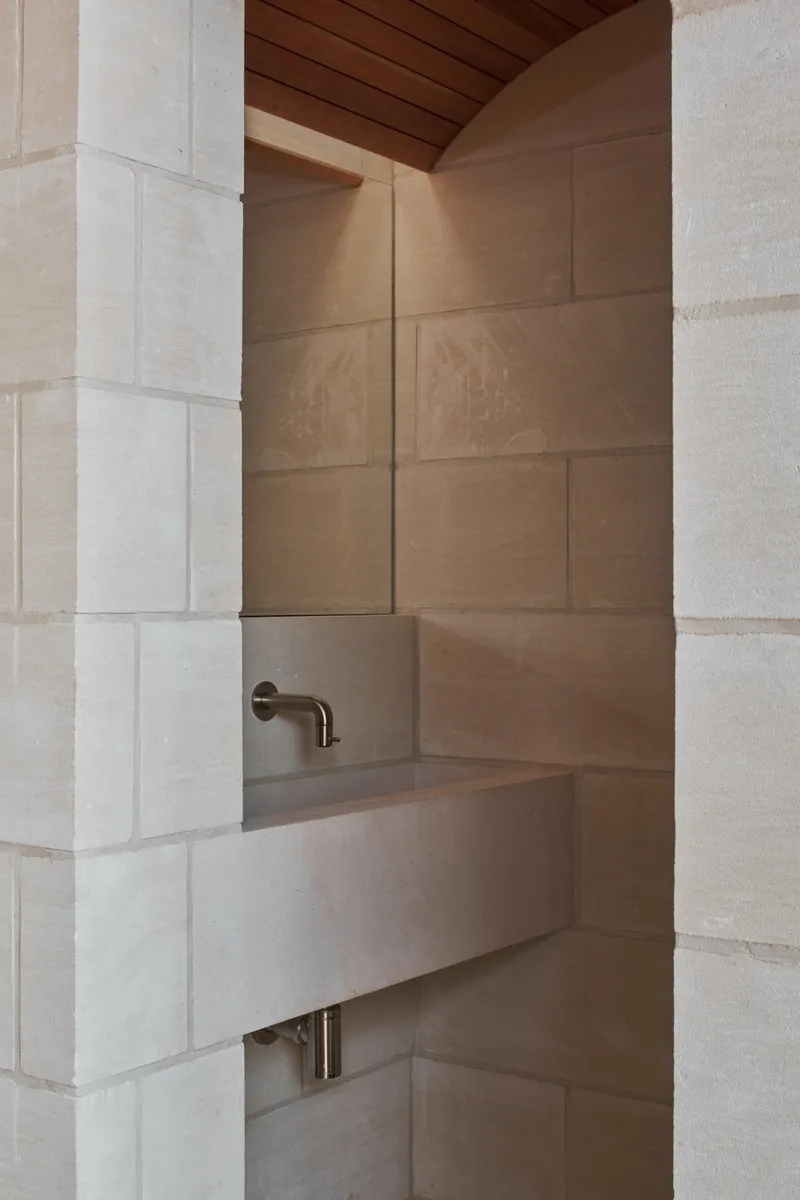

Small buildings reward close looking, and Max Hart Nibbrig's photography obliges. A brass door handle catches afternoon sun against a darkwood frame. A bronze tap fixture sits beneath the timber soffit above a limestone basin. A rain-spattered steel window frame meets the limestone wall under bare winter branches. Each image isolates a moment where two materials touch, and each junction is handled with precision. No silicone caulk beading out of a gap, no awkward cover strips.
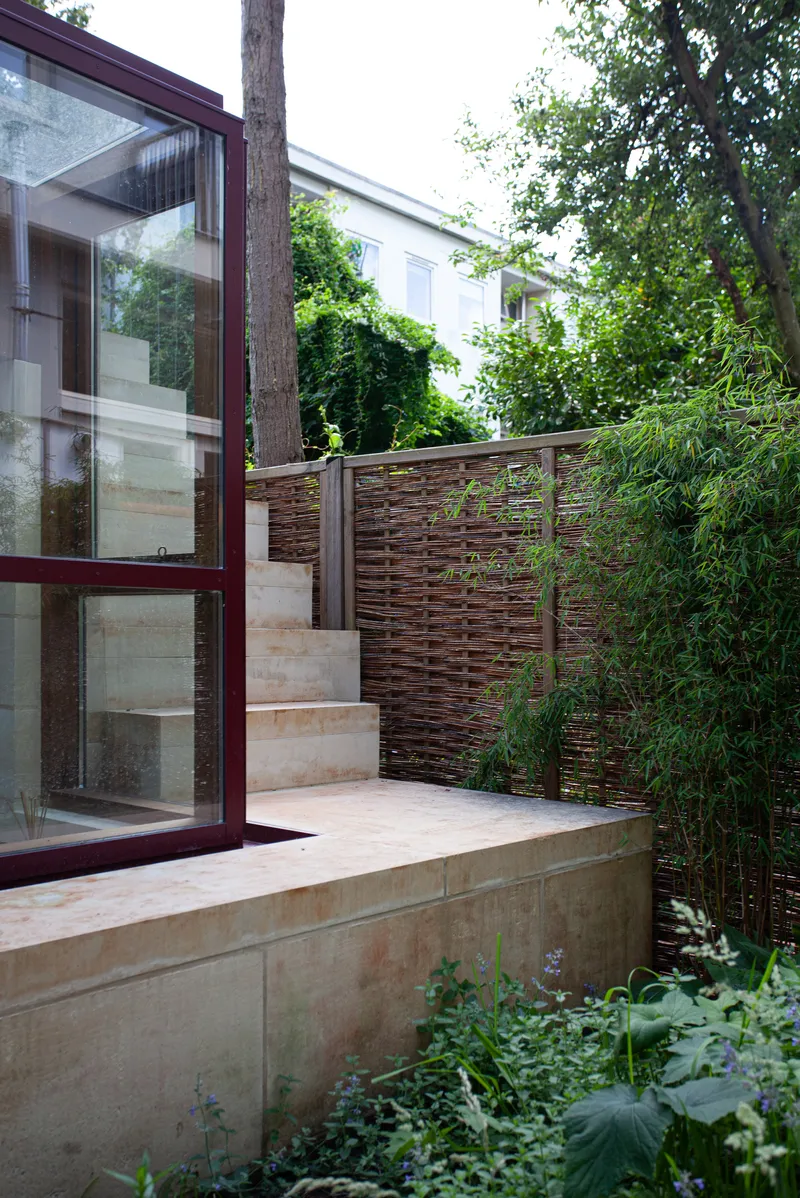
The red steel frame, seen close up where it meets the poured concrete stair, reveals itself as a deliberate third voice in the material palette. It is not structural ornament; it organizes the glazing and ties the building back to an industrial tradition that feels honest rather than nostalgic. The choice of red, rather than the expected black or raw mill finish, injects just enough personality to prevent the pavilion from becoming too solemn.
A Considered Threshold
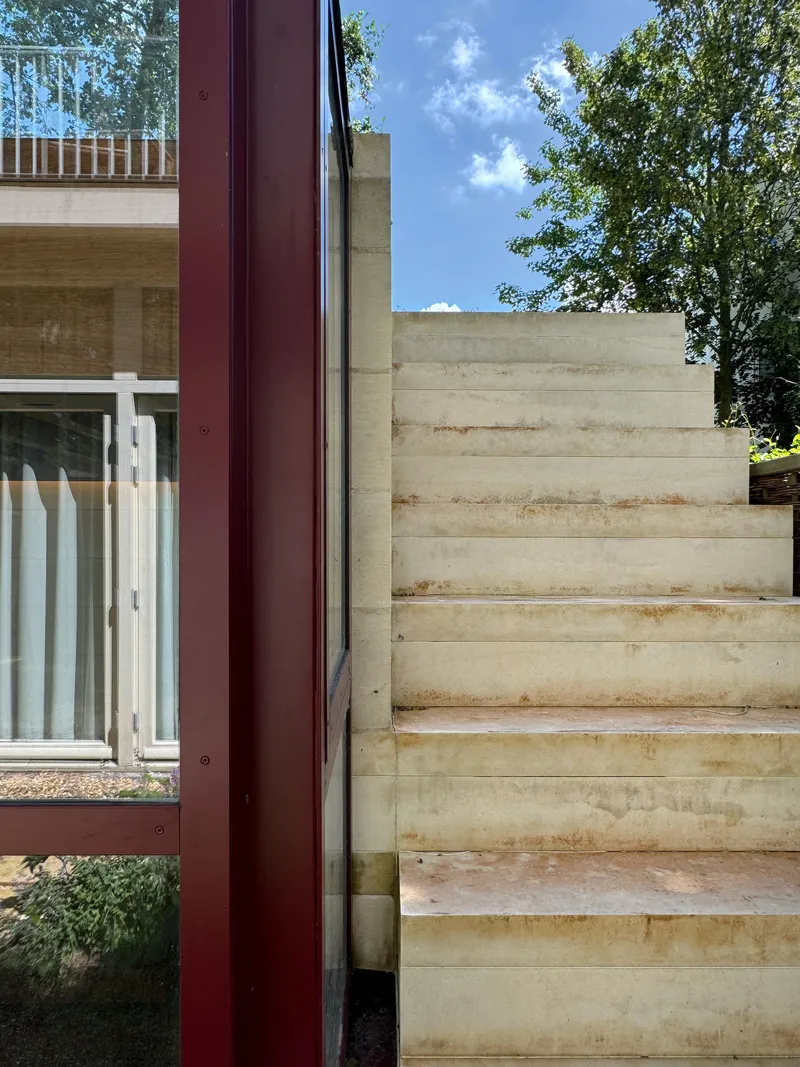
The junction of the red steel frame with the poured concrete staircase is one of the pavilion's most revealing moments. Concrete appears only here, at the transition between garden level and studio level, and its rougher texture serves as a mediator between the precise steel above and the ground below. The stair is narrow, direct, and slightly ceremonial for what is, after all, a backyard workspace. That slight ceremony matters. It signals that crossing this threshold is an act of intention, a shift from domestic life into a more focused state.
Plans and Drawings
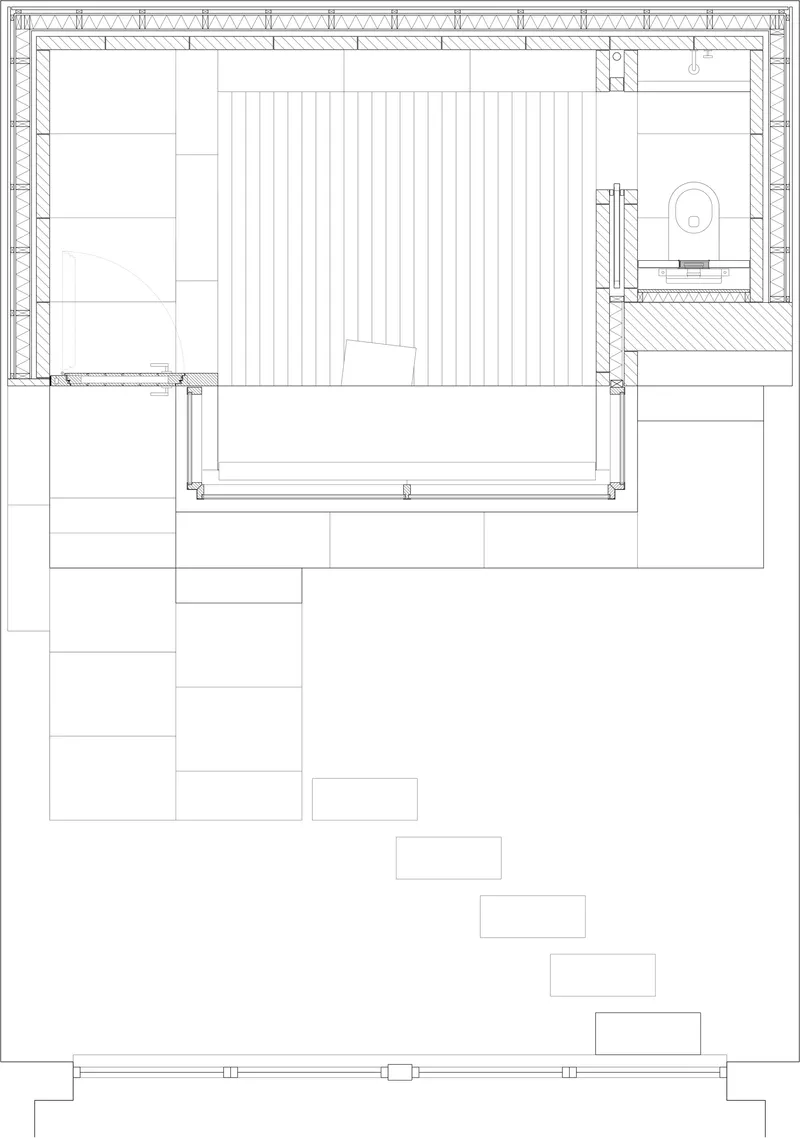
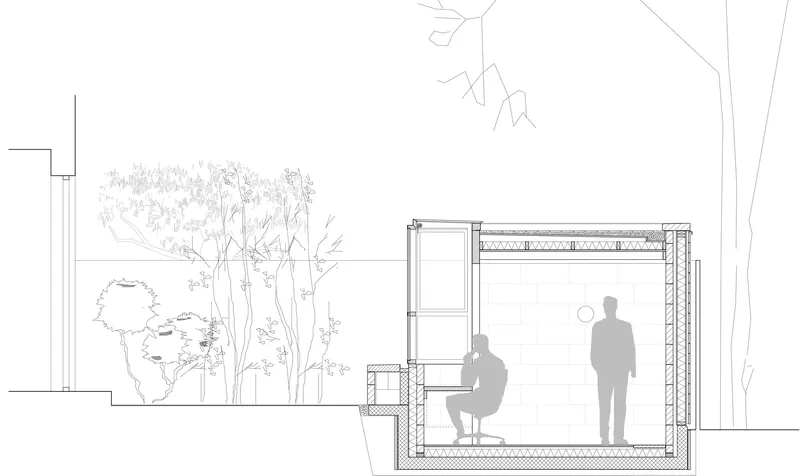
The floor plan reveals the pavilion's essential simplicity: a rectangular room served by a linear timber deck and a descending stair sequence. There is almost nothing to the plan, which is precisely the point. Every square centimeter is accounted for. The section drawing makes the relationship to the garden legible, showing the glazed room in profile with two human figures for scale and the surrounding vegetation rising to meet the roofline. Together, these drawings confirm that Common Wonder's design discipline extends beyond surfaces into the proportional logic of the building itself.
Why This Project Matters
The garden studio is one of the most over-published typologies in contemporary architecture, and most of the examples are forgettable. They flatten into a blur of plywood, polycarbonate, and green roofs. The Stone and Wood Studio escapes that blur by committing to a material argument and following it all the way through. French quarried limestone, carefully jointed timber, red steel, brass hardware: every element has a name and a reason. The result is a 14-square-meter room that feels specific, grounded, and permanent in a way that most small pavilions never achieve.
For designers working at modest scales, the lesson here is that constraint and ambition are not opposites. Common Wonder did not compromise on material quality because the area was small; they intensified it. The pavilion suggests that the most effective way to give a tiny building presence is not to make it louder but to make it more precise, to let the grain of the wood and the coursing of the stone speak at a volume that only a compact space can sustain.
Stone and Wood Studio by Common Wonder. Amsterdam, The Netherlands. 14 m². Completed 2025. Photography by Max Hart Nibbrig.
About the Studio
Share Your Own Work on uni.xyz
If projects like this are the kind of work you want to make, uni.xyz is a place to publish your own, find collaborators, and enter design competitions.


Popular Articles
Popular articles from the community


David Macias Steps a Doorless Stone and Plaster House Down a Tropical Colombian Hillside
In the humid hills of Colombia, Threshold House replaces the front door with an open void and terraces its 850 m² down the slope instead of fighting it.

longwave studio Reorganizes a 112 m² Tainan Apartment Around the Daily Routines of a Family and Two Cats
In Tainan, Taiwan, birch plywood, rust-red furniture and a freestanding plaster wall link arrival, storage, work and family life in one apartment.

Architekt Andreas Gruber Scatters 23 Dark Timber Chalets Across a South Tyrolean Forest Edge
In Molini di Tures, Amonti Chalets breaks a resort into a hamlet of gabled timber houses, with parking, storage and services pushed into the slope.

Juan García Correa, John González and Claudia Rueda Sink a Circular Amphitheater into a Manizales Engineering Building
On the La Nubia campus in Manizales, Colombia, the S1 Building folds labs and offices into a hillside of ramped lawns that double as a campus route.

Similar Reads
You might also enjoy these articles


LAVA Architecten Gives Vocational Education a Sawtooth-Roofed Face on a Mechelen School Campus
In Mechelen, Belgium, a 2,053 m² STEM school on a 6×6 m grid turns workshops and classrooms into rooms that can be rearranged as teaching changes.

KEMA Studio Turns a Derelict Marvila Attic into a 60 m² Lighthouse Apartment Above Lisbon
In Lisbon's Marvila district, a rebuilt roof, four skylights and two plywood volumes turn an unlivable attic into a bright home facing the Tagus.

Pixel Gardens: One Repeated Module Stacked Into a Terraced Social Housing Tower for Famagusta
Salem Bader's shortlisted housing tower builds a vertical neighbourhood from one repeated module, offsetting units to carve terraces, light and air.

Bao Huynh Watercolor Atelier: A Serene Art Retreat in Hội An
Bao Huynh Watercolor Atelier in Hội An blends multifunctional art spaces, sustainable design, local materials, and family-friendly living in a serene environment.

Explore Local Stone Competitions
Discover active competitions in this discipline

Challenge to design a portable theatre

Challenge to design a portable music platform

Challenge to design an open learning module for the elderly
Comments (0)
Please login or sign up to add comments
No comments yet. Be the first to comment!