![COMMU[C]ITY: Sustainable Architecture Reimagines Barcelona’s Hyperblock for 2050](https://img.uni.xyz/eyJidWNrZXQiOiJ1bmktYmxvZyIsImtleSI6IjQ4Lzk4ZWFiMTk2LWNlNTMtNDRkNS1hZTBhLTg1MzRlODA5M2E3OC91bmllZGl0b3JpYWwyMDI2LTA4LTMxVDE4LTE1LTI5LTEwNDgwNy5qcGVnIiwiZWRpdHMiOnsicmVzaXplIjp7IndpZHRoIjo2NH0sImpwZWciOnsicXVhbGl0eSI6MTB9LCJ3ZWJwIjp7InF1YWxpdHkiOjEwfSwiZmxhdHRlbiI6ZmFsc2UsIm5vcm1hbGlzZSI6ZmFsc2V9fQ==)
![COMMU[C]ITY: Sustainable Architecture Reimagines Barcelona’s Hyperblock for 2050](https://img.uni.xyz/eyJidWNrZXQiOiJ1bmktYmxvZyIsImtleSI6IjQ4Lzk4ZWFiMTk2LWNlNTMtNDRkNS1hZTBhLTg1MzRlODA5M2E3OC91bmllZGl0b3JpYWwyMDI2LTA4LTMxVDE4LTE1LTI5LTEwNDgwNy5qcGVnIiwiZWRpdHMiOnsicmVzaXplIjp7IndpZHRoIjoxMjAwLCJmaXQiOiJpbnNpZGUifSwianBlZyI6eyJxdWFsaXR5Ijo3Mn0sIndlYnAiOnsicXVhbGl0eSI6NzJ9LCJmbGF0dGVuIjpmYWxzZSwibm9ybWFsaXNlIjpmYWxzZX19)
COMMU[C]ITY: Sustainable Architecture Reimagines Barcelona’s Hyperblock for 2050
COMMU[C]ITY reimagines Barcelona through sustainable architecture, mixing green towers, shared streets, mobility and urban biodiversity hub.


As cities confront climate change, population density, changing mobility patterns, resource scarcity, and evolving social expectations, architecture is increasingly being asked to operate beyond the scale of an individual building. COMMU[C]ITY, a project by Florentina Anastasia, explores this shift through a vision of sustainable architecture that treats buildings, public space, infrastructure, ecology, and mobility as interconnected components of a single urban system.
Recognized as an Editor’s Choice entry in the Hyperblock competition, the proposal imagines Barcelona in 2050 through a community-centric reinterpretation of its familiar urban blocks. Rather than replacing the existing city with an entirely new model, COMMU[C]ITY works with Barcelona's underlying urban structure and introduces a denser but greener network of mixed-use towers, pedestrian spaces, ecological corridors, water systems, public facilities, and shared infrastructure.
The result is not simply a collection of futuristic buildings. It is a proposal for how sustainable architecture could reorganize everyday urban life around proximity, environmental performance, and community.
![Aerial view of COMMU[C]ITY integrated into Barcelona’s urban fabric](https://img.uni.xyz/eyJidWNrZXQiOiJ1bmktYmxvZyIsImtleSI6IjQ4Lzk4ZWFiMTk2LWNlNTMtNDRkNS1hZTBhLTg1MzRlODA5M2E3OC91bmllZGl0b3JpYWwyMDI2LTA4LTMxVDE4LTA5LTQ2LTc1NTc2OS5wbmciLCJlZGl0cyI6eyJyZXNpemUiOnsid2lkdGgiOjgwMCwiZml0IjoiaW5zaWRlIn0sImpwZWciOnsicXVhbGl0eSI6ODB9LCJ3ZWJwIjp7InF1YWxpdHkiOjgwfSwiZmxhdHRlbiI6ZmFsc2UsIm5vcm1hbGlzZSI6ZmFsc2V9fQ==)
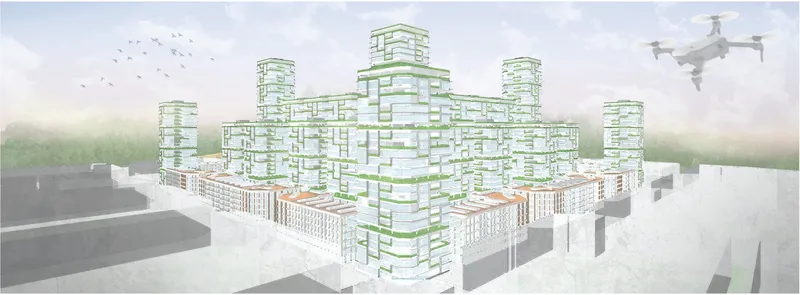
Rethinking Barcelona for 2050
COMMU[C]ITY begins with the recognition that the challenges confronting future cities will be spatial as much as technological.
Climate pressures, urban densification, new mobility systems, changing social values, and the transition toward a greener economy all influence how people will inhabit cities. For the project, Barcelona becomes a testing ground for an architectural model capable of responding to these overlapping conditions while maintaining the social qualities that already make the city distinctive.
The scheme reorganizes a 3 x 3 block hyperblock into a compact urban ecosystem. Existing urban blocks establish the framework, while new interventions intensify the interior of the superblock and progressively return significant areas of ground and building surfaces to nature.
At the heart of the proposal is a simple ambition: make living, working, recreation, public services, landscape, and mobility accessible within a much smaller everyday radius.
Instead of commuting considerable distances between isolated residential, commercial, and employment districts, residents could move between home, offices, retail spaces, hospitality programs, community facilities, parks, and social spaces within the same neighborhood.
This proximity is fundamental to the project's interpretation of sustainable urban design.
The Cerdà Tower as a Vertical Mixed-Use City
One of COMMU[C]ITY's defining elements is the Cerdà Tower, a modular mixed-use building developed as an alternative approach to conventional land-use zoning.
Residential, office, retail, hotel, public facility, and green-space modules are combined vertically within a flexible structural system. The tower therefore becomes less like a single-purpose building and more like a compact vertical district.
The project studies several module typologies, including single-height, double-height, extended, and corner configurations. These variations allow different functions to occupy the same structural language without reducing the architecture to a repetitive stack of identical floors.
Residential spaces can be positioned close to workplaces. Offices can coexist with accommodation. Retail and public services can become part of the same vertical circulation network. Landscaped terraces appear throughout the building rather than being restricted to the roof or ground floor.
The architectural implication is significant.
Instead of dividing the city horizontally into areas designated for particular uses, COMMU[C]ITY compresses multiple aspects of city life into interconnected vertical structures.
The concept offers a form of mixed-use architecture where flexibility is embedded into the building system itself.
From Compactness to Community
Density is often discussed as an environmental advantage because compact development can reduce travel distances and infrastructure demands. COMMU[C]ITY pushes this principle further by asking what kind of social environment compactness can produce.
The proposal is deliberately organized around a live-work-play model.
However, compactness does not mean eliminating open space. The project creates tension between built density and substantial ecological voids. Buildings frame green spaces rather than occupying every available parcel, allowing the spaces between structures to become active elements of the architecture.
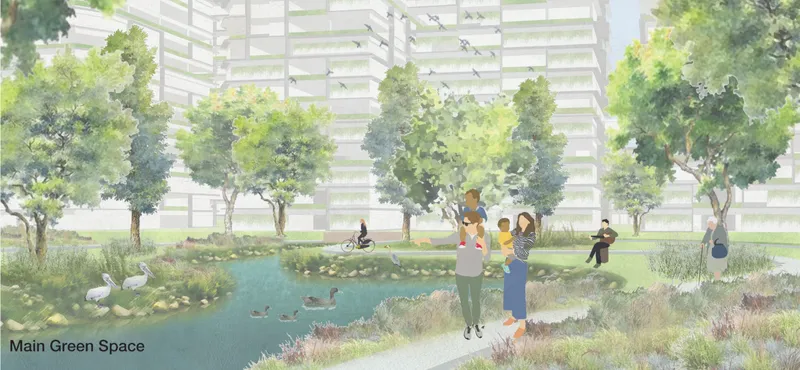
The central block is transformed into a large urban forest and main green space, forming an ecological and social heart for the hyperblock. Smaller community green spaces, ponds, bioswales, garden terraces, planted façades, and linear landscapes extend this environmental network outward.
Compact built form and generous landscape are therefore presented as complementary rather than opposing strategies.
Restoring Nature Within the Urban Fabric
Landscape is one of the most visible features of COMMU[C]ITY.
Greenery appears at several scales, beginning with the central park and extending into streets, courtyards, terraces, rooftops, façades, bridges, and tower levels.
The intention is not simply to decorate architecture with vegetation. Instead, landscape becomes infrastructure.
The proposal introduces a layered green system consisting of main green spaces, community landscapes, bioswales, garden terraces, wetlands, aquatic habitats, vertical planting, and a broader biodiversity trail.
This continuous ecological framework attempts to reconnect areas of habitat that conventional urban development often fragments.
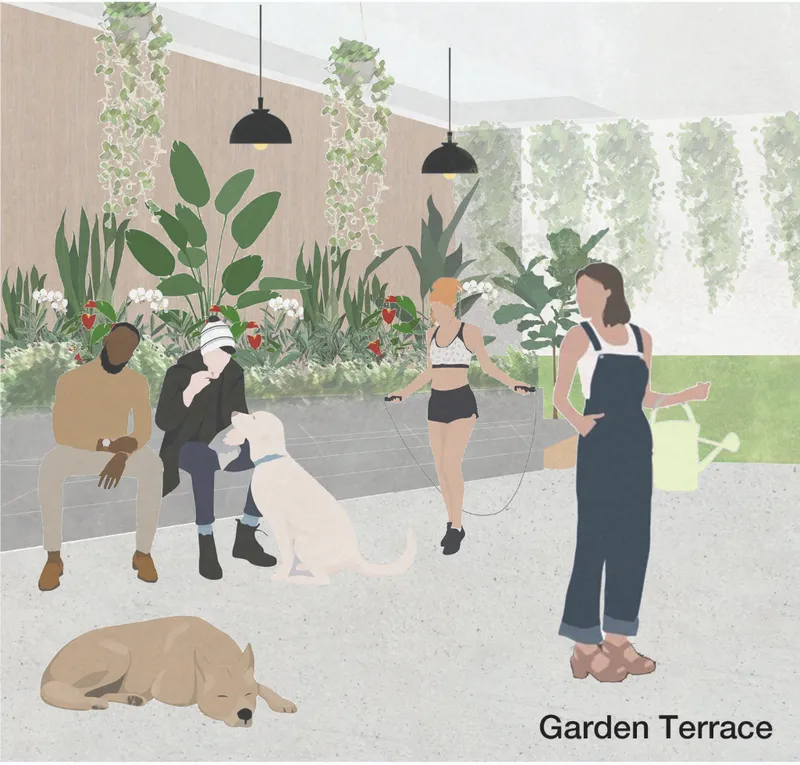
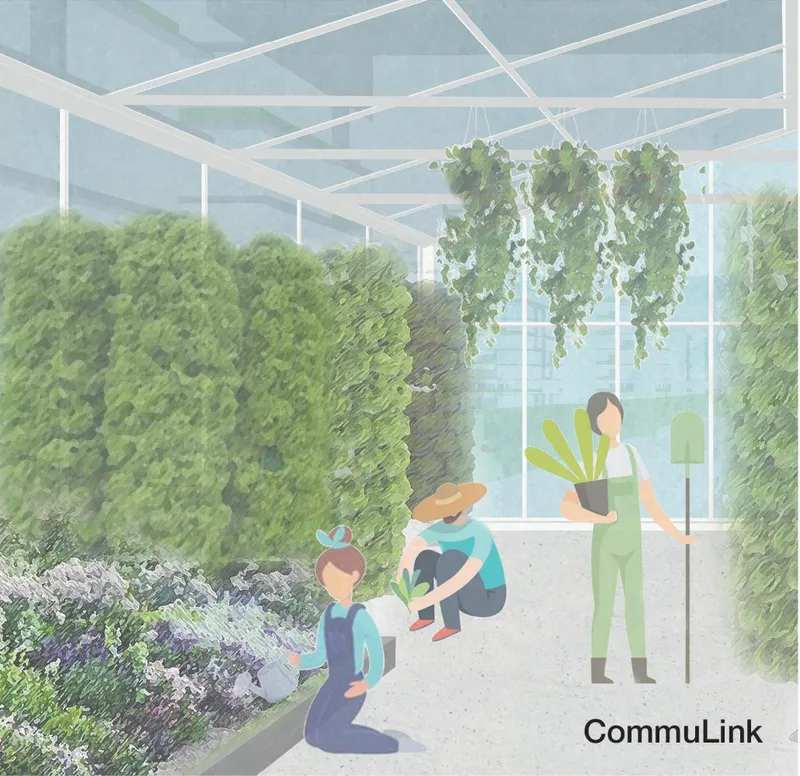
The project illustrations show residents moving through gardens, gathering near ponds, participating in community activities, tending vegetation, interacting with animals, and occupying elevated terraces filled with plants.
Nature is consequently positioned as part of everyday urban experience.
This approach places COMMU[C]ITY within a broader conversation around biophilic design and sustainable architecture, where environmental systems are integrated directly into inhabited space.
A Biodiversity Trail Through the Hyperblock
The proposed biodiversity trail reinforces this idea by connecting different ecological conditions throughout the site.
Rather than creating a single isolated park, the project imagines movement between parkland biota, wetland environments, and aquatic biota.
The network allows ecology to become spatially continuous.
At a human level, these landscapes also generate different forms of public experience. A resident could move from active community areas to planted streets, wetlands, gardens, ponds, and quieter ecological spaces without leaving the neighborhood.
The environmental strategy therefore overlaps with public-space design.
Ecological restoration becomes a means of creating new places for recreation, informal meetings, observation, relaxation, and collective activity.
Streets Without the Dominance of Cars
Mobility is another central component of the proposal.
COMMU[C]ITY limits conventional vehicular circulation within the hyperblock and prioritizes walking, cycling, personal mobility, and shared public transport.
Cars and buses are largely redirected toward perimeter boulevard roads, freeing internal streets from the spatial demands of heavy automobile traffic.
This change allows streets to perform multiple functions.
Instead of serving primarily as transport corridors, they can become landscaped public rooms.
The project's experiential sections illustrate internal streets hosting seasonal bazaars, festivals, farmers' markets, pet markets, planting, informal gatherings, recreation, and everyday social encounters.
This is particularly important to the architectural concept because the street becomes an extension of the community rather than a boundary between buildings.
The design draws on the pedestrian vitality associated with Barcelona's public realm and interprets it through a future mobility model.

Infrastructure Becomes Part of Architecture
One of the strongest aspects of COMMU[C]ITY is that its sustainability strategy extends beyond visible greenery.
The proposal also investigates the less visible systems required to operate a dense neighborhood.
Water supply, stormwater management, wastewater processing, solid waste collection, energy generation, mobility networks, and underground services are incorporated into the overall planning strategy.
Rainwater harvesting systems are paired with water recycling. Stormwater is collected and directed through an integrated network, while bioswales create permeable landscaped surfaces that can reduce runoff.
The proposal also introduces wastewater collection and sewage treatment systems connected with waste-recycling facilities.
A pneumatic waste collection concept moves refuse directly toward recycling infrastructure, reducing reliance on conventional street-level collection systems.
Together, these elements demonstrate an understanding of sustainable architecture as a systems problem, not simply an aesthetic one.
Energy-Efficient Buildings and Productive Roofs
Energy performance is addressed through several building-scale strategies.
The design proposes photovoltaic systems at roof level, along with smart lighting, heating, and cooling technologies. Roof surfaces become productive infrastructure rather than residual space.
Planting, solar energy generation, water management, and communal activity can therefore coexist across the upper levels of the development.
The buildings themselves are wrapped in extensive vegetation, producing the distinctive green horizontal layers visible throughout the project's elevations and aerial perspectives.
Garden terraces also provide vertical green spaces between floors, creating environmental and social connections between towers.
In some areas, these elevated landscapes become CommuLink bridges, visually and physically connecting adjacent structures.
The conventional distinction between building and landscape gradually dissolves.
The Main Green Space as a Community Core
At the center of the masterplan sits a large landscaped block that performs both ecological and civic roles.
Paths weave through dense planting and water features, producing a landscape distinct from the harder public surfaces of the surrounding city.
This main green space acts as an anchor from which smaller landscaped networks extend into surrounding blocks.
The strategy also affects the project's skyline.
Building heights vary across the development, with taller elements positioned to create an ascending composition toward the inner green areas.
The resulting skyline is deliberately irregular. Instead of a uniform slab or repetitive tower arrangement, COMMU[C]ITY presents a layered cityscape in which towers rise and fall around interconnected landscape systems.
Preserving Barcelona While Introducing a New Urban Layer
Although visually futuristic, COMMU[C]ITY does not propose removing every trace of Barcelona's existing morphology.
Peripheral buildings largely maintain the lower, more continuous urban form associated with the current street edge, while taller Cerdà Towers occupy inner portions of the hyperblock.
This creates a transition between the familiar street scale and the intensified architecture within.
The proposal therefore attempts to balance continuity and transformation.
Existing block structures help preserve the recognizable urban condition at the edges, while new vertical development provides the density required to release additional ground for public landscape and communal programs.
This balance is important because sustainable urban development is not necessarily synonymous with starting again.
COMMU[C]ITY instead asks how an existing metropolitan structure might be adapted gradually for changing environmental and social demands.
Architecture for Everyday Interaction
Sustainability in the project is not limited to carbon, water, waste, and biodiversity.
Its social dimension is equally prominent.
The drawings repeatedly show spaces populated by people of different ages and abilities. Markets, gardens, community areas, residential terraces, workplaces, pedestrian paths, public facilities, and recreational landscapes overlap within the same neighborhood.
The architecture therefore encourages interaction through spatial proximity.
A person might work within walking distance of home, encounter neighbors in a community garden, visit a local market along an internal street, move through a wetland landscape, or access retail and public services within the same tower network.
The project imagines sustainability as a condition in which everyday urban life becomes locally connected.
Flexible Modules for a Changing City
The modular strategy allows the Cerdà Towers to accommodate different combinations of program.
Retail modules can adapt to different dimensions, as can offices, hotels, residences, public facilities, and landscape floors.
The project's detailed module studies demonstrate that this flexibility is not treated as an abstract concept. Different single-height, double-height, extended, and corner arrangements are explored spatially.
Residential modules can also combine with office or hotel spaces, creating hybrid arrangements within the same architectural framework.
This modularity gives the proposal a degree of adaptability that could respond to changing demographic, economic, or social conditions.
A future city may not require the same amount of office space, retail, housing, or hospitality at every stage of its development. A flexible building system is therefore potentially more resilient than a rigid monofunctional structure.
Jury Perspective: Compactness as Spatial Possibility
The project's interpretation of compactness was specifically recognized by juror Joaquín Alvado Bañón, Associate Professor and architectural designer at Joaquín Alvado & Associates in Spain.
His assessment focuses on the relationship between enclosed architecture and open space. Rather than understanding the project's compact urban condition purely as density, he interprets the voids between buildings as active spatial possibilities.
This reading is particularly relevant to COMMU[C]ITY.
The towers do not operate independently from the landscape surrounding them. Their architectural depth comes from the continuous relationship between built mass, gardens, streets, courtyards, wetlands, and public voids.
Alvado's comment suggests that the proposal's open spaces should not be considered leftover territory. They are central to how the architecture is perceived and inhabited.
In this sense, COMMU[C]ITY moves beyond architecture as a collection of objects and toward architecture as a field of relationships.
Jury Perspective: Mixed Use, Flexibility and Realistic Infrastructure
Juror Joan Roig Duran, architect and founding partner of Batlle i Roig Arquitectura in Spain, highlighted another important dimension of the scheme.
He praised the project's approach to mixed-use development, particularly its detailed study of modules and their flexibility. He also noted the value of the project's facility and infrastructure strategies, describing them as an element that gives the proposal greater realism.
This recognition is significant because many speculative future-city proposals remain primarily formal.
COMMU[C]ITY attempts to connect its visual ambition with operational questions such as water, energy, waste, transport, services, and programmatic flexibility.
Roig Duran did, however, identify the height of the development as an aspect that could be reconsidered.
That observation points toward one of the fundamental tensions within the proposal. Increased vertical density can help release ground for landscape and concentrate multiple programs, but tower height also influences human scale, skyline relationships, environmental performance, and compatibility with the surrounding urban fabric.
The critique therefore strengthens an important future design question: how much density is necessary to produce the environmental and social benefits the project seeks without overwhelming the existing city?
A Sustainable Architecture Model Built Around Proximity
The most compelling idea within COMMU[C]ITY is ultimately not any individual tower, garden, transport technology, or infrastructure system.
It is their integration.
Housing is connected to employment. Buildings are connected to landscape. Streets are connected to community programs. Water infrastructure is connected to ecology. Mobility is connected to public space. Waste systems are connected to resource management. Density is connected to the creation of open space.
These relationships transform the hyperblock into an interconnected urban organism.
Rather than separating architecture, infrastructure, transportation, ecology, and public life into independent disciplines, the proposal treats them as parts of the same design problem.
That systemic thinking is where COMMU[C]ITY's approach to sustainable architecture becomes most relevant.
COMMU[C]ITY and the Future of Sustainable Urban Design
The future city proposed by COMMU[C]ITY is dense, but it is also intensely green. It is technologically equipped, but still organized around human interaction. It accommodates future mobility while giving much of its internal territory back to pedestrians. It introduces vertical development while preserving portions of Barcelona's existing block structure.
Most importantly, it reframes the city as infrastructure for community.
Florentina Anastasia's proposal demonstrates how sustainable architecture can expand beyond energy-efficient buildings and become a broader strategy for reorganizing land use, mobility, ecology, resource management, and social experience.
Its Cerdà Towers provide mixed-use density. Its green networks return biodiversity to the built environment. Its internal streets prioritize people. Its modular architecture allows programs to evolve. Its water, waste, mobility, and energy systems attempt to make sustainability operational at neighborhood scale.
The project is ambitious because it asks architecture to perform at multiple scales simultaneously, from the residential room to the tower, from the tower to the block, and from the block to the broader city.
Recognized as an Editor’s Choice in Hyperblock, COMMU[C]ITY ultimately offers a provocative vision of Barcelona in 2050: a city where the distance between living, working, nature, mobility, and community is dramatically reduced, and where sustainable architecture becomes the framework through which everyday urban life is reorganized.


Popular Articles
Popular articles from the community


Extended Shell: Retrofitting Kolkata's Balconies as Living Urban Thresholds
A modular retrofit system recovers the social and environmental intelligence of Kolkata's historic verandas for contemporary Park Street residents.

Opera on the Sea: Driftwood Logic Shapes a Timber Opera House on Estonia's Coast
Trevor Orgill's opera house translates the entangled drift of floating timber into a civic building where wood, water, and music converge.

Singing Woman: Contemporary Architecture Inspired by Estonia’s Voice and the Sea
Singing Woman turns Estonia’s song culture into flowing opera house architecture, blending public life, landscape, sea, and national memory.

Manzana Morphosis: Stretching Barcelona's Grid into a Living Landscape for 2050
A radical reworking of the Eixample manzana turns density into a tool for generous public space, vertical ecology, and environmental performance.

Similar Reads
You might also enjoy these articles


Eco Chapel: A Green Architecture Pavilion Designed in Symbiosis with the Forest
Eco Chapel uses green architecture to weave prayer, learning and reuse into a forest pavilion shaped by modular hexagonal canopies for life.

Kaffeebühnen: Coffee Shop Architecture Designed as a Civic Stage Between Vienna’s City and Park
Kaffeebühnen turns coffee shop architecture into a civic stage, linking Vienna’s park edge, urban life, warm timber yards, and coffee craft.

Healing Façade: Sustainable Architecture for Reforestation, Community, and Sacred Ecology in Ethiopia
Healing Façade reimagines sustainable architecture as a living wall that restores soil, catches water and renews Ethiopia's forest churches.


Urban Forest: A Vertical Ecosystem for 5,000 Workers in Singapore's Changi Business Park
Radially stacked pods and layered green decks turn a 7-acre plot into 47 acres of ecological workspace projected for 2040.

Comments (0)
Please login or sign up to add comments
No comments yet. Be the first to comment!