

Commune Ark: Floating Settlements That Refuse to Retreat from the Floodplain
A modular housing system along a 1 km embankment reimagines river delta communities as adaptive, buoyant clusters rather than victims of displacement.


What if the answer to catastrophic flooding isn't higher walls or mass relocation, but architecture that simply rises with the water? Commune Ark takes that provocation seriously, proposing a 200,000 sq. m settlement of 217 buildings designed to float, elevate, and reorganize as river levels fluctuate. The project refuses the logic of retreat. Instead of dragging communities away from delta landscapes that have sustained them for generations, it roots them in place through structural buoyancy, modular timber frames, and a masterplan that treats the embankment as a social spine rather than a last line of defense.
Designed by Prachi Metawala, Commune Ark draws on conditions found in regions like Majuli, Assam, where continuous erosion has already erased entire villages and displaced thousands. Rather than proposing another temporary relief camp, the project assembles a long-term, self-reliant habitat system that integrates housing prototypes, shared social infrastructure, and ecological strategies into a unified response to climate-induced displacement. You can explore the full project here.
A Timber Ark Built for Hands, Not Machines
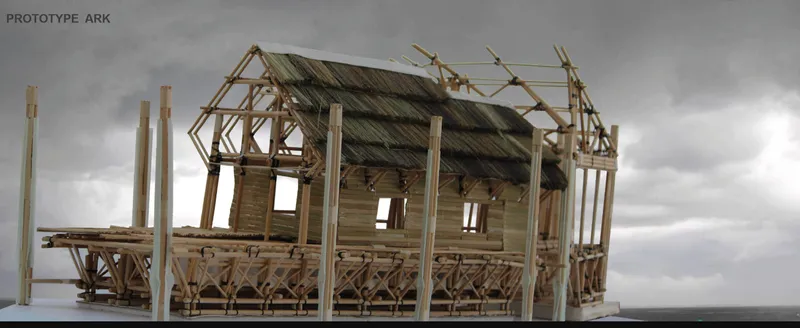
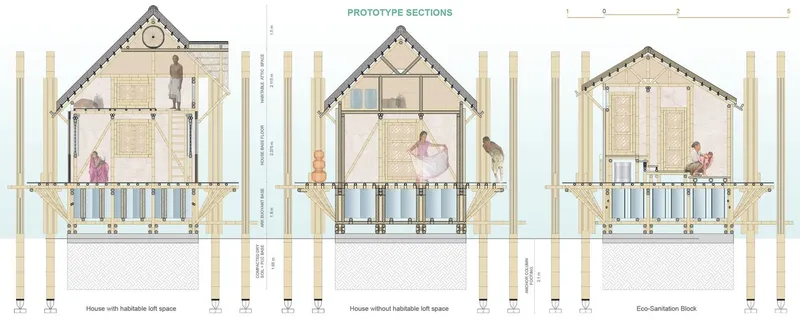
The physical model makes the construction logic legible at a glance: exposed timber joinery, gabled roof frames, and a structural clarity that speaks to local fabrication rather than industrial supply chains. Materials are selected for availability, moisture resilience, and ease of assembly, a critical factor when buildings may need to be dismantled and relocated as environmental conditions shift. The section drawings reinforce this reading, showing how occupied interior spaces sit on raised platforms, with the timber frame doing double duty as both structure and spatial organizer. There is no ornament here. The frame is the architecture.
Each housing unit is conceived as a basic ark: a vessel capable of sustaining life during peak flooding while remaining socially anchored to its cluster during dry seasons. Multiple prototypes accommodate different family sizes, including units with habitable loft spaces for increased occupancy, compact single-level units for smaller households, and dedicated eco-sanitation blocks integrated within each residential cluster. The architecture prioritizes spatial flexibility and climatic responsiveness over permanence or monumentality.
When the Water Rises, the Settlement Holds
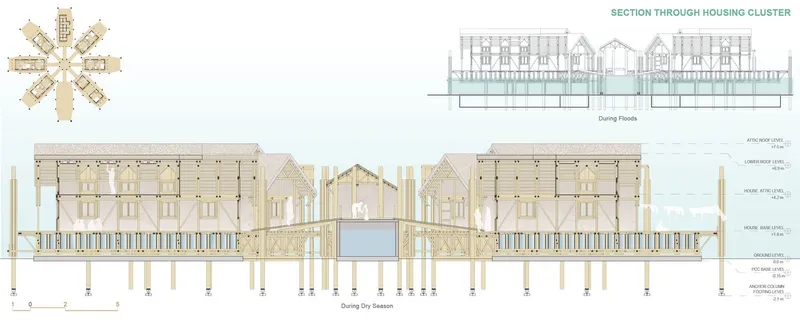
The flood-condition section is the most telling drawing in the set. Water fills the lower register entirely, submerging the ground plane, yet the cluster of gabled units remains intact on its elevated timber platforms. Structural piles and buoyant systems keep the inhabited level above the waterline, and the consistent gabled profile across units of varying scale creates a visual rhythm that reads as a village silhouette, not a refugee camp. The drawing communicates the core argument clearly: coexistence with water, not resistance to it.
Conventional disaster housing treats the flood as an exceptional event to be survived and then forgotten. Commune Ark treats it as a recurring condition to be designed around. By allowing structures to float and elevate rather than relying on rigid barriers, the proposal establishes a resilient alternative that could be phased and scaled across different river delta geographies. The linear organization along a 1 km embankment stretch supports exactly this kind of incremental growth.
Bamboo Joints and the Intelligence of Connection Details
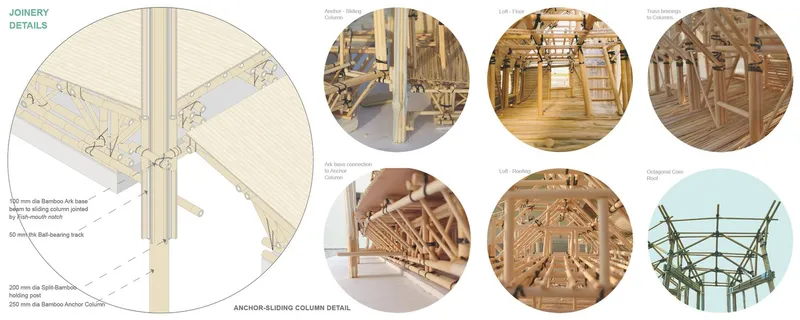
Zooming into the joinery details reveals how seriously the project considers constructability. Bamboo column connections are drawn with precision, showing lashed and pinned joints that can be executed with local craft knowledge and hand tools. The accompanying interior perspective, with its exposed structural members and warm, filtered light, demonstrates that these are not bare survival shelters but dignified living spaces. The decision to leave the structure visible is both pragmatic (ease of inspection and repair in a flood-prone context) and spatial (the frame articulates room boundaries and overhead volumes without the need for heavy partition walls).
An Embankment Recast as Social Corridor
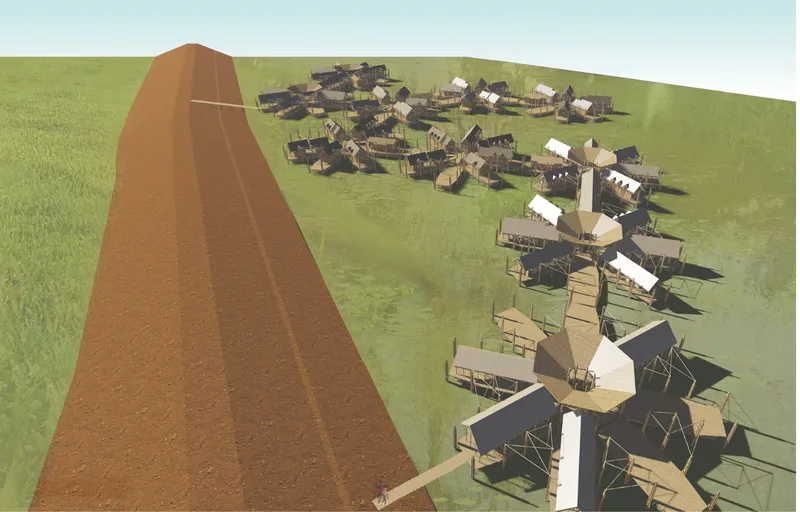
The axonometric rendering pulls the camera back to show the collective logic at work. Housing clusters sit on elevated platforms arranged along a curving earthen pathway, and the spaces between buildings are as important as the buildings themselves: shared decks, walkways, and courtyards foster social interaction and mutual support. A central hospice and care cluster provides healthcare and refuge for vulnerable populations during emergencies. The embankment, typically read as a defensive line, becomes an active social corridor that supports everyday life as well as crisis response.
Clusters balance density with openness, ensuring cross-ventilation, daylight access, and visual connectivity to the surrounding landscape. The masterplan's linear organization allows phased expansion, making the system scalable to different delta conditions. It is a settlement that can grow organically along the embankment as communities arrive, rather than a fixed plan that demands full investment on day one.
Why This Project Matters
The global scale of flood displacement is staggering, and the architectural profession's response has too often defaulted to either emergency tents or speculative floating cities aimed at wealthy markets. Commune Ark occupies the territory between those extremes: a technically grounded, socially embedded proposal that operates at the scale of real communities. Its modular logic, local material palette, and embankment-as-spine masterplan strategy make it transferable across the world's most vulnerable delta regions, from Bangladesh to Nigeria to Vietnam.
What distinguishes Metawala's work is the insistence that resilience is not just structural but communal. The shared decks, the hospice cluster, the eco-sanitation blocks woven into residential groupings: these are the elements that transform a collection of flood-proof shelters into a functioning settlement. Commune Ark argues that staying put, with intelligence and collective investment, is a more dignified path than perpetual displacement. That argument deserves to be taken seriously.
View the Full Project
About the Designers
Designer: Prachi Metawala
Enter a Design Competition on uni.xyz
uni.xyz runs architecture and design competitions year-round that reward proposals with spatial conviction and real site intelligence.
Project credits: Commune Ark by Prachi Metawala.


Popular Articles
Popular articles from the community


Cloaked Colonization: A Mobile Underwater Habitat That Moves Like a Fish
Micah Abaya's shortlisted EHC Pacific entry reimagines ocean settlement as a dispersed network of self-sustaining architectural organisms.

The Amber Palace Opera: A Geological Fiction Surfaces on Tallinn's Baltic Waterfront
Pierre Brillard reimagines a Baltic legend as a public landscape, opera house, and waterfront promenade rooted in Tallinn's coastal identity.

Tsunami Convergenics: Turning Catastrophic Ocean Forces into Underwater Housing Infrastructure
A speculative underwater settlement off the coast of Onagawa, Japan, treats tsunamis and typhoons as energy sources rather than threats.

Extended Shell: Retrofitting Kolkata's Balconies as Living Urban Thresholds
A modular retrofit system recovers the social and environmental intelligence of Kolkata's historic verandas for contemporary Park Street residents.

Similar Reads
You might also enjoy these articles

Sustainable Architecture Design: Embracing Nature and Modernity at Villa Solsidan
The article explores Villa Solsidan by AndrénFogelström, showcasing its sustainable architecture design and integration with the natural surroundings in Saltsjöbaden, Sweden.

Scientific and Educational Monitoring Center of the Yenisei, Krasnoyarsk
Architecture as an instrument for ecological research, education, and environmental awareness along Russia’s largest river.

Development of Andretta Artist’s Village, Palampur, Himachal Pradesh, India
Reimagining Andretta as a living cultural landscape where art, architecture, and community converge to shape a global creative village.

Street Children Rehabilitation Center: A Model of Social Architecture for Community Rehabilitation
An inclusive social architecture project that transforms streets into nurturing environments, restoring dignity, identity, and opportunity for vulnerable children.

Explore Community-Driven Architecture Competitions
Discover active competitions in this discipline

Challenge to reimagine the Iron Throne

Photograph architecture without architects

Illustrate the lost glory of Angkor Wat - Render Challenge

Design challenge to reuse E-waste
Comments (0)
Please login or sign up to add comments
No comments yet. Be the first to comment!