

Community Book House Design: Innovating Public Spaces in Chengdu, China
This article explores the innovative design of Chengdu's Pyramid Book House, emphasizing its community impact and sustainable architectural features


In the heart of Chengdu's Wenjiang District, an innovative architectural project, the Pyramid Book House, stands as a beacon of community and culture. Designed by MAT Office, this unique structure is not just a library but a vibrant public space that fosters reading and communal engagement in a suburban setting.


The Concept Behind Pyramid Book House
Design Philosophy
The Pyramid Book House is part of a broader initiative aimed at enhancing the quality of life through accessible cultural services. This initiative, known as the "Pyramid Book House" series, is dedicated to extending the reach of traditional public libraries by creating spaces that offer warmth and emotional recognition to the community.

Architectural Design
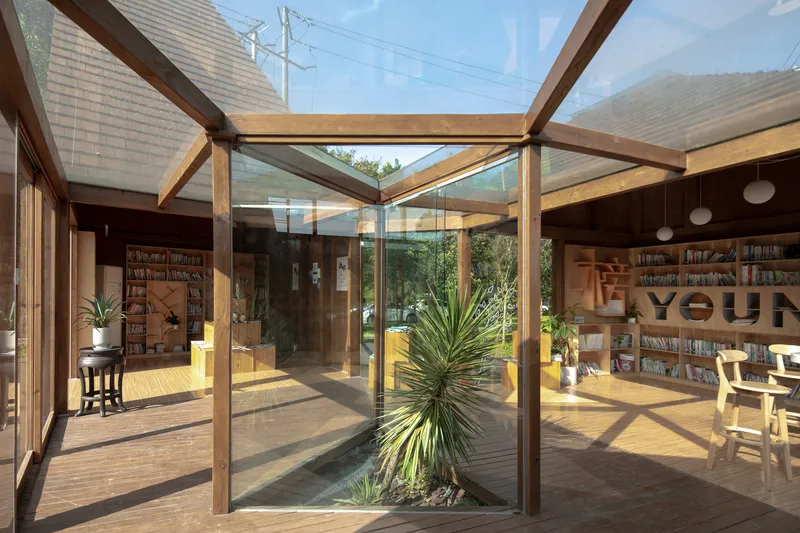
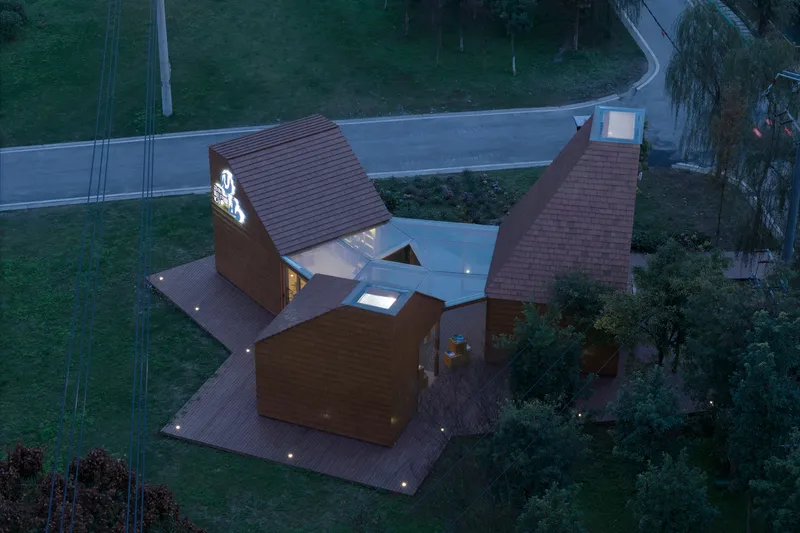
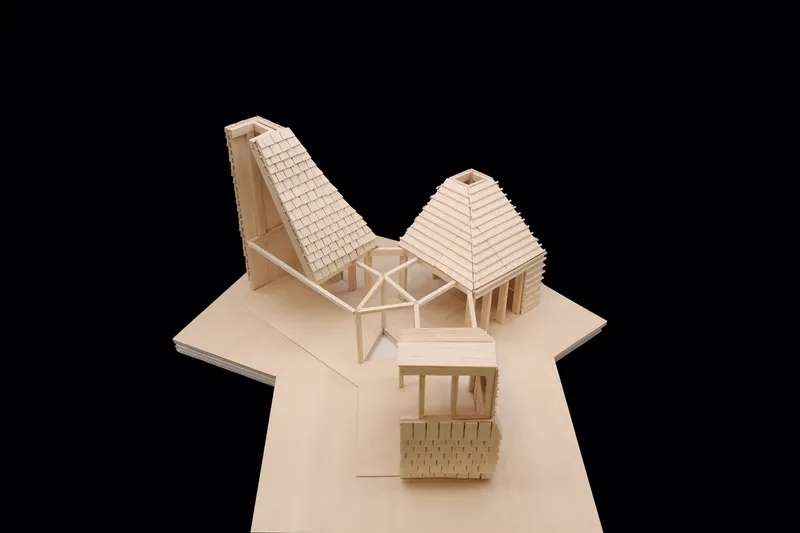
The architecture of the Pyramid Book House utilizes three pyramid-like geometric shapes to define its main functional areas: reading, display, and leisure. The design incorporates high sloped roofs that not only create a distinctive architectural form but also allow natural light to flood the interiors, enhancing the reading experience.


Sustainable Building Techniques in Community Book House Design
Use of Local Materials
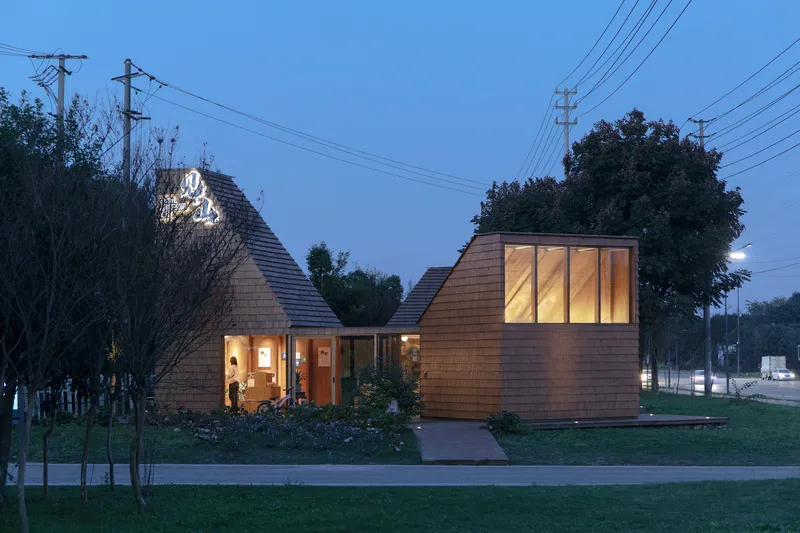
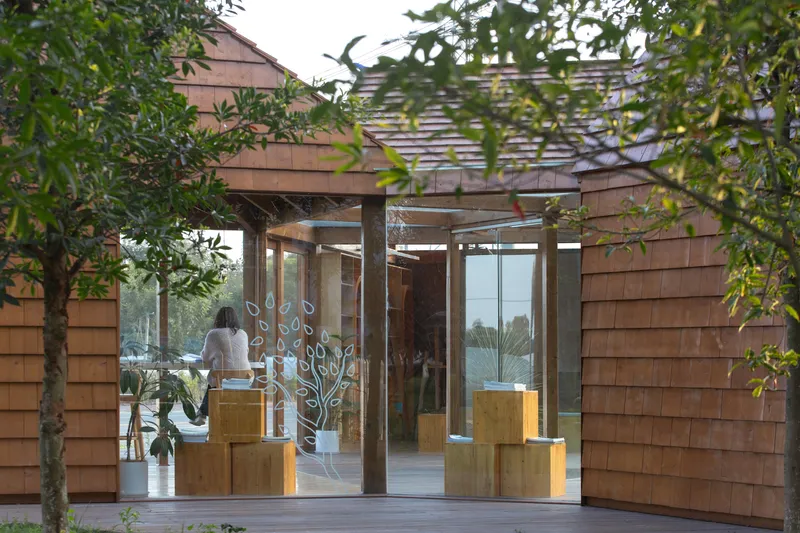
In keeping with the rural aesthetic of the Chengdu Plain, the exterior walls of the book house are clad in wood tiles. This choice supports local craftsmanship and ensures the building blends seamlessly with its surroundings. The use of pine plywood for both structural support and interior aesthetics emphasizes sustainability and cost-effectiveness, crucial for public welfare projects.


Low-Cost Construction
Cost efficiency is paramount in public welfare projects. The Pyramid Book House exemplifies this with its straightforward wooden structure, which eliminates unnecessary costs while providing robustness and aesthetic value. The flinches used as beams and columns serve dual purposes, underscoring the project's minimalist approach.

The Impact of Pyramid Book House on the Community
A New Social Hub
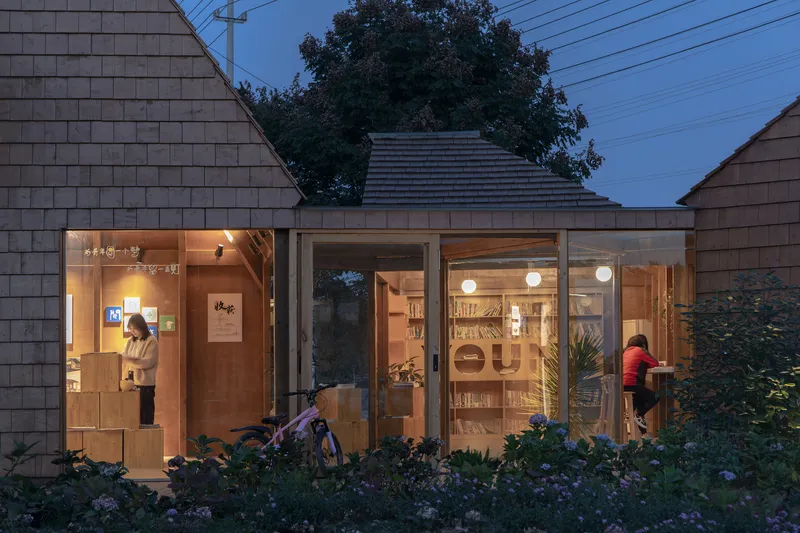
Since its completion, the Pyramid Book House has transformed into a social hub for the local rural community. It acts not only as a place for reading and leisure but also as a venue where residents gather to socialize and engage in community activities.


Nighttime Beacon
At night, the illuminated Pyramid Book House becomes a picturesque landmark. It stands as a symbol of hope and community spirit, inviting all who pass by to stop and explore the wealth of knowledge housed within its walls.


The Future of Public Architecture
The Pyramid Book House by MAT Office is a testament to the power of thoughtful, community-oriented design in public architecture. As this project illustrates, integrating cultural services into everyday public spaces can significantly enhance community engagement and quality of life. Future projects can draw inspiration from this model to create multifunctional, sustainable, and culturally enriching environments across urban and rural landscapes.


All photographs are work of Arch-Exist




Popular Articles
Popular articles from the community


Co-life: Sustainable Architecture for Age-Friendly Community Living
Co-life reimagines sustainable architecture for seniors through courtyards, rammed earth, shared gardens, and spaces designed for belonging.

AL-JANNAH: Sustainable Architecture and Permaculture for Afghan Widows
AL-JANNAH uses sustainable architecture and permaculture to create resilient oasis of housing, learning, work and renewal for Afghan widows.

Hill & Cross Opera: Sculptural Opera House Architecture Shaped by Tallinn’s Landscape and Identity
Hill & Cross Opera reimagines opera house architecture in Tallinn through its sculptural hill, civic plaza, glass wave and a luminous cross.

EW PARK: Sustainable Architecture Reimagines the Future of Urban Parking
EW PARK reimagines city parking as a modular wooden tower combining automation, solar energy, electric mobility, and adaptable urban design.


Similar Reads
You might also enjoy these articles


Hodi-Mandai Geram
Project Function: Preservation and revitalization of the Intangible heritage and socio-spatial identity of the Hodi by Housing, Cultural Memory Center, Sacred Grove, landscape, local tourism economy


Olio Towers: A Mid-Rise for Performers That Fuses Housing, Rehearsal, and Stage
Located blocks from Houston's Theater District, this modular tower stacks living units around a central performance atrium.

Oasis: Modular Green Housing Carved into Dhaka's Urban Fabric
A shortlisted Plugin Housing entry reclaims unauthorized settlements in Dhaka with stepped concrete volumes, green roofs, and ventilation-driven design.

Black Hole: A Floating Megastructure for the Post-Physical Era
Emiliano Mazzarotto envisions a spherical, self-scaling arena where e-sports, digital hotels, and holographic stadiums replace traditional public space.


Explore Public Building Competitions
Discover active competitions in this discipline



Challenge to design locus for the upliftment of human rights


Challenge to reimagine the Iron Throne


Photograph architecture without architects


Illustrate the lost glory of Angkor Wat - Render Challenge
Comments (0)
Please login or sign up to add comments
No comments yet. Be the first to comment!