

MJMA Gives Mississauga's Sprawl a Civic Spine with a Sawtooth Community Center
A long, timber-lined recreation hub in Churchill Meadows trades suburban anonymity for architectural specificity and public life.


Suburban community centers tend to split into two camps: the anonymous beige box that could be a call center, or the overdesigned civic bauble that screams for attention on a street nobody walks down. MJMA's Churchill Meadows Community Centre in Mississauga, Ontario, avoids both traps by committing to a simple structural idea and letting it do the heavy lifting. A repeating sawtooth roof spans the length of the facility, stitching together pool, gymnasium, lobby, and landscaped grounds into a single legible form that reads clearly from across the soccer fields at dusk.
What makes the building worth studying is not its program, which is standard issue recreation, but the way it uses timber, daylight, and a long linear plan to turn infrastructure into architecture. Every move here serves double duty: structural timber screens filter sun and define space; the sawtooth profile pulls north light into deep floorplates; and the building's orientation creates a hard civic edge against the parking lot while opening generously toward the playing fields. It is a building that knows exactly where its front door is.
A Roof That Does the Talking


The repeating sawtooth profile is the building's strongest gesture. Seen from the soccer pitches at twilight, the angular roofline creates a rhythmic silhouette against the sky that is immediately identifiable from a distance. It is the kind of move that gives a neighborhood a landmark without resorting to height or spectacle. The perforated metal cladding on the triangular gable ends catches low light and shifts in transparency depending on the angle, lending a muted glow to what could otherwise read as industrial shed construction.
Crucially, the sawtooth form is not decoration. Each angled roof plane faces north, drawing consistent, glare-free daylight into the double-height volumes below. It is an old factory typology repurposed for civic use, and it works precisely because recreation spaces need the same thing factories did: big volumes, even light, and minimal columns.
Timber as Structure, Screen, and Identity

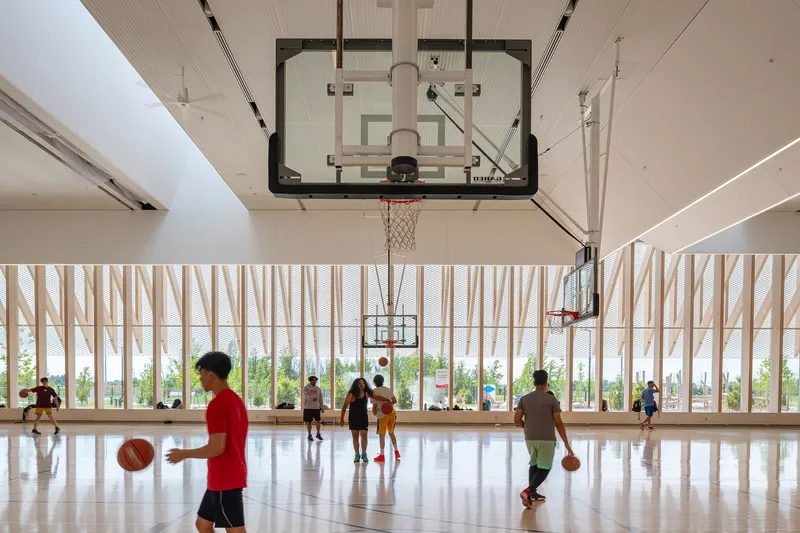

MJMA leans heavily on exposed timber throughout, and the consistency pays off. In the double-height lobby, heavy timber beams frame a staircase that cuts across a fully glazed wall, creating a sectional drama that pulls your eye upward to the skylight. In the gymnasium, vertical timber screens wrap the court walls, softening acoustics and lending warmth to a space that in lesser buildings would be cinder block and fluorescent tube. At the pool hall, the same vertical louvre system runs floor to ceiling along the facade, filtering views out toward open fields while controlling solar gain.
The material discipline here matters. By using one family of elements, timber beams and timber louvres, across every major space, the architects bind disparate programs into a coherent experience. You know you are in the same building whether you are swimming, playing basketball, or climbing the stairs. That sounds obvious, but most community centers feel like three different buildings stapled together.
Landscape as Extension, Not Afterthought
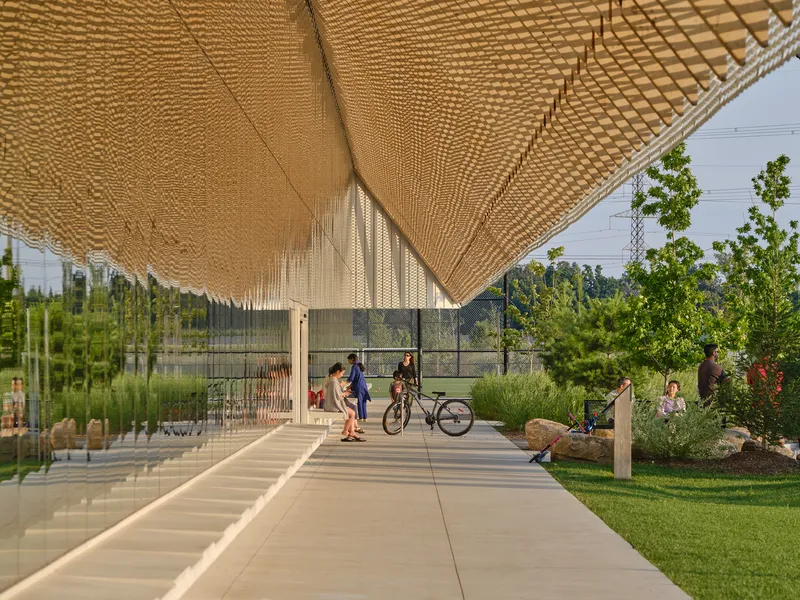

The woven timber canopy over the main walkway extends the architectural language of the interior out into the landscape, blurring the line between building and grounds. People cycle through a planted garden corridor that feels less like a path to a parking lot and more like a threshold, a deliberate decompression zone between suburban street and civic space. The aerial view reveals how tightly the outdoor basketball court and playground are integrated with the building footprint, creating an active perimeter rather than dead buffer zones.
Tall grasses and native plantings along the building's edges reinforce the idea that this facility belongs to its site. The landscaping is not decorative screening; it is part of the building's environmental strategy, managing stormwater and softening the transition between hardscape and the adjacent playing fields.
Plans and Drawings


The site plan and floor plan confirm what the photographs suggest: the building is organized as a long bar with a clear programmatic sequence. The pool sits at one end, the gymnasium and courts at the other, and shared lobby and circulation spaces occupy the center. This linear arrangement means every major room can have glazing on at least one long side, ensuring daylight and views to the landscape. The adjacency to outdoor courts and playgrounds creates a continuous recreational zone rather than isolated indoor and outdoor precincts.
The elevation drawing makes the sawtooth rhythm legible at full length, revealing how the roof modules step to accommodate different internal ceiling heights. The section through the pool hall is the most revealing drawing: it shows how the angular roof lifts away from the water to create a generous clerestory, flooding the natatorium with light while keeping the structural depth remarkably shallow. The adjacent programmatic volumes step down in height, giving each function the ceiling it needs without wasting volume.
Why This Project Matters
Community centers are the most democratic building type in the suburban toolkit. They serve everyone from toddlers in swim lessons to seniors in exercise classes, and they often represent the only piece of purpose-built architecture a neighborhood will ever get. When they default to generic solutions, an entire community loses the chance to have a building that means something. MJMA's Churchill Meadows project takes the obligations of public recreation seriously by investing in structural clarity, material warmth, and a strong relationship to landscape.
The lesson here is not that every community center needs a sawtooth roof and timber louvres. It is that choosing a coherent structural idea and carrying it through every scale, from roof profile to interior screen to walkway canopy, can transform a utilitarian program into genuine civic architecture. In a part of Mississauga defined by residential repetition, this building offers something distinct: a public room worth crossing town for.
Churchill Meadows Community Centre by MJMA, Mississauga, Ontario, Canada.
About the Studio
Share Your Own Work on uni.xyz
If projects like this are the kind of work you want to make, uni.xyz is a place to publish your own, find collaborators, and enter design competitions.


Popular Articles
Popular articles from the community


Faces of the Soviet Avant-Garde: Turning Moscow's Street Names into an Open-Air Museum
A network of sculptural installations across a Moscow residential district transforms forgotten architect names into spatial encounters with cultural memor

Opera by the Sea Estonia: Three Shells Dissolving Architecture into Tallinn's Coastline
A winning opera house proposal replaces monumental form with interconnected shells that blur the boundary between building, park and Baltic Sea.

Manzana Morphosis: Stretching Barcelona's Grid into a Living Landscape for 2050
A radical reworking of the Eixample manzana turns density into a tool for generous public space, vertical ecology, and environmental performance.

The Amber Palace Opera: A Geological Fiction Surfaces on Tallinn's Baltic Waterfront
Pierre Brillard reimagines a Baltic legend as a public landscape, opera house, and waterfront promenade rooted in Tallinn's coastal identity.

Similar Reads
You might also enjoy these articles


Hodi-Mandai Geram
Project Function: Preservation and revitalization of the Intangible heritage and socio-spatial identity of the Hodi by Housing, Cultural Memory Center, Sacred Grove, landscape, local tourism economy


Olio Towers: A Mid-Rise for Performers That Fuses Housing, Rehearsal, and Stage
Located blocks from Houston's Theater District, this modular tower stacks living units around a central performance atrium.

Oasis: Modular Green Housing Carved into Dhaka's Urban Fabric
A shortlisted Plugin Housing entry reclaims unauthorized settlements in Dhaka with stepped concrete volumes, green roofs, and ventilation-driven design.

Black Hole: A Floating Megastructure for the Post-Physical Era
Emiliano Mazzarotto envisions a spherical, self-scaling arena where e-sports, digital hotels, and holographic stadiums replace traditional public space.

Explore Community Center Competitions
Discover active competitions in this discipline

Challenge to reimagine the Iron Throne

Photograph architecture without architects

Illustrate the lost glory of Angkor Wat - Render Challenge

Design challenge to reuse E-waste
Comments (0)
Please login or sign up to add comments
No comments yet. Be the first to comment!