
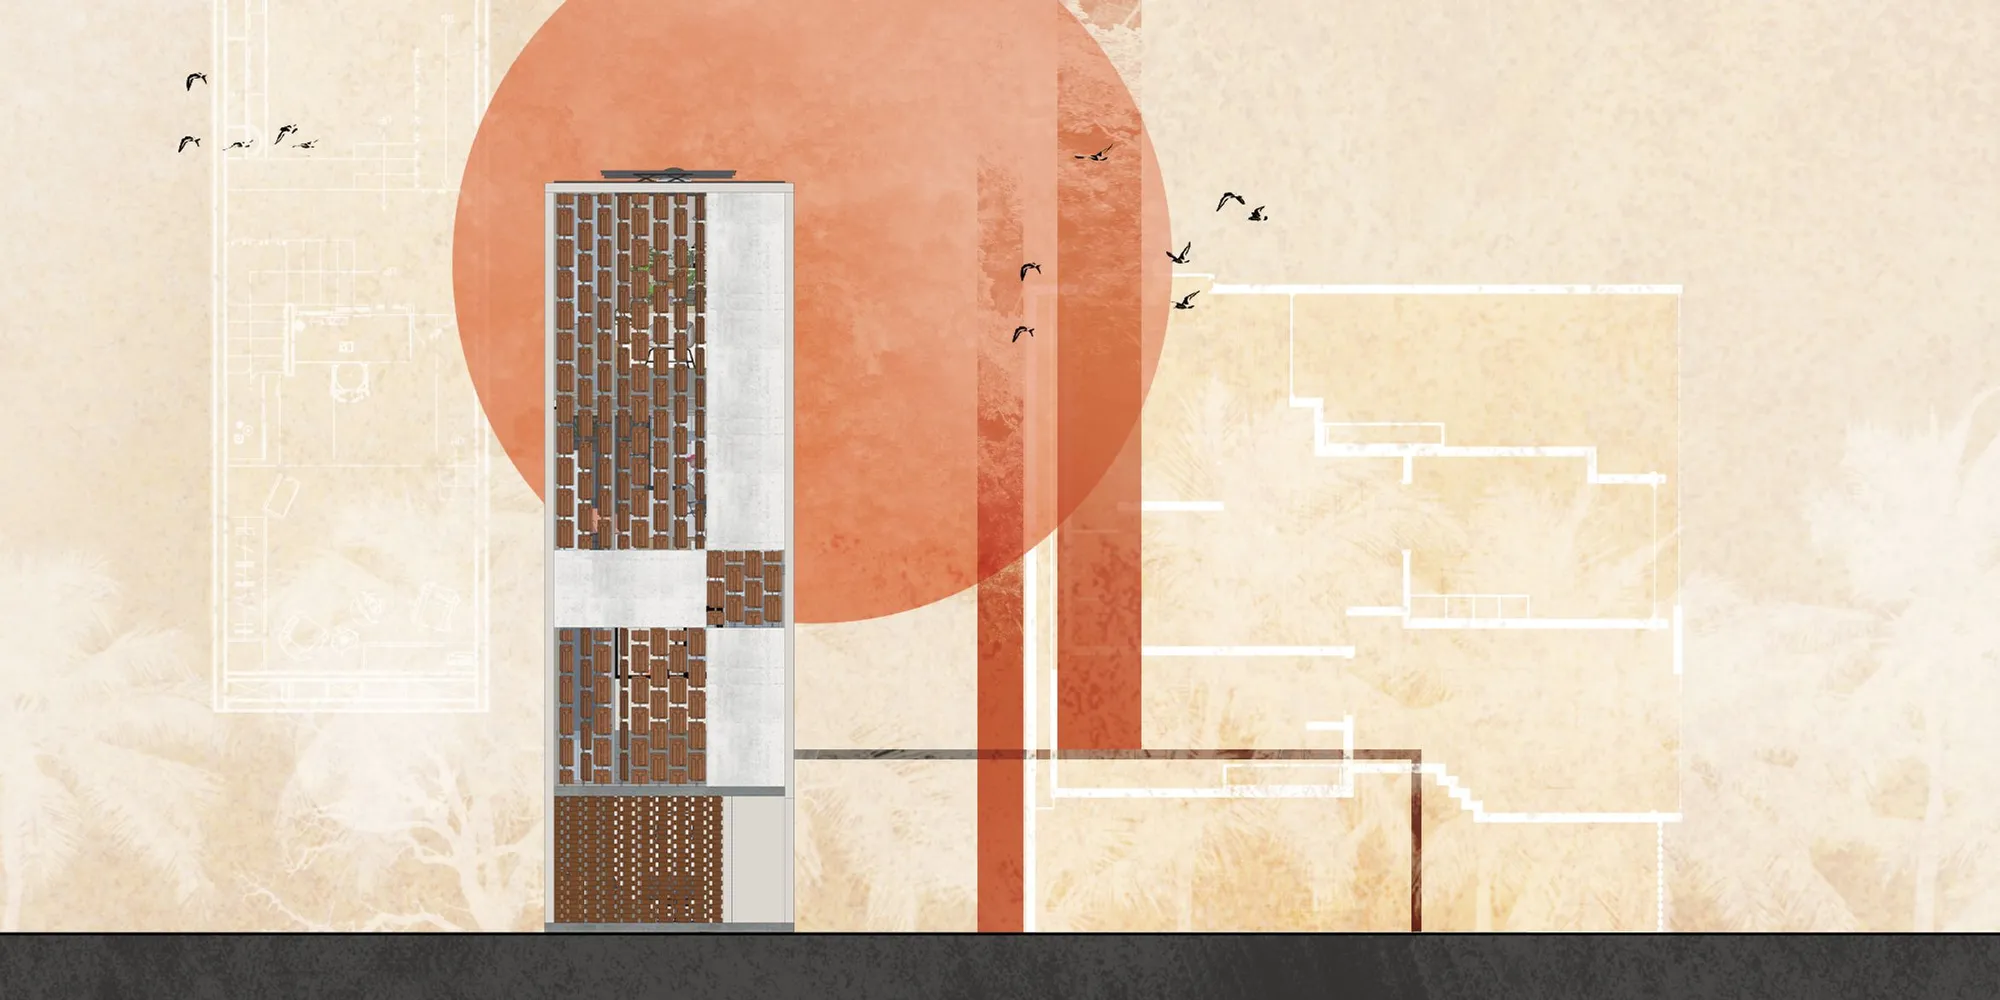
Community-Focused Residential Architecture: A Deep Dive into the "Rise & Connect" Project
This article delves into "Rise & Connect," highlighting its role in transforming Ranwar Village through community-focused architecture.


In the bustling suburban neighborhood of Ranwar Village, Mumbai, the "Rise & Connect" project stands out as a testament to innovative urban redevelopment. Spearheaded by designers Gauri Pattiwar, Ayush Pallathery, Gautami Rajendra Pathrikar, and Aarya Desale, this runner-up entry for the Nano Nest competition epitomizes the evolution of community-focused residential architecture.

The Heart of Ranwar Village
Background and Inspiration
Ranwar Village, with its colonial charm and dense urban environment, presents unique challenges and opportunities for architects. The "Rise & Connect" initiative addresses these by transforming the area into a growth hub while preserving its quaint, narrow lanes and promoting high employment opportunities.
The Evolution of Architecture in Ranwar
Tracing the historical growth from 1710 to 2010, the project showcases a commitment to retaining cultural identity while adapting to the needs of modern residents. This balance between old and new is a hallmark of thoughtful community-focused residential architecture.

Design Philosophy
User-Centric Approach
The project targets a diverse demographic, including a botanist, a designer, and a lawyer, each with unique lifestyles and needs. This user-centric approach ensures the space is not just a residence but a place where individuals can thrive and interact.
Morphing Diagram and Design Evolution
The innovative morphing diagram represents the physical embodiment of the project's philosophy. It emphasizes the transition from individual to shared spaces, fostering a sense of community among residents.

Architectural Features
Optimizing Social Interaction
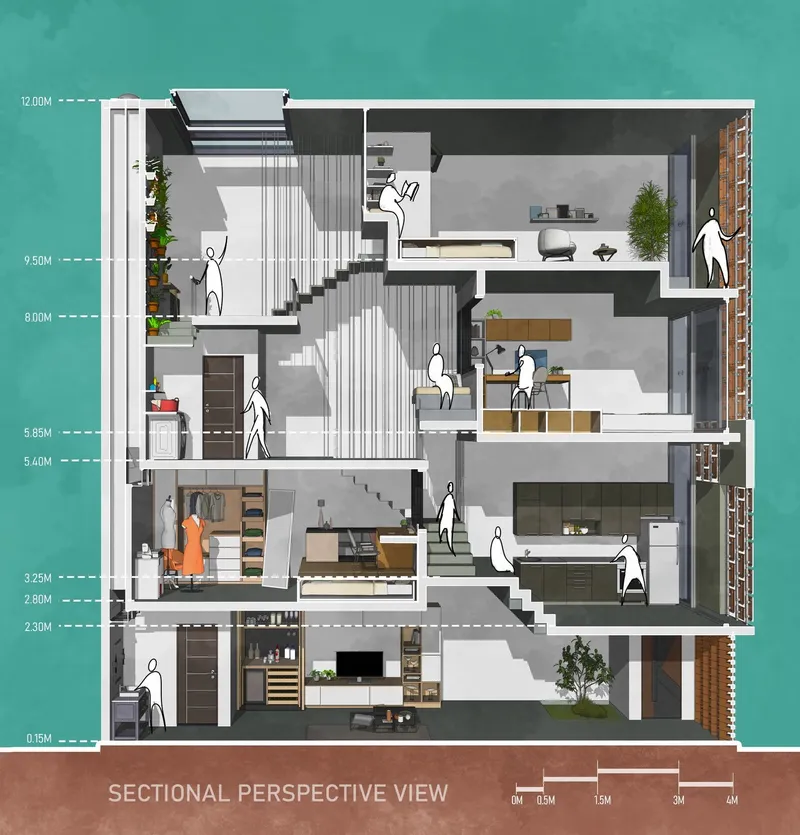
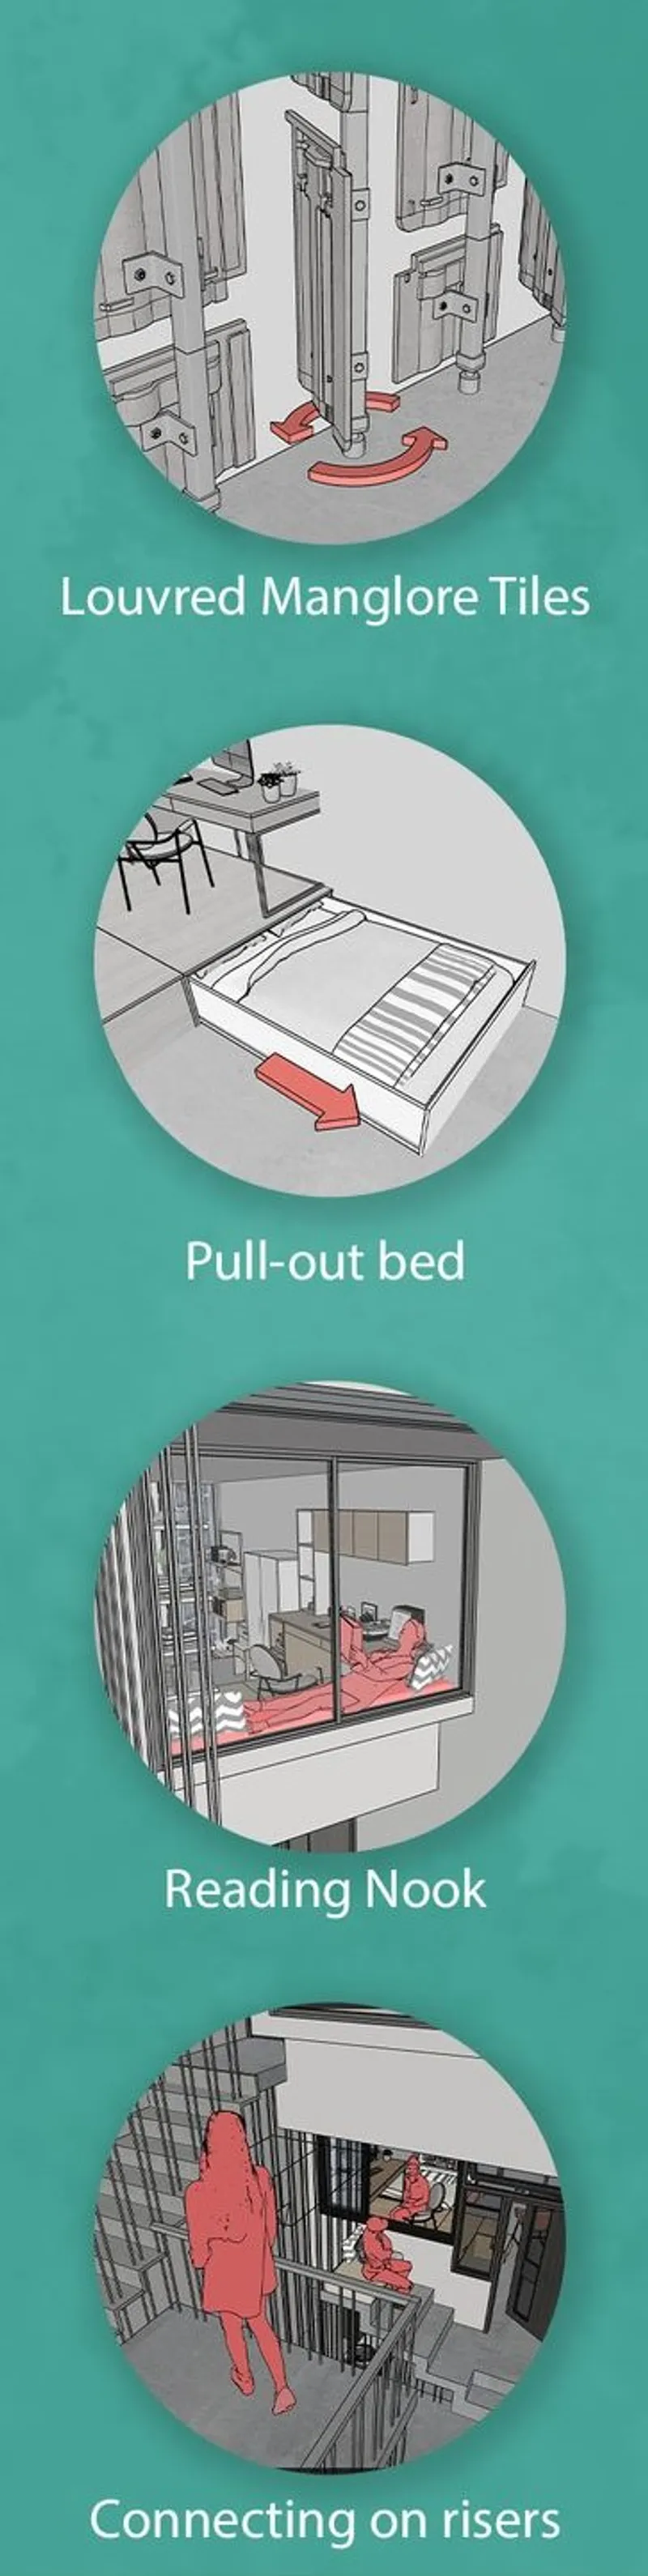
The design strategically integrates shared spaces to promote interactions among residents, thereby nurturing a vibrant community. The inclusion of communal balconies, shared living areas, and interactive zones like the reading nook and internal balcony enhances social engagement.
Sustainable and Natural Elements
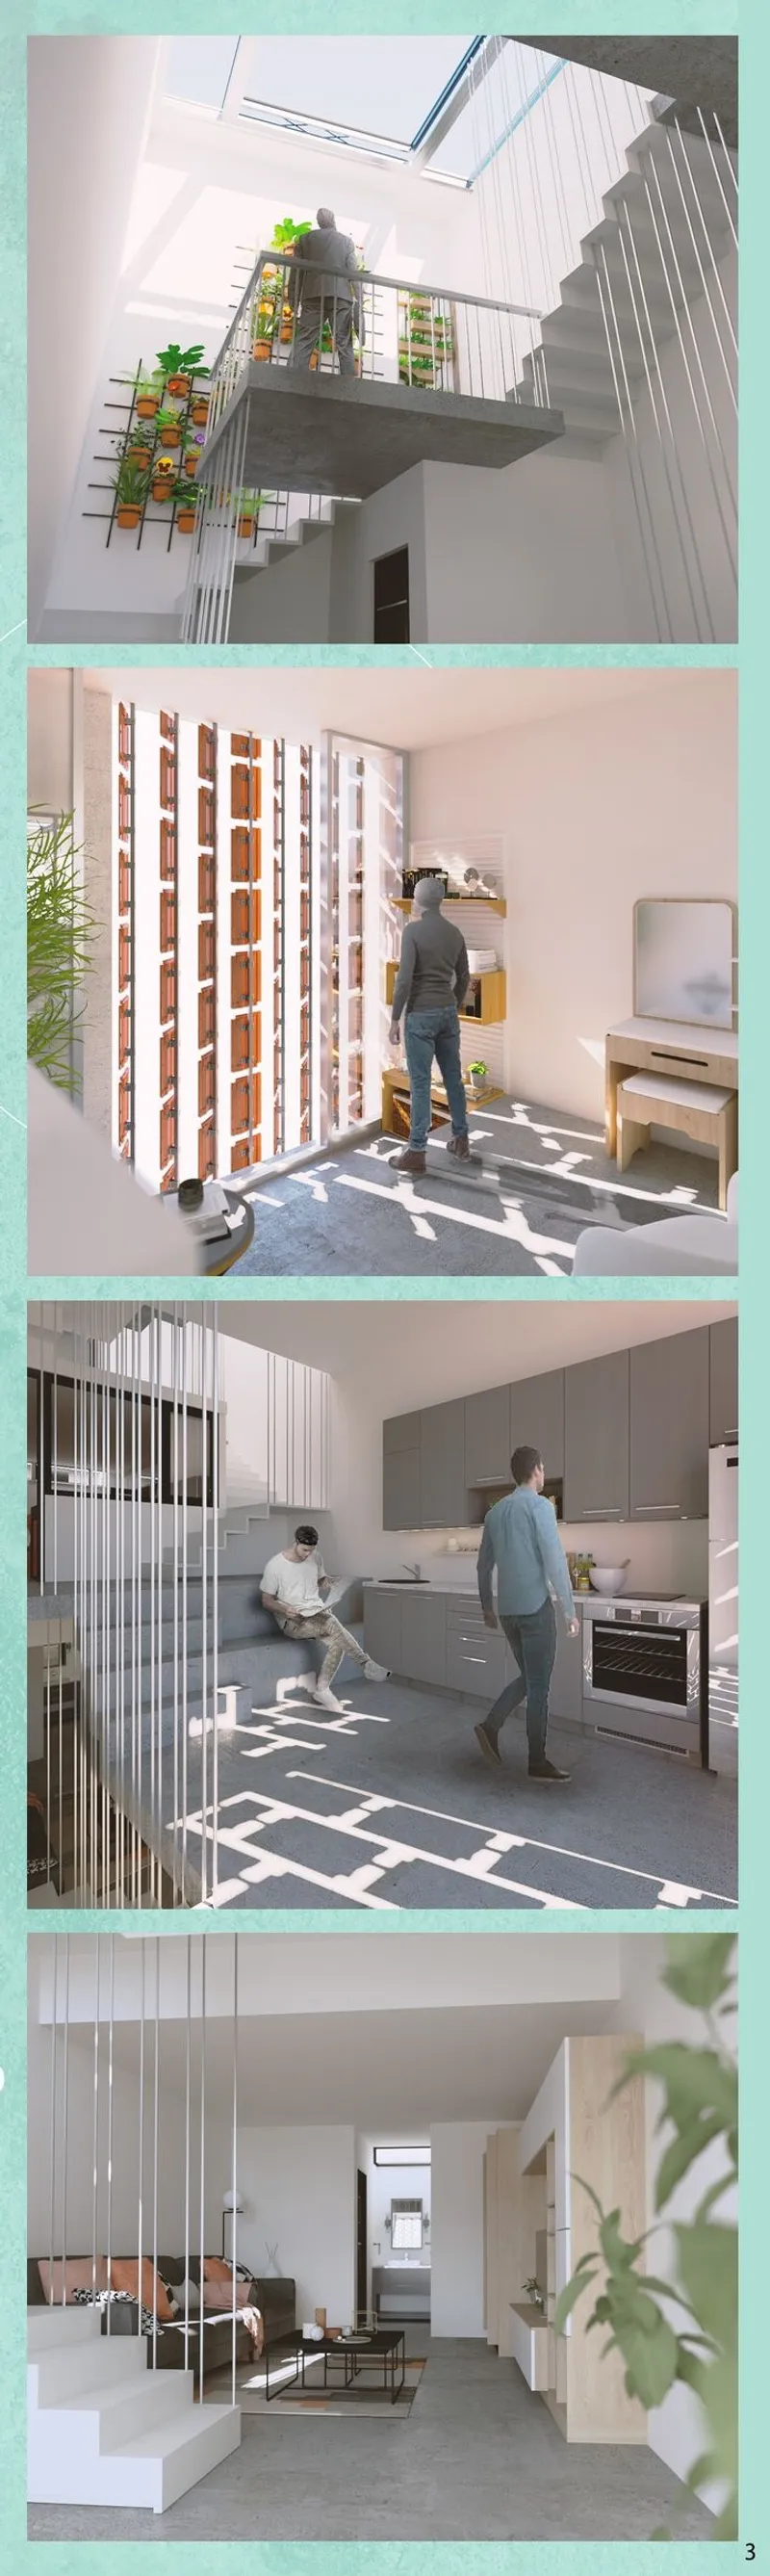
Incorporating natural lighting, ventilation, and materials like Mangalore tiles, the project also emphasizes environmental sustainability. These elements are not only cost-effective but also contribute to the overall well-being of the residents.
The "Rise & Connect" project is a pioneering example of community-focused residential architecture. It addresses the pressing needs of urban development while fostering a sense of community and belonging. As cities continue to evolve, projects like these are crucial in shaping livable, sustainable, and engaging urban environments.




Popular Articles
Popular articles from the community


Co-life: Sustainable Architecture for Age-Friendly Community Living
Co-life reimagines sustainable architecture for seniors through courtyards, rammed earth, shared gardens, and spaces designed for belonging.

EW PARK: Sustainable Architecture Reimagines the Future of Urban Parking
EW PARK reimagines city parking as a modular wooden tower combining automation, solar energy, electric mobility, and adaptable urban design.

AL-JANNAH: Sustainable Architecture and Permaculture for Afghan Widows
AL-JANNAH uses sustainable architecture and permaculture to create resilient oasis of housing, learning, work and renewal for Afghan widows.

The Ocean Hive: Sustainable Architecture for a Self-Sufficient Civilization at Sea
The Ocean Hive imagines sustainable architecture at sea, where modular habitats, algae, wave power and ocean waste sustain a growing colony.


Similar Reads
You might also enjoy these articles

Day and Night Park: A Time-Based Urban Newsstand in Beijing
A temporary urban newsstand in Beijing blending travel, light, and reading through poetic colors, compact form, and community-focused design.

Modernist Patio Renovation in El Masnou, Barcelona by Oliver Segura Arquitectura + Cebrià Arquitectura
Modernist patio renovation blending tradition and innovation with a movable pool, leveled floors, and Catalan materials in El Masnou.

Alto Residencial Coop: Cooperative Housing Development in Santiago de Compostela by Carbajo Barrios Arquitectos
A linear cooperative housing complex blending white volumes and perforated metal façades, enhancing community living, natural light, privacy, and urban integration.

Vil Genis School by BPA ARCHITECTURE – Massy, France
Vil Genis School in Massy, France, features sustainable design, south-facing classrooms, community integration, accessible spaces, and modern educational architecture.


Explore Community Architecture Competitions
Discover active competitions in this discipline



Challenge to reimagine the Iron Throne


Photograph architecture without architects


Illustrate the lost glory of Angkor Wat - Render Challenge


Design challenge to reuse E-waste
Comments (0)
Please login or sign up to add comments
No comments yet. Be the first to comment!