
Compact Home Design in Japan: A Deep Dive into the House in Shukugawa by Arbol
The article explores the House in Shukugawa by Arbol, a compact and privacy-focused design in a densely populated area in Japan.


In urban areas across the globe, the challenge of designing comfortable living spaces within limited footprints is increasingly prevalent. Japan, known for its innovative approach to limited living spaces, offers unique solutions and design philosophies that maximize both function and style. The House in Shukugawa, designed by Arbol, is a perfect example of such innovation.
Understanding the Design Challenges
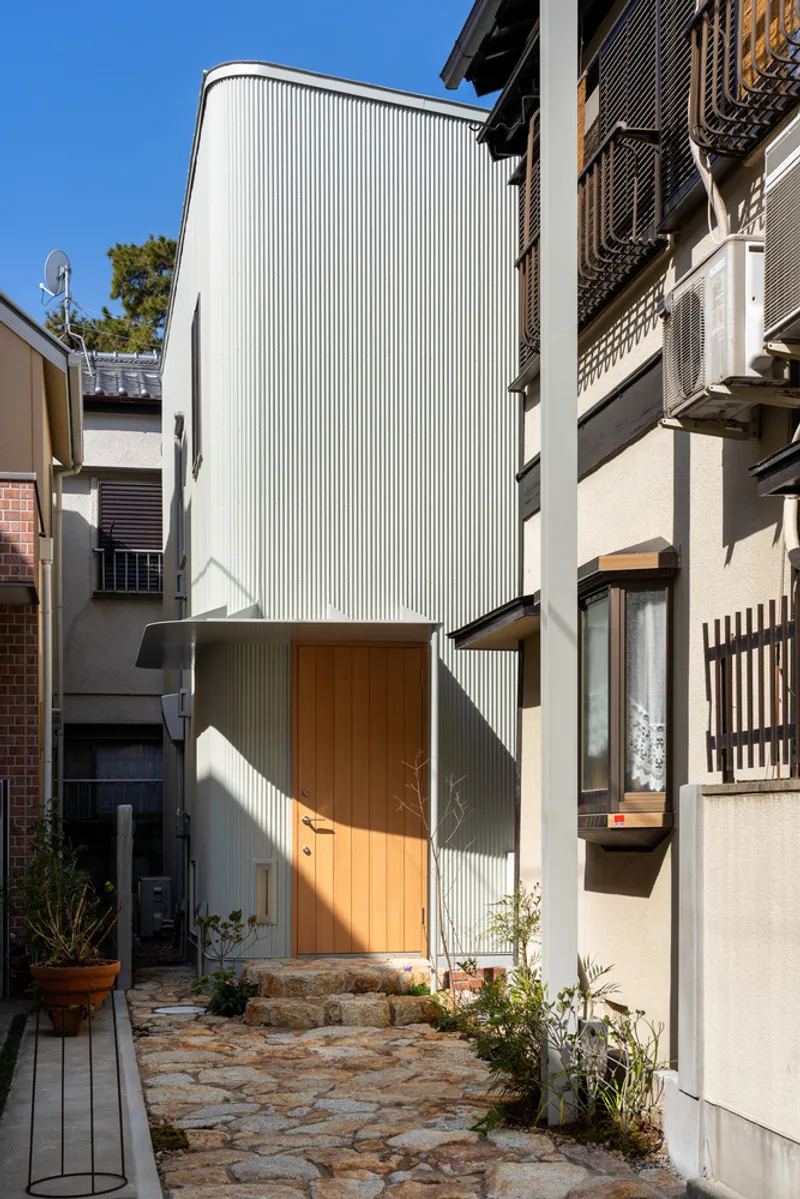
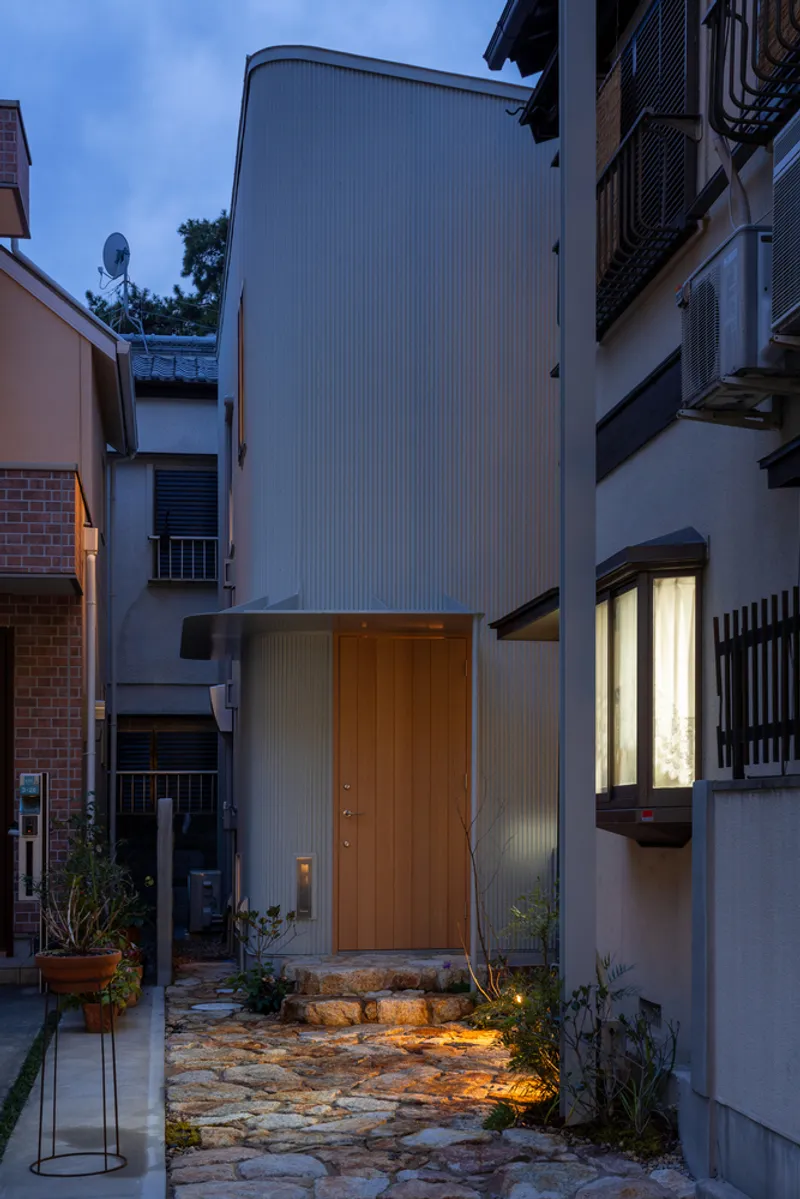
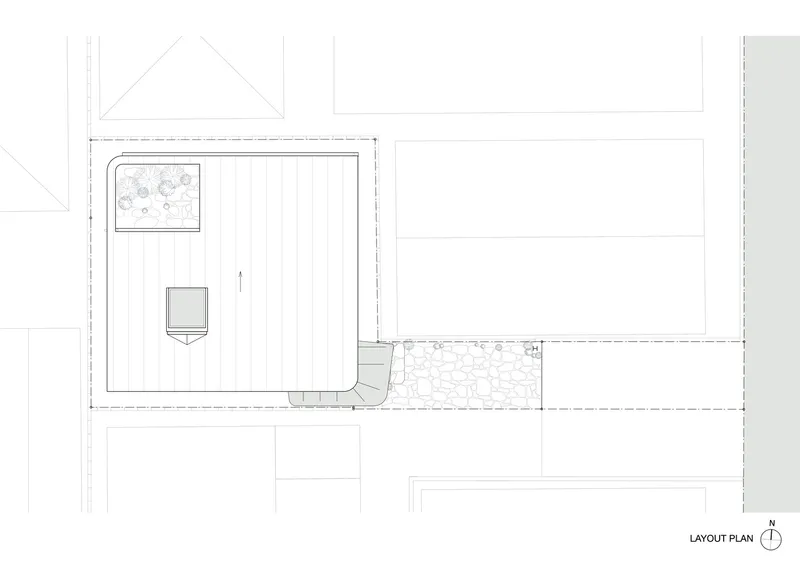
The House in Shukugawa is nestled in Nishinomiya City, Hyogo Prefecture, a region characterized by its high land value and compact urban layouts. The architects faced the challenge of a flagpole-shaped lot, surrounded by taller two-story houses, which imposed significant privacy and space utilization concerns.
Strategic Use of Space
Arbol’s design cleverly maximizes the limited space while prioritizing privacy, creating a serene, enclosed environment that shields its occupants from the bustling outside world. This approach is particularly crucial in densely populated areas, where outdoor views are limited and privacy is paramount.
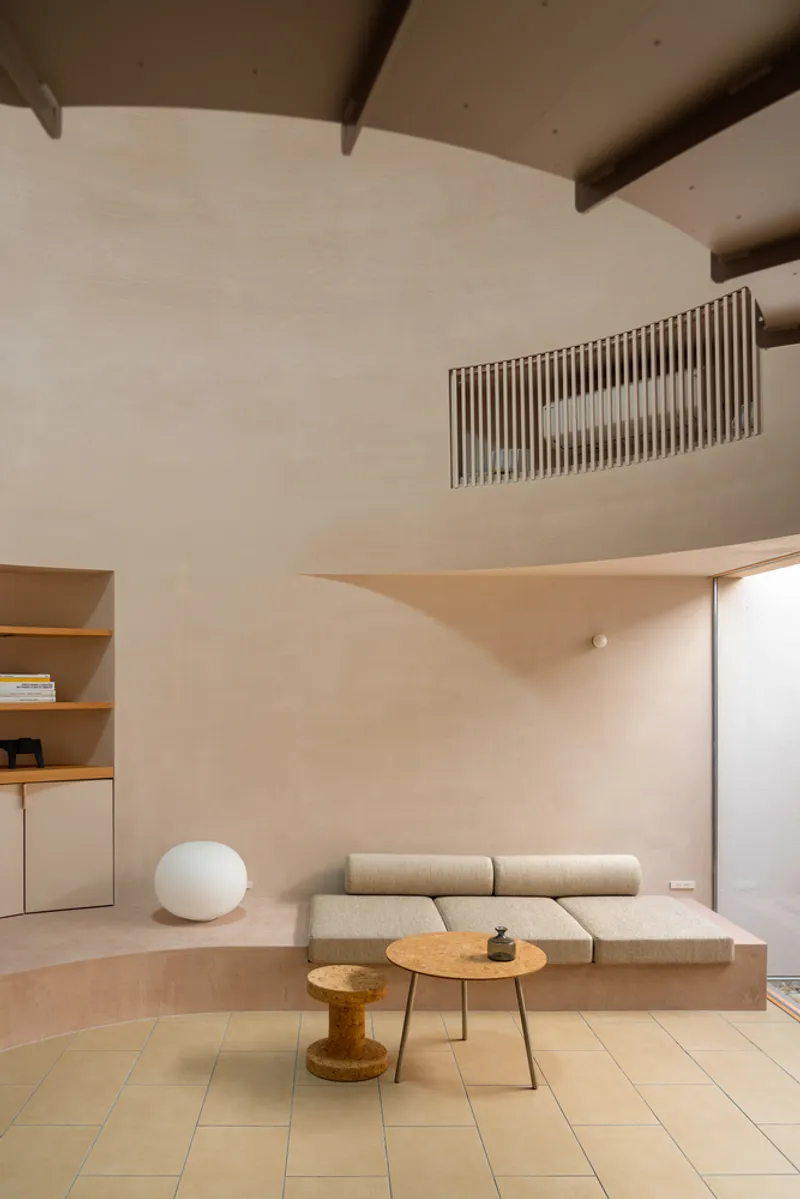
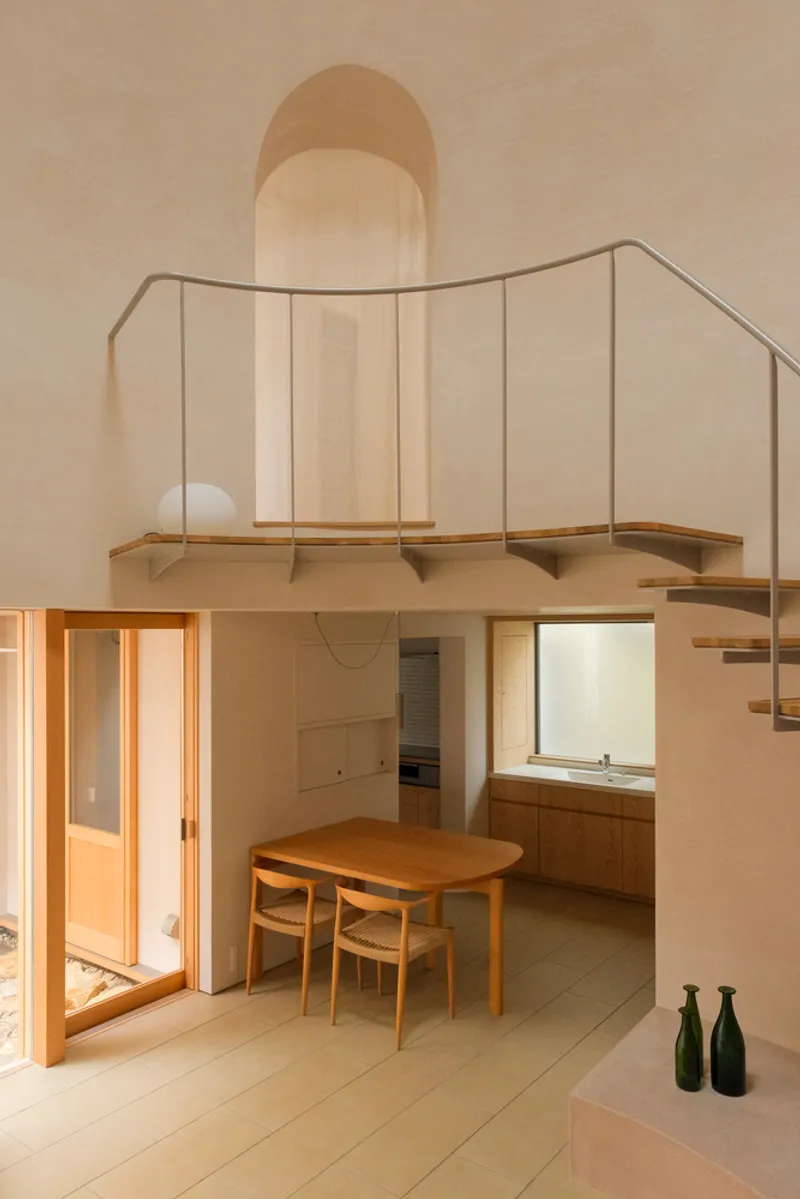
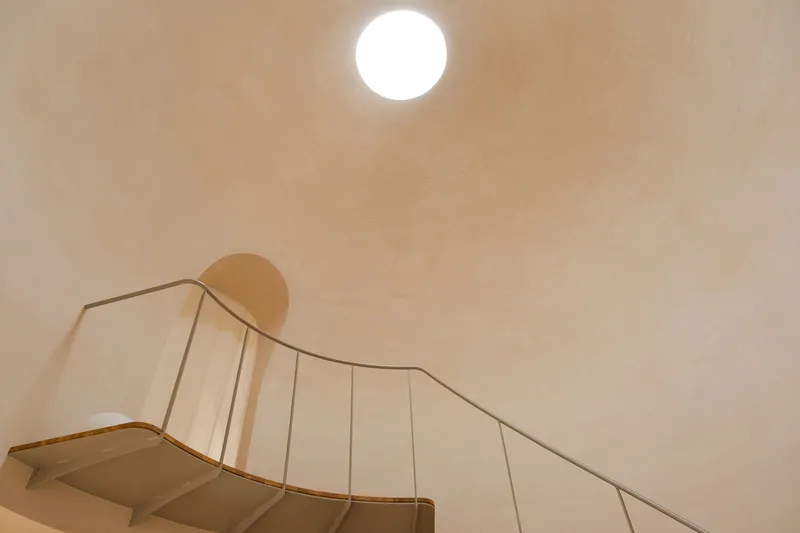
Architectural Features and Innovations
The Courtyard Design
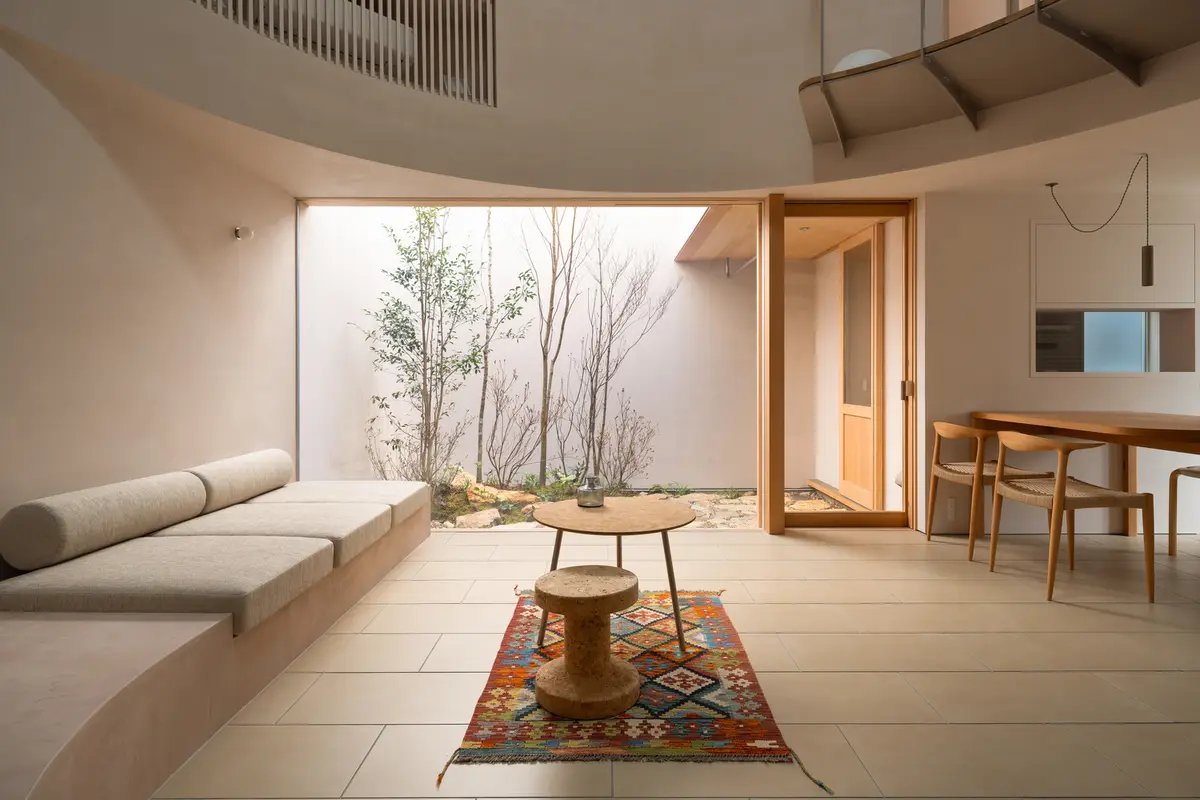
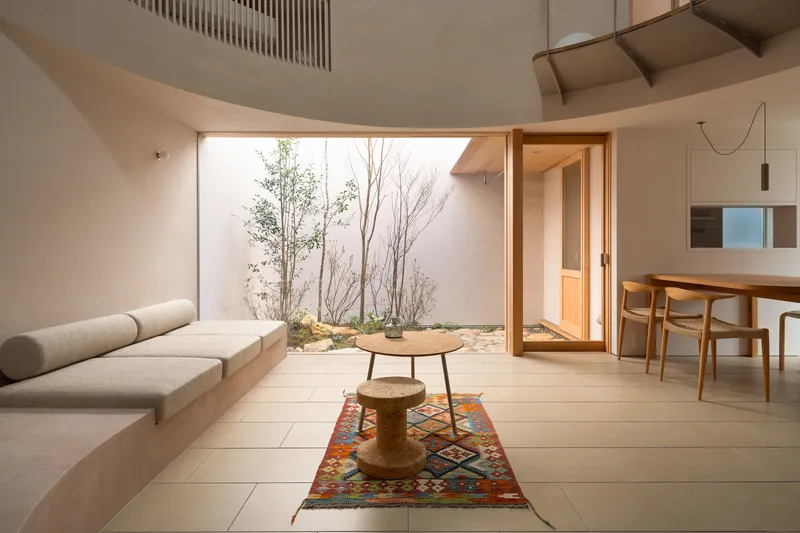
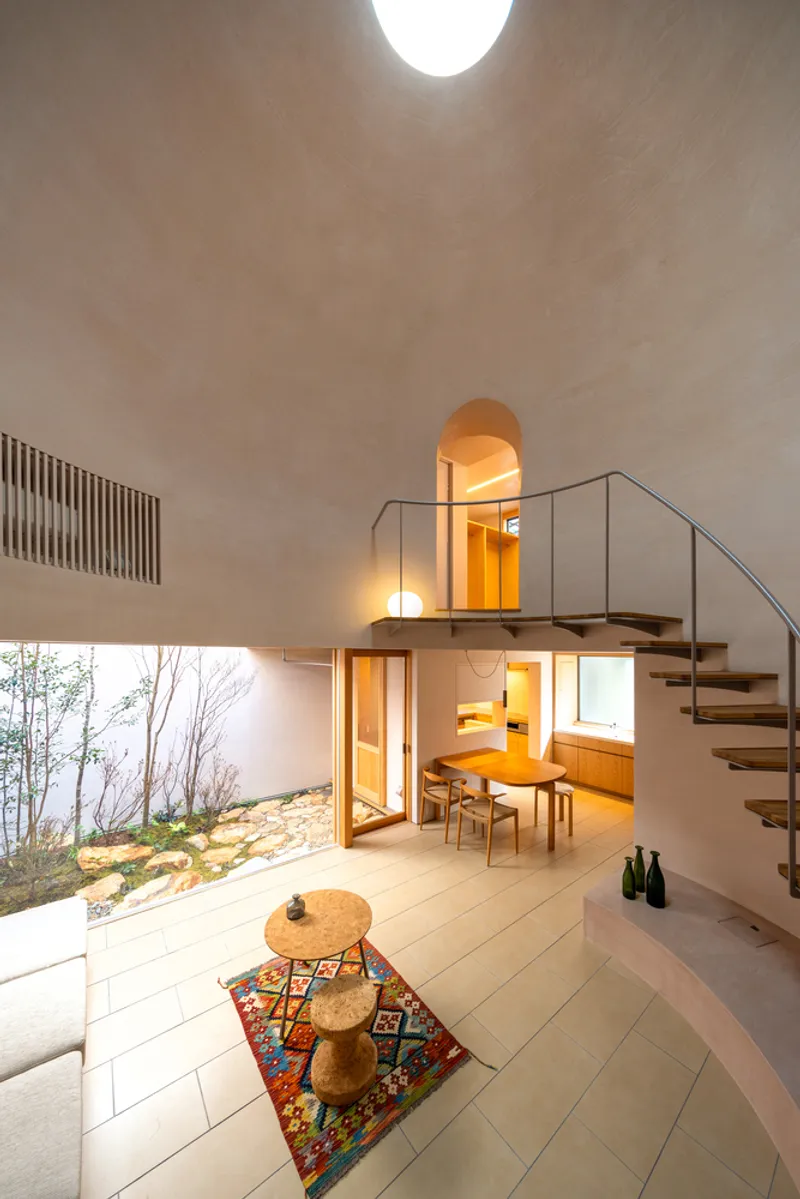
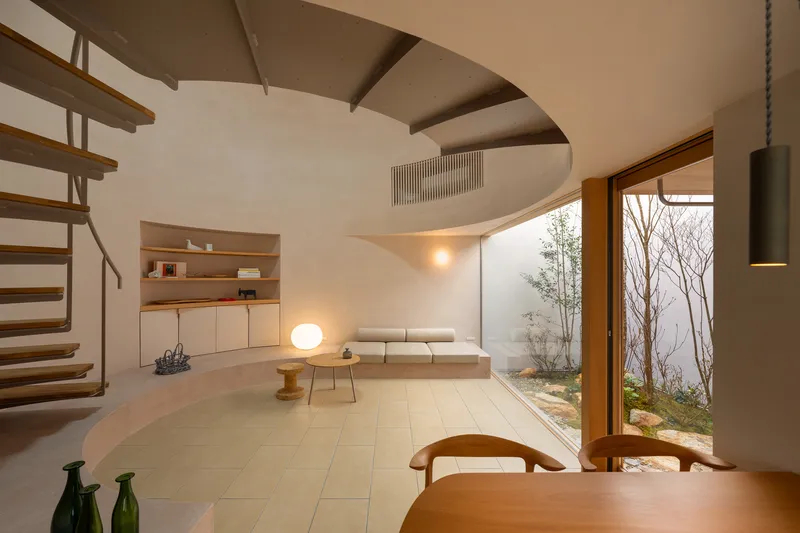
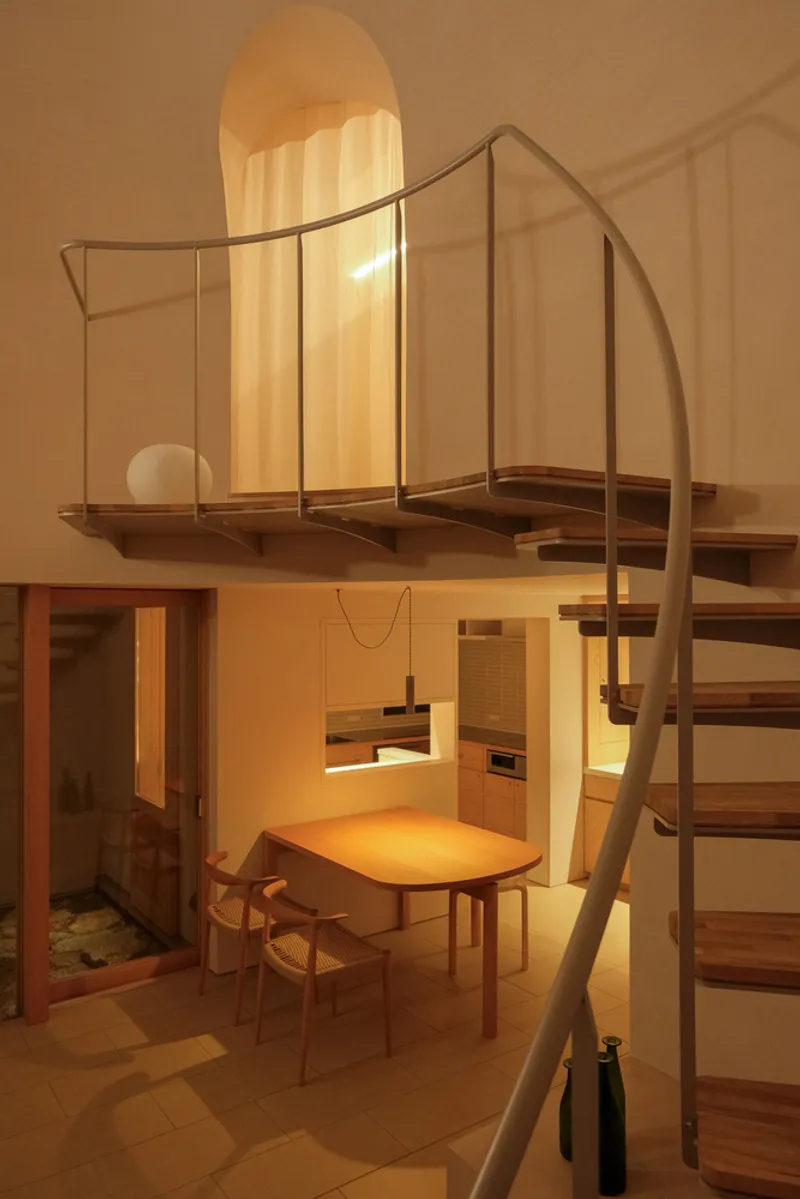
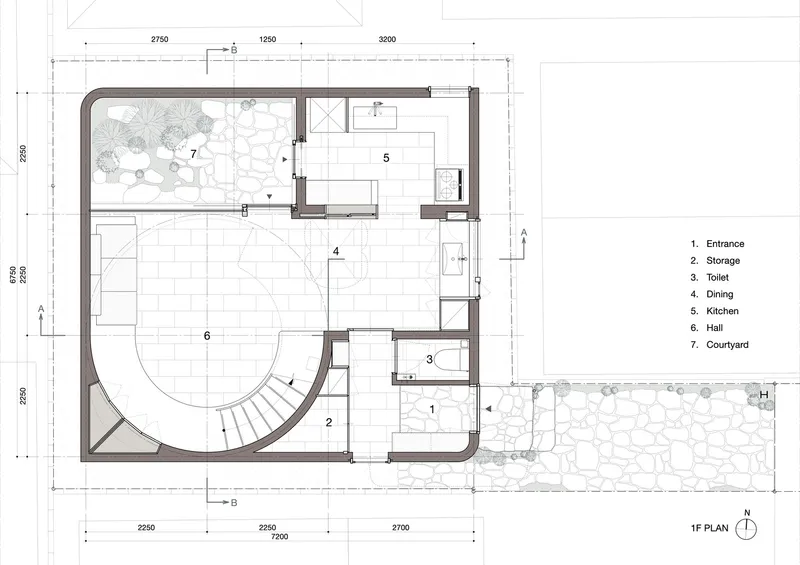
One of the standout features of the House in Shukugawa is the strategic placement of a courtyard. This not only brings natural light into the home but also provides a secluded outdoor space that enhances the quality of living without compromising privacy. The courtyard is a common element in Japanese architecture, reflecting the cultural emphasis on harmony with nature even in confined spaces.
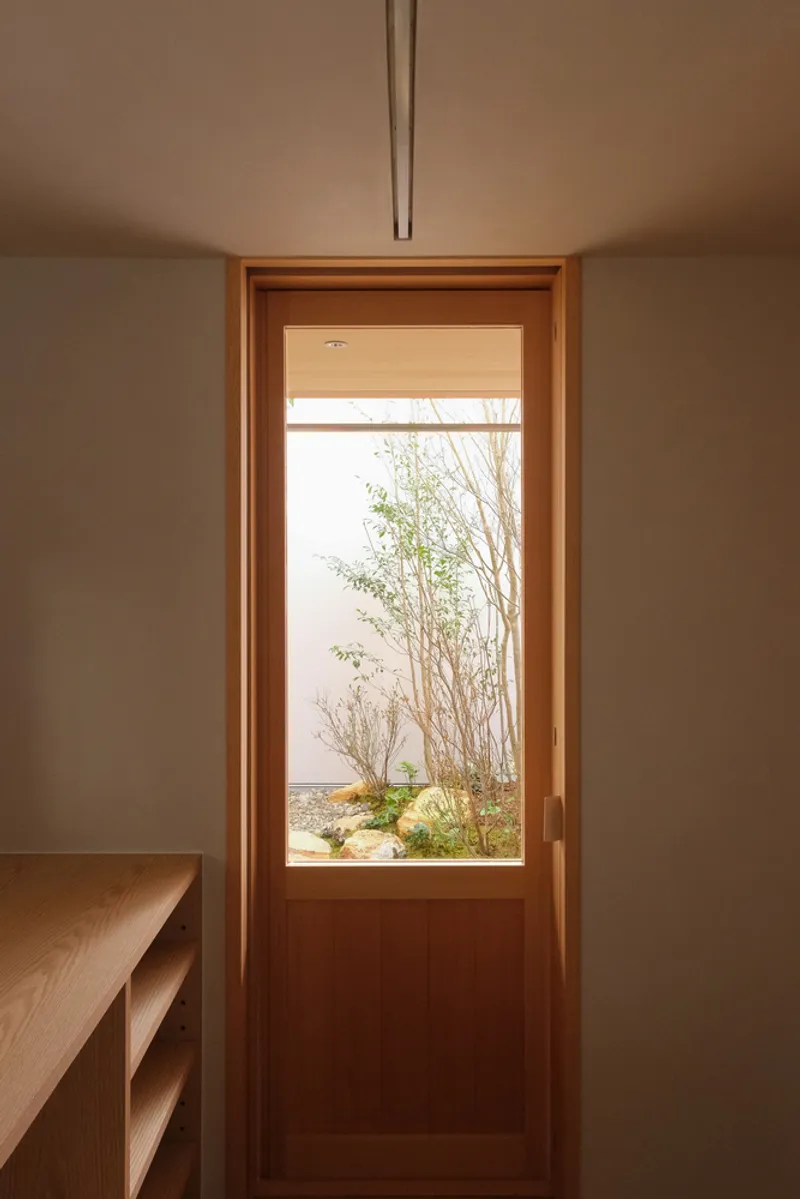
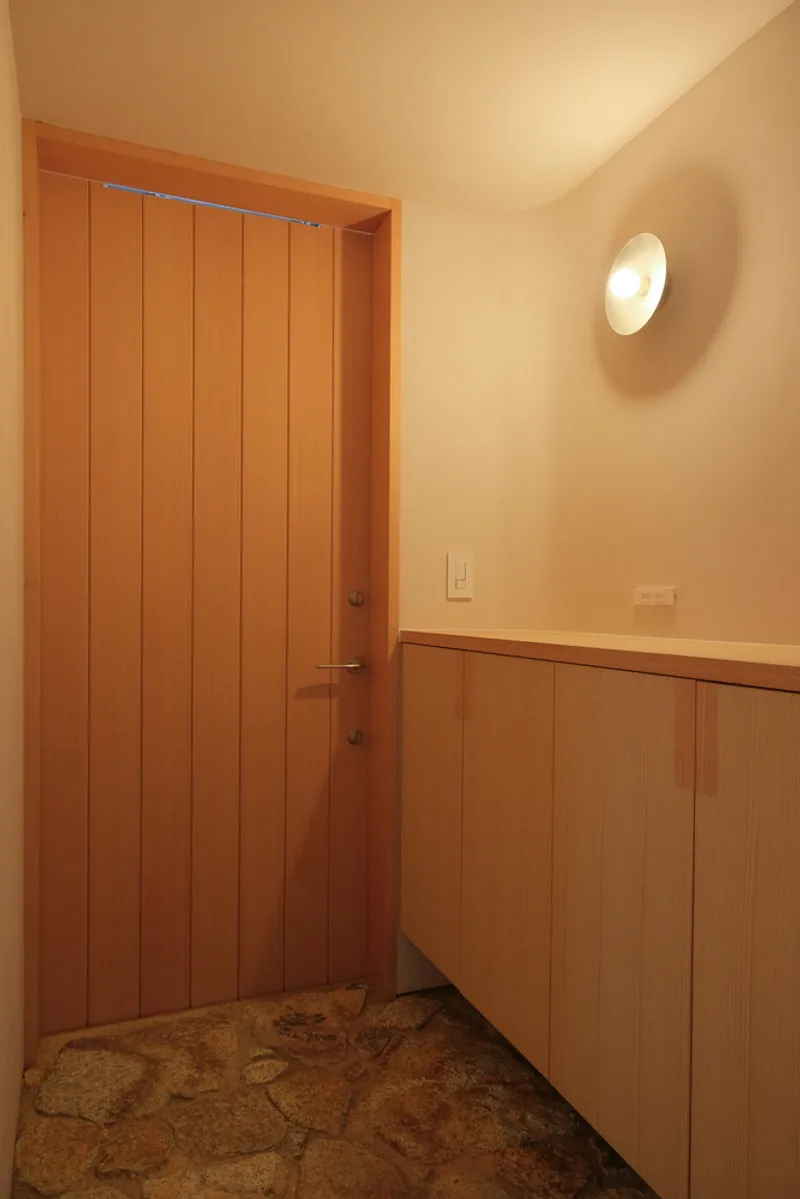
Interior Layout and Atmosphere
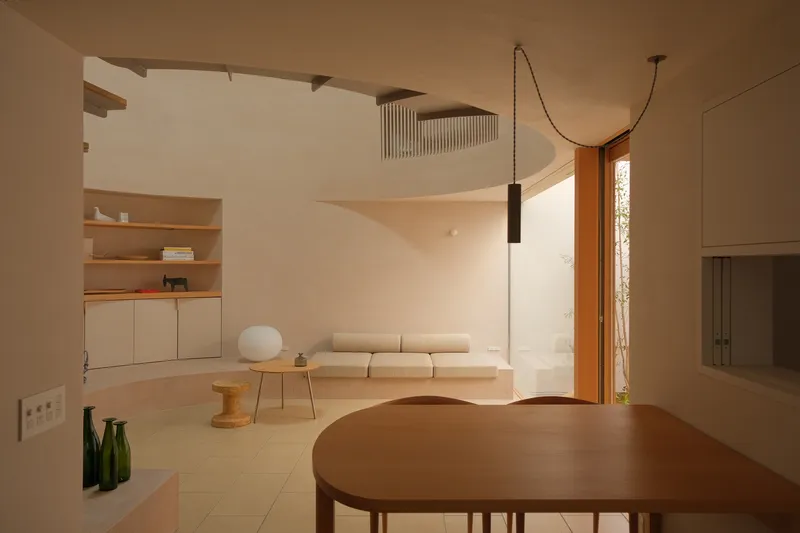
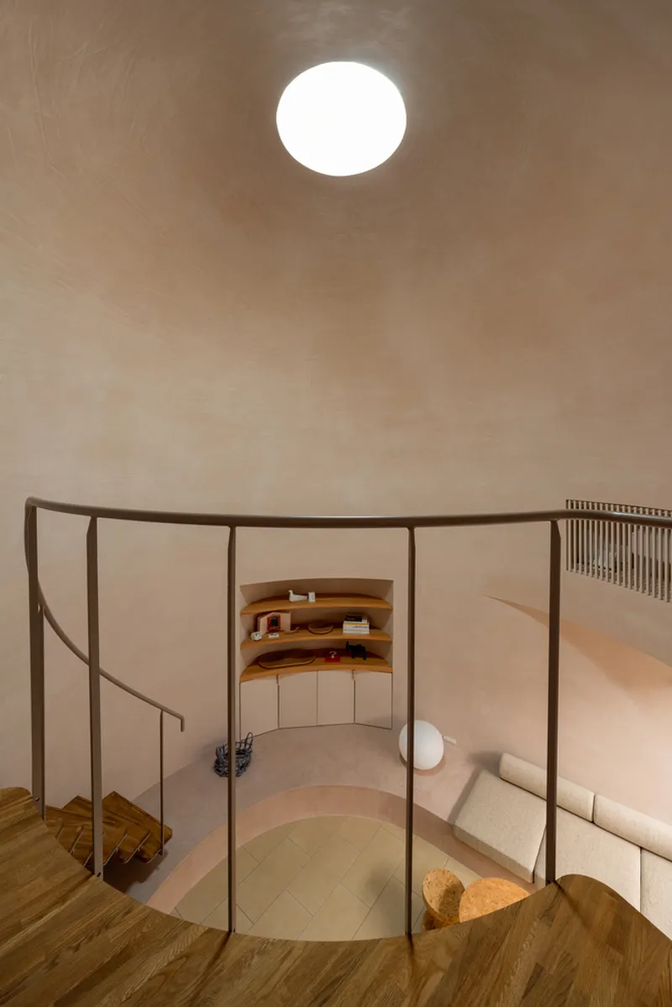
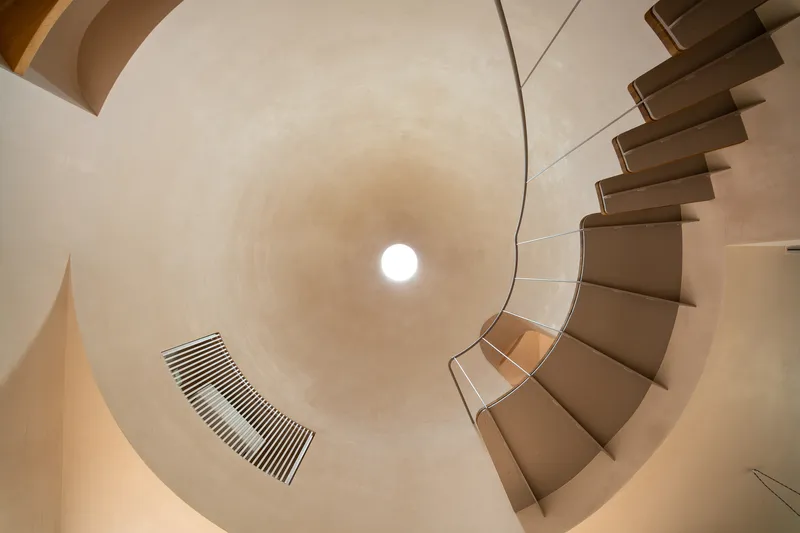
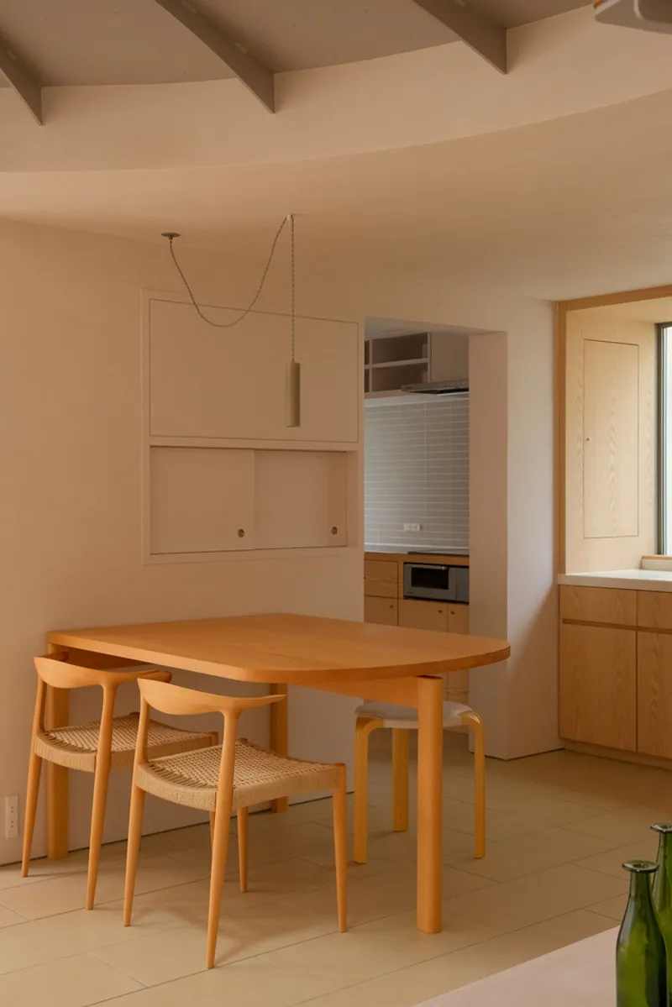
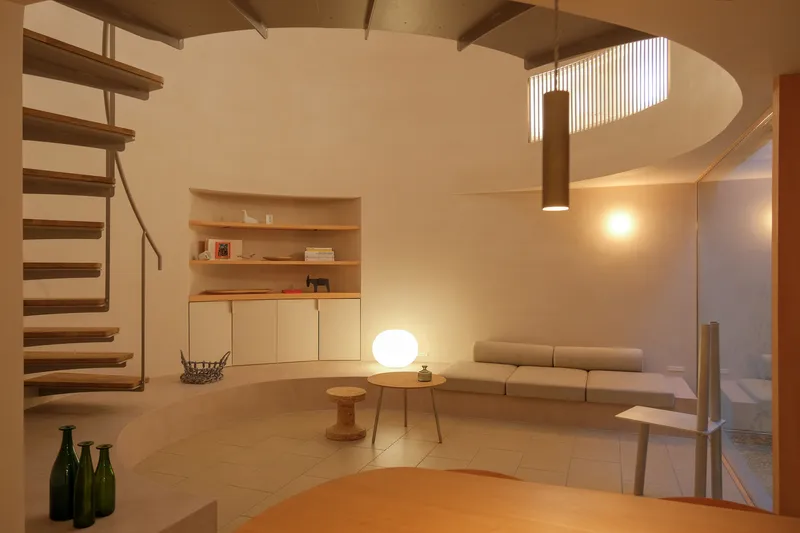
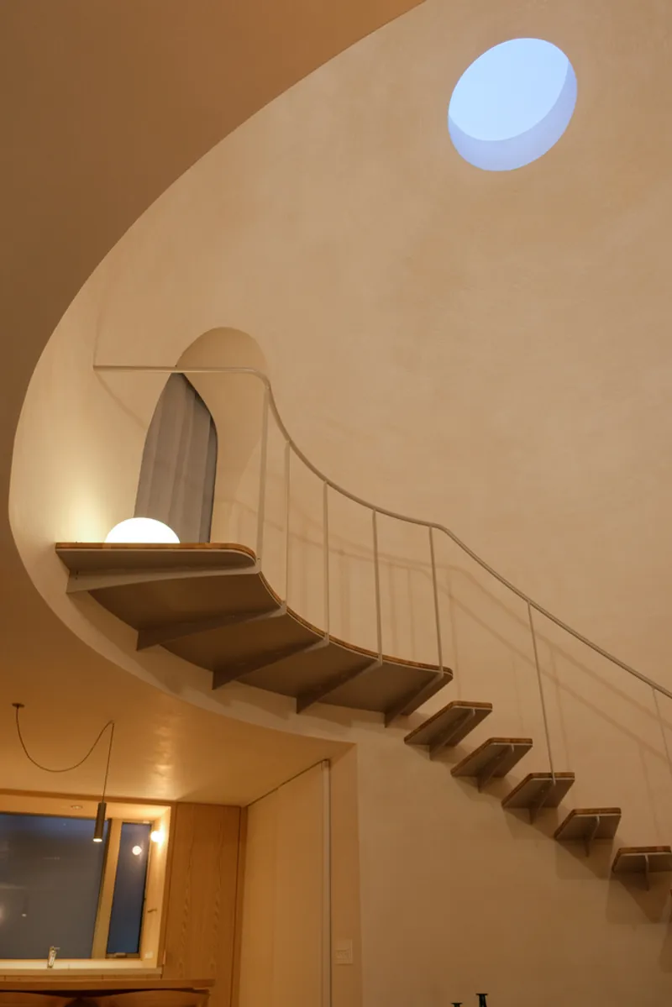
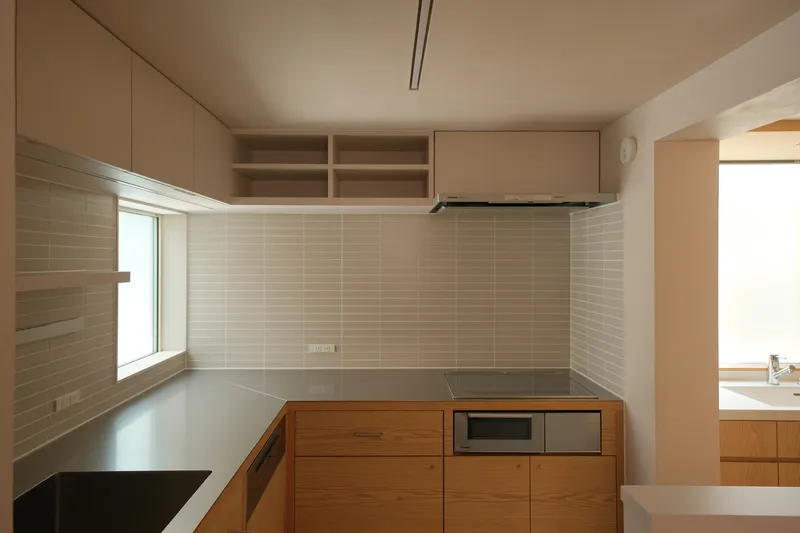
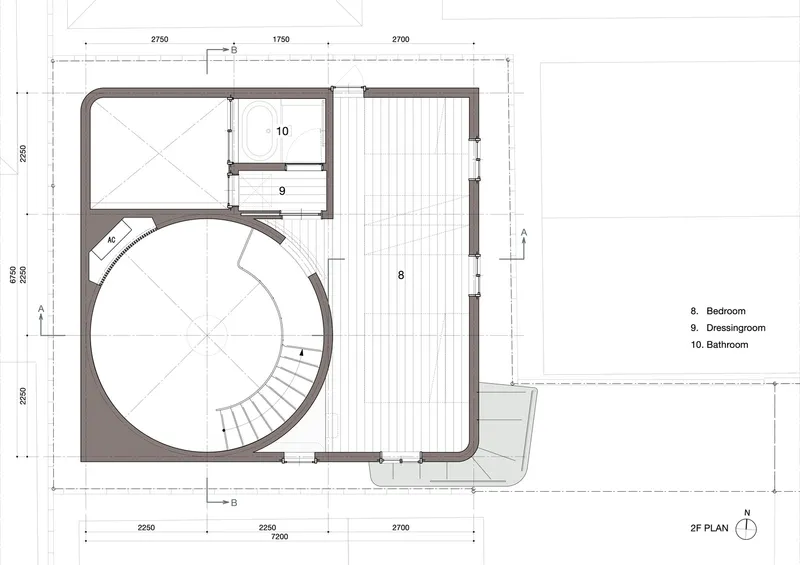
The ground floor houses the main living areas — the hall, dining room, and kitchen — arranged around the courtyard, allowing for seamless indoor-outdoor living. This layout supports a social atmosphere while maintaining the intimate scale of each space. The dome-shaped ceiling and the use of warm, light-reflecting materials create a spacious feel within a compact footprint.
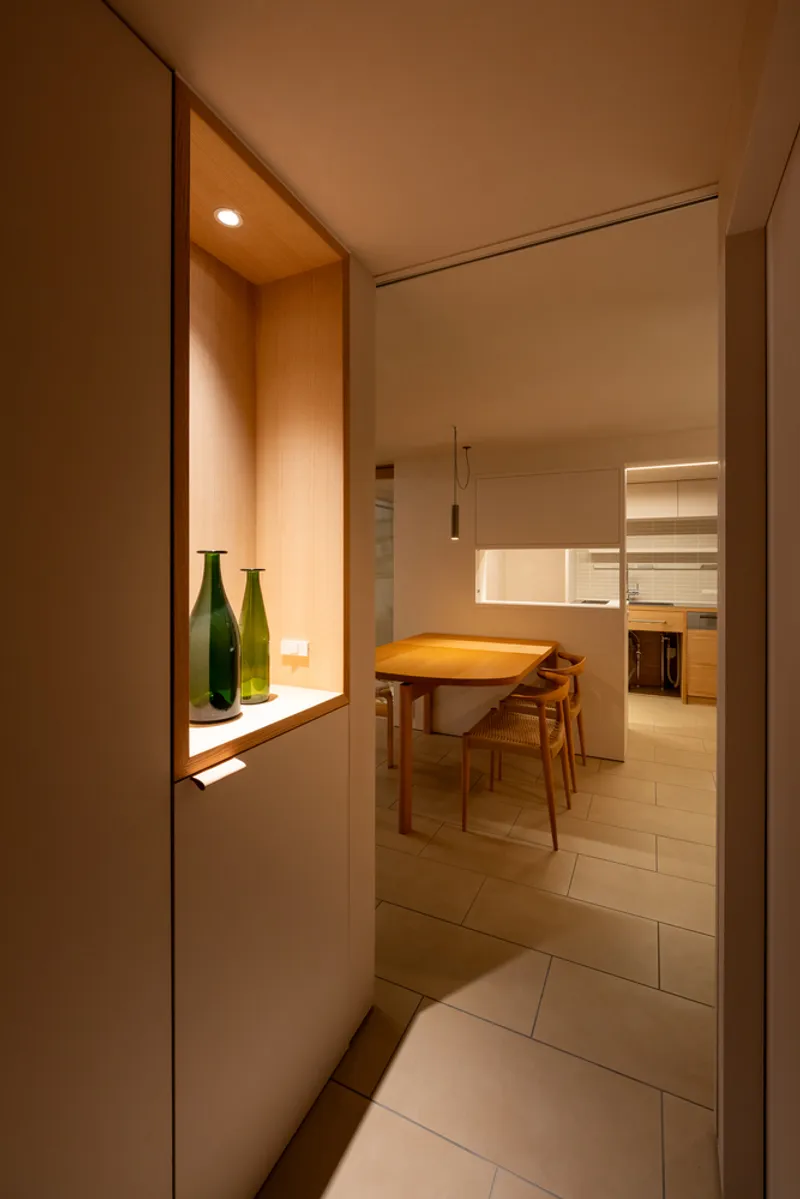
Sustainable and Aesthetic Material Choices
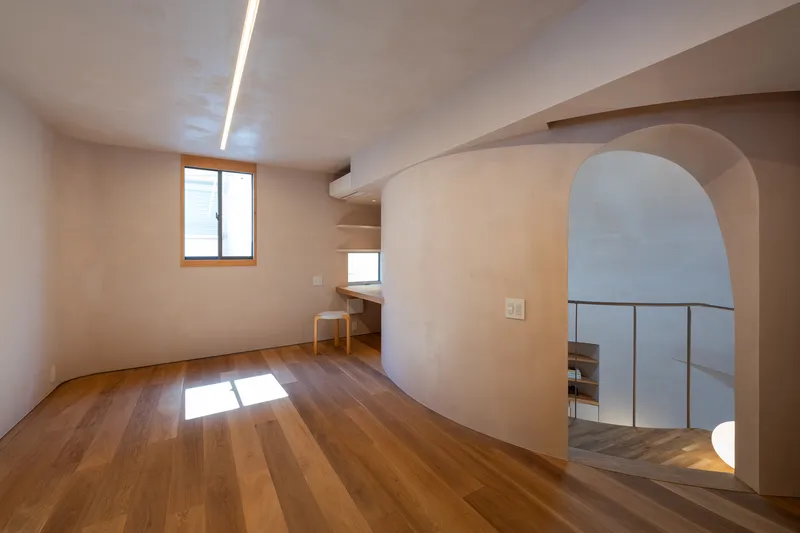
Material selection in the House in Shukugawa is both sustainable and aesthetically pleasing. The use of light reddish-brown plaster for walls and ceilings not only harmonizes with the natural light from the courtyard but also enhances the interior's warmth, creating a cozy, inviting environment.
The Future of Compact Home Design
The House in Shukugawa by Arbol exemplifies how architectural creativity can overcome the limitations of space and privacy in dense urban environments. This project serves as a model for future compact home designs, not only in Japan but globally, where the demand for efficient, private, and aesthetically pleasing living spaces continues to grow.
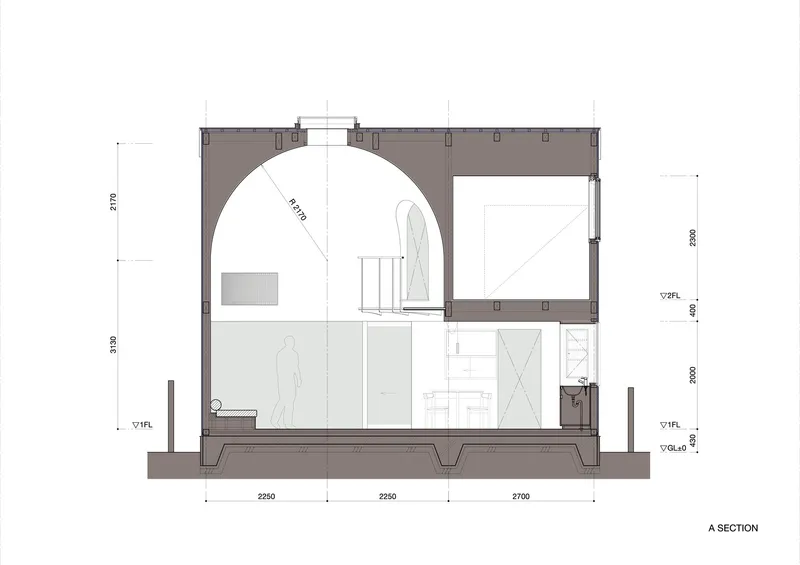
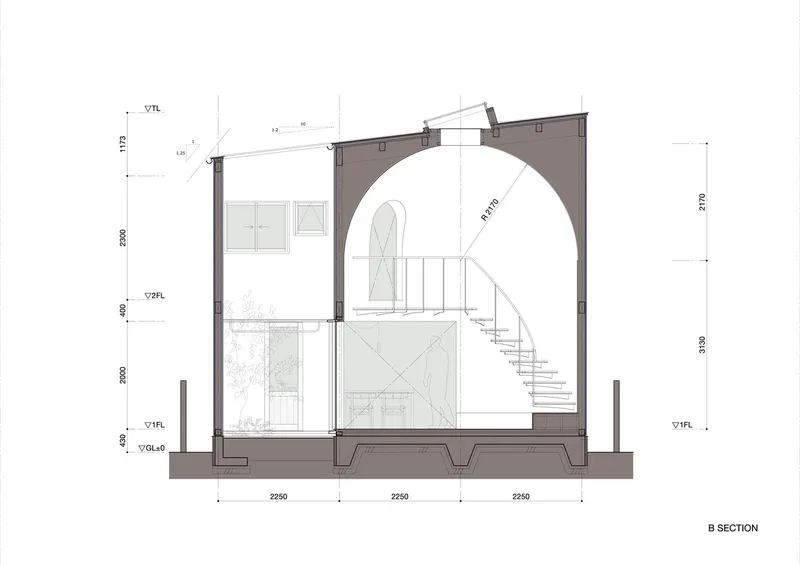
All photographs are work of Yasunori Shimomura, O Kato


Popular Articles
Popular articles from the community


Tsunami Convergenics: Turning Catastrophic Ocean Forces into Underwater Housing Infrastructure
A speculative underwater settlement off the coast of Onagawa, Japan, treats tsunamis and typhoons as energy sources rather than threats.

Manzana Morphosis: Stretching Barcelona's Grid into a Living Landscape for 2050
A radical reworking of the Eixample manzana turns density into a tool for generous public space, vertical ecology, and environmental performance.

Extended Shell: Retrofitting Kolkata's Balconies as Living Urban Thresholds
A modular retrofit system recovers the social and environmental intelligence of Kolkata's historic verandas for contemporary Park Street residents.

Opera by the Sea Estonia: Three Shells Dissolving Architecture into Tallinn's Coastline
A winning opera house proposal replaces monumental form with interconnected shells that blur the boundary between building, park and Baltic Sea.

Similar Reads
You might also enjoy these articles


Hodi-Mandai Geram
Project Function: Preservation and revitalization of the Intangible heritage and socio-spatial identity of the Hodi by Housing, Cultural Memory Center, Sacred Grove, landscape, local tourism economy


Olio Towers: A Mid-Rise for Performers That Fuses Housing, Rehearsal, and Stage
Located blocks from Houston's Theater District, this modular tower stacks living units around a central performance atrium.

Oasis: Modular Green Housing Carved into Dhaka's Urban Fabric
A shortlisted Plugin Housing entry reclaims unauthorized settlements in Dhaka with stepped concrete volumes, green roofs, and ventilation-driven design.

Black Hole: A Floating Megastructure for the Post-Physical Era
Emiliano Mazzarotto envisions a spherical, self-scaling arena where e-sports, digital hotels, and holographic stadiums replace traditional public space.

Explore Small Space Competitions
Discover active competitions in this discipline

Challenge to reimagine the Iron Throne

Photograph architecture without architects

Illustrate the lost glory of Angkor Wat - Render Challenge

Design challenge to reuse E-waste
Comments (0)
Please login or sign up to add comments
No comments yet. Be the first to comment!