Compact Library Run by the Community: A New Model for Library ArchitectureCompact Library Run by the Community: A New Model for Library Architecture

Compact Library Run by the Community: A New Model for Library Architecture

UNI Editorial
UNI Editorial published Results under Architecture, Conceptual Architecture on

The modern library is no longer defined only by bookshelves, silent reading rooms and controlled archives. It is increasingly understood as a piece of social infrastructure, a place where knowledge is discovered, exchanged and produced collectively. Compact Library Run by the Community, a project by T В, responds to this transformation through an adaptable model of library architecture designed around reading, learning, meeting and community participation.

Recognized as the People’s Choice Award entry of BookMark 2020, the proposal reimagines the library as an accessible civic environment rather than a passive container for information. Its compact rectangular form, flexible interior, integrated landscape and demountable construction system create a public building that can adapt to different cities, communities and future requirements.

The central idea is direct: a contemporary library should become a place of unity and development for the community. Books remain visible and important, but they are positioned within a broader network of social spaces, digital resources, cultural activities and informal encounters.

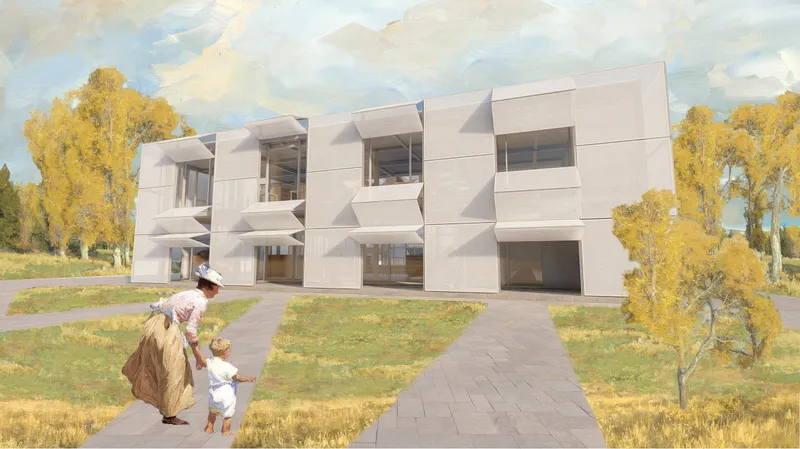
The compact community library features a dynamic façade with adjustable shading panels and a welcoming landscaped entrance.
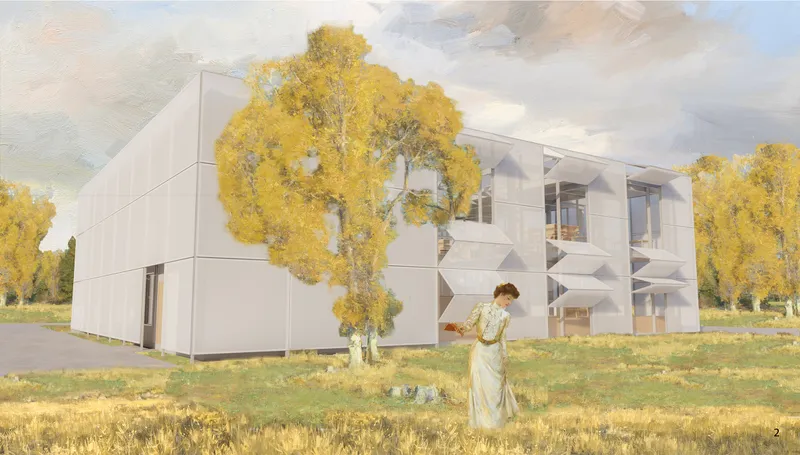
Integrated tree pockets soften the modular building form and connect the library with its natural surroundings.

From Information Storage to Information Exchange

Traditional library architecture often organizes knowledge as a collection that must be stored, protected and retrieved. This proposal shifts the emphasis from storing information to allowing information to flow.

The project identifies three essential activities: searching, sharing and communicating. These activities guide both the spatial program and the social purpose of the building. Visitors can search for information through books or digital platforms, share knowledge through group activities, and communicate through events, discussions and informal meetings.

This interpretation changes the role of the visitor. A person is not simply a reader entering a quiet institution. They become a participant within a social network. The library supports individual study, but it also encourages visitors to exchange ideas, develop interests and build relationships with other members of the neighbourhood.

For people who may not initially be interested in reading, the building offers alternative points of entry. A café, hobby group, exhibition, lecture or community event can introduce visitors to the library environment. Books remain continuously visible, allowing reading to become part of a wider cultural experience rather than an isolated activity.

A Compact Form That Can Fit Different Cities

One of the strongest features of the proposal is its universal and replicable form. The building begins with a simple rectangular volume, selected for its spatial efficiency and ability to fit within varied urban plots.

The project boards demonstrate how the same compact library could be placed in different contexts, including sites in Munich, Vilnius and Kyiv. The examples illustrate how the building’s neutral geometry can respond to different street patterns, surrounding vegetation and urban densities without losing its architectural identity.

This adaptability is particularly valuable in areas where available public land is limited. Rather than depending on a monumental site, the library is designed to occupy relatively compact plots within existing neighbourhoods.

A sheltered gallery entrance is carved into the ground level, creating a gradual transition between the public path and the interior. Recessed sections along the façade introduce tree pockets, natural light and visual depth. These modifications prevent the rectangular mass from becoming closed or defensive.

The result is a contemporary model of library architecture that is recognizable without being culturally restrictive. Its neutral exterior allows it to belong to different cities, while its flexible internal organization can be adapted to local needs.

An Interior Organized Around Reading, Learning and Meeting

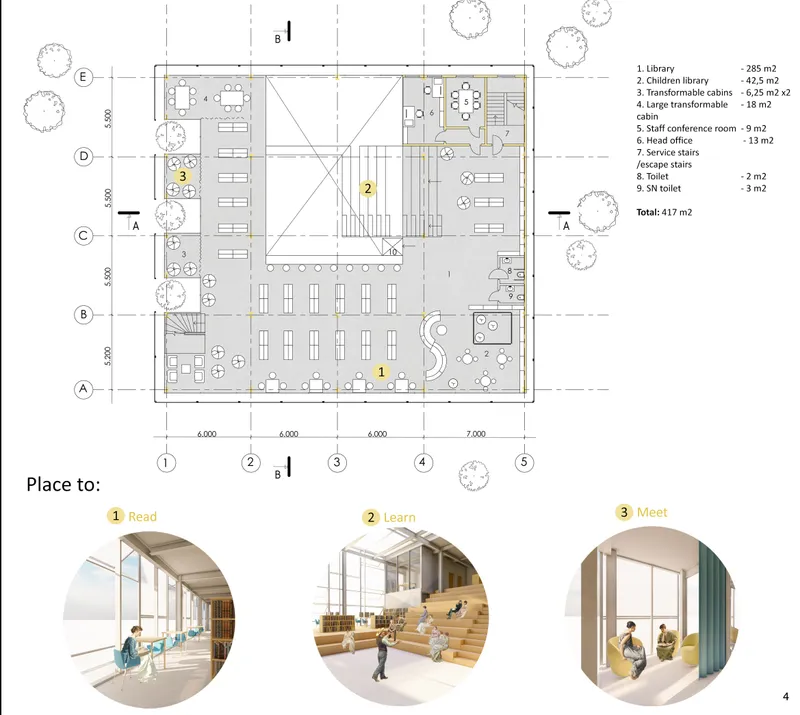
The two-storey library contains approximately 952 square metres of programmed space, based on the schedules presented in the project plans. The ground floor accommodates 535 square metres, while the second floor contains 417 square metres.

Rather than separating every activity into enclosed rooms, the design uses an open plan with selected programmatic zones. This allows visual connections to remain clear while preserving areas for different levels of activity.

The library is organized around three principal experiences:

Read

Reading areas occupy both levels of the building. Shelving, individual tables, shared work surfaces and informal seating provide several ways to engage with books and digital material.

The upper floor contains a large open library zone where visitors can read beside the glazed façade or work at tables overlooking the central space. Bookshelves act as spatial dividers without completely closing the plan.

Learn

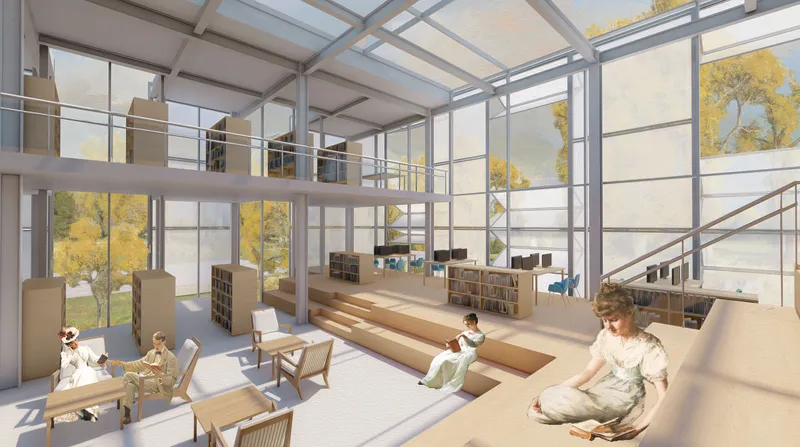
A central amphitheatre introduces an informal educational setting into the library. Its stepped seating can support lectures, presentations, workshops, performances and independent study.

This feature turns circulation into usable social space. Instead of treating stairs as purely functional infrastructure, the design transforms level changes into places where people can sit, observe and learn.

The media library expands the definition of literacy by providing access to digital technology. It can attract younger visitors while also offering older community members a setting in which to develop technological skills.

Meet

Transformable cabins are positioned along the landscaped edge of the building. These compact rooms can accommodate small meetings, collaborative work, hobby groups or private conversations.

A café and coffee bar provide another informal meeting point. By integrating food, conversation and reading within the same building, the proposal encourages visitors to spend more time in the library.

The children’s area is designed as a distinct but connected zone. Its inclusion makes the library more attractive to families and introduces younger visitors to reading through an active and welcoming environment.

Balancing Active and Quiet Zones

The spatial strategy distinguishes between quiet, passive spaces and louder, active spaces without creating a rigid division.

Quiet reading and study areas are positioned alongside the open library zones. Louder programs, including the café, children’s library, media zone and group cabins, are organized so that their activity can be managed without isolating them from the rest of the building.

Movement follows a clear circular pattern. Visitors can understand the organization of the library through direct sightlines across the open interior. This reduces unnecessary corridors and makes the building easier to navigate.

The central void strengthens this clarity by visually connecting both floors. From the upper level, visitors can look into the reading hall and amphitheatre below. From the ground floor, the upper library remains visible, creating a sense of shared occupation.

This visual continuity supports the project’s social ambition. Different activities can occur simultaneously while remaining connected within a single civic interior.

Inclusive Library Architecture for All Visitors

Accessibility is integrated into the planning rather than treated as an additional technical requirement.

The first and second floors are connected by an elevator. A wheelchair lift provides access to the raised media zone, while ramps support movement at the entrances. Accessible toilets are also included within the service areas.

Clear sightlines make the building easier to understand for first-time visitors. The open plan reduces confusing intersections, and the circular circulation system allows people to move around the library without repeatedly returning to the same point.

Flexible furniture and transformable rooms support different users and activities. Spaces can be rearranged for events, group meetings, children’s programs or quieter periods.

This approach gives inclusivity a spatial dimension. Accessibility is not limited to entering the building. It includes being able to understand, navigate and participate in its programs comfortably.

A bright, open interior combines reading areas, stepped seating, bookshelves and informal community spaces.
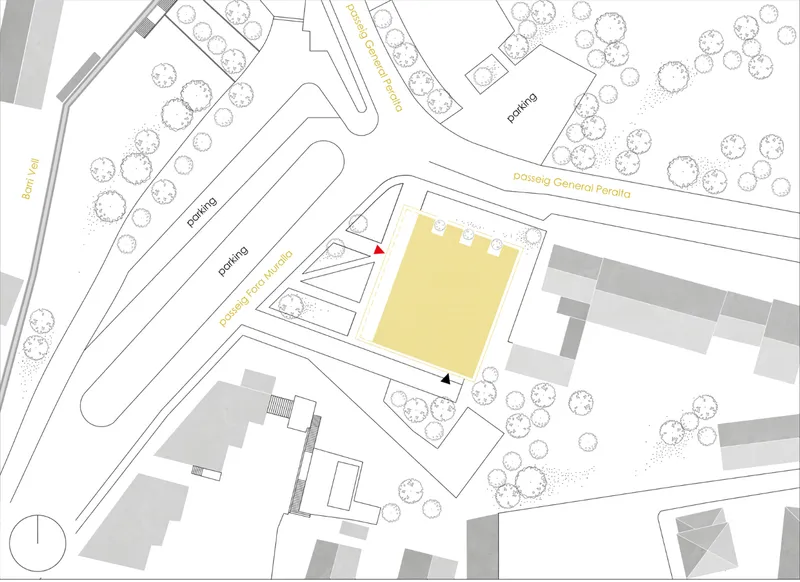
The site plan shows the library positioned within a landscaped urban plot with separate public and staff access points.

Tree Pockets Connect Architecture and Landscape

Nature is introduced through a series of tree pockets carved into one edge of the building. These planted recesses create small outdoor rooms between the interior cabins and the surrounding landscape.

The trees contribute to environmental comfort by providing shade and moderating the relationship between glazed surfaces and direct sunlight. They also create intimate views from the transformable cabins.

Rather than separating the building from its site, the tree pockets allow landscape to enter the architectural volume. The glazed walls make vegetation visible from the main library spaces, softening the boundaries between inside and outside.

The project describes these planted areas as small urban oases. This is particularly relevant to the proposal’s universal application. Even when placed within a dense city, the library can retain a direct relationship with greenery.

The surrounding trees also shape the atmosphere of the visualizations. Light enters through large glazed surfaces and reflects across pale interior materials, timber furniture and stepped reading platforms. The result is a warm, calm environment that contrasts with the more opaque external envelope.

A Dynamic and Protective Façade

The exterior combines a metal frame with a lightweight ETFE membrane system. Repeated façade panels form a controlled outer layer, giving the building a consistent and adaptable architectural expression.

Selected panels project outward like awnings. These elements create shade, provide visual variation and regulate sunlight entering the library. Their movement gives the otherwise compact rectangular building a more dynamic character.

The façade also contributes to the project’s conceptual narrative. From outside, the layered panels produce a sense of enclosure and mystery. Openings reveal fragments of the interior, inviting visitors to discover what lies beyond the outer skin.

Inside, large glazed walls and skylights create the opposite condition. The interior feels open, bright and visually connected to the landscape. This contrast between a protective exterior and a transparent interior supports the idea of the library as both a place of concentrated knowledge and a welcoming public environment.

The ETFE membrane is presented as a light-transmitting and recyclable material. The façade system can also accommodate flexible photovoltaic components in future upgrades, allowing the building envelope to contribute to energy generation.

A Demountable Open-Building System

The construction strategy is based on modular, prefabricated and dry-mounted components. Its principal layers include a prefabricated steel frame, floor system, stairs, insulated curtain walls, internal partitions, roof panels and the tensile façade.

Separating these layers allows individual building elements to be repaired, replaced or upgraded without interfering with the entire structure. Components with shorter service lives can be renewed while the primary steel frame remains in use.

This approach supports long-term adaptability. A damaged panel can be replaced, an internal partition can be moved, or a technical system can be updated without requiring extensive demolition.

The steel structure also supports the project’s ambition to be replicated in different locations. Prefabricated components can simplify manufacturing and assembly while maintaining consistent structural logic.

At the end of the building’s useful life, the demountable system would allow materials to be separated more effectively for reuse or recycling. The design therefore considers construction, occupation, maintenance, upgrading and eventual disassembly as connected stages of one architectural cycle.

Future-Proofing Through Environmental Upgrades

The library is designed to accommodate environmental systems gradually. This is important for communities that may not be able to install every sustainable technology during the initial construction phase.

The roof can receive solar panels without major structural changes. A greywater system can be added to reduce dependence on potable water for appropriate secondary uses. Flexible photovoltaic surfaces may also be integrated into the tensile façade.

This capacity for later improvement prevents sustainability from becoming an all-or-nothing investment. The building can begin with a functional passive design and become more self-sufficient as resources become available.

Natural ventilation is supported by operable windows and the open interior plan. Air can move across the building, while the central void helps connect the environmental conditions of both floors.

A glazed skylight introduces daylight into the deeper areas of the plan. The tensile façade provides external shading, reducing excessive solar exposure while maintaining brightness inside.

Together, these strategies create a layered environmental response. Shading, ventilation, daylight, vegetation and future energy systems are treated as parts of an evolving architectural framework.

Architecture That Evolves With Its Community

The most important quality of the project is not a single material or formal gesture. It is the ability to change.

An open library may need to accommodate a reading group one day, a children’s workshop the next, and a public exhibition over the weekend. Fixed planning would limit this variety. The project instead uses open floor plates, moveable furniture and transformable cabins to allow spaces to respond to changing schedules.

The same flexibility applies over a longer period. As technology, community interests and patterns of learning evolve, the building’s functional areas can be reorganized.

This makes the library evolutionary in both construction and occupation. Its physical components can be upgraded, while its social spaces can be reprogrammed.

The community is therefore not expected to adjust to a fixed architectural institution. The architecture is designed to adjust to the community.

A Community-Centred Vision for Modern Library Design

Compact Library Run by the Community presents a persuasive alternative to the library as a silent and highly controlled repository. The proposal by T В treats reading as one activity within a broader ecosystem of learning, technology, conversation, recreation and collective life.

Its compact geometry allows the model to fit within different cities. Its open interior supports changing programs. Tree pockets connect visitors to nature, while the façade balances mystery, shading and transparency. Accessible circulation ensures that the building can be used by people with different mobility requirements.

The modular steel construction and demountable layers extend this adaptability into the technical life of the building. Solar panels, greywater systems and photovoltaic façade elements can be added over time, allowing the project to evolve without extensive reconstruction.

As the People’s Choice Award entry of BookMark 2020, the project demonstrates how contemporary library architecture can remain centred on books while expanding its civic responsibility. It proposes a library that does not simply contain knowledge, but actively creates the conditions through which knowledge can be shared.

In this model, the library becomes a living part of the neighbourhood: a place to read, learn, meet and belong.

The sectional diagram illustrates passive daylighting, natural cross-ventilation and solar-control strategies.
The flexible upper-floor plan organizes the library around three key activities: reading, learning and meeting.
UNI Editorial

UNI Editorial

Where architecture meets innovation, through curated news, insights, and reviews from around the globe.

Share your ideas with the world

Share your ideas with the world

Write about your design process, research, or opinions. Your voice matters in the architecture community.

Comments (0)

No comments yet. Be the first to comment!

Similar Reads

You might also enjoy these articles

publishedResults0 months ago
Eco Chapel: A Green Architecture Pavilion Designed in Symbiosis with the Forest
publishedResults0 months ago
Kaffeebühnen: Coffee Shop Architecture Designed as a Civic Stage Between Vienna’s City and Park
publishedResults1 month ago
Healing Façade: Sustainable Architecture for Reforestation, Community, and Sacred Ecology in Ethiopia
publishedResults2 months ago
Urban Forest: A Vertical Ecosystem for 5,000 Workers in Singapore's Changi Business Park

Explore Architecture Competitions

Discover active competitions in this discipline

UNI Editorial
Search in