Connect: Modular Architectural Design for Play, Learning, and CommunityConnect: Modular Architectural Design for Play, Learning, and Community

Connect: Modular Architectural Design for Play, Learning, and Community

Architectural Design as a Framework for Connection

Architecture can do more than provide shelter or define boundaries. At its most socially responsive, architectural design can create opportunities for participation, learning, creativity, and collective identity. Connect, a project by Marwa Al-Saqqar, explores this potential through a modular playground system designed around children living in refugee camps.

Selected as an Editor’s Choice entry in Re-imagining Play 2020, Connect transforms the conventional idea of a playground into an evolving piece of community infrastructure. Instead of providing children with a fixed collection of finished play equipment, the proposal introduces a flexible kit of parts that can be assembled, altered, expanded, and personalized over time.

Poles, timber bars, ropes, tires, fabrics, nets, and reused crates form the basic vocabulary of the system. From these simple components, children and community members can construct swings, climbing walls, platforms, steps, seesaws, sheltered nooks, nets, and other spatial configurations.

The result is an approach to architectural design in which construction itself becomes part of play.

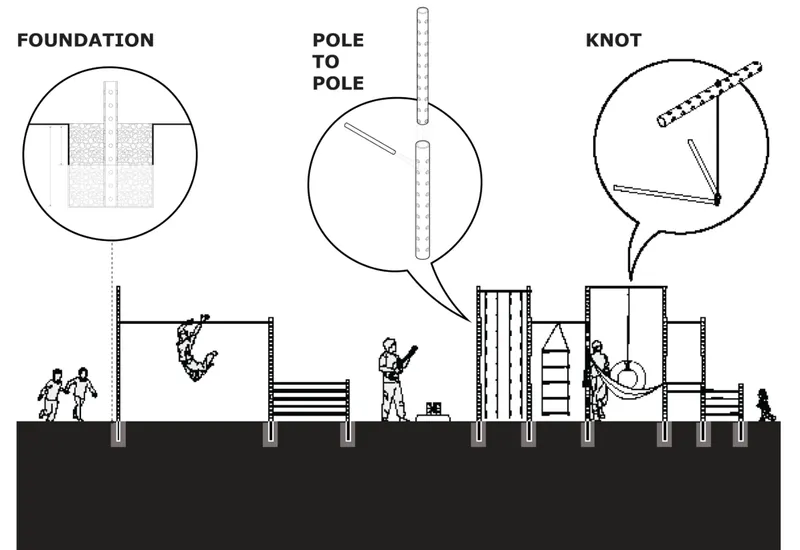
Foundation and connection details showing how modular playground elements are assembled.
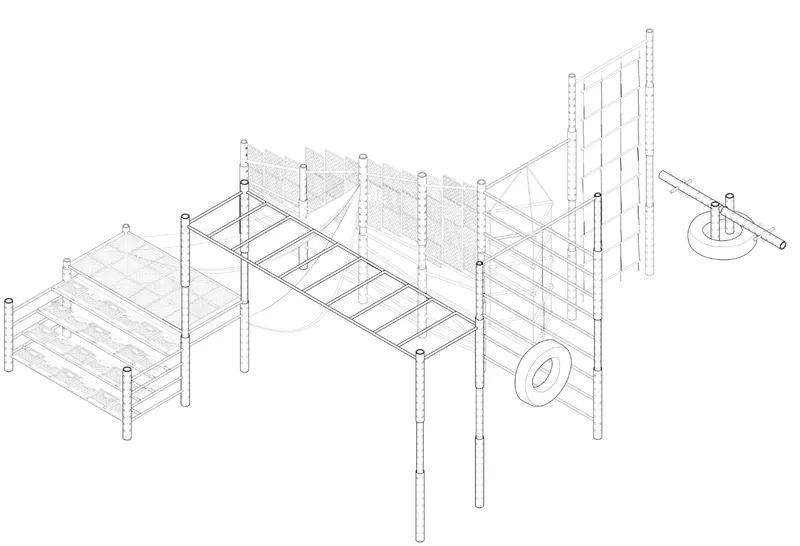
Axonometric view of the Connect playground combining multiple play modules into one adaptable system.

Rethinking Playground Architecture in a Refugee Camp

The project begins with a fundamental question: what can architectural interventions contribute to childhood development in conditions where conventional spaces for education and recreation may be limited?

Connect responds by treating play as an essential part of children's everyday development rather than as a secondary amenity.

The original project research focuses on the refugee camp context in Samos, Greece, highlighting both the large population of children and the limited availability of spaces capable of supporting their physical, social, and developmental needs. Rather than introducing an oversized architectural object into this environment, the proposal deliberately adopts a modest scale and a distributed modular strategy.

This decision is central to the project.

Connect does not attempt to dominate the camp. Its structures remain relatively low, adaptable, and capable of occupying leftover spaces, corners, narrow passages, or small open areas between existing buildings.

Through this approach, playground architecture becomes less about creating a singular destination and more about introducing opportunities for play throughout an existing community.

A Modular Architectural System Children Can Understand

The architectural language of Connect is based on repetition and simple connections.

The primary structural element is a perforated pole. Horizontal bars can be inserted into the poles at different positions, making it possible to assemble numerous frames with the same limited set of parts. Rope, fabric, tires, nets, and reused crates can then be attached to these frames depending on the activity and available materials.

This simple structural logic gives the proposal considerable flexibility.

A small four-pole frame might become a quiet nook. Additional bars and crates can turn similar frames into stairs or platforms. Taller poles and ropes can support swings or climbing surfaces. Nets can be stretched between structural members to create places for climbing, resting, or social interaction.

Instead of prescribing a single correct configuration, the system establishes rules through which many configurations can emerge.

That makes Connect both a playground and an accessible introduction to modular architecture. Children can understand how individual pieces connect, how structures gain stability, and how changing one component can transform the use of a space.

Construction becomes tangible, legible, and participatory.

From Finished Playground to Open-Ended Play

Traditional playground equipment often assigns a specific function to each object. A slide is used for sliding, a swing for swinging, and a climbing frame for climbing.

Connect takes a different approach.

Its modular architectural design creates a framework rather than a finished answer. Components can be removed, repositioned, combined, or extended as children's interests and community needs change.

This allows imagination to influence both activity and space.

The playground is therefore never completely finished. Children can participate in changing it, adding materials they discover around the camp, creating temporary surfaces, forming enclosures, or transforming existing modules into new structures.

This openness shifts children from passive users to active contributors.

A playground becomes something they can interpret and modify rather than something designed entirely on their behalf.

Learning Through Building

One of the strongest ideas behind Connect is that building itself can become a form of education.

The system encourages children to experiment with connections, balance, material behavior, spatial relationships, and assembly. At the same time, creating structures with others requires communication, coordination, decision-making, confidence, and collaboration.

These lessons are not separated into a formal classroom environment. They emerge through physical activity.

Children might determine how many poles are required to create a stable frame, work together to tension a rope, decide how a fabric panel should be attached, or negotiate how a shared structure should be used.

The architectural design therefore creates conditions for experiential learning.

Instead of simply playing within architecture, children participate in producing it.

Architecture That Activates the Senses

Connect also considers the sensory dimension of play.

The project explores how visual, tactile, acoustic, and material experiences can contribute to children's engagement with their surroundings. Timber, rope, fabric, tires, crates, and found objects each offer different textures, weights, sounds, movements, and visual characteristics.

This material diversity is significant because the playground is not conceived only as an exercise environment.

It offers multiple forms of interaction.

A climbing wall emphasizes touch, movement, balance, and coordination. A swing introduces rhythm and motion. A net can function as both an active climbing element and a place to rest. A nook provides a more enclosed environment for reflection, observation, or quieter play.

Through relatively simple elements, Connect supports both energetic and contemplative experiences.

The Nook: Architecture for Quiet Play

One particularly important component is the nook.

Playground design often prioritizes constant physical activity, yet children also require spaces where they can withdraw, observe, rest, imagine, or interact in smaller groups.

Connect recognizes this need.

Using four poles, horizontal bars, fabric, and crates, children can create a small platform with varying degrees of enclosure. Fabric panels or other found materials can be attached to the structure to create walls, shade, or privacy.

The nook demonstrates the adaptability of the larger system. The same architectural components that create active climbing environments can also produce intimate spaces.

This makes the playground responsive to a broader spectrum of emotional and social needs.

The Seesaw: Collaboration Through Balance

The seesaw is reduced to an equally direct set of components.

A tire provides the base, while a perforated pole and horizontal member create the balancing mechanism. Its simplicity reflects the overall design philosophy: familiar forms of play can be recreated through readily understandable construction techniques.

The activity itself also reinforces collaboration.

A seesaw requires another participant. Balance depends on movement, timing, weight, and cooperation between users.

The architecture supports social interaction through the mechanics of play rather than through prescribed instruction.

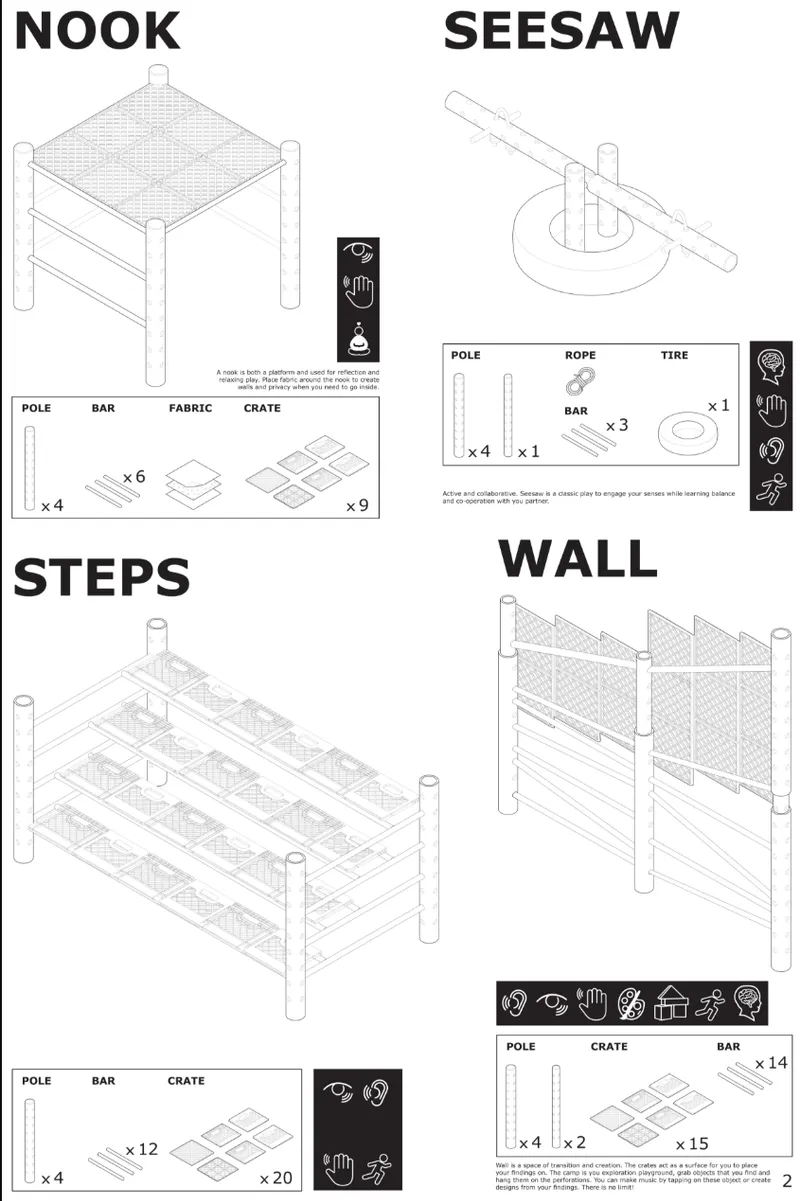
Modular nook, seesaw, steps, and wall designed from simple reusable components.
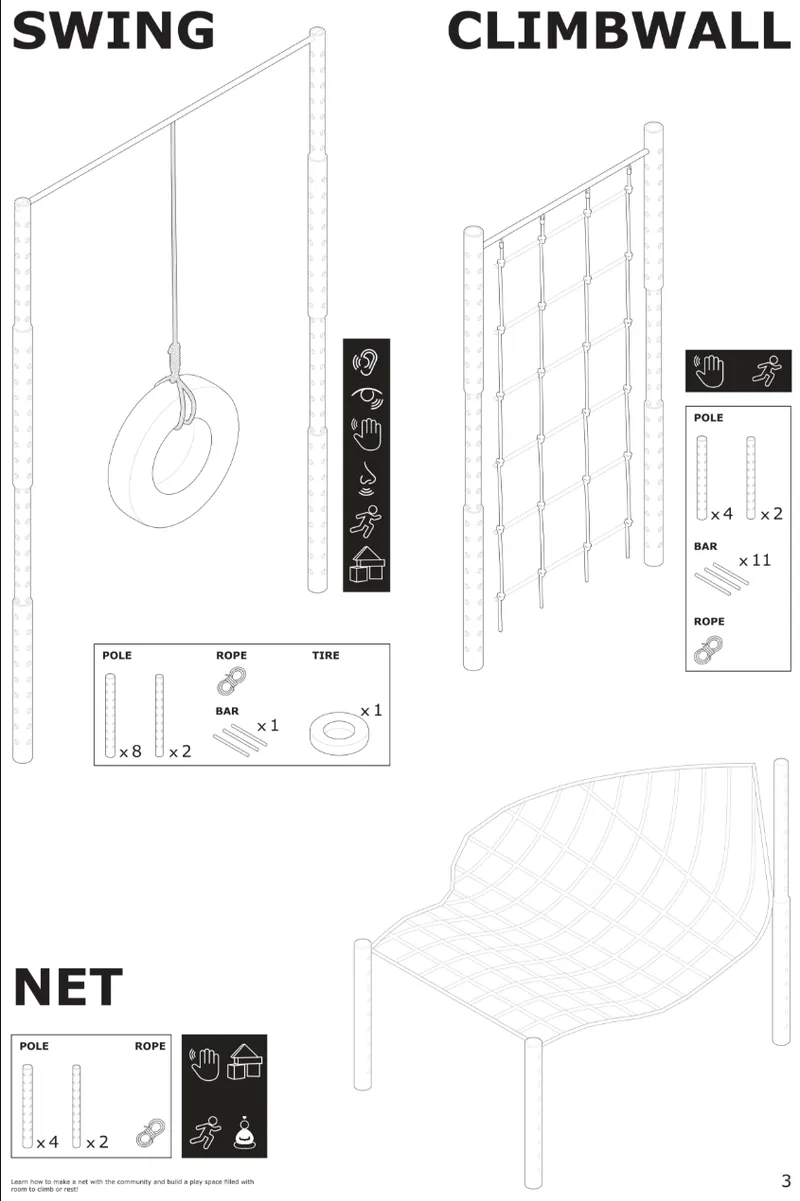
Swing, climbing wall, and net modules support movement, balance, and collaborative play.

Swing, Climbing Wall, Steps and Net

Other modules expand the range of possible physical experiences.

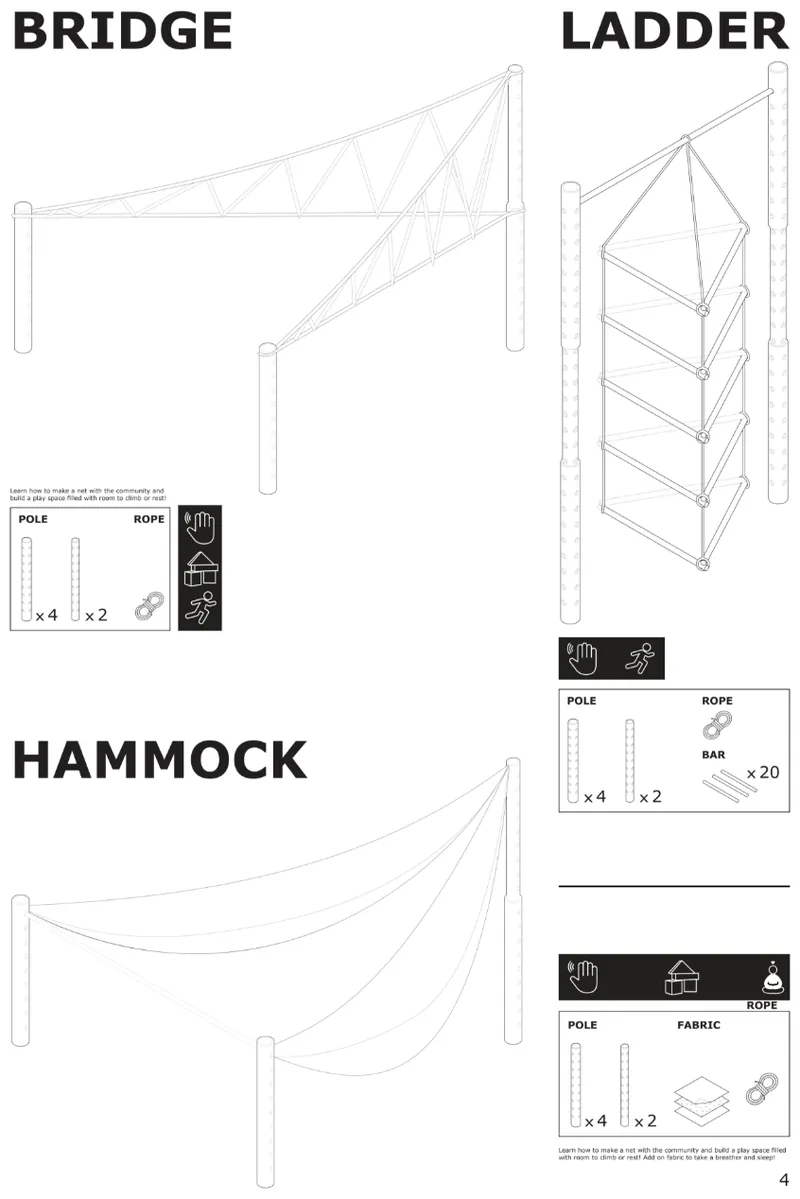
The swing combines poles, a horizontal member, rope, and a reused tire. The climbing wall uses rope and structural framing to create a vertical challenge. Steps assembled from bars and crates introduce changing levels and movement patterns.

The net creates an especially flexible spatial element.

It can become a surface for climbing, sitting, reclining, gathering, or imaginative games. The project suggests that members of the community can participate in constructing the net themselves, further connecting craft and collective activity.

Together, these components demonstrate how a limited kit of parts can produce a diverse playground without requiring completely different construction systems for each activity.

Reuse and Accessible Materiality

Material availability is particularly important within the project's refugee camp context.

Rather than depending entirely on specialized playground equipment, Connect proposes components that can be locally sourced, reused, or adapted.

Timber poles and bars establish the primary structure. Ropes create connections and climbing elements. Standard tires become swing seats or pivot bases. Fabric creates enclosure and shade. Milk crates or other reusable plastic containers can become platforms, surfaces, storage, steps, or building blocks.

Found objects can also be incorporated.

This creates a relationship between architectural design and material reuse. Objects that might otherwise be treated as waste or temporary necessities gain new spatial functions within the playground.

The approach also allows children to investigate their surroundings and contribute objects to the evolving structures.

Designing Within Spatial and Economic Constraints

The project does not ignore the limitations of its context.

Its design research identifies dimensional restrictions, limited resources, material accessibility, transportation, construction complexity, and socioeconomic conditions as essential architectural considerations.

Connect responds by remaining lightweight and modular.

Components can be transported individually rather than requiring the delivery of complete playground structures. Assembly relies on repeatable connections that do not require highly specialized construction expertise.

The proposal also intentionally maintains a modest vertical scale. Instead of becoming an imposing object within the existing settlement, it creates a smaller architectural layer that can coexist with surrounding structures.

This restraint is important.

The system attempts to work with the conditions of the camp rather than importing an architectural model designed for a completely different environment.

Corner, Alleyway and Other Possible Scenarios

The project's scenario drawings reveal another strength of its modular architecture: it does not depend on one ideal site.

One configuration places seesaws, nooks, climbing walls, and nets within a small corner between buildings. Another transforms an alleyway into a linear play environment containing swings, platforms, and gathering spaces.

These scenarios demonstrate how the system can respond to different urban conditions.

A conventional playground usually begins with a clearly defined parcel of land. Connect instead asks where play can happen within an already constrained environment.

Unused corners, narrow spaces, residual plots, and spaces between structures can potentially become sites of activity.

The playground adapts to the settlement rather than demanding that the settlement adapt to the playground.

Architecture as Community Infrastructure

Although Connect focuses strongly on children, its larger ambition extends to the community.

Playgrounds naturally become gathering points. Parents and caregivers accompany children, people observe activity, conversations begin, and repeated encounters can gradually produce familiarity between residents.

Connect builds upon this social role.

Because community members can participate in constructing, maintaining, or expanding the modules, the architectural process itself can become collective.

This turns the project from a playground into a form of participatory architecture.

Building, repairing, adapting, and using the structures create multiple opportunities for interaction. The physical connection between poles, ropes, bars, fabrics, and crates becomes a metaphor for relationships between people.

The project's title, Connect, therefore operates at several levels.

Components connect to components. Modules connect to larger playgrounds. Children connect play with learning. Individuals connect with other members of the community.

Architecture becomes the medium through which these relationships are supported.

Creating Identity Through Material and Participation

For communities experiencing displacement, identity can become disconnected from familiar places, routines, materials, and cultural environments.

Connect attempts to respond by allowing local and culturally familiar material practices to participate in the construction of space.

The system is intentionally unfinished enough to accept adaptation.

Fabric patterns, found materials, locally available timber, handmade nets, objects discovered by children, and community construction techniques can all influence the final appearance of a module.

As a result, identical structural kits do not necessarily produce identical playgrounds.

Each installation can gradually reflect its users.

This flexibility gives the architecture the potential to become a platform for expression rather than an anonymous standardized product.

A Different Model for Playground Architectural Design

Connect ultimately proposes a significant change in the relationship between architecture and play.

Instead of asking architects to design every detail of children's activities, it establishes an architectural framework that children can continue designing themselves.

Instead of treating construction as something that happens before play begins, construction becomes part of play.

Instead of depending on one fixed arrangement, modular components allow the playground to evolve.

Instead of separating education, recreation, creativity, and community-building into different programs, Connect allows them to overlap within a shared environment.

That is what makes the project compelling as an example of architectural design for social impact.

The value of the proposal is not found in a single spectacular object. It lies in its system of relationships: between parts, between materials, between different kinds of play, and most importantly, between people.

Connect as an Architecture That Can Grow

The visual simplicity of Connect conceals an ambitious proposition.

A pole is not merely a pole. It can become part of a wall, platform, swing, climbing frame, shelter, or gathering space. A crate can become a step, floor, display surface, container, or construction element. Rope can connect structural members, support a swing, or become an entire climbing network.

Because these components can be repeatedly recombined, architectural growth does not require replacing the original system.

New pieces can simply extend it.

This capacity for continuous adaptation gives Connect relevance beyond its initial playground condition. It demonstrates how modular architectural design can support environments that are uncertain, resource-conscious, participatory, and constantly changing.

For children, that adaptability provides freedom to imagine.

For communities, it offers a structure that can be collectively assembled and transformed.

And for architecture, Connect presents a clear lesson: sometimes the most meaningful space is not the one an architect finishes, but the one architecture gives people the ability to continue creating.

Bridge, ladder, and hammock modules expand the playground through flexible rope and frame assemblies.
UNI logoUNI logo
UNI Editorial

UNI Editorial

Where architecture meets innovation, through curated news, insights, and reviews from around the globe.

Share your ideas with the world

Share your ideas with the world

Write about your design process, research, or opinions. Your voice matters in the architecture community.

Comments (0)

No comments yet. Be the first to comment!

Similar Reads

You might also enjoy these articles

publishedResults2 months ago
Eco Chapel: A Green Architecture Pavilion Designed in Symbiosis with the Forest
publishedResults2 months ago
Kaffeebühnen: Coffee Shop Architecture Designed as a Civic Stage Between Vienna’s City and Park
publishedResults2 months ago
Healing Façade: Sustainable Architecture for Reforestation, Community, and Sacred Ecology in Ethiopia
publishedResults4 months ago
Urban Forest: A Vertical Ecosystem for 5,000 Workers in Singapore's Changi Business Park

Explore Modular Building Competitions

Discover active competitions in this discipline