
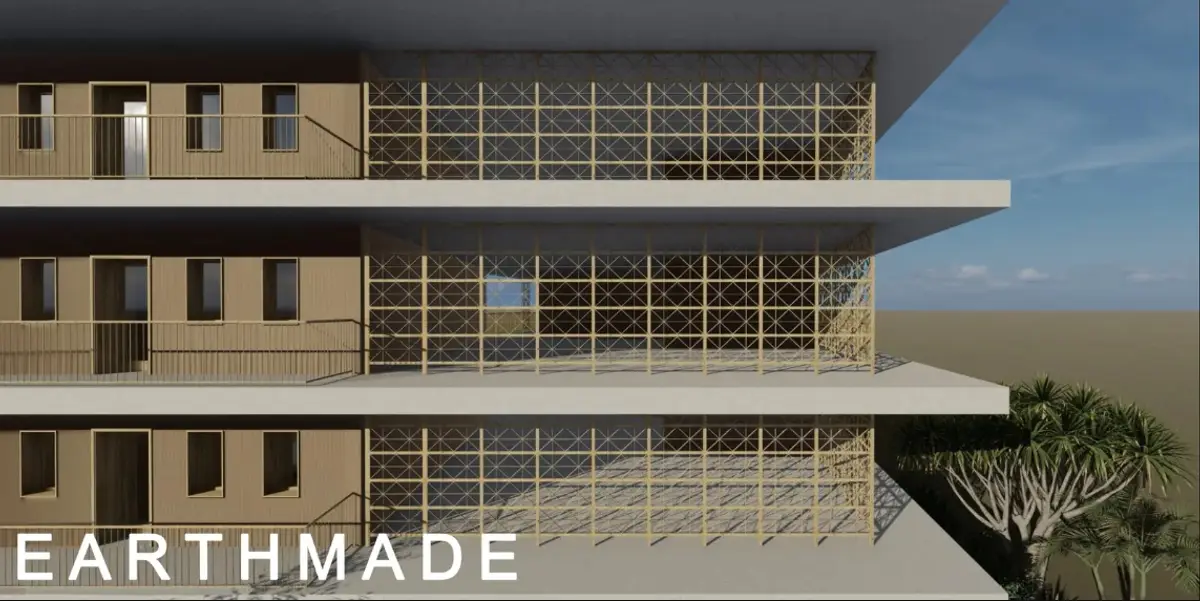
Connection to Traditions: Pressed Earth Housing Shaped by Ghana's Climate
A residential community in Ghana uses passive ventilation, pressed earth walls, and porous courtyard planning to root sustainability in local tradition.


What happens when you let a building's form emerge entirely from the conditions it must withstand? In Ghana's tropical heat, where solar exposure is relentless and mechanical cooling is neither affordable nor sustainable for most residential communities, that question produces answers that look nothing like the sealed glass boxes of temperate climates. Connection to Traditions takes Ghana's climate as a literal generator of architectural form, producing a housing complex where open corners, shaded circulation galleries, pressed earth walls, and a large central courtyard operate as a single interconnected environmental system.
Designed by Edit Farkas and Anna Virág Farkas, the project was shortlisted in the Earth Made 2020 competition. Rather than treating earth construction as a standalone material experiment, the designers developed an entire housing environment around the relationship between local building traditions and contemporary residential needs. Floor plans run roughly parallel to the site's irregular boundaries, wrapping residential wings around a landscaped courtyard that serves as both social center and ventilation engine. The result is a proposal that refuses to separate environmental performance from cultural identity.
A Porous Perimeter Block That Breathes
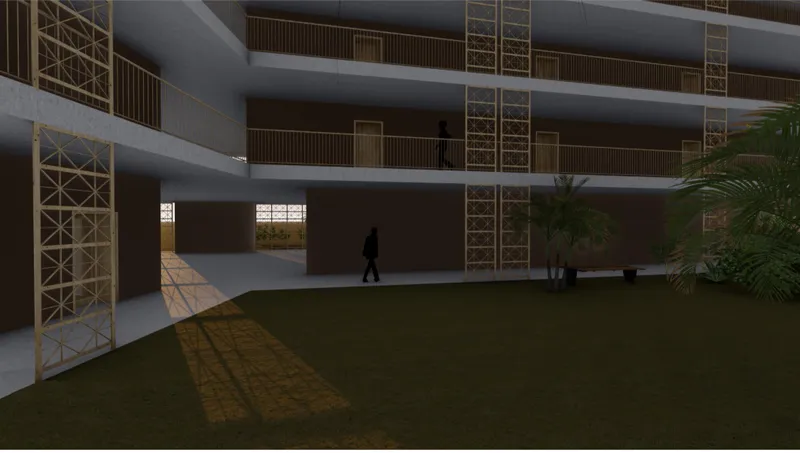
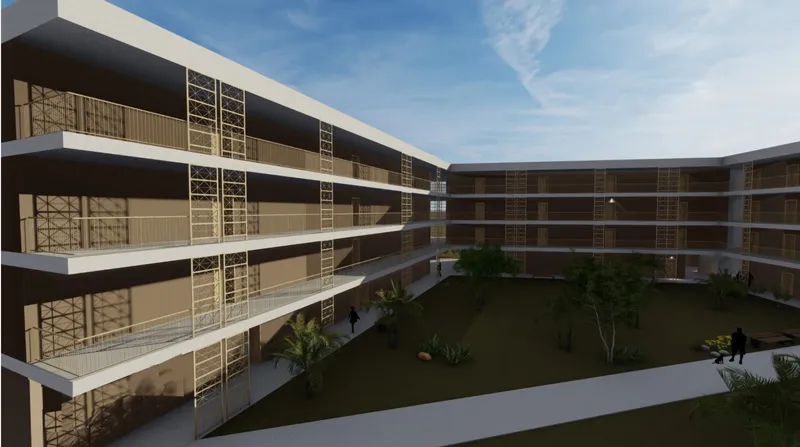
The site geometry itself became a design driver. Instead of dropping a freestanding object onto the plot, the architects allowed the angular perimeter to shape a building that wraps around a generous central open space. At key points, the corners of this perimeter are deliberately opened, creating gaps that perform multiple roles simultaneously: they establish visual and physical connections between the courtyard and the surrounding neighborhood, they form public thresholds, and they allow air to move through the entire complex. What could have been a closed block becomes porous, climate-responsive architecture.
The courtyard view reveals the spatial logic clearly. Two facing residential wings define the open core, their horizontal balconies and diagonal lattice screens creating a rhythmic facade that mediates between private interiors and communal outdoor life. The circulation gallery, visible in the interior courtyard perspective, is not just a corridor. It is a transitional zone, shaded by deep horizontal floor plates, where residents move between the enclosure of their apartments and the openness of the shared landscape.
Layered Thresholds Instead of Hard Boundaries
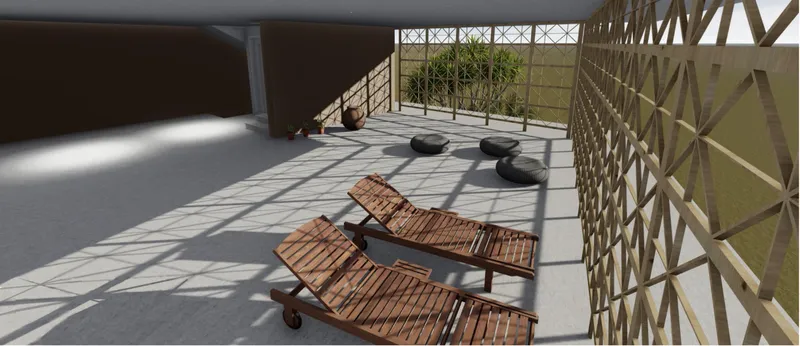
One of the most compelling ideas here is the refusal to draw a rigid line between indoors and outdoors. The project instead develops several degrees of enclosure, each calibrated to a specific relationship with sun, wind, and social interaction. Interior rooms lead to shaded galleries. Galleries overlook community areas through screened elements that filter sunlight and views. The terrace image captures this layering precisely: timber slatted loungers sit on a concrete floor dappled with shadow patterns cast by diagonal lattice screens. The space is neither fully interior nor fully exterior. It is something more useful than either.
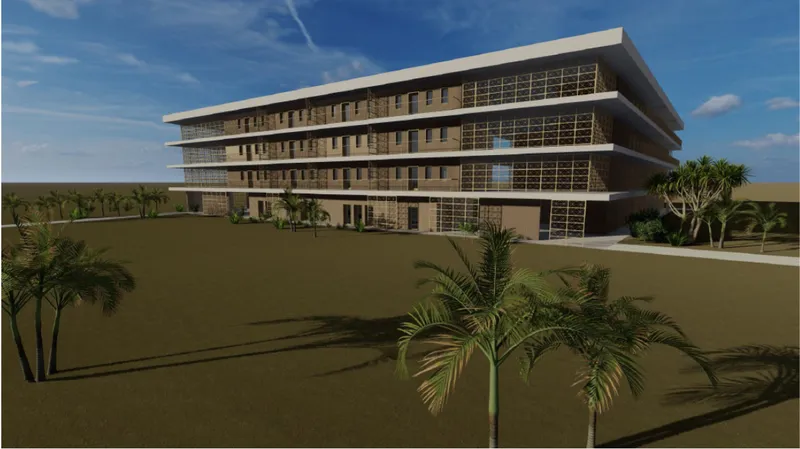
From the lawn, the four-story residential block reads as a composition of vertical lattice screens and horizontal balcony slabs, punctuated by scattered palms. The proportions feel deliberate. Deep overhangs shade the floors below, reducing direct solar gain without blocking airflow. The lattice panels, influenced by Ghanaian visual culture, do more than decorate: they break harsh tropical light into tolerable, shifting patterns while maintaining ventilation through the facade. Every element in the section is working.
Pressed Earth and Lattice Screens as Cultural Material
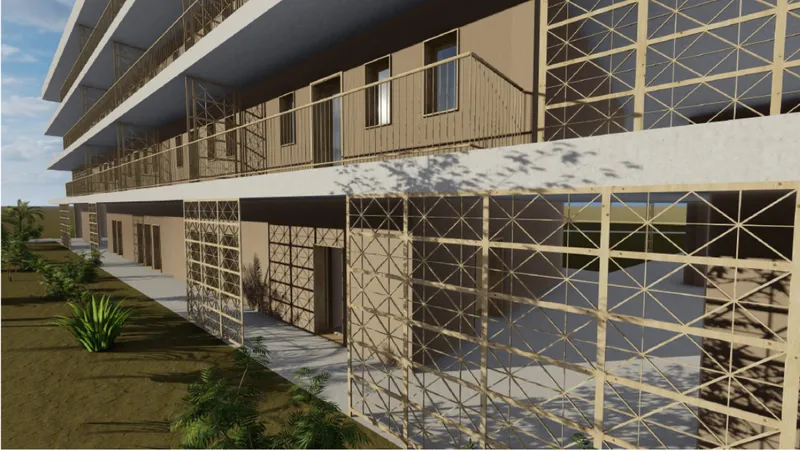
Pressed earth forms a major component of the proposed structure and enclosure. The designers selected it for its affordability, durability, and fire resistance, but also for its connection to local building traditions. The material is not used nostalgically. It is deployed within a contemporary framework that includes reinforced concrete and wood, producing a hybrid construction system suited to multi-story residential buildings. The ground floor facade image shows this hybrid at work: diagonal lattice screens sit alongside a timber-clad upper volume, casting intricate dappled shadows along the pathway. The material palette is limited and honest, each element visible and legible.
The lattice screens deserve particular attention. Drawn from Ghanaian decorative traditions, they operate at multiple scales. At the building scale, they unify the facade into a coherent visual language. At the human scale, they create intimate, shaded spaces along circulation routes. At the environmental scale, they regulate light and air. This kind of multi-performance design thinking, where a single element resolves aesthetic, cultural, and climatic concerns simultaneously, is precisely what distinguishes thoughtful sustainable architecture from superficial green branding.
The Courtyard as Social and Environmental Center
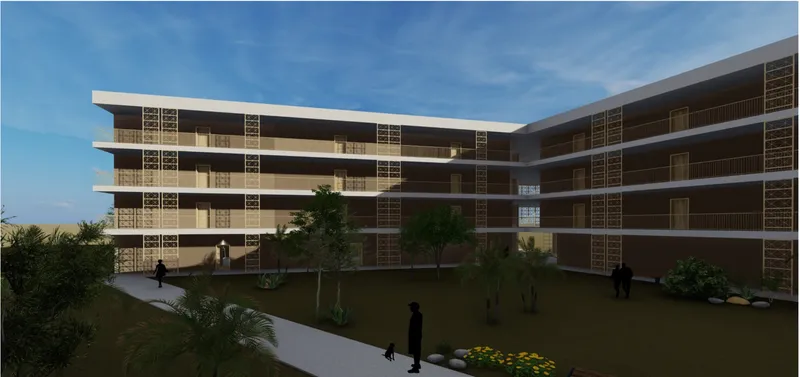
At dusk, the courtyard reveals its full potential as communal infrastructure. Residents walk along pathways between landscaped beds flanked by the two residential wings, the space operating as an outdoor living room for the entire community. The planting is not ornamental filler; it contributes to the microclimate, providing additional shade and cooling through evapotranspiration. The courtyard's scale, generous enough to function as a gathering space but enclosed enough to feel protected, reflects a careful reading of how communal life works in Ghanaian residential culture.
The open corners of the building ensure this courtyard is never sealed off from its surroundings. Air, people, and views pass through, preventing the complex from becoming an introverted compound. The semi-open communal areas along the ground level further blur the distinction between the building's interior program and its exterior landscape, creating a gradient of social spaces that range from the privacy of an apartment to the full openness of the central garden.
Why This Project Matters
Connection to Traditions matters because it demonstrates that sustainable architecture in tropical climates is not primarily a technology problem. It is a spatial problem. The right orientation, the right degree of porosity, the right layering of shade and enclosure can achieve thermal comfort without mechanical systems, but only if the architect is willing to let climate drive form rather than treating it as a constraint to be overcome with equipment. Edit Farkas and Anna Virág Farkas show that willingness throughout the project.
Equally important is the project's refusal to romanticize earth construction. Pressed earth is not presented as a return to some idealized past. It is positioned as a contemporary material within a hybrid structural system that includes reinforced concrete and wood. The lattice screens reference Ghanaian visual culture without mimicking it. The courtyard plan draws on communal living traditions without freezing them. The project earns its title: it connects to traditions rather than copying them, and in doing so, it proposes a model for housing that is both environmentally responsible and culturally grounded.
View the Full Project
About the Designers
Designers: Edit Farkas, Anna Virág Farkas
Enter a Design Competition on uni.xyz
uni.xyz runs architecture and design competitions year-round that reward proposals with spatial conviction and real site intelligence.
Project credits: Connection to Traditions by Edit Farkas, Anna Virág Farkas Earth Made 2020 (uni.xyz).


Popular Articles
Popular articles from the community


Cube Design Draws an Ecological Corridor Between Two Shenzhen Hills with the Nankai Building
Beside Shenzhen's container docks, the Nankai Building pairs stacked balconies with a climbing green screen to connect two hillsides across its height.


Opera on the Sea: Driftwood Logic Shapes a Timber Opera House on Estonia's Coast
Trevor Orgill's opera house translates the entangled drift of floating timber into a civic building where wood, water, and music converge.

Singing Woman: An Opera House That Performs Before the Curtain Rises
Ovidiu Cristian Pavel's conceptual opera house translates Estonia's choral identity into a sculpted waterfront landmark facing the Baltic Sea.

FCC Arquitectura Expands a Portuguese Granite House with a Board-Marked Concrete Wing
In Portugal, JV House pairs a cleaned-up whitewashed and granite dwelling with a timber-shuttered concrete extension, courtyards and a garden pool.

Similar Reads
You might also enjoy these articles

Healing Façade: A Modular Chapel System That Restores Ethiopia's Sacred Forests
Winner of the Eco-Chapel competition, this circular timber façade collects water from air to rebuild soil and reforest degraded Ethiopian landscapes.

Kaffeebühnen: Where Coffee Shop Architecture Becomes a Civic Stage in Vienna
A linear sequence of timber boxes, transparent shells, and open yards turns the Viennese café tradition into a public performance space.

Eco Chapel: A Modular Forest Pavilion That Grows Like the Landscape It Protects
Hexagonal timber modules weave through existing trees, turning a chapel into a living system for prayer, education, and reforestation.


Urban Forest: A Vertical Ecosystem for 5,000 Workers in Singapore's Changi Business Park
Radially stacked pods and layered green decks turn a 7-acre plot into 47 acres of ecological workspace projected for 2040.

Explore Sustainable Architecture Competitions
Discover active competitions in this discipline

Challenge to reimagine the Iron Throne

Photograph architecture without architects

Illustrate the lost glory of Angkor Wat - Render Challenge

Design challenge to reuse E-waste
Comments (0)
Please login or sign up to add comments
No comments yet. Be the first to comment!