

Container Skyscraper at Dharavi, Mumbai
A modular high-rise housing vision for Dharavi that rethinks density, sustainability, and affordability through container-based architecture.


The Container Skyscraper at Dharavi, Mumbai is an ambitious exploration of high-rise affordable housing architecture, addressing one of the most pressing urban challenges in India: extreme density combined with inadequate living conditions. Dharavi, often described as a city within a city, is home to millions living in tightly packed informal settlements with limited access to light, ventilation, infrastructure, and dignified housing.
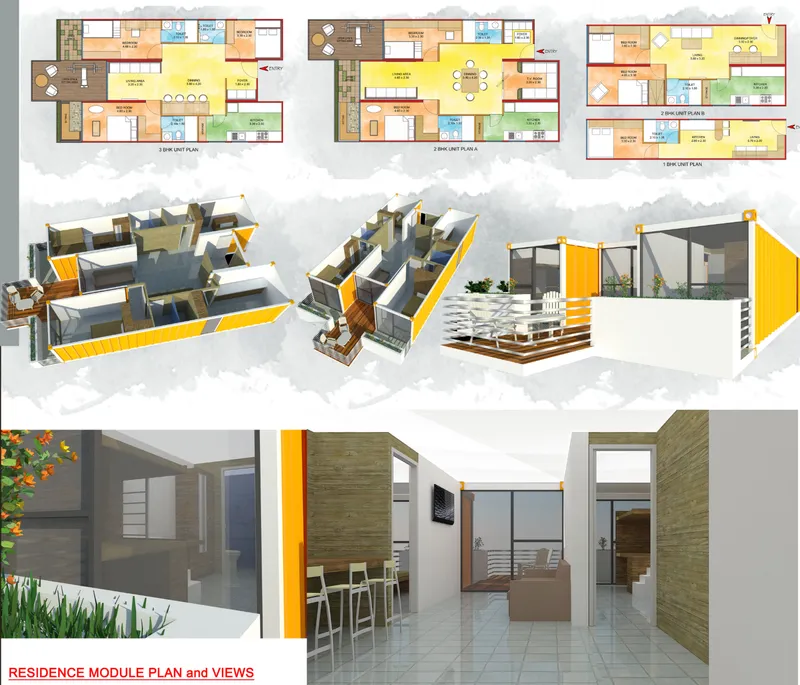
This project, designed by Rishabh Sharma, investigates whether used shipping containers: traditionally associated with logistics and industry: can be reimagined as efficient, humane, and scalable housing modules within a vertical urban framework. The proposal does not merely aim to stack containers but to rethink how modular construction can deliver quality housing at scale while responding to social, economic, and environmental realities.

Rethinking Density Through High-Rise Affordable Housing Architecture
Conventional redevelopment models often fail in contexts like Dharavi because they overlook the social fabric and economic interdependencies embedded within informal settlements. This design proposes a vertical housing typology that minimizes land consumption while maximizing spatial efficiency. By going vertical, the project frees up ground-level space for public amenities, markets, and community interaction, elements essential to Dharavi’s daily life.
The skyscraper is conceived as a cluster of modular container units, carefully arranged to allow cross-ventilation, daylight penetration, and visual connectivity. Unlike typical high-rise residential blocks, the building promotes horizontal and vertical circulation through shared corridors, terraces, and semi-open communal spaces.
Shipping Containers as Modular Building Blocks
At the core of the project lies the use of recycled shipping containers as prefabricated housing modules. Containers are selected due to their structural strength, standard dimensions, global availability, and potential for reuse, making them ideal for sustainable high-rise affordable housing architecture.
Each container unit is modified to function as a livable residential space, incorporating insulation, glazing, and services while maintaining structural integrity. Units can be combined horizontally or vertically to create flexible apartment layouts, accommodating varying family sizes and needs. This modular approach allows for phased construction, reduced material waste, and faster on-site assembly.
Structural Strategy and Construction Logic
The container units are supported by a reinforced concrete and steel hybrid structural system. While the containers themselves act as semi-structural modules, the primary load is transferred through a robust core and external framing system. This ensures seismic stability, a critical consideration for high-rise structures in dense urban environments like Mumbai.
Vertical fixing systems allow containers to be stacked efficiently while maintaining alignment and load transfer. Standardized joints and connection details make the system adaptable and replicable across different sites.
Sustainability as a Multi-Layered System
Sustainability in this project extends beyond material reuse. The design integrates passive environmental strategies such as shaded facades, operable openings, and internal courtyards to reduce heat gain and reliance on mechanical cooling. Solar panels are positioned on rooftops and exposed facades to supplement energy needs.
Rainwater harvesting, greywater recycling, and decentralized waste management systems are incorporated at multiple levels of the building. These strategies collectively reduce the ecological footprint while improving long-term operational efficiency, an essential component of sustainable high-rise affordable housing architecture.

Community-Centric Living in a Vertical Format
Rather than isolating residents in stacked units, the design emphasizes social interaction. Shared terraces, market spaces, play areas, and community rooms are distributed across floors, recreating the social vibrancy of Dharavi’s streets within a vertical framework.
The ground level is activated with public functions such as small-scale commercial spaces and workshops, supporting livelihoods that are central to the local economy. This integration ensures that housing redevelopment does not disrupt existing socio-economic networks.
A Scalable Model for Urban Housing Futures
The Container Skyscraper at Dharavi presents a compelling prototype for high-rise affordable housing architecture in rapidly urbanizing cities. By combining modular construction, recycled materials, and community-oriented planning, the project demonstrates how vertical housing can be both efficient and humane.
While conceptual in nature, the proposal offers valuable insights into alternative housing models that balance density with dignity, suggesting a future where architecture becomes an active agent in social transformation rather than mere spatial accommodation.


Popular Articles
Popular articles from the community


Tsunami Convergenics: Turning Catastrophic Ocean Forces into Underwater Housing Infrastructure
A speculative underwater settlement off the coast of Onagawa, Japan, treats tsunamis and typhoons as energy sources rather than threats.

Temporary Home for Dogs: A Reversed Zoo Rethinks Animal Shelter Architecture
In Bucharest, a sinuous corridor and freed landscape flip the logic of containment, designing a shelter that works to make itself unnecessary.

The Amber Palace Opera: A Geological Fiction Surfaces on Tallinn's Baltic Waterfront
Pierre Brillard reimagines a Baltic legend as a public landscape, opera house, and waterfront promenade rooted in Tallinn's coastal identity.

Extended Shell: Retrofitting Kolkata's Balconies as Living Urban Thresholds
A modular retrofit system recovers the social and environmental intelligence of Kolkata's historic verandas for contemporary Park Street residents.

Similar Reads
You might also enjoy these articles


Eco Chapel: A Green Architecture Pavilion Designed in Symbiosis with the Forest
Eco Chapel uses green architecture to weave prayer, learning and reuse into a forest pavilion shaped by modular hexagonal canopies for life.

Kaffeebühnen: Coffee Shop Architecture Designed as a Civic Stage Between Vienna’s City and Park
Kaffeebühnen turns coffee shop architecture into a civic stage, linking Vienna’s park edge, urban life, warm timber yards, and coffee craft.

Healing Façade: Sustainable Architecture for Reforestation, Community, and Sacred Ecology in Ethiopia
Healing Façade reimagines sustainable architecture as a living wall that restores soil, catches water and renews Ethiopia's forest churches.


Urban Forest: A Vertical Ecosystem for 5,000 Workers in Singapore's Changi Business Park
Radially stacked pods and layered green decks turn a 7-acre plot into 47 acres of ecological workspace projected for 2040.

Explore Container City Competitions
Discover active competitions in this discipline

Challenge to reimagine the Iron Throne

Photograph architecture without architects

Illustrate the lost glory of Angkor Wat - Render Challenge

Design challenge to reuse E-waste
Comments (0)
Please login or sign up to add comments
No comments yet. Be the first to comment!