
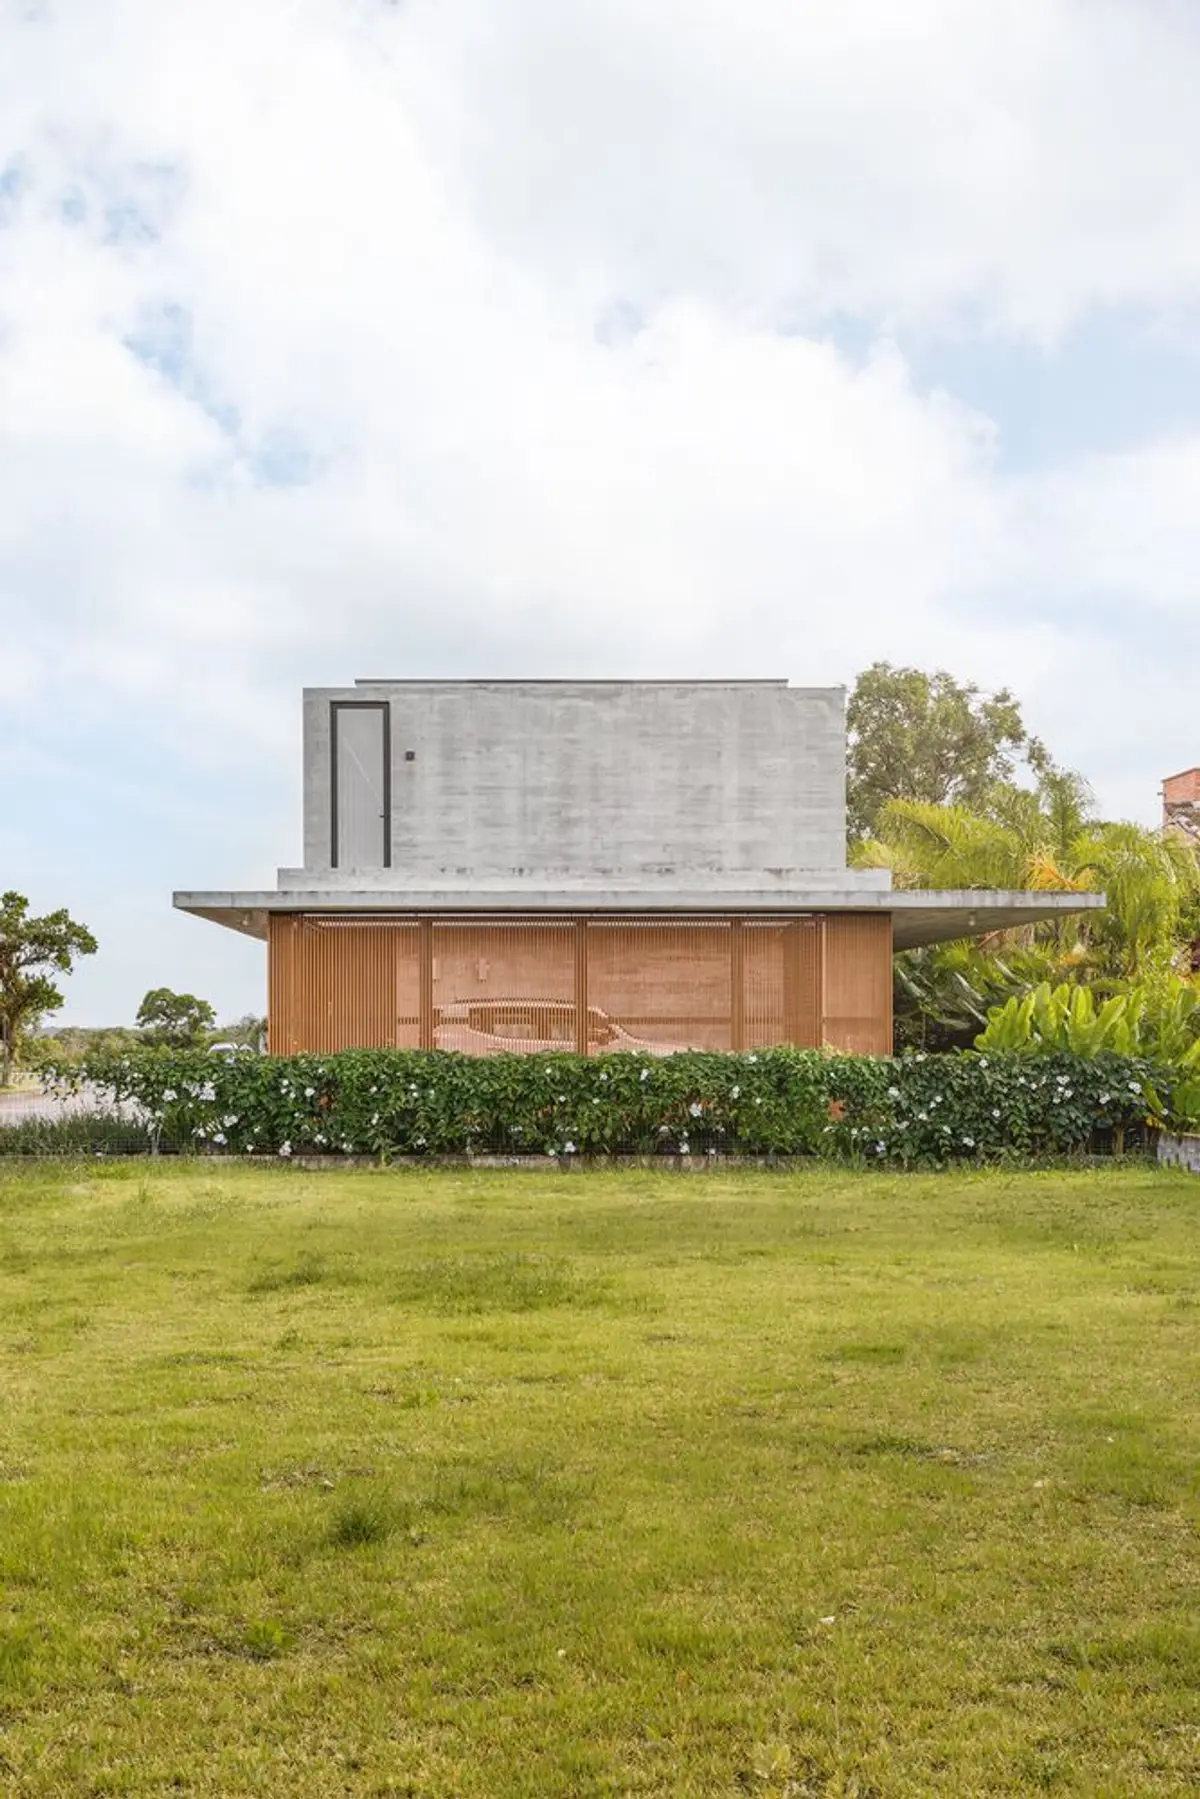
Marchetti Bonetti+ Stacks a Concrete Box on a Timber Veranda to Make a Brazilian Summer House
In Garopaba, Brazil, the California House reimagines the veranda as the organizing principle for a family retreat abroad.


A Brazilian family living overseas wanted a summer house back home, and Marchetti Bonetti+ responded with a building that is, at its core, a veranda. Not a house with a veranda tacked on, but a residence whose entire spatial logic revolves around covered, open-air living. Located in Garopaba on the southern coast of Santa Catarina, the California House stretches linearly across its plot, treating the boundary between interior and landscape as something to be dissolved rather than drawn.
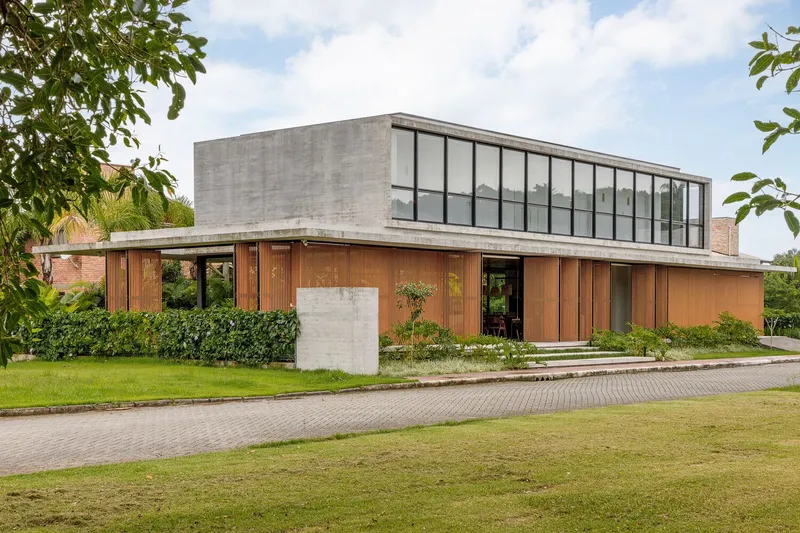
What makes the project worth studying is the deliberate tension between its two primary materials and the volumes they define. A board-formed concrete box sits atop a timber-clad ground floor, cantilevering over it in places to create deep overhangs that shade the living spaces below. The upper volume is glazed and private; the lower volume is porous and social. The hierarchy is inverted from the conventional house: the ground floor feels more like a covered garden than enclosed architecture, and the bedrooms above read as a single precise object floating in the canopy of surrounding palms.
Two Materials, Two Registers
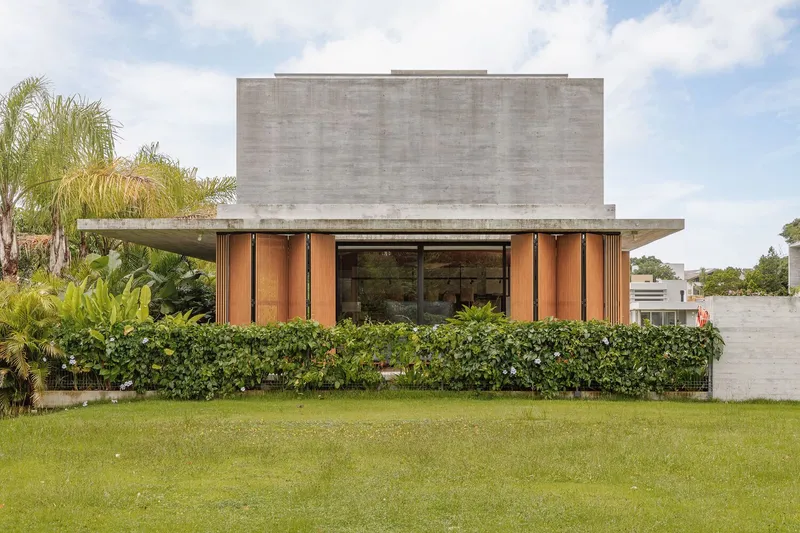
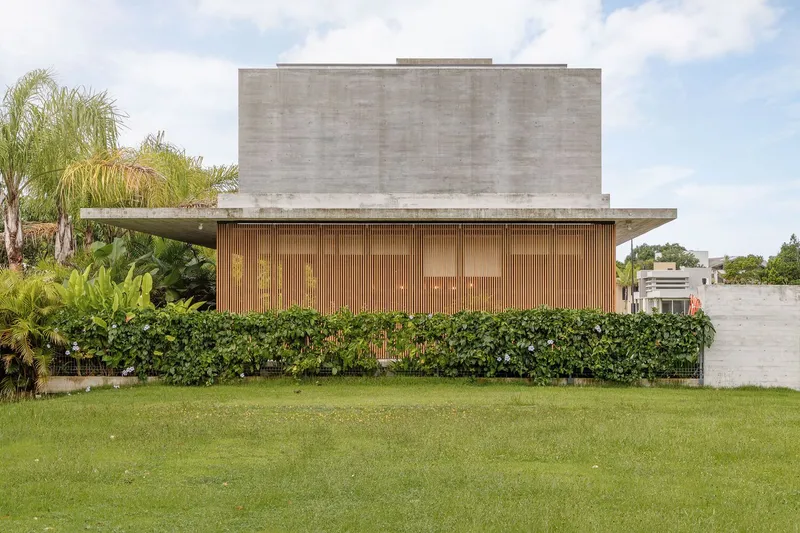
The facade strategy is legible from every angle. Vertical timber cladding wraps the ground floor, its warm grain and rhythm giving the base a lightweight, screen-like quality. Above it, the concrete volume asserts itself with the rough texture of board-formed shuttering, its mass unambiguous. The juxtaposition is not subtle, and it is not supposed to be. Each material does a specific job: timber invites entry, concrete declares shelter.
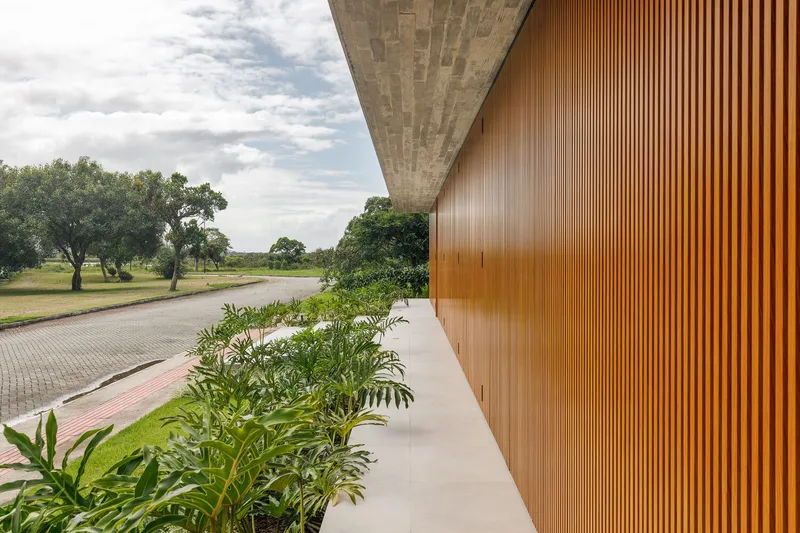
The cantilever along the side elevation is the sharpest moment of this material dialogue. Where the concrete extends past the timber base, a sliver of shadow underlines the separation, making the upper volume appear to hover. A manicured hedge at grade and a row of palms complete the composition, grounding the building in its subtropical site without competing with its geometry.
The Veranda as Organizing Principle
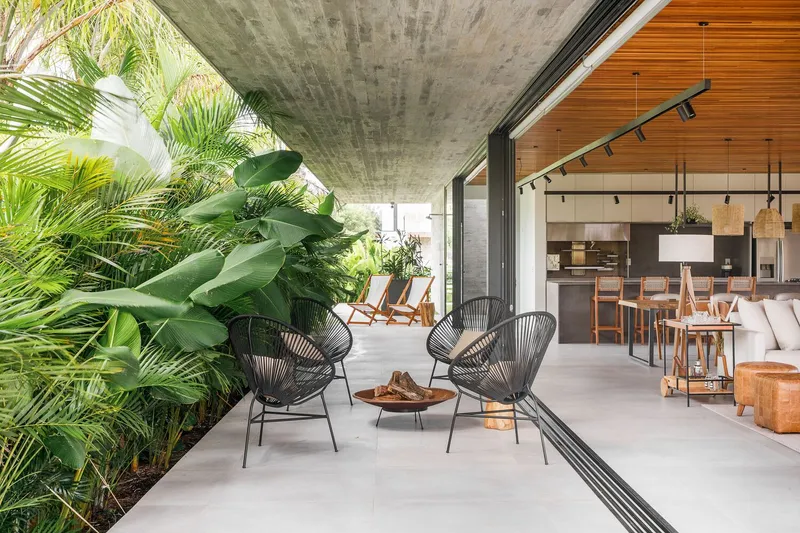
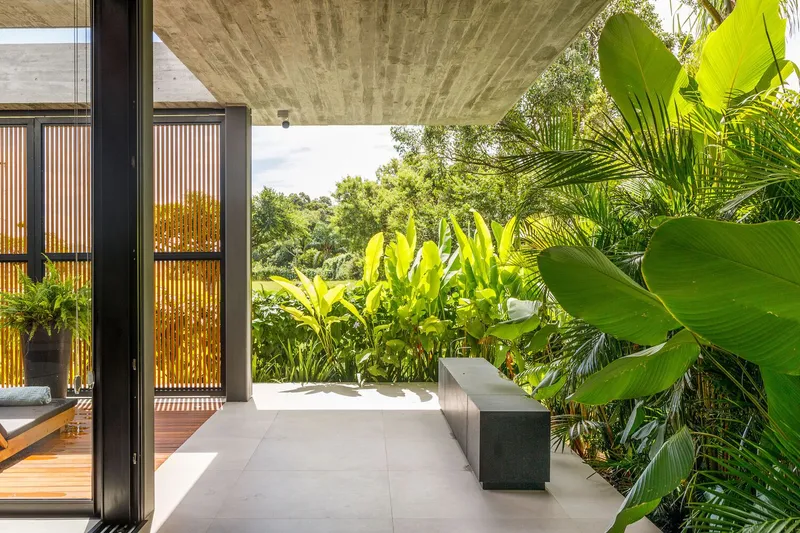
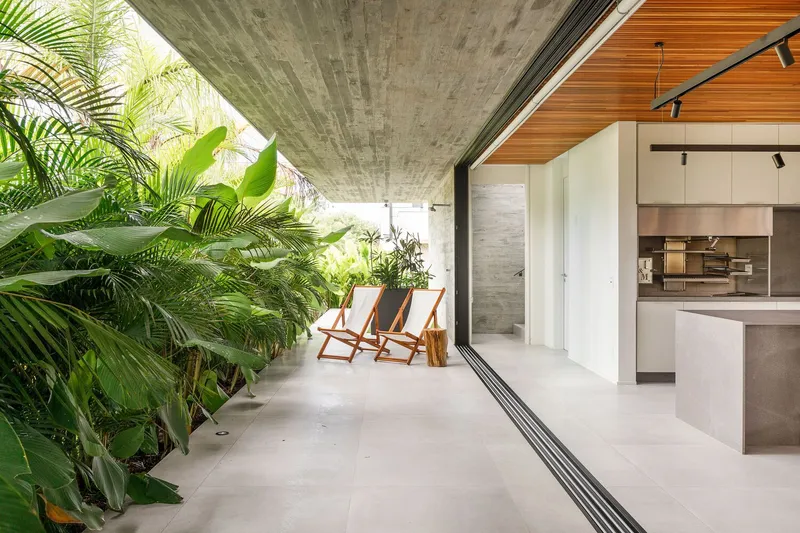
The covered terraces are the heart of the project. Deep board-formed concrete soffits extend outward, sheltering zones for dining, lounging, and simply sitting in the garden's proximity. Tropical plantings press in from every edge, so the ceiling plane feels less like a roof and more like a clearing in a dense landscape. Folding chairs, a concrete bench, and minimal furnishing keep the terraces uncluttered, reinforcing the idea that the architecture itself is the amenity.
Marchetti Bonetti+ treats the veranda not as a transitional space but as the primary living environment. For a summer house in a coastal Brazilian town, this makes complete sense. The family is here for the climate, not to hide from it. The covered outdoor rooms offer shade and breeze without walls, and the concrete soffits radiate a coolness that tempers the midday heat.
Light, Shadow, and Timber Screens
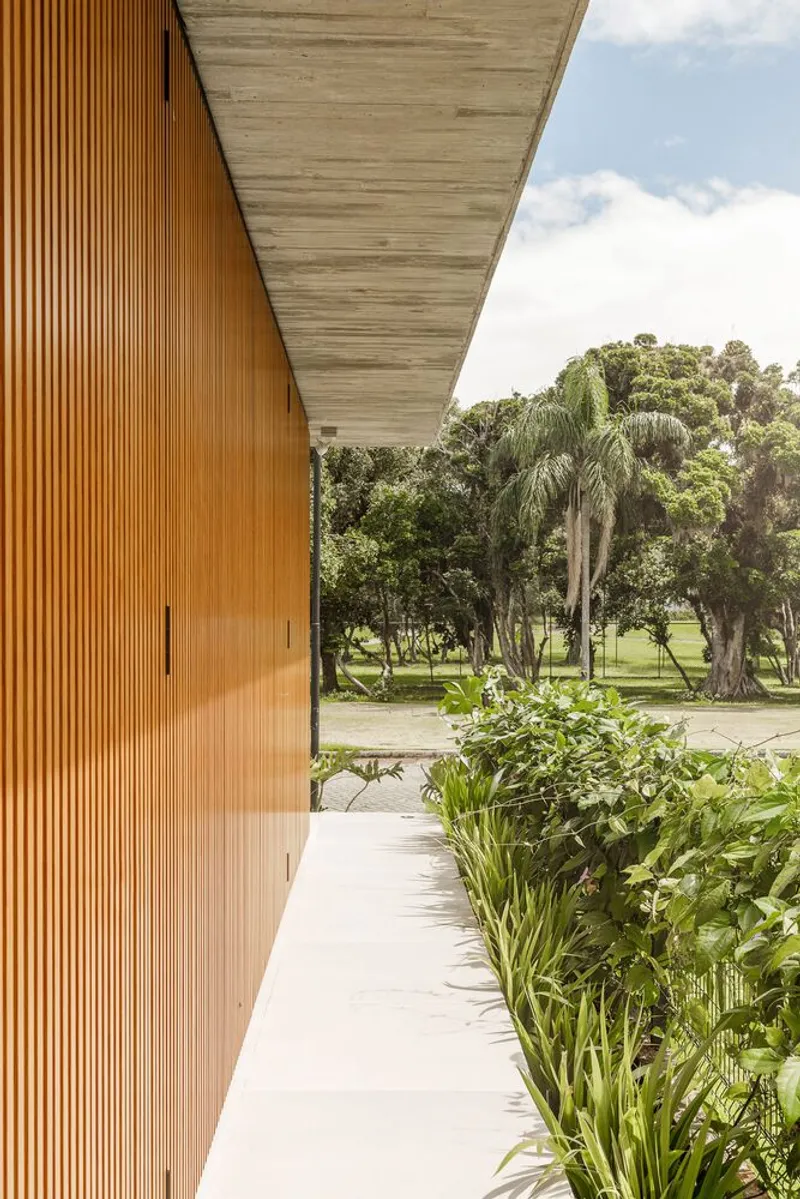
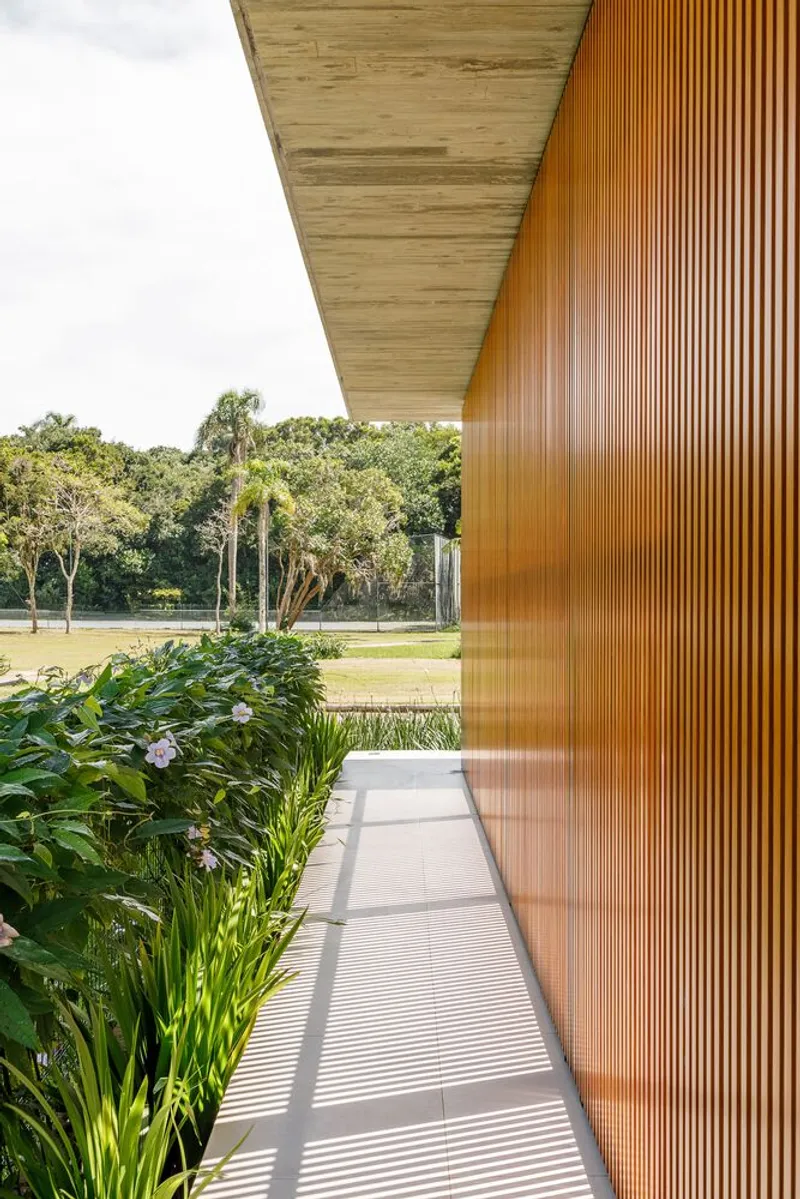
A covered walkway along one side of the house uses vertical timber screens to filter light into sharp diagonal patterns on the floor. At midday, the effect is almost graphic: parallel slats cast a zebra of shadow across the paving, transforming a simple circulation path into a sensory experience. It is a low-tech move with high impact, and it speaks to the studio's confidence in letting material and sunlight do the decorative work.
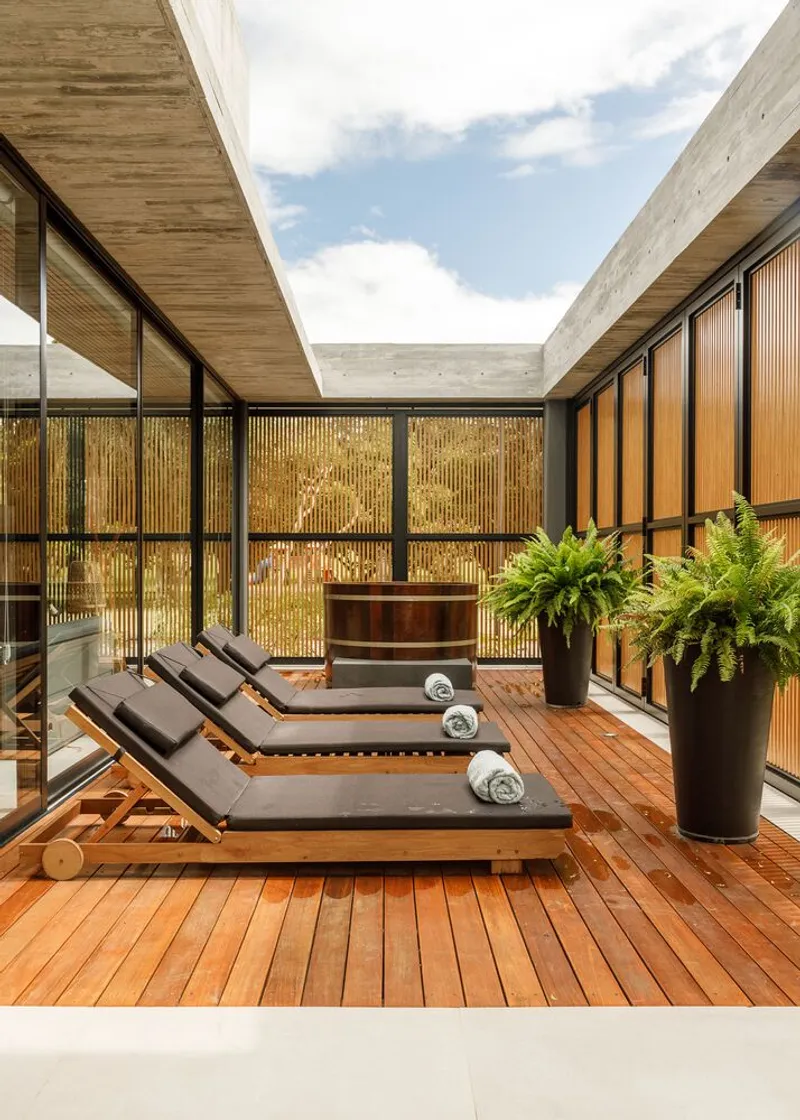
The interior courtyard extends this logic. Timber decking, loungers, and vertical screens frame a slice of open sky, creating a private outdoor room that belongs neither fully to the house nor to the garden. It operates as a decompression chamber between the social ground floor and the quieter bedrooms above, a place where the family can be outside without being on display.
Interior Life at Ground Level
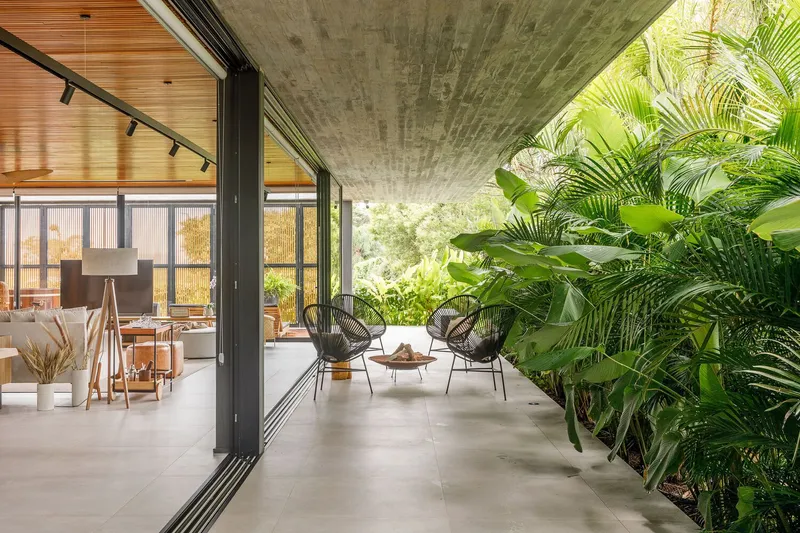
Sliding glass walls along the rear of the ground floor collapse the boundary between the living area and the garden terrace. When fully open, the room becomes an extension of the landscape, its furniture oriented toward the planted beds and palms beyond. The ceiling remains the same board-formed concrete, tying the interior and exterior into a single spatial experience. It is a well-executed version of a strategy common in Brazilian residential architecture, but the linear plan gives it an unusual depth: views run the full length of the house, pulling the eye through layers of space.
Natural light enters from both sides of the plan, eliminating dark corridors and ensuring that even the service core receives indirect illumination. The material palette inside stays restrained: concrete, timber, and glass, with no competing finishes to distract from the generosity of the spaces themselves.
Street Presence and Site Strategy
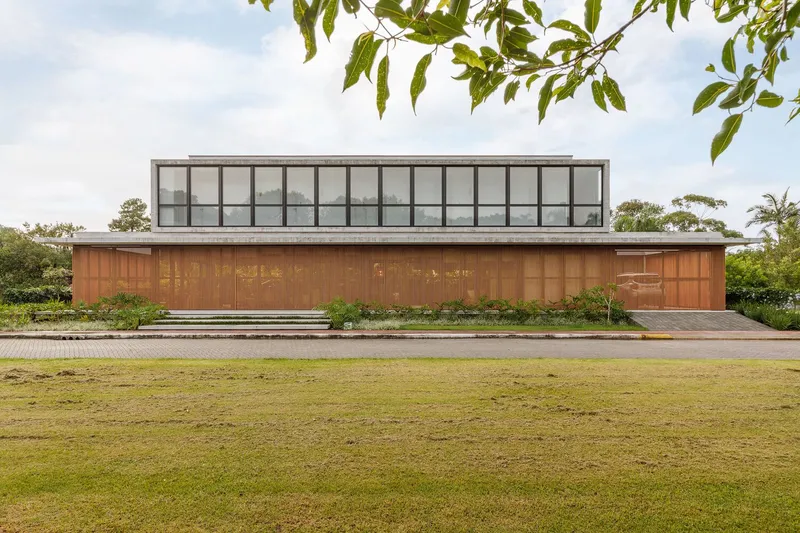
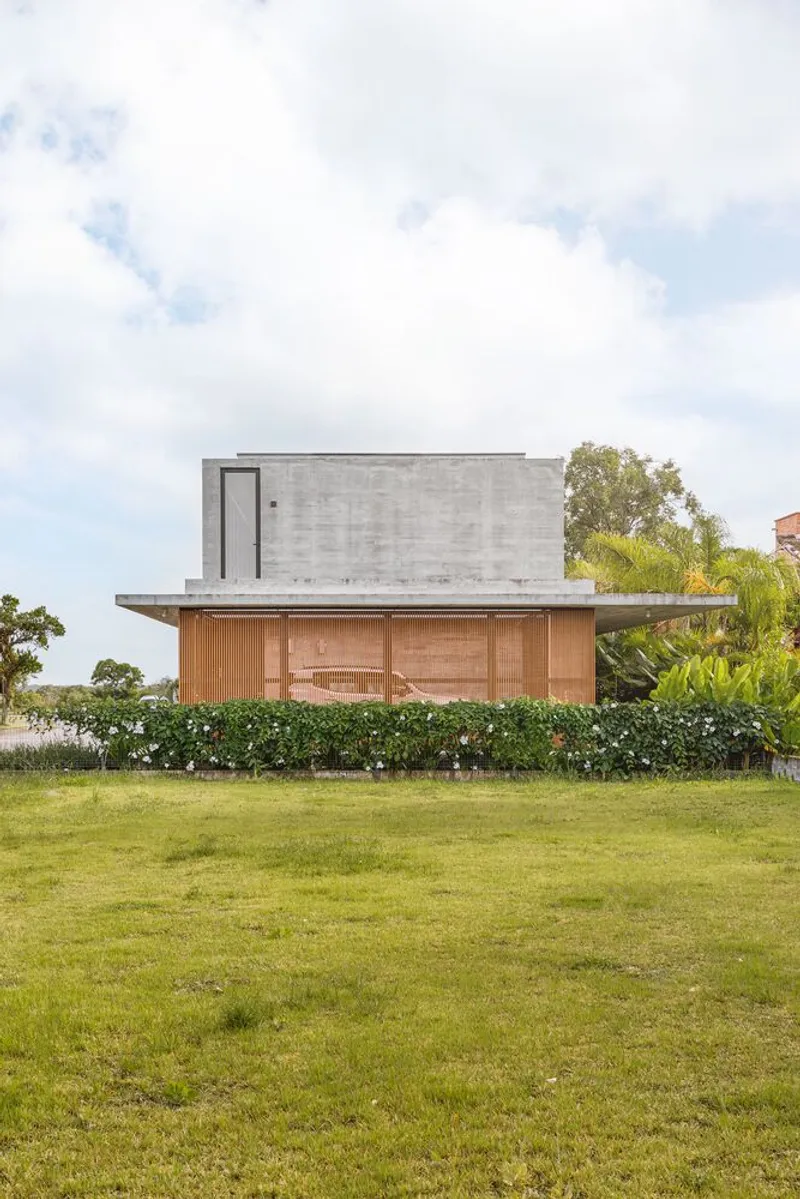
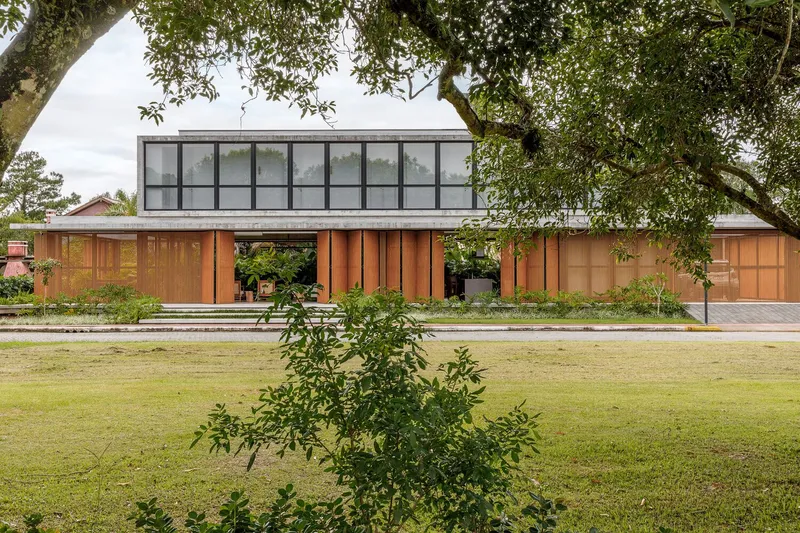
From the street, the house presents a composed but somewhat reserved face. The timber facade at ground level and the glazed concrete volume above are set back behind an expansive lawn, giving the building room to breathe and reducing its apparent scale. A concrete entry wall anchors one corner, signaling the threshold without any ceremonial gesture. The approach is quiet, almost understated, letting the landscape do most of the talking.
The cantilevered overhang along the access road creates a sheltered transition from car to house, a practical move in a climate that alternates between intense sun and sudden rain. Low planting along the base softens the concrete edge and keeps the building's feet in contact with its site. There is nothing gratuitous here: every overhang, hedge, and setback serves a climatic or spatial purpose.
Plans and Drawings
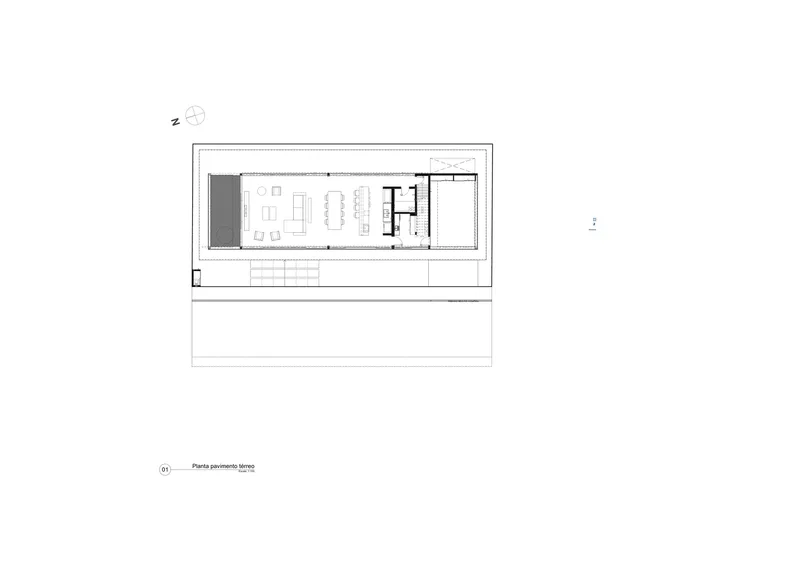
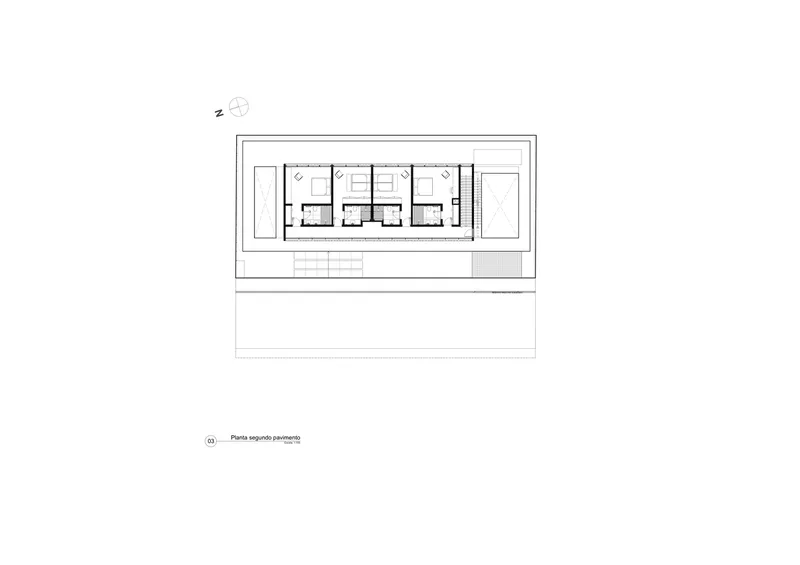
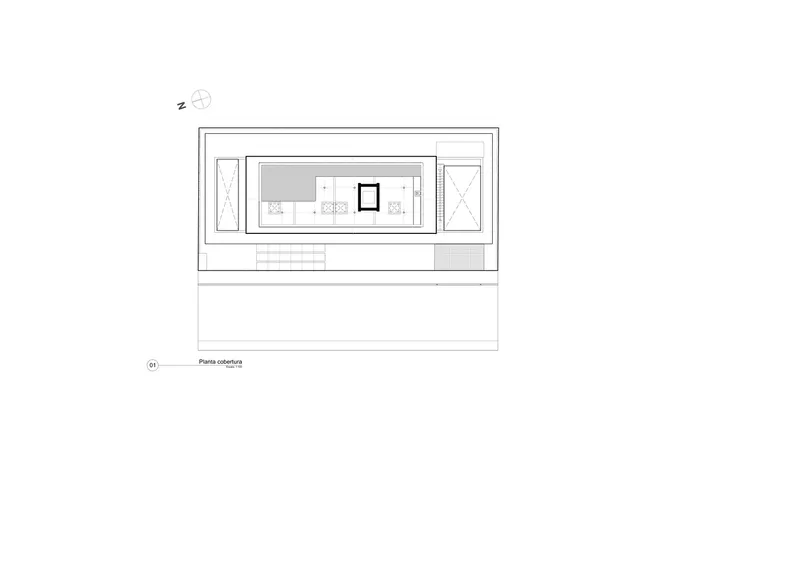
The ground floor plan confirms the linear logic visible in the photographs. An open living, dining, and kitchen zone occupies the social half of the plan, while a service core slots alongside it. The upper floor arranges three bedroom suites in a row, each with its own bathroom, connected by a central circulation spine. The roof plan reveals timber decking flanked by planted areas, suggesting a usable roof terrace that extends the garden vertically.
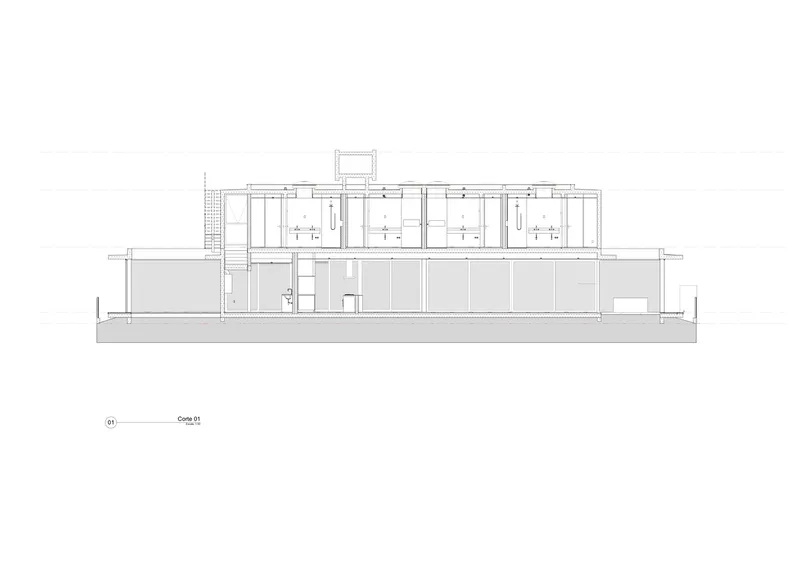
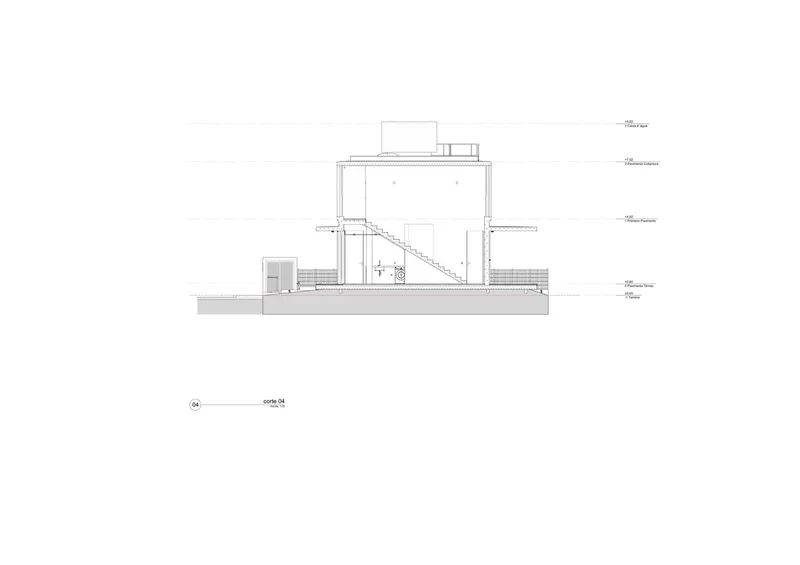
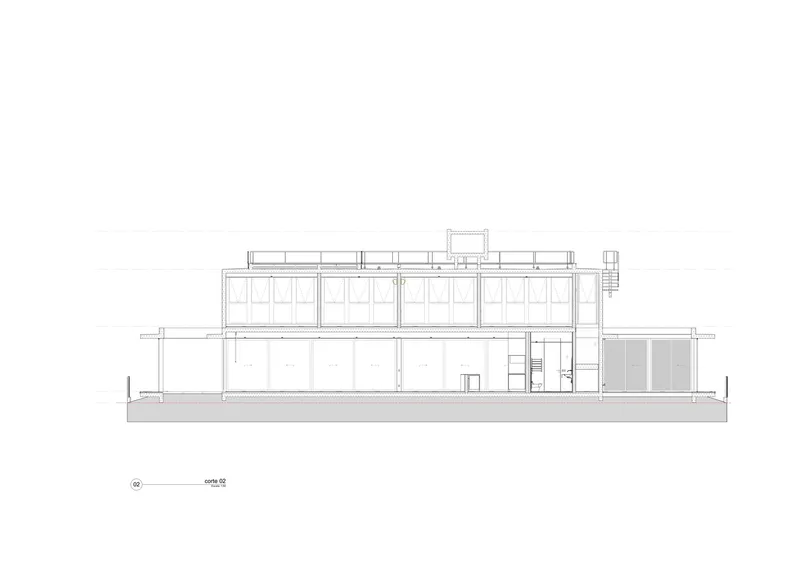
The sections are revealing. A diagonal staircase connects the ground level to the upper volume, and clerestory windows along the upper edge introduce light from above. The stepped interior volumes create variation in ceiling height across the ground floor, giving different zones distinct spatial identities despite the open plan. The relationship between the two floors, one open and horizontal, the other compact and elevated, reads clearly in cross-section.
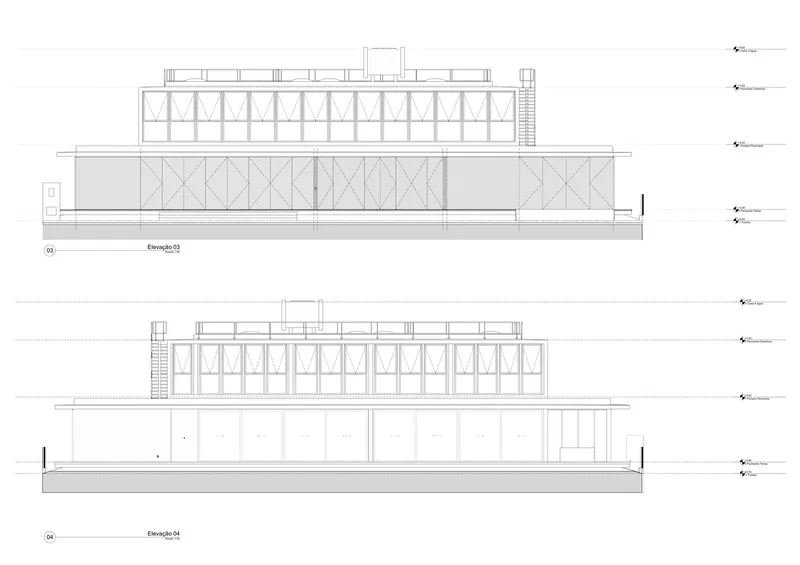
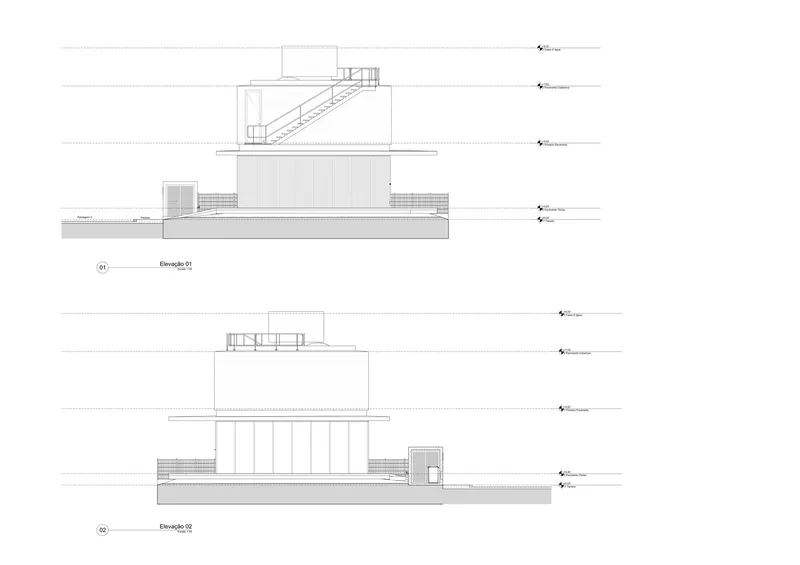
The elevation drawings reveal a rhythmic diagonal bracing pattern across certain facade panels, a structural expression that does not dominate the photographs but adds a tectonic logic to the timber cladding system. Opposing facades show vertical fenestration and a central staircase, confirming that the house is designed to be read from all sides, not just the garden.
Why This Project Matters
The California House succeeds because it commits fully to one idea: the veranda as the primary room of the house. Too many contemporary residences treat outdoor living as an afterthought, a terrace appended to a plan that was designed to work without it. Here, the covered open-air spaces are not optional. They are the reason the building exists. The concrete and timber strategy, the linear plan, the deep overhangs, and the dissolving glass walls all serve that single proposition.
For a family that lives abroad and returns to Brazil for the summer, the house offers something their primary residence likely cannot: a life lived almost entirely outdoors, sheltered but not enclosed. Marchetti Bonetti+ understood the brief and distilled it into architecture that is specific to its climate, its culture, and its occupants. That specificity, not the cantilever or the material contrast, is what gives the project its real substance.
California House by Marchetti Bonetti+, Garopaba, Brazil. Design team: Luiz Fernando Motta Zanoni, Taís Adriana Marchetti Bonetti, Daniel Barreiros, Henrique Schurhaus, Marcus Pacheco. Photography by Rafael Ribeiro.
About the Studio
Share Your Own Work on uni.xyz
If projects like this are the kind of work you want to make, uni.xyz is a place to publish your own, find collaborators, and enter design competitions.


Popular Articles
Popular articles from the community


Tsunami Convergenics: Turning Catastrophic Ocean Forces into Underwater Housing Infrastructure
A speculative underwater settlement off the coast of Onagawa, Japan, treats tsunamis and typhoons as energy sources rather than threats.

Singing Woman: Contemporary Architecture Inspired by Estonia’s Voice and the Sea
Singing Woman turns Estonia’s song culture into flowing opera house architecture, blending public life, landscape, sea, and national memory.

Opera on the Sea: Driftwood Logic Shapes a Timber Opera House on Estonia's Coast
Trevor Orgill's opera house translates the entangled drift of floating timber into a civic building where wood, water, and music converge.

Extended Shell: Retrofitting Kolkata's Balconies as Living Urban Thresholds
A modular retrofit system recovers the social and environmental intelligence of Kolkata's historic verandas for contemporary Park Street residents.

Similar Reads
You might also enjoy these articles


Hodi-Mandai Geram
Project Function: Preservation and revitalization of the Intangible heritage and socio-spatial identity of the Hodi by Housing, Cultural Memory Center, Sacred Grove, landscape, local tourism economy


Olio Towers: A Mid-Rise for Performers That Fuses Housing, Rehearsal, and Stage
Located blocks from Houston's Theater District, this modular tower stacks living units around a central performance atrium.

Oasis: Modular Green Housing Carved into Dhaka's Urban Fabric
A shortlisted Plugin Housing entry reclaims unauthorized settlements in Dhaka with stepped concrete volumes, green roofs, and ventilation-driven design.

Black Hole: A Floating Megastructure for the Post-Physical Era
Emiliano Mazzarotto envisions a spherical, self-scaling arena where e-sports, digital hotels, and holographic stadiums replace traditional public space.

Explore Contemporary Design Competitions
Discover active competitions in this discipline

Challenge to reimagine the Iron Throne

Photograph architecture without architects

Illustrate the lost glory of Angkor Wat - Render Challenge

Design challenge to reuse E-waste
Comments (0)
Please login or sign up to add comments
No comments yet. Be the first to comment!