
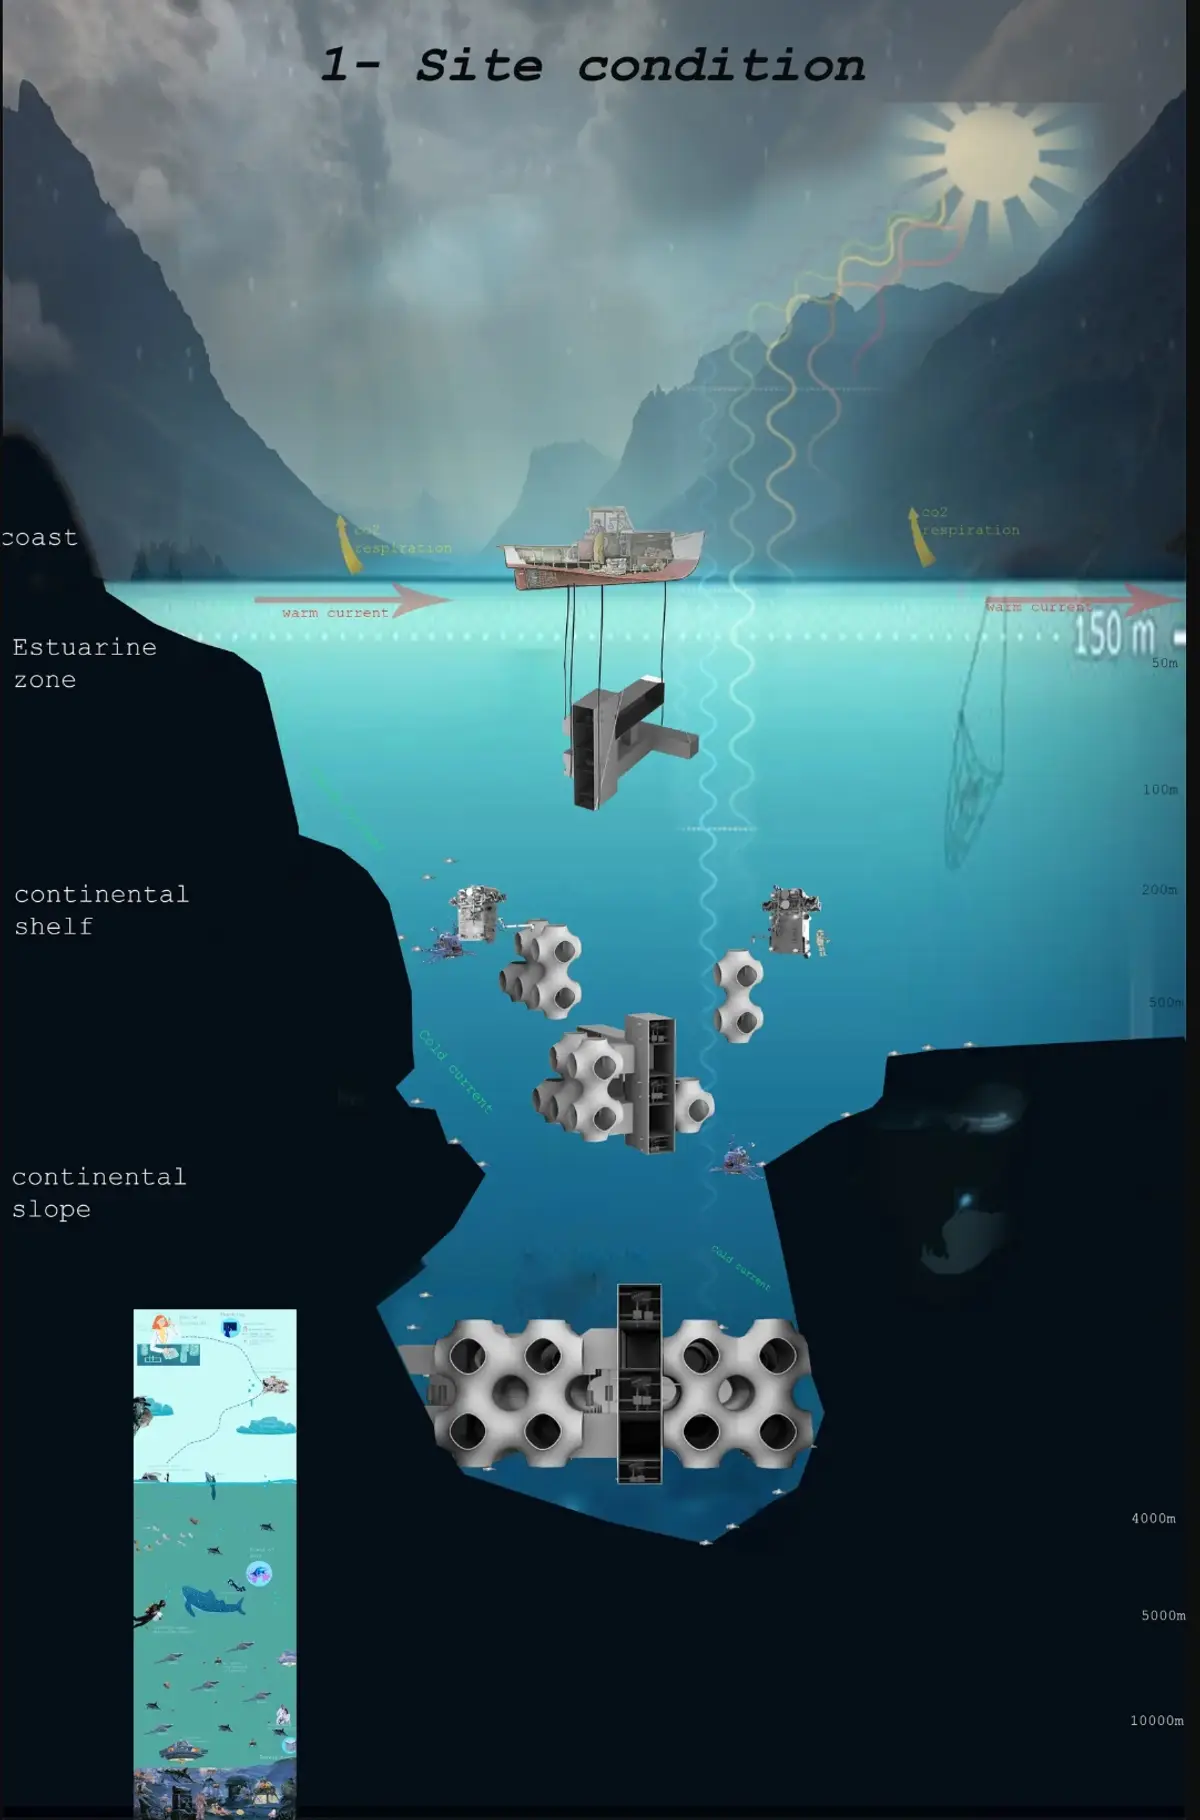
Continental Shelf Recycling Habitat: Architecture Grown from Ocean Waste
A speculative underwater settlement transforms a submerged sinkhole and accumulated marine debris into the foundation for modular, expandable habitation.


What if the garbage choking our oceans could become the raw material for a new kind of city? Continental Shelf Recycling Habitat takes that provocation seriously, proposing an underwater settlement that lodges itself inside a waste-filled sinkhole and turns accumulated debris into building stock. The architecture does not merely coexist with an environmental problem; it absorbs the problem into its own logic, fusing remediation and habitation into a single structural system.
Designed by Jeriel Wadjas and Begoña Fernandez-Shaw, the project was shortlisted in EHC - Pacific, a competition that challenges designers to envision human habitation within the extreme conditions of the Pacific Ocean. Rather than dropping a capsule onto a blank seabed, the team chose a site defined by its degradation: a submerged depression where marine waste has collected over time. That choice reframes underwater architecture as an act of environmental engagement, not escapism.
Occupying the Walls of a Submerged Depression
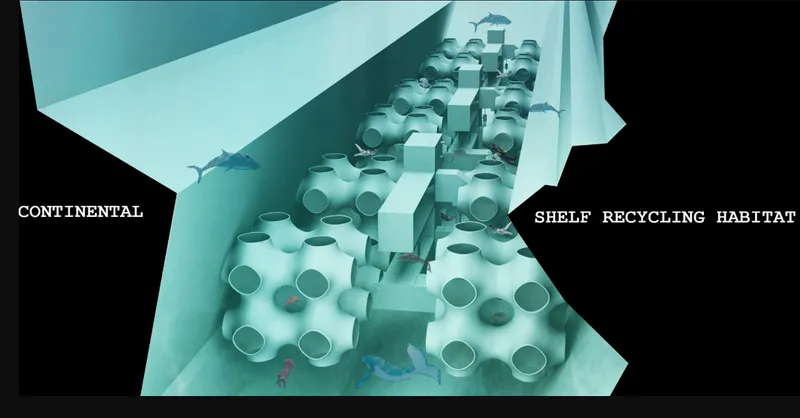
The aerial view reveals a dense field of cylindrical pods clustered along a sloped geological plane, their circular openings turned outward like the compound eye of some deep-sea organism. Instead of a freestanding tower or a sealed dome, the habitat follows the topography of the sinkhole itself, attaching its modules to the vertical and inclined rock surfaces. The surrounding geology becomes enclosure, structure, and context simultaneously, giving the project a strong sectional character that distinguishes it from more generic visions of underwater cities.
By embedding architecture within an existing underwater landform, the designers avoid the problem of an isolated object floating in a void. The sinkhole provides orientation, shelter from deep-ocean currents, and a legible spatial boundary. The slope of the terrain also introduces hierarchy: modules at different depths occupy different environmental conditions, suggesting the possibility of zoning programs by depth, temperature, or light availability.
The Hive: Modular Growth Along Three Axes
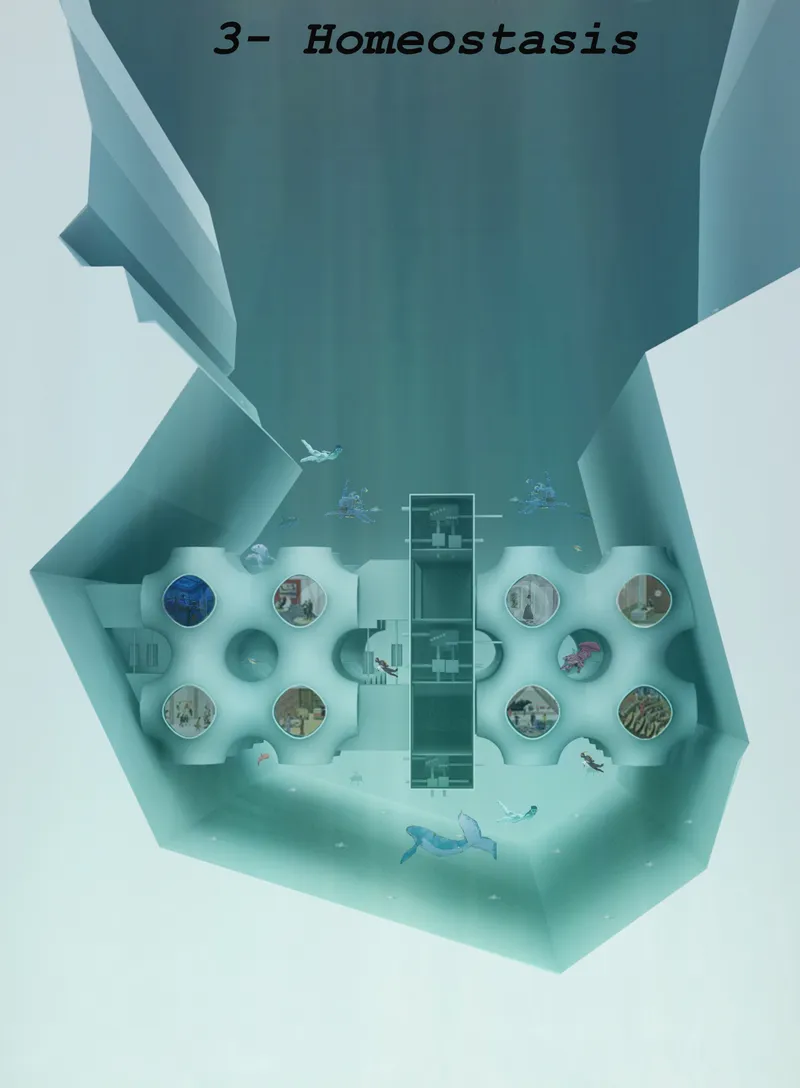
Seen from within the water column, the settlement reveals its organizational logic. Circular pods with glazed apertures flank a central circulation tower, while marine life drifts through the interstitial spaces. The designers call the larger assembly "The Hive," a name that captures its core strategy: growth through repetition rather than through a single monolithic form. Modules can be added along the X, Y, and Z axes, meaning the community expands incrementally in three dimensions as population or program demands shift.
The modularity is not just organizational; it is philosophical. No final form is prescribed. The structural framework acts as a scaffold that accepts new units, robotic service devices, and circulation links over time. Divers and underwater robots populate the spaces between pods, suggesting a settlement that is as much a working infrastructure as a domestic environment. The ever-present ocean visible through glazed walls ensures that the boundary between architecture and marine ecosystem remains thin and permeable.
Homeostasis: Waste, Energy, and Fabrication as Interconnected Cycles
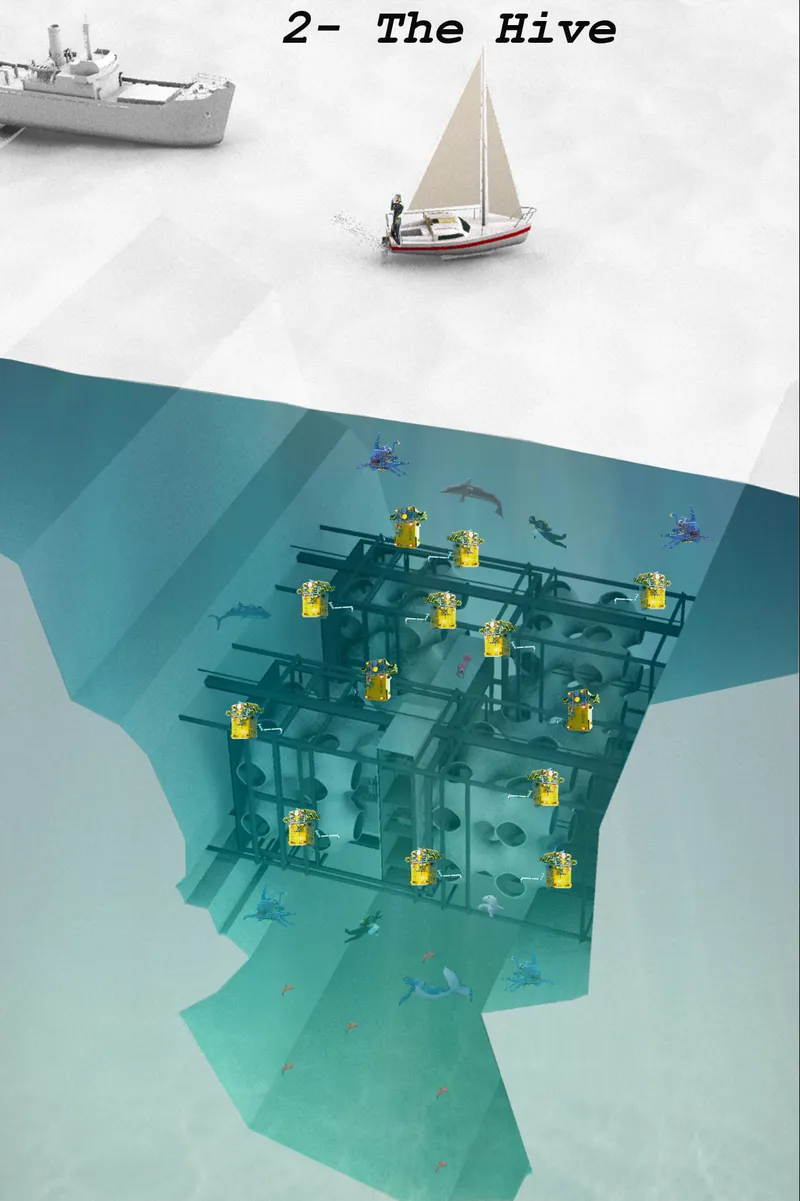
The sectional drawing pulls back to show the full scale of the proposition. A submerged modular grid descends from just below a sailboat at the surface, its vertical structural elements anchoring an extensive network of habitable cells and service cores. At the surface, boats maintain a connection to conventional marine transportation; below, the settlement operates as a closed-loop system. Waste collected from the surrounding ocean enters recycling infrastructure embedded within the habitat. Robotic fabrication technologies then transform selected debris into new architectural components, turning refuse into structure.
The designers frame this cycle with the term "homeostasis," borrowing a biological concept to describe an architectural ambition: a balanced relationship among resources, waste, energy, water treatment, and human occupation. Renewable energy systems power the settlement. Water-treatment technologies sustain long-term inhabitation. Architecture becomes the physical connective tissue linking these processes rather than a static container sitting passively in the ocean. The contrast between the quiet surface and the dense technological world beneath it is striking, suggesting that the real city exists out of sight, humming with productive activity.
Why This Project Matters
Speculative underwater proposals often fall into one of two traps: utopian fantasies disconnected from environmental reality, or engineering exercises stripped of architectural ambition. Continental Shelf Recycling Habitat avoids both by grounding its speculation in a genuine ecological condition, the accumulation of marine waste, and building its architectural logic outward from that condition. The sinkhole is not a blank canvas; it is a problem that the architecture is designed to address. That reframing gives the project an ethical dimension that many underwater visions lack.
Equally compelling is the rejection of a fixed masterplan. By conceiving the habitat as an expandable, three-dimensional framework capable of adapting to different sites and scales, Wadjas and Fernandez-Shaw propose a model of underwater settlement that is inherently flexible. The integration of recycling, robotic fabrication, and renewable energy into the spatial organization suggests that future marine architecture will need to be as much about metabolism as about form. Continental Shelf Recycling Habitat makes that case with clarity and conviction.
View the Full Project
About the Designers
Designers: Jeriel Wadjas, Begoña Fernandez-Shaw
Enter a Design Competition on uni.xyz
uni.xyz runs architecture and design competitions year-round that reward proposals with spatial conviction and real site intelligence.
Project credits: Continental Shelf Recycling Habitat by Jeriel Wadjas, Begoña Fernandez-Shaw EHC - Pacific (uni.xyz).


Popular Articles
Popular articles from the community


Opera by the Sea Estonia: Three Shells Dissolving Architecture into Tallinn's Coastline
A winning opera house proposal replaces monumental form with interconnected shells that blur the boundary between building, park and Baltic Sea.
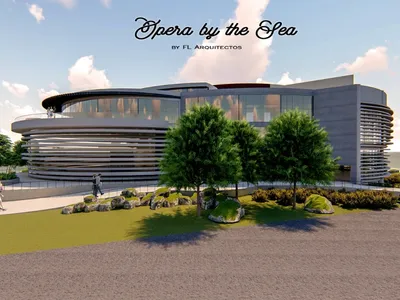
Opera by the Sea: Curved Volumes and Coastal Geometry on Tallinn's Waterfront
A wave-inspired cultural landmark beside Linnahall fuses a 2,000-seat concert hall, library, museum, and public terraces into one flowing composition.

Little Red Riding Hood: Architectural Design as a Journey Through Fear, Light, and Storytelling
Little Red Riding Hood reimagines the fairy tale through architectural design shaped by fear, light, scale, memory, uncertainty, and choice.

Temporary Home for Dogs: A Reversed Zoo Rethinks Animal Shelter Architecture
In Bucharest, a sinuous corridor and freed landscape flip the logic of containment, designing a shelter that works to make itself unnecessary.

Similar Reads
You might also enjoy these articles


Eco Chapel: A Green Architecture Pavilion Designed in Symbiosis with the Forest
Eco Chapel uses green architecture to weave prayer, learning and reuse into a forest pavilion shaped by modular hexagonal canopies for life.

Kaffeebühnen: Coffee Shop Architecture Designed as a Civic Stage Between Vienna’s City and Park
Kaffeebühnen turns coffee shop architecture into a civic stage, linking Vienna’s park edge, urban life, warm timber yards, and coffee craft.

Healing Façade: Sustainable Architecture for Reforestation, Community, and Sacred Ecology in Ethiopia
Healing Façade reimagines sustainable architecture as a living wall that restores soil, catches water and renews Ethiopia's forest churches.


Urban Forest: A Vertical Ecosystem for 5,000 Workers in Singapore's Changi Business Park
Radially stacked pods and layered green decks turn a 7-acre plot into 47 acres of ecological workspace projected for 2040.

Explore Ocean Architecture Competitions
Discover active competitions in this discipline

Challenge to reimagine the Iron Throne

Photograph architecture without architects

Illustrate the lost glory of Angkor Wat - Render Challenge

Design challenge to reuse E-waste
Comments (0)
Please login or sign up to add comments
No comments yet. Be the first to comment!