
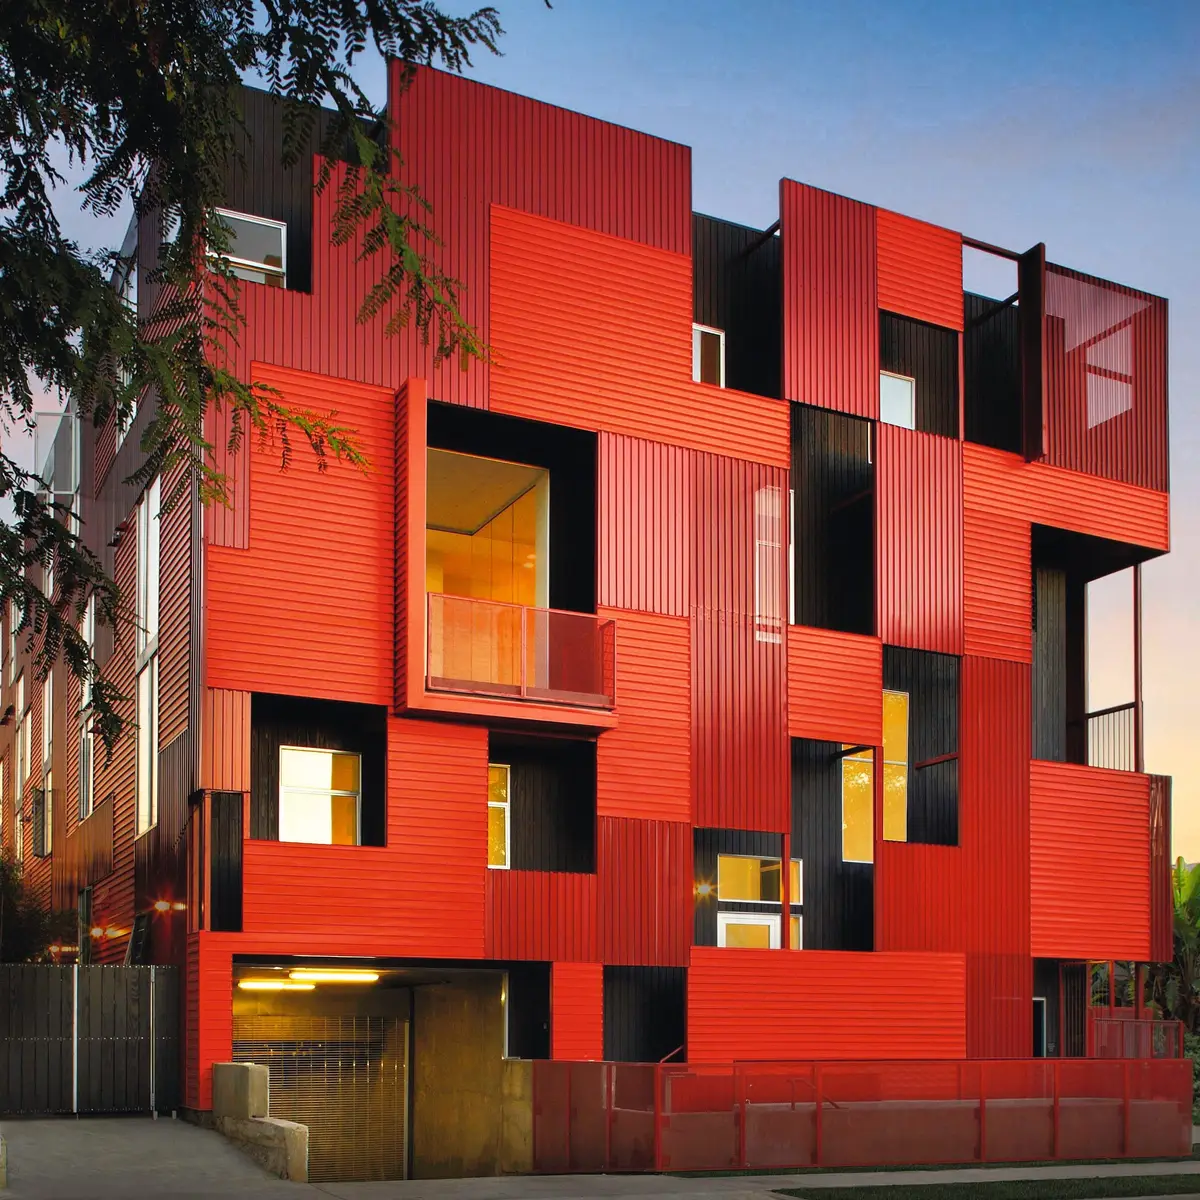
Converge Hub – A Human-Centered and Sustainable Mobility Hub at the Urban Edge
Its open and permeable design promotes sustainable movement through walkable connections, green axes, and integrated public transport

Converge Hub, kullanıcı deneyimine güçlü bir şekilde odaklanılarak tasarlanmış, kentsel çevrede bulunan çok modlu bir ulaşım terminalidir. Bir geçiş noktasından daha fazlası olan bu merkez, dinlenmeyi, sosyal etkileşimi ve sezgisel dolaşımı günlük kentsel yaşama entegre eden bir kamu merkezi işlevi görmektedir.
Tasarımın merkezinde, yarı açık alanlardan oluşan bir ağ tarafından desteklenen geçirgen ve açık bir sosyal alan yer alır. Düzen, toplu taşıma kullanımını, yaya hareketini ve bisiklet erişimini teşvik ederek özel araç bağımlılığını azaltmayı hedefleyerek insan ölçeğine öncelik verir. Yönlendirici yeşil akslar, iç ve dış mekanlar arasında hem fiziksel hem de görsel süreklilik oluşturur.
Yapısal sistem, hafifliği ve esnekliği nedeniyle seçilen çelik bir çerçeve kullanır ve geniş açıklıklara ve açık iç mekanlara olanak tanır. Enerji tasarruflu cam paneller doğal aydınlatmayı ve havalandırmayı artırırken, yerel bitkilendirme çevresel duyarlılığı ve yer duygusunu güçlendirir.

Popular Articles
Popular articles from the community


Manzana Morphosis: Stretching Barcelona's Grid into a Living Landscape for 2050
A radical reworking of the Eixample manzana turns density into a tool for generous public space, vertical ecology, and environmental performance.

Opera by the Sea Estonia: Three Shells Dissolving Architecture into Tallinn's Coastline
A winning opera house proposal replaces monumental form with interconnected shells that blur the boundary between building, park and Baltic Sea.

Temporary Home for Dogs: A Reversed Zoo Rethinks Animal Shelter Architecture
In Bucharest, a sinuous corridor and freed landscape flip the logic of containment, designing a shelter that works to make itself unnecessary.

The Amber Palace Opera: A Geological Fiction Surfaces on Tallinn's Baltic Waterfront
Pierre Brillard reimagines a Baltic legend as a public landscape, opera house, and waterfront promenade rooted in Tallinn's coastal identity.

Similar Reads
You might also enjoy these articles


The Rhythm of Seasons
A Farmers' Market Connecting Nature and the City




More Than a Building-Designing a Living System
More Than a Building-Designing a Living System

Base Beyond
DESERT COMPOUND ARID: TOURISM OF ABSENCE AND ABUNDANCE

Explore Transit Hub Competitions
Discover active competitions in this discipline


Challenge to reimagine the Iron Throne

Photograph architecture without architects

Illustrate the lost glory of Angkor Wat - Render Challenge

Design challenge to reuse E-waste
Comments (0)
Please login or sign up to add comments
No comments yet. Be the first to comment!