
Corner House by DADA Partners – Contemporary Sustainable Living in New Delhi
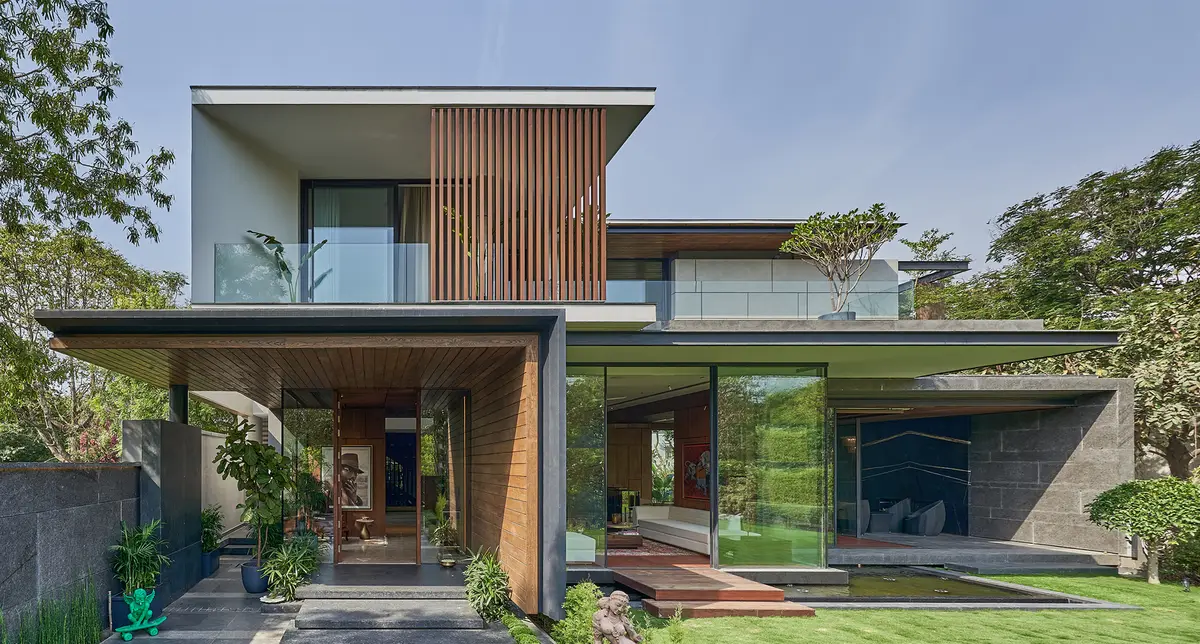
Located in a prime suburban neighborhood of New Delhi, Corner House by DADA Partners redefines modern residential architecture through its unique engagement with the urban streetscape. Positioned stra


Located in a prime suburban neighborhood of New Delhi, Corner House by DADA Partners redefines modern residential architecture through its unique engagement with the urban streetscape. Positioned strategically on a pivotal corner plot, the house embraces its multiple frontages with a design that is both experiential and environmentally responsive.
Architectural Vision
The brief called for a contemporary sustainable home that seamlessly integrates with landscaped outdoor spaces while presenting an innovative architectural identity. Lead architect Sumit Arora and the DADA Partners team conceptualized the residence as a living dialogue between indoors and outdoors, balancing privacy with openness.
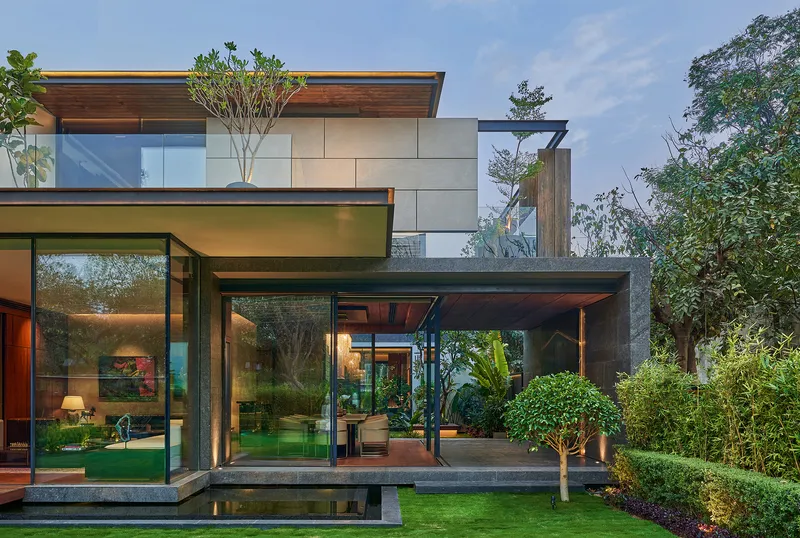
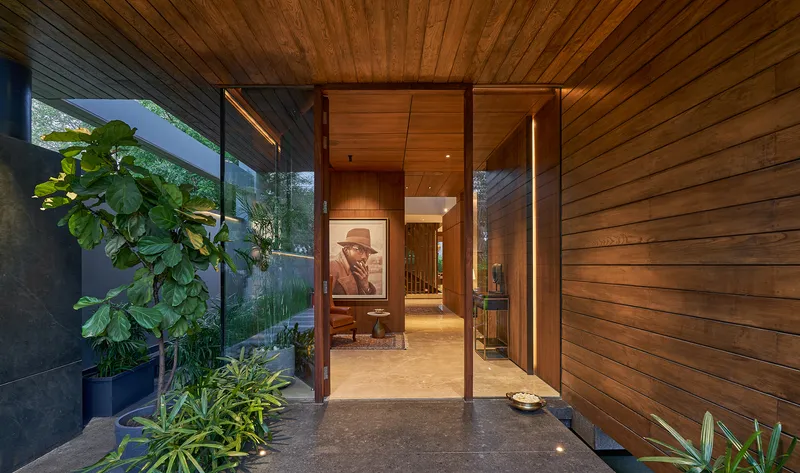
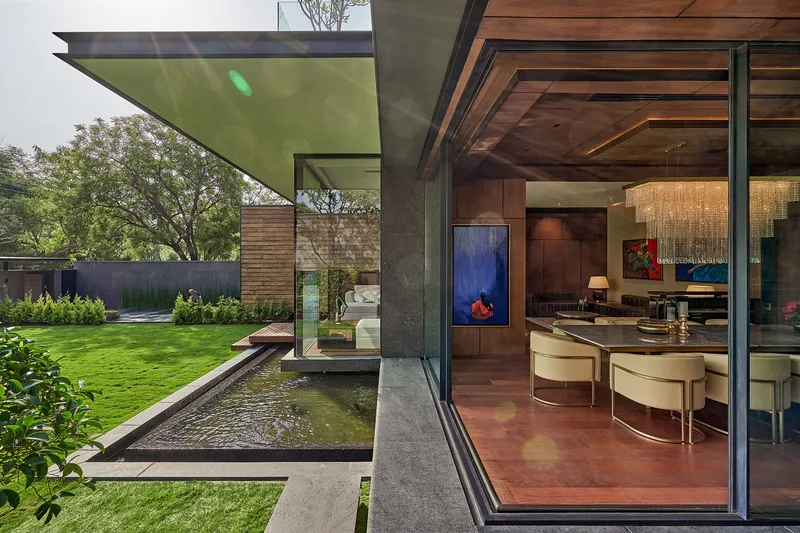
The entrance, at first glance, appears conventional. However, upon approach, a dramatic cantilevered timber-clad wall reveals itself, hovering over a reflective pool. This striking design element transitions into an inverted L-shaped portico, creating a shaded entry that filters natural light into the foyer.
Courtyard as the Heart
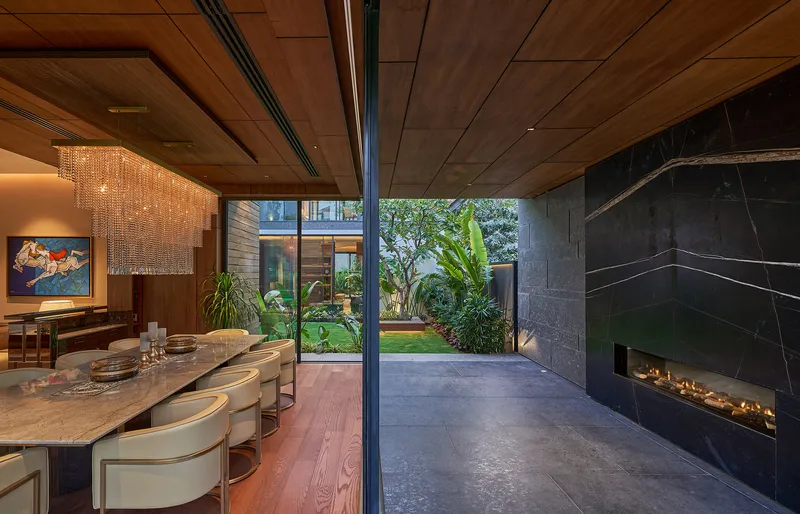
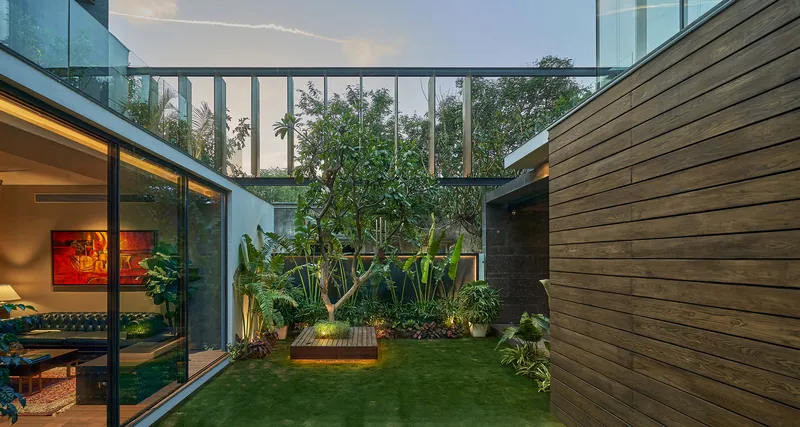
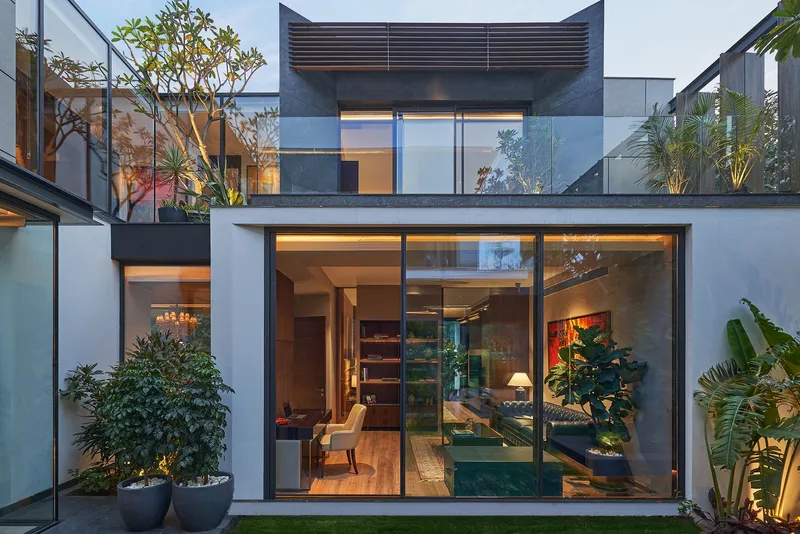
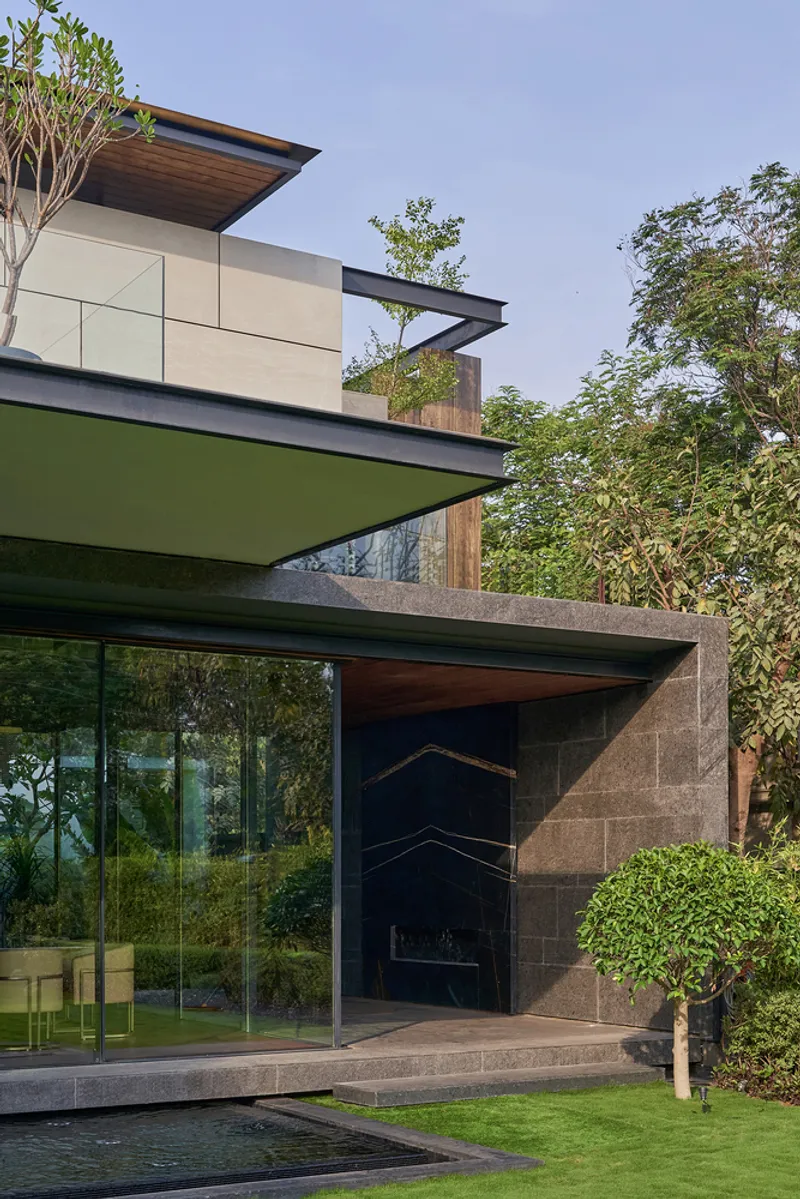
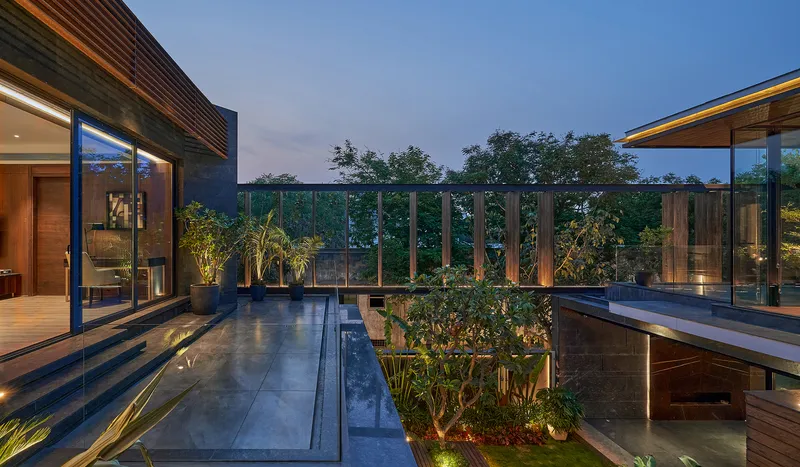
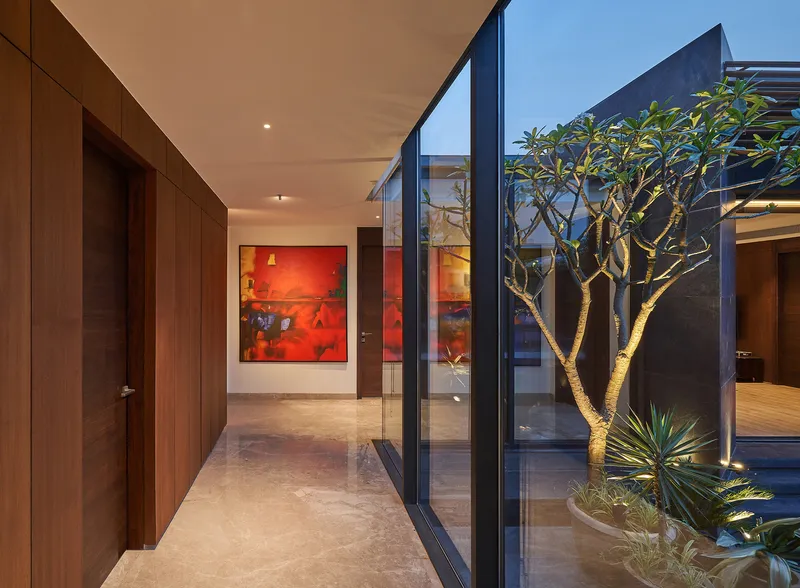
Central to the design is a corner courtyard that organizes the internal planning. This open void divides the house into formal and informal zones, connected through a staggered linear passage. On the formal side, a verandah opens the interior to the front lawn, while a fireplace gallery extends the dining space outdoors—ideal for social gatherings.
Informal Living & Private Retreats
At the rear, the open-plan kitchen, dining, and informal lounge flow into private garden spaces. The south-facing garden captures winter sunlight, creating a warm, light-filled atmosphere. The master suite, oriented southwest, connects to both the courtyard and rear garden, ensuring openness without compromising privacy.
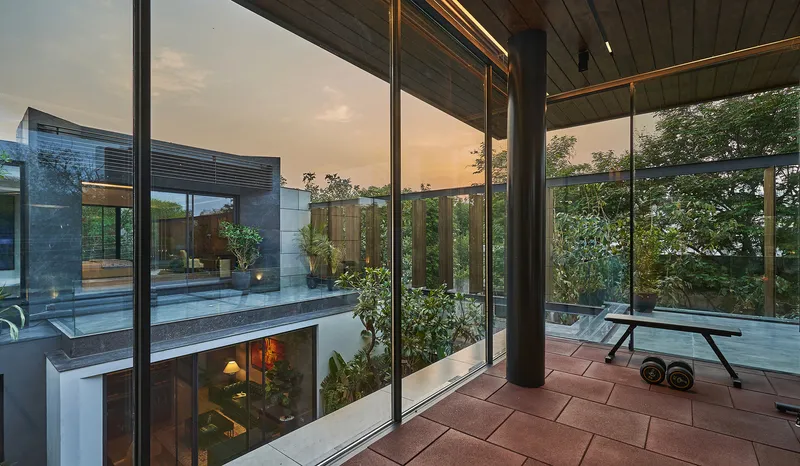
The first floor houses four additional bedrooms, including another master suite with a private balcony overlooking the courtyard. Above the formal living room, a glass-walled pavilion functions as a multi-purpose space for family activities or leisure.
Sustainable Design & Facade Strategy
The west-facing street frontage is designed as a solid wall to ensure privacy. Above it, a wraparound timber louver system creates a self-shading facade, reducing heat gain while maintaining elegance.
The residence integrates passive design principles:
- North-facing orientation for key rooms
- Minimal windows on the east and west
- Solar shading through louvers
- Cross-ventilation strategies for natural airflow
These measures reduce energy dependence and enhance year-round comfort, making Corner House a model of sustainable luxury living.
All Photographs are works of Lightzone


Popular Articles
Popular articles from the community


ALGAL REALM: A Bio-Integrated Lunar Habitat Design for Life Beyond Earth
ALGAL REALM reimagines lunar habitat design with algae-powered life support, 3D-printed regolith, and vertical living for a lunar future.

Play: Fragments of Their World
Familiar architecture becomes modular playground design, creating safe spaces where displaced children can learn, connect, imagine and play.

The Ocean Hive: Sustainable Architecture for a Self-Sufficient Civilization at Sea
The Ocean Hive imagines sustainable architecture at sea, where modular habitats, algae, wave power and ocean waste sustain a growing colony.

Hill & Cross Opera: Sculptural Opera House Architecture Shaped by Tallinn’s Landscape and Identity
Hill & Cross Opera reimagines opera house architecture in Tallinn through its sculptural hill, civic plaza, glass wave and a luminous cross.

Similar Reads
You might also enjoy these articles


Hodi-Mandai Geram
Project Function: Preservation and revitalization of the Intangible heritage and socio-spatial identity of the Hodi by Housing, Cultural Memory Center, Sacred Grove, landscape, local tourism economy


Olio Towers: A Mid-Rise for Performers That Fuses Housing, Rehearsal, and Stage
Located blocks from Houston's Theater District, this modular tower stacks living units around a central performance atrium.

Oasis: Modular Green Housing Carved into Dhaka's Urban Fabric
A shortlisted Plugin Housing entry reclaims unauthorized settlements in Dhaka with stepped concrete volumes, green roofs, and ventilation-driven design.

Black Hole: A Floating Megastructure for the Post-Physical Era
Emiliano Mazzarotto envisions a spherical, self-scaling arena where e-sports, digital hotels, and holographic stadiums replace traditional public space.

Explore Adp Architects Competitions
Discover active competitions in this discipline

Challenge to reimagine the Iron Throne

Photograph architecture without architects

Illustrate the lost glory of Angkor Wat - Render Challenge

Design challenge to reuse E-waste
Comments (0)
Please login or sign up to add comments
No comments yet. Be the first to comment!