

Cosmic Flow: A Vision for Vibrant Community Spaces
Exploring the innovative concept of "Cosmic Flow," a unique recreational space envisioned beneath a highway in San Luis Potosi, Mexico. This design merges cosmic themes with Huastec cultural elements,

The design is inspired by the organic growth patterns observed in the cosmos. It extends spatially—both horizontally and vertically—to form a multi-level structure that accommodates a range of activities. From bustling markets and playful children's playgrounds to energetic band performances, the space is designed to support diverse uses and foster community engagement.
Drawing from Huastec colors and cultural motifs, the design integrates vibrant hues and traditional patterns, reflecting the local heritage while adding a contemporary flair. This cultural infusion ensures that the space not only serves practical needs but also resonates with the local identity, creating a sense of place and belonging.
One of the most compelling aspects of "Cosmic Flow" is its emphasis on fluidity and adaptability. The structure is engineered to respond to local weather conditions and community rhythms, enhancing comfort and usability throughout the year. This adaptability ensures that the space remains welcoming and functional regardless of seasonal changes or varying activity levels.

Popular Articles
Popular articles from the community


S-AR Builds a Five-Square-Meter Concrete Chapel in a Mexican Garden from Thin Walls and Old Bricks
In Santiago, Nuevo León, a tunnel of 8 cm concrete walls tilts down to a steel cross, floored with crushed brick from the chapel it replaced.

Peris and Toral.arquitectes Wrap 54 Social Rental Homes in Besòs Around a Brick-Screened Atrium
In Barcelona's Besòs district, a perforated brick block turns its shared walkways into a light-filtering atrium for 54 social rental homes.

Charlene Koetz Arquitetura Lifts a Glass House on Piers Above a Mossy Forest Slope in Gramado
In Vila Prinstrop, Brazil, a 455 m² house pairs black-framed glazing with board-formed concrete, rough stone and a forest it barely disturbs.

Gonçalo Grácio Refurbishes a 104 m² House Inside the Medieval Walls of Castelo de Vide
In Castelo de Vide, Portugal, a compact whitewashed house is reworked with rough lime and clay plaster, deep window niches and a small rooftop terrace.

Similar Reads
You might also enjoy these articles


Vereda Arquitetos Renovates a 40-Square-Meter Apartment Inside Niemeyer's Copan Building
A compact unit in São Paulo's most iconic residential tower gets a material overhaul that pairs exposed concrete with bold blue Formica.

Shakur's House: Exposed Brick as an Interior Organiser in a 168 m² Mashhad Residence
Brick moves indoors in this Mashhad residence, where masonry walls, glass partitions and teal planes sequence a compact home without closing it off.
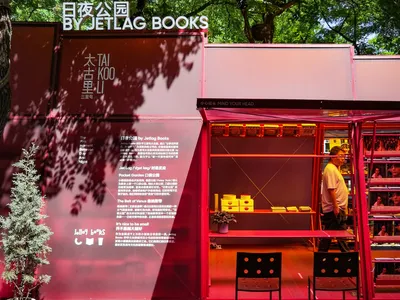
Day and Night Park: A Time-Based Urban Newsstand in Beijing
A temporary urban newsstand in Beijing blending travel, light, and reading through poetic colors, compact form, and community-focused design.

Modernist Patio Renovation in El Masnou, Barcelona by Oliver Segura Arquitectura + Cebrià Arquitectura
Modernist patio renovation blending tradition and innovation with a movable pool, leveled floors, and Catalan materials in El Masnou.

Explore Cosmic Architecture Competitions
Discover active competitions in this discipline


Submit a world, not a render

Studio work deserves a jury

The Global Benchmark for Architecture Dissertation Awards

The Global Benchmark for Graduation Excellence
Comments (0)
Please login or sign up to add comments
No comments yet. Be the first to comment!