
Crafting a Cultural institutional Landmark in a city with forgotten artistic roots
Architecture as a Catalyst for Urban Regeneration through Cultural Infrastructure

Architecture has always fascinated me because of its ability to quietly influence the way we live, interact and experience the world around us. Throughout architectural school I was constantly drawn towards projects that existed beyond the scale of a building—projects capable of transforming neighbourhoods, encouraging interaction and creating identities. My thesis became an opportunity to explore this fascination through a project that could address both the architectural and urban scales simultaneously.
The journey began with a simple question:
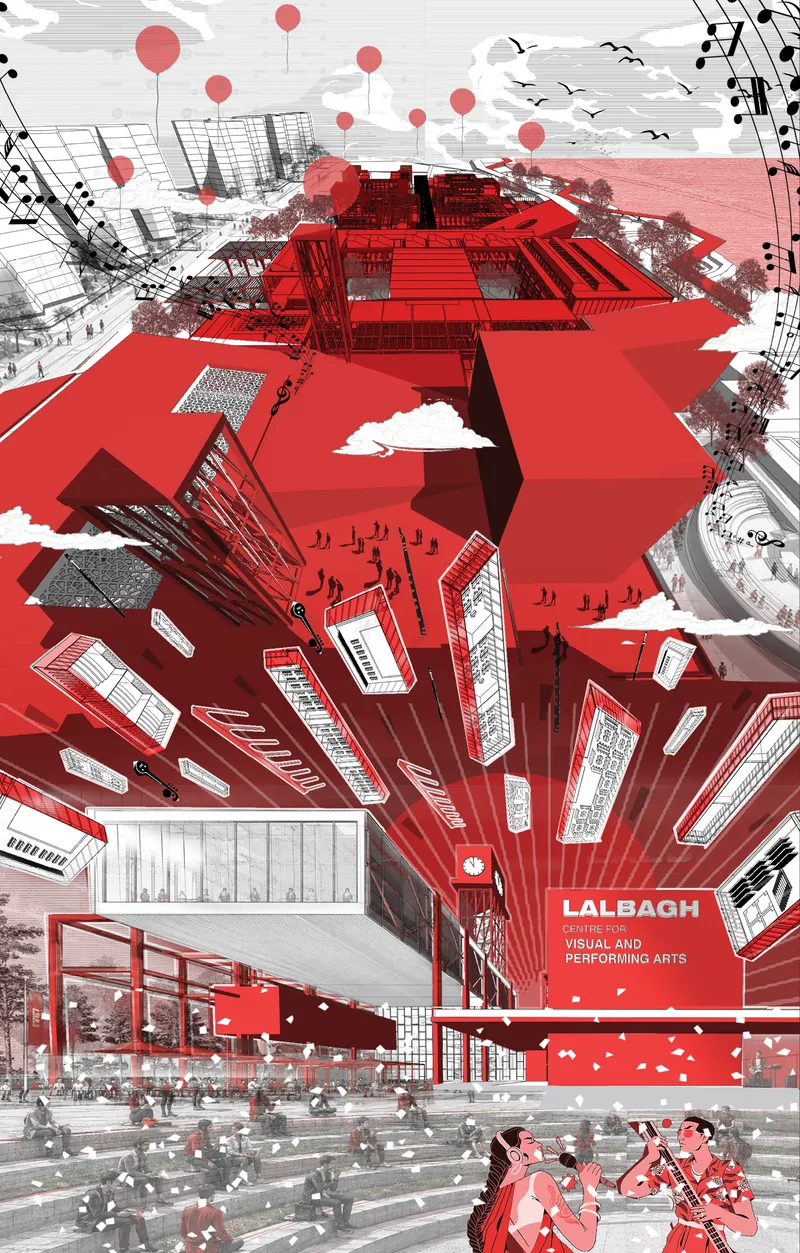
Can cultural infrastructure become the driving force behind urban regeneration rather than merely existing as an isolated institutional building? Instead of designing another educational campus or cultural centre, I wanted to investigate whether architecture could revive public life, preserve artistic heritage and reconnect fragmented urban systems.
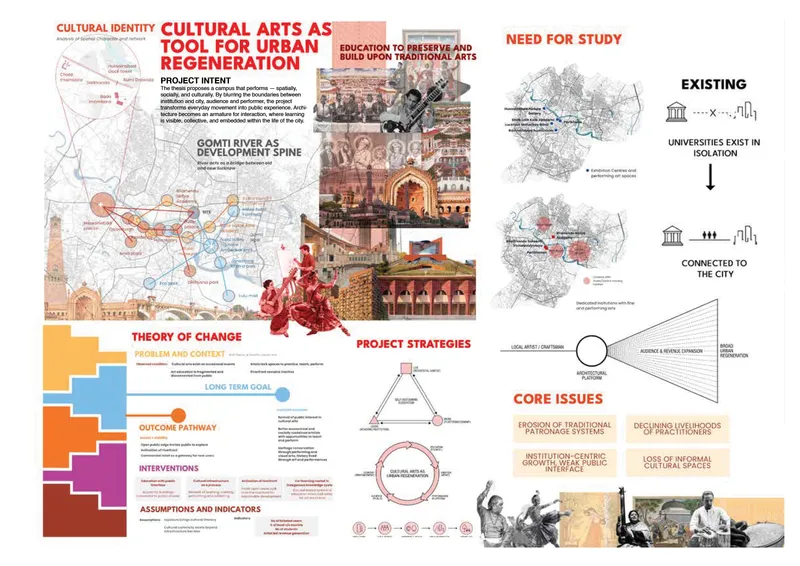
Lucknow emerged naturally as the context. Known for its rich traditions of Kathak, Hindustani music, Urdu literature, Chikankari, miniature painting and crafts, the city possesses an extraordinary cultural legacy. However, despite its heritage, most institutions dedicated to visual and performing arts remain disconnected from one another, dispersed across the city with limited interaction between education, performance and public engagement. Simultaneously, rapid urbanisation has shifted the city's focus away from these cultural assets, leaving many public spaces underutilised.
Rather than preserving culture as memory, I wanted to create an institution where culture could actively shape everyday urban life.
Project Proposition
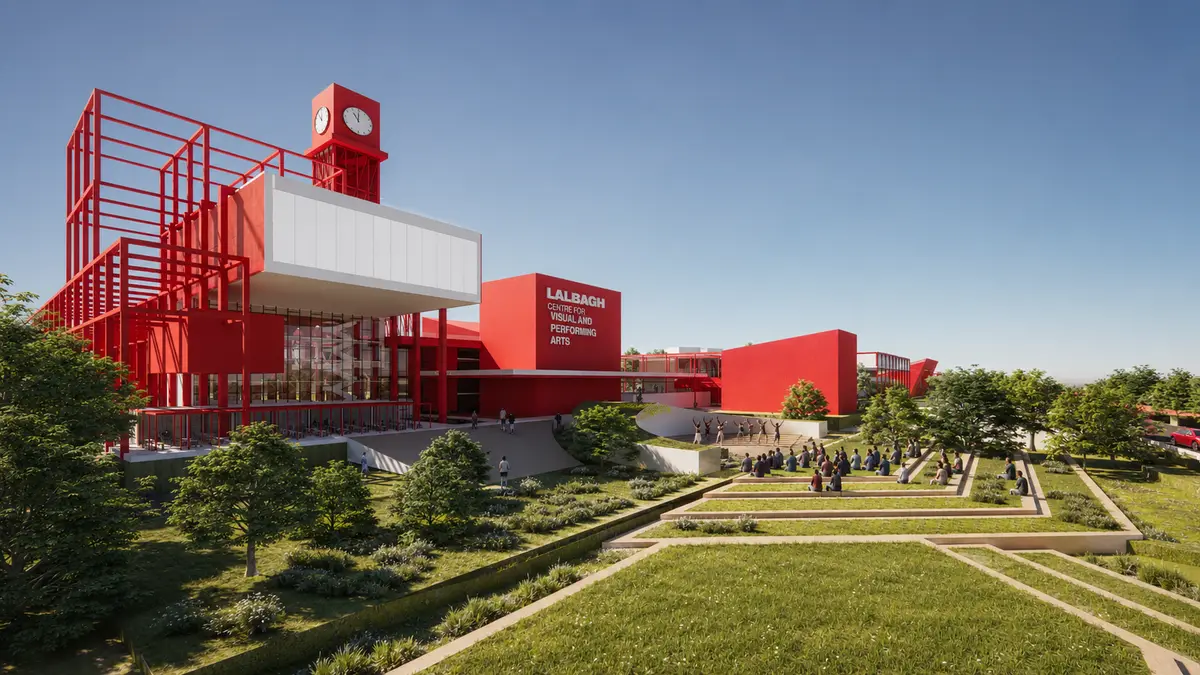
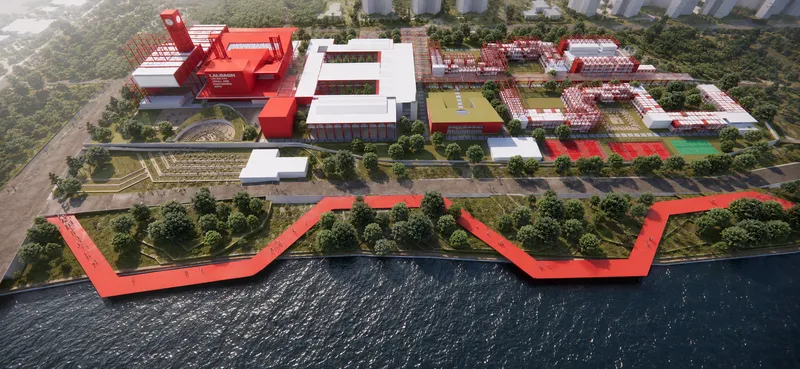
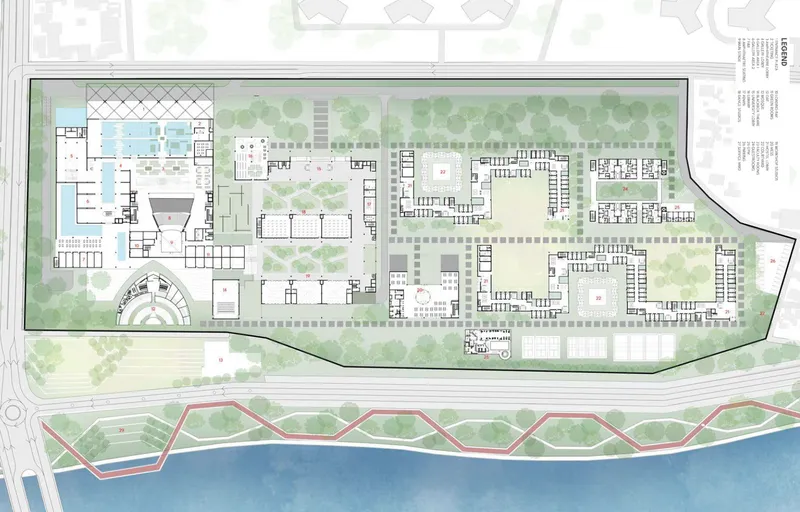
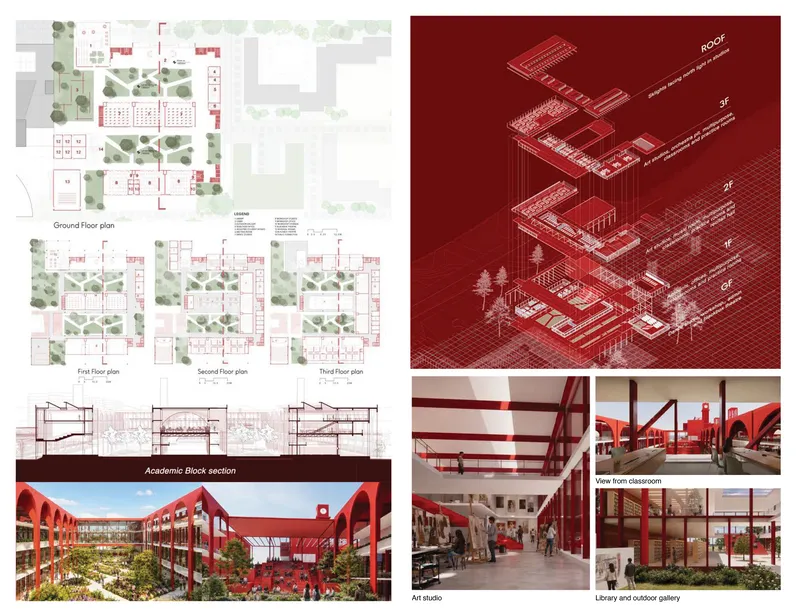
The project evolved into the Centre for Visual and Performing Arts, situated along Ashok Marg overlooking the Gomti River. Rather than functioning solely as an educational institution, the proposal envisioned a mixed-use cultural campus that integrated learning, performance, exhibition, recreation and public gathering into one continuous urban experience.
The intention was never simply to design classrooms or auditoriums. Instead, the campus would become a cultural condenser—a place where students, artists, performers, visitors and citizens coexist within shared public spaces, allowing artistic exchange to occur naturally beyond formal educational settings.
The architecture therefore sought to dissolve the conventional boundaries between institution and city.
Understanding the Site
The selected site offered a unique opportunity because of its strategic location along the Gomti River and Ashok Marg.
Its proximity to existing civic institutions, accessibility and riverfront edge positioned it as a potential cultural anchor capable of extending public life beyond the immediate neighbourhood.
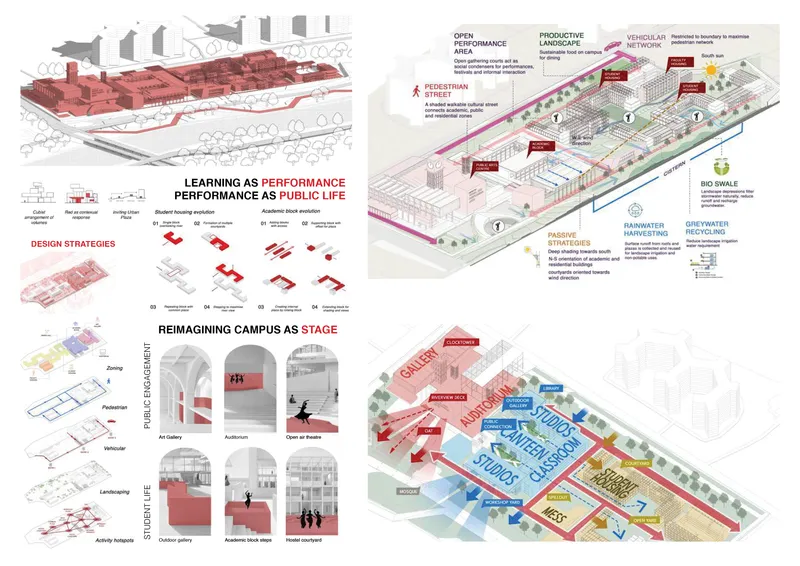
The site's constraints also became opportunities. Environmental conditions, solar orientation, prevailing winds, movement networks, riverfront edges and landscape all informed the planning strategy. Rather than treating landscape as residual space surrounding buildings, the proposal began exploring landscape as the primary organiser of movement, interaction and public life.
Materiality and Architectural Language
The architectural language evolved simultaneously.
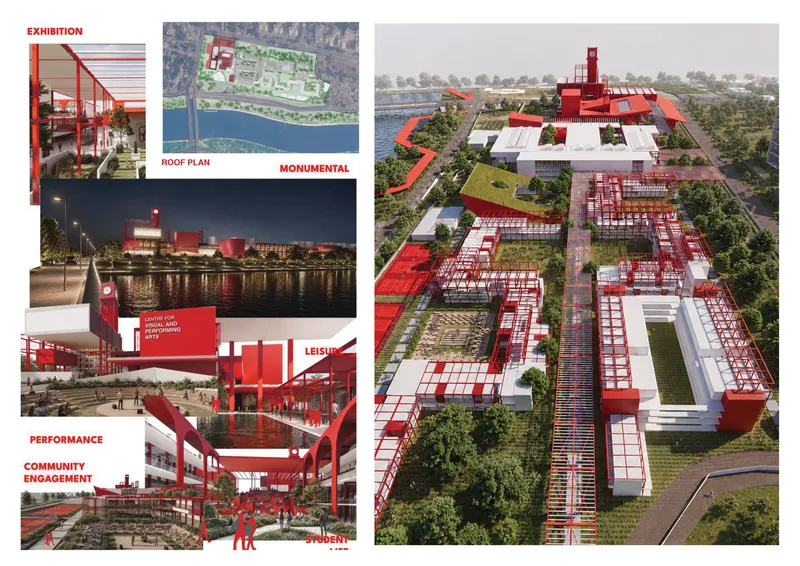
Influenced by contemporary practices such as OMA, MVRDV and several institutional projects studied during the research, the design embraced clarity of structure rather than decorative expression. The architectural identity emerged through exposed structural systems, bold geometric forms, carefully framed views and landscape integration.
The restrained material palette intentionally allowed activity, movement and cultural expression to become the visual identity of the campus itself. Throughout multiple juries, feedback consistently encouraged refining this balance.
Earlier explorations employed stronger colour dominance, particularly red as a defining architectural element.As the design matured, this evolved into a more restrained use of colour where red became an accent highlighting structural interventions rather than overwhelming the architecture.
Landscape as Architecture
One of the most transformative realisations during the project was understanding that landscape should not simply complement architecture.
Landscape could itself become architecture. The riverfront edge, courtyards, bridges, plazas, amphitheatres, shaded streets, bioswales and green roofs collectively established a continuous public realm connecting every program. These spaces became the true cultural stage of the campus. Rather than entering a building to experience culture, visitors would begin experiencing it immediately upon arrival. The distinction between performance space and everyday public space gradually dissolved.
As the project progressed into technical detailing, environmental performance became equally important. Climate-responsive planning informed building orientation, courtyard proportions, shading strategies and ventilation. Passive cooling principles, daylight optimisation, landscape buffering, water-sensitive urban design, renewable energy integration and service coordination transformed conceptual ideas into a technically resolved proposal. This phase reinforced an important lesson: Good architecture cannot rely solely on strong concepts.
The Final Proposal
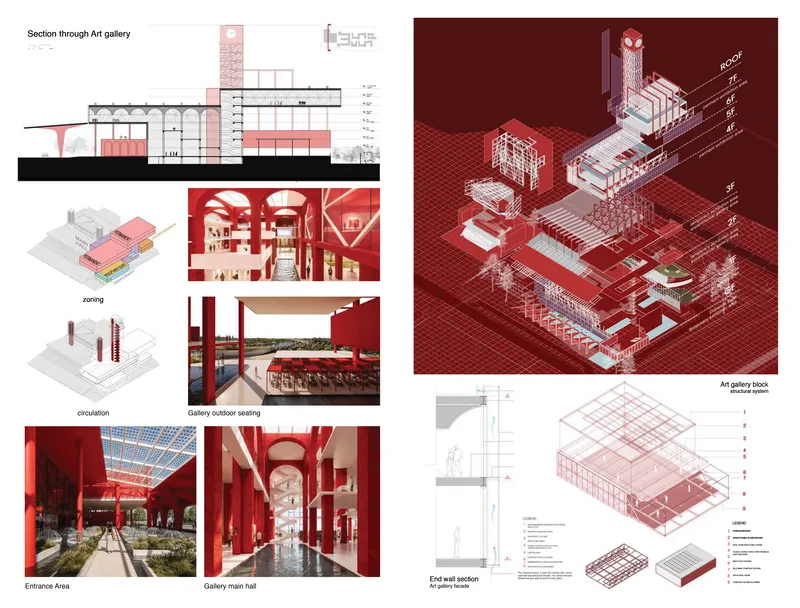
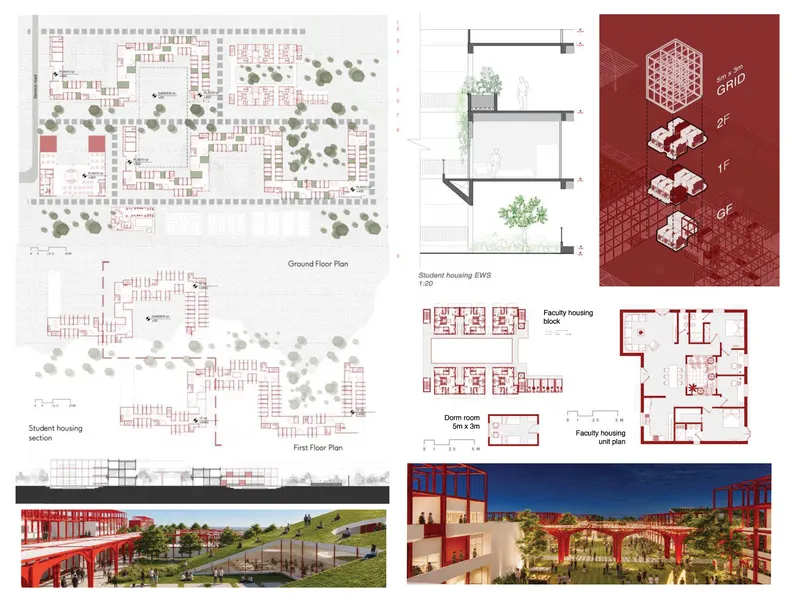
The final design presents the Centre for Visual and Performing Arts as a contemporary cultural campus where education, performance, exhibition and public life coexist within a landscape-led urban framework. Rather than existing as a singular monumental building, the campus functions as a network of interconnected cultural experiences. Academic spaces, galleries, theatres, workshops, residences, retail and public plazas collectively generate continuous activity throughout the day.
The architecture deliberately blurs institutional boundaries, encouraging interaction between students, artists and the wider community. The campus therefore becomes not only a destination for artistic education but an active civic space capable of strengthening Lucknow's cultural identity while revitalising its riverfront.

Popular Articles
Popular articles from the community


David Ortega Stacks a Two-Story Mexico City Penthouse Around a Steel Stair and a Pergola-Shaded Roof Terrace
In Colonia Roma, a 300 m² penthouse uses oak joinery, a planted steel stair and a slatted roof pergola to make a new-build apartment feel like a house.


Opera on the Sea: Driftwood Logic Shapes a Timber Opera House on Estonia's Coast
Trevor Orgill's opera house translates the entangled drift of floating timber into a civic building where wood, water, and music converge.

Singing Woman: An Opera House That Performs Before the Curtain Rises
Ovidiu Cristian Pavel's conceptual opera house translates Estonia's choral identity into a sculpted waterfront landmark facing the Baltic Sea.

graciastudio Turns a Viewless Tijuana Lot Inward Around a Courtyard of Concrete, Timber and Trees
In Tijuana, Jorge Gracia's GA2 House stacks a timber-clad private floor over exposed concrete and replaces a missing view with a planted interior patio.

Similar Reads
You might also enjoy these articles

Vereda Arquitetos Renovates a 40-Square-Meter Apartment Inside Niemeyer's Copan Building
A compact unit in São Paulo's most iconic residential tower gets a material overhaul that pairs exposed concrete with bold blue Formica.

Shakur's House: Exposed Brick as an Interior Organiser in a 168 m² Mashhad Residence
Brick moves indoors in this Mashhad residence, where masonry walls, glass partitions and teal planes sequence a compact home without closing it off.

Day and Night Park: A Time-Based Urban Newsstand in Beijing
A temporary urban newsstand in Beijing blending travel, light, and reading through poetic colors, compact form, and community-focused design.

Modernist Patio Renovation in El Masnou, Barcelona by Oliver Segura Arquitectura + Cebrià Arquitectura
Modernist patio renovation blending tradition and innovation with a movable pool, leveled floors, and Catalan materials in El Masnou.

Explore Cultural Architecture Competitions
Discover active competitions in this discipline


Challenge to design public laboratory

Bring back Drive In's
Comments (0)
Please login or sign up to add comments
No comments yet. Be the first to comment!