Creative Arcade: Sustainable Architecture for Adaptive Learning in Mérida
Creative Arcade transforms Mérida’s landscape through sustainable architecture, modular learning spaces, green roofs, and adaptable design.
Creative Arcade explores how sustainable architecture can evolve with people, programs, landscapes, and changing social needs. Conceived as a flexible development and learning center in Mérida, Mexico, the proposal treats architecture not as a fixed object but as an adaptable framework capable of supporting education, community interaction, recreation, performance, and entirely different future uses.
Designed by Misak Terzibasiyan, Creative Arcade was recognized as the People's Choice Award entry of The Architecture of Time 2020.
At the heart of the proposal is a simple question: How can change be used as a material?
Rather than resisting transformation, Creative Arcade makes change one of its fundamental architectural components. Its structural grid, removable partitions, flexible learning spaces, landscape strategy, environmental systems, and alternative-use scenarios establish an architecture intended to remain relevant even as the needs of its community change.


Architecture Inspired by Renewal
The conceptual starting point of Creative Arcade is the arch.
Mérida is built over the ancient Maya city of T'ho, described in the project as the "city of five hills" and a historic center of Mayan culture in the Yucatán region. Against this cultural background, the proposal interprets the arch as more than a structural form.
Across different traditions, an archway can signify transition, ceremony, renewal, and movement from one condition into another. Creative Arcade translates this symbolic meaning into architecture.
Passing beneath the building's sweeping form becomes a metaphor for entering a new phase of life, particularly one associated with learning, creativity, personal development, and stronger social relationships.
The arch therefore operates simultaneously as structure, landscape, shelter, entrance, and symbol.
Instead of constructing a conventional object on top of the site, the project reshapes the ground itself.
An Underground Cave Within the City
The building is imagined as an underground "cave" embedded within a new urban landscape.
From a distance, much of the architecture almost disappears into the terrain. The ground rises and falls in broad curves, allowing occupied spaces to sit below a continuous green surface. Large arched edges emerge from this topography, revealing entrances and gathering spaces while maintaining the impression that the landscape remains dominant.
This relationship between architecture and terrain gives Creative Arcade an unusual identity.
Rather than architecture being placed into nature, architecture and nature are conceived as parts of the same spatial system.
The visualizations reinforce this idea. From above, the project reads primarily as an open green field surrounded by the existing urban fabric. Only the curved entrances, recessed recreational spaces, circular landscape element, and pathways reveal the extensive program hidden beneath the surface.
The result is a form of sustainable architecture in which the roof becomes landscape and the building becomes topography.
From Site Borders to an Expanded Urban Forest
One of the project's strongest conceptual moves is its rejection of rigid site boundaries.
The original diagrams contrast a defined plot with a "no borders" condition. The existing vegetation is expanded beyond the apparent project boundary, transforming the site from an isolated architectural intervention into part of a larger urban forest.
The reasoning is closely connected with the project's educational philosophy: learning has no limits, so the architecture supporting learning should not be perceived as an isolated enclosure.
Creative Arcade therefore attempts to dissolve the conventional distinction between building, site, and landscape.
Trees and planting extend into and around the project. Green surfaces continue across the roof. Courtyards bring vegetation deep into the interior. Openings reconnect underground spaces with daylight, air, and sky.
This landscape strategy establishes a softer relationship with the surrounding neighborhood while creating a green public environment in the middle of the city.
Two Arches Shape the Master Plan
The master plan is organized through two opposing curved forms.
These arches appear to hold and shape the earth between them, producing a gently elevated landscape above the development center. Their geometry establishes the entrances to the project and helps define the main spatial sequence.
The smaller opening creates a compressed point of arrival. Visitors then move through the sheltered architecture toward a broader, gently sloping landscape.
This transition from compression to openness becomes an architectural narrative.
The entrance represents passage.
The landscape represents possibility.
The sky above represents the absence of limits.
Together, these elements reinforce the project's belief that education and personal development are continuous processes rather than activities confined to a conventional classroom.
Sustainable Architecture That Works With Topography
The sectional drawings reveal how deeply the project is integrated into the land.
Rather than maintaining a single ground datum, Creative Arcade develops across several levels. Portions of the program are positioned below grade, while courtyards, openings, and curved edges connect these levels back to the surface.
The building's roof rises and falls with the surrounding terrain. In some places, it becomes a walkable landscape. In others, the ground opens to expose interior spaces.
This topographic strategy helps give the development center its cave-like quality without making the interior feel completely disconnected from nature.
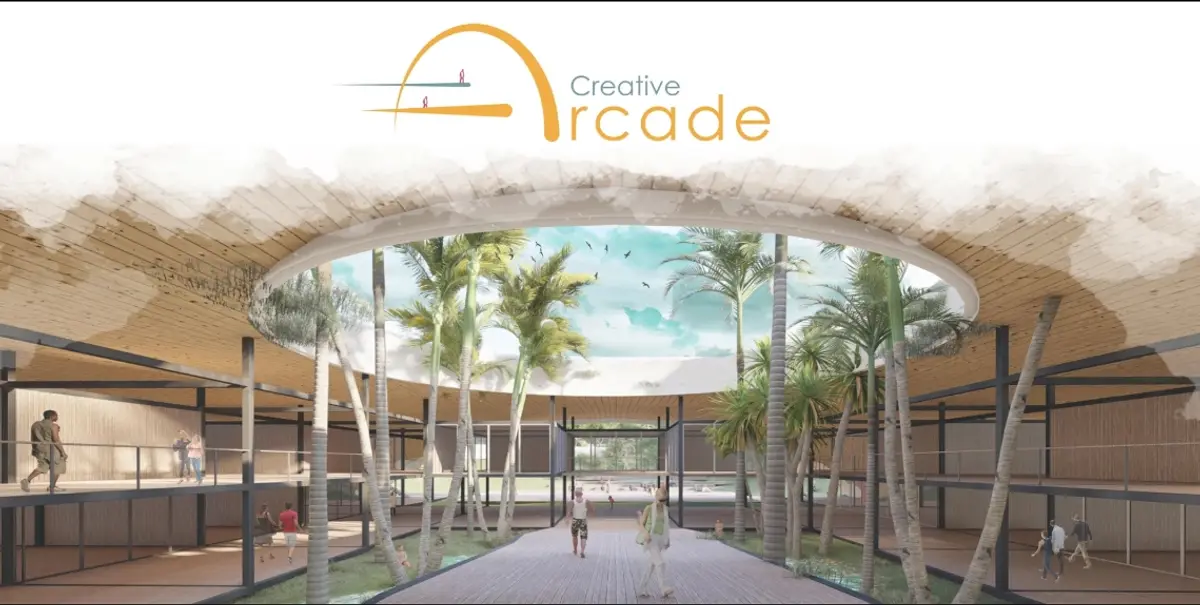
Open courtyards bring light into the center of the plan. Large glazed surfaces create visual connections between spaces. Vegetation penetrates the architecture, particularly around the central landscaped courtyard where tall palms rise through a large circular opening in the roof.
The experience becomes one of alternating enclosure and openness.
Users move from protected interior spaces into courtyards, terraces, learning areas, and outdoor landscapes without a rigid separation between them.


A Central Courtyard Brings Nature Underground
One of the defining interior spaces is the large open courtyard.
The visualization shows a generous circular opening cut through the landscaped roof, framing the sky above a collection of mature palms. Around this central landscape, multiple levels of learning and community spaces remain visually connected.
The courtyard performs several architectural roles.
It provides daylight to spaces located below the landscape.
It brings vegetation into the heart of the complex.
It creates orientation within the building.
Most importantly, it establishes a shared social space around which different programs can coexist.
Instead of arranging classrooms along enclosed corridors, Creative Arcade uses openness, visual connection, and landscape to encourage interaction.
This reinforces the project's ambition to create not simply an educational building, but a creative shelter where people can develop skills and strengthen their community.
Modular Architecture for Constant Change
Flexibility is fundamental to Creative Arcade.
Below the relatively fixed landscape shell sits a modular metal square-grid structure. This structural system provides the framework within which rooms can be repeatedly assembled, divided, combined, or transformed.
The project diagrams describe a clear sequence:
Site. Square grid. Open end. Programme. Adaptability.
This progression summarizes the architecture's approach.
The grid establishes order without determining a permanent outcome.
Individual modules can receive different programs while selected elements can be removed when larger spaces are required. As demand changes, the internal arrangement can respond accordingly.
This allows the architecture to remain structurally consistent while its interior organization evolves.
Such an approach makes modular architecture a central part of the project's sustainability strategy. Instead of demolishing and rebuilding spaces whenever requirements change, users can reconfigure the existing framework.
Same Space, Different Uses
The adaptability of Creative Arcade is demonstrated through several learning configurations.
One arrangement supports circular learning, where groups can gather informally around a central activity.
Another creates a straight learning configuration similar to a conventional classroom.
A third transforms the same spatial framework into a performance space, allowing larger groups to gather for presentations, events, or cultural activities.
The spaces are designed to be multifunctional and capable of supporting different group sizes.
According to the project concept, many spaces are approximately 200 square meters or larger and may function as a single room or be subdivided into two, three, or four smaller units.
The architecture can therefore respond to subject, activity, number of users, or future demand rather than forcing every activity into an identical classroom.
This flexibility is particularly important to the project's philosophy that the process of learning itself constantly changes.
If learning evolves, the space supporting it should be able to evolve as well.
Removable Walls Create an Adaptive Interior
The modularity continues at the level of partitions and enclosure.
Creative Arcade proposes several types of vertical elements, including solid walls, transparent sliding glass, vegetation-based partitions, and rotatable or removable panels.
These components allow occupants to modify levels of privacy, openness, visual connection, daylight, and circulation.
A classroom can become more enclosed when concentration is required.
Several rooms can be connected when larger gatherings are needed.
Transparent partitions can maintain visual continuity.
Green elements can introduce softer boundaries between spaces.
This transforms the wall from a permanent architectural limitation into an adjustable component.
The structure establishes the framework, but users determine how much of that framework becomes enclosed.
Steel Framing Supports Flexibility
The project's structural strategy is based around lightweight steel framing.
An exploded structural diagram shows columns and beams forming a regular grid between floor and roof assemblies. Because the framing system is organized independently from many of the internal partitions, walls can be repositioned without fundamentally altering the primary structure.
Creative Arcade proposes this system as a method for improving construction efficiency while supporting future expansion and adaptation.
The framing can accommodate different wall systems and potentially extend in multiple directions.
This separation between permanent structure and changeable enclosure is critical to the project's interpretation of adaptive architecture.
Instead of attempting to predict every future requirement, Creative Arcade creates a framework capable of accepting requirements that do not yet exist.
A Green Roof Extends the Landscape
The roof is one of the project's most important sustainable elements.
Rather than treating it as a conventional architectural surface, Creative Arcade transforms much of its upper level into a continuous green landscape.
This allows the building to visually merge with the expanded urban forest while providing an additional layer between occupied spaces and Mérida's climate.
Within the proposal, the green roof is intended to contribute to passive cooling while simultaneously creating usable outdoor space.
The building consequently operates on two levels.
Below ground, it provides protected spaces for learning and community activity.
Above ground, it becomes an open landscape.
This duality allows a substantial architectural program to occupy the site without allowing built mass to dominate the surroundings.
Rainwater Harvesting and Circular Water Use
Creative Arcade extends its sustainable architecture strategy into water management.
The environmental diagrams propose a rainwater harvesting system that collects water from the landscape and roof and directs it toward underground storage.
Instead of allowing rainfall to simply leave the site, water becomes part of a circular resource strategy.
The concept illustrates underground tanks connected with the project's landscape and environmental systems, establishing infrastructure that is visually hidden while contributing to the broader ecological logic of the proposal.
This creates an interesting parallel with the architecture itself.
Just as much of the building is concealed beneath a public landscape, much of the infrastructure supporting that landscape is also located beneath the surface.
Geothermal Energy Beneath the Landscape
Energy is treated as another component of the project's underground infrastructure.
Creative Arcade proposes geothermal systems with vertical, horizontal, and pond-loop collector configurations. These systems are illustrated below the occupied spaces and landscape, emphasizing the project's broader interest in using the ground not simply as a foundation but as an active environmental resource.
The geothermal concept works alongside passive and water-management strategies to establish a more comprehensive sustainable design approach.
Above ground, the project uses planting, landscape, shade, and open courtyards.
Below ground, it introduces infrastructure for water storage and geothermal energy.
Between these two layers sits the adaptable architecture.
The building therefore becomes a mediator between environmental systems, human activities, and the surrounding landscape.
Architecture Designed Beyond a Single Program
Perhaps the clearest expression of Creative Arcade's relationship with time is its exploration of alternative future uses.
The proposal asks what happens if the development center is no longer needed in its original form.
Instead of treating that possibility as a failure, the design embraces it.
Because the structural grid and internal partitions are adaptable, the complex could potentially accommodate entirely different functions.
Three scenarios are presented: a nursing home, a student hotel, and a shopping centre.
Each demonstrates a different type of transformation.
From Development Center to Nursing Home
The nursing-home scenario explores how the same structure could support healthcare and assisted living.
Spaces originally intended for education and community development could be reorganized around accommodation, support services, circulation, and shared areas.
The landscape and courtyards could remain central to the experience, providing residents with access to greenery and sheltered outdoor environments.
The significance of this scenario is not that Creative Arcade must eventually become a nursing home.
Instead, it demonstrates that the building is conceived without a single irreversible identity.
Its architecture provides capacity for change.
Student Hotel and Educational Community
A second scenario converts the modular spaces into a student hotel.
Individual units could become accommodation while larger communal spaces continue supporting study, collaboration, teaching, and social activity.
This transformation remains closely related to the building's original educational purpose but changes the relationship between temporary occupation and permanent learning spaces.
Students, professors, and educational programs could potentially coexist within the same adaptable framework.
The scenario illustrates how modular architecture can respond to changes in demographics, educational models, and local requirements without discarding the original building.
A Local Shopping Centre
The third transformation proposes a local shopping centre.
Here, the open structural system and removable partitions could support different commercial units while the central circulation and landscaped spaces become public gathering areas.
Rather than approaching commercial development as an entirely new construction project, the scenario imagines how an existing architectural framework might be reused.
The intention is to demonstrate the economic as well as spatial value of adaptability.
A building capable of accepting new programs has a potentially longer useful life than one designed around a highly specific arrangement that becomes obsolete when its original function disappears.
Designing for an Uncertain Future
Creative Arcade is fundamentally an architecture of uncertainty.
It does not attempt to predict exactly how education will work in the future, how many users will occupy the building, what programs will remain necessary, or even whether the building will continue serving the same purpose.
Instead, the proposal asks a different question:
What kind of architecture can remain useful when those answers change?
Its response is a combination of durable structure and flexible components.
The landscape shell establishes a recognizable identity.
The steel grid provides order.
Removable partitions create adaptability.
Courtyards maintain access to nature.
Environmental systems support a more resource-conscious approach.
Alternative programs extend the possible lifespan of the building beyond its initial function.
Change is therefore not treated as something that happens to the building.
Change is embedded within the building's design logic.
Landscape as Architecture
The project's strongest visual characteristic remains its relationship with the ground.
The sweeping white arches emerging from the grass create a recognizable architectural gesture, but most of the program remains visually subordinate to the landscape.
Aerial views show recreational areas descending beneath the curved edge of the roof while visitors move freely across the green surface above.
The existing city remains visible around the perimeter, making the contrast especially clear.
Outside the site is a relatively dense urban fabric.
Inside is a broad landscape.
The architecture becomes the transition between these conditions.
This inversion of the conventional urban building creates an environment where open space is not what remains after construction. Open space becomes the primary architectural element, and much of the construction moves beneath it.
The Arch as a Passage Into Knowledge
The symbolic arch returns throughout the project.
It shapes entrances.
It organizes the terrain.
It frames views.
It defines the relationship between the underground center and the city.
Most importantly, it reinforces the project's narrative of renewal.
The arch represents movement from one condition to another, which parallels the educational ambition of the center itself.
A person enters to learn, interact, develop new skills, and potentially leave with a different understanding of themselves or their community.
Architecture consequently becomes part of that transition.
The building does not simply contain learning.
Its spatial sequence attempts to represent learning.
A Sustainable Architecture of Continuous Evolution
Creative Arcade presents sustainable architecture as more than environmental technology.
Its green roof, rainwater harvesting concept, geothermal systems, vegetation, and landscape integration are important parts of the proposal, but sustainability also appears through adaptability.
A building that can accommodate new activities can potentially remain useful longer.
A room that can change size does not need to be replaced whenever its program changes.
A structural framework that accepts different partitions allows occupants to reorganize rather than demolish.
A development center that can potentially become accommodation, healthcare space, or commercial space is designed around continuity rather than obsolescence.
This broader definition of sustainability connects environmental responsibility with architectural longevity.
Creative Arcade and the Architecture of Time
As a People's Choice Award entry of The Architecture of Time 2020, Creative Arcade responds directly to the question of how architecture can exist across changing conditions.
Its answer is neither a completely temporary building nor a rigid permanent monument.
Instead, it creates a stable landscape and structural framework within which continuous transformation can occur.
The cave remains.
The arches remain.
The landscape remains.
But the spaces beneath them can evolve.
Classrooms can expand.
Partitions can move.
Activities can change.
Programs can disappear and new ones can emerge.
In this sense, time becomes another architectural material.
Architecture That Accepts Change
Creative Arcade proposes a future in which buildings do not need to be finished in the conventional sense.
They can remain open systems.
They can respond to new communities.
They can accommodate changing educational practices.
They can absorb different functions.
They can allow nature to occupy the same territory as architecture.
By combining modular construction, flexible programming, landscape integration, environmental systems, and a powerful symbolic form, Misak Terzibasiyan's proposal transforms the idea of an educational center into something much broader.
Creative Arcade becomes a framework for continual renewal.
Its arches symbolize passage, but the architecture itself embodies the same principle. It is designed to move from one condition to another without losing its underlying identity.
That ability to change may ultimately be the project's most important contribution to sustainable architecture: not designing only for what a community needs today, but creating enough flexibility for architecture to remain valuable when tomorrow demands something different.


Popular Articles
Popular articles from the community
The Musturak Paradise: Senior Living Architecture for a Connected Future in Temara, Morocco
The Musturak Paradise reimagines senior living architecture in Temara via private homes, social spaces, culture, community, and shared care.
EW PARK: Sustainable Architecture Reimagines the Future of Urban Parking
EW PARK reimagines city parking as a modular wooden tower combining automation, solar energy, electric mobility, and adaptable urban design.
Conexión: Biophilic Design Reimagines High-Rise Living in Hong Kong
Conexión reimagines high-rise living in Hong Kong through biophilic design, green facades, shared spaces, daylight, water and nature within.
AL-JANNAH: Sustainable Architecture and Permaculture for Afghan Widows
AL-JANNAH uses sustainable architecture and permaculture to create resilient oasis of housing, learning, work and renewal for Afghan widows.
Similar Reads
You might also enjoy these articles

Eco Chapel: A Green Architecture Pavilion Designed in Symbiosis with the Forest
Eco Chapel uses green architecture to weave prayer, learning and reuse into a forest pavilion shaped by modular hexagonal canopies for life.
Kaffeebühnen: Coffee Shop Architecture Designed as a Civic Stage Between Vienna’s City and Park
Kaffeebühnen turns coffee shop architecture into a civic stage, linking Vienna’s park edge, urban life, warm timber yards, and coffee craft.
Healing Façade: Sustainable Architecture for Reforestation, Community, and Sacred Ecology in Ethiopia
Healing Façade reimagines sustainable architecture as a living wall that restores soil, catches water and renews Ethiopia's forest churches.
Urban Forest: A Vertical Ecosystem for 5,000 Workers in Singapore's Changi Business Park
Radially stacked pods and layered green decks turn a 7-acre plot into 47 acres of ecological workspace projected for 2040.
Comments (0)
Please login or sign up to add comments
No comments yet. Be the first to comment!


