
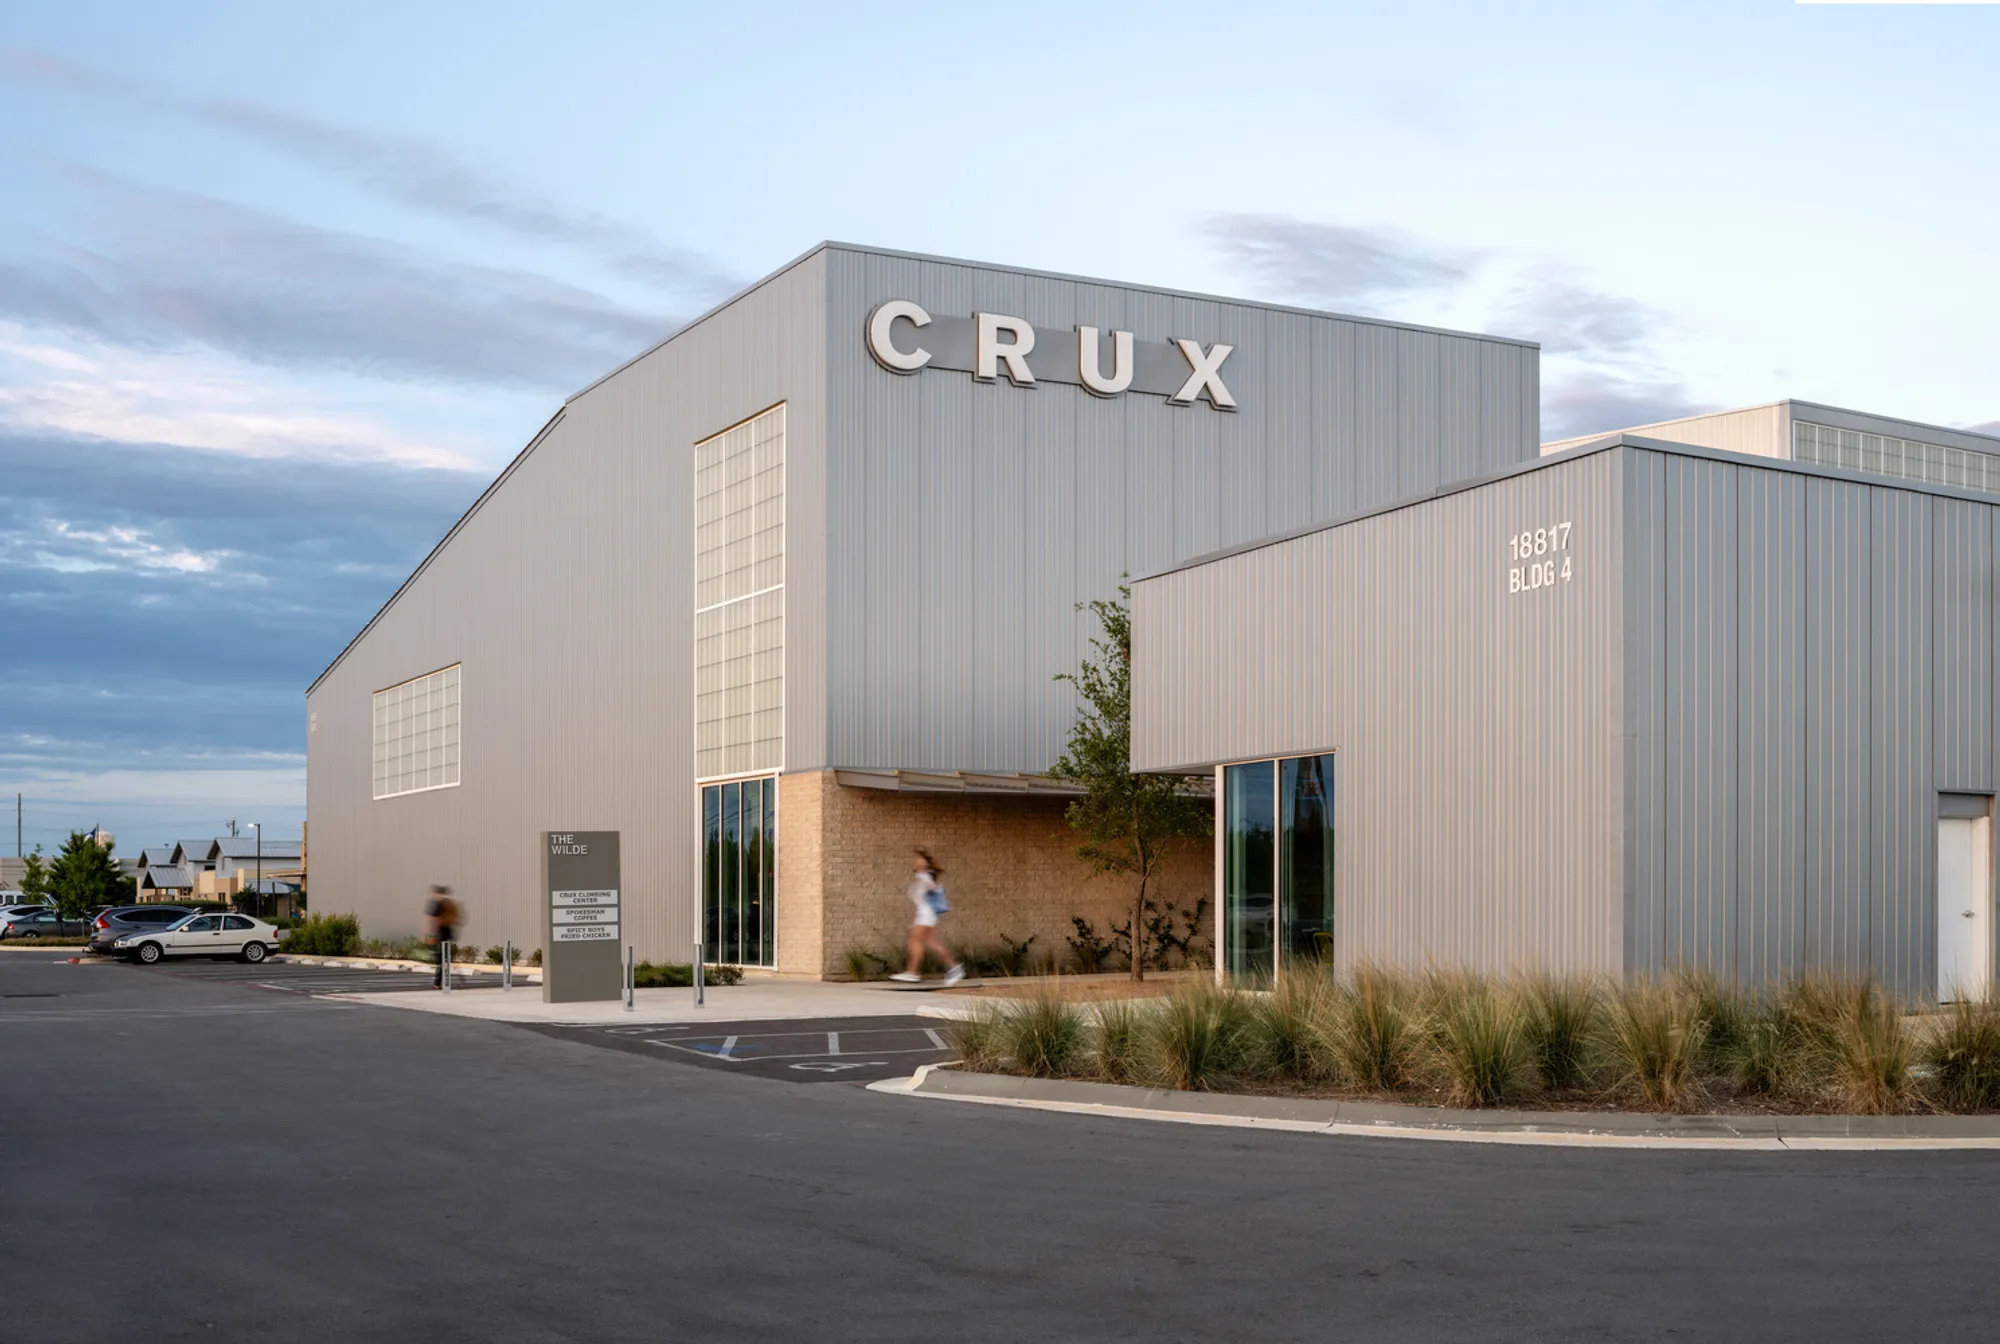
Crux Pflugerville by Derrington Building Studio: A Landmark in Sports Architecture
Crux Pflugerville is a 36,000 ft² climbing center by Derrington Building Studio, combining innovative sports architecture, community spaces, and sustainable design.


Purpose-Built Climbing Facility with Community Focus
Crux Pflugerville represents Crux Climbing Center's first purpose-built facility, designed by Derrington Building Studio to harmonize athletic function, architectural clarity, and community engagement. Situated in the suburban context of Pflugerville, Texas, the 36,000-square-foot structure responds thoughtfully to regulatory requirements and programmatic needs, emerging as a distinctive yet contextually sensitive landmark.
This architectural project redefines suburban sports architecture by combining high-performance climbing infrastructure with inviting social spaces, encouraging both athletic achievement and community interaction.
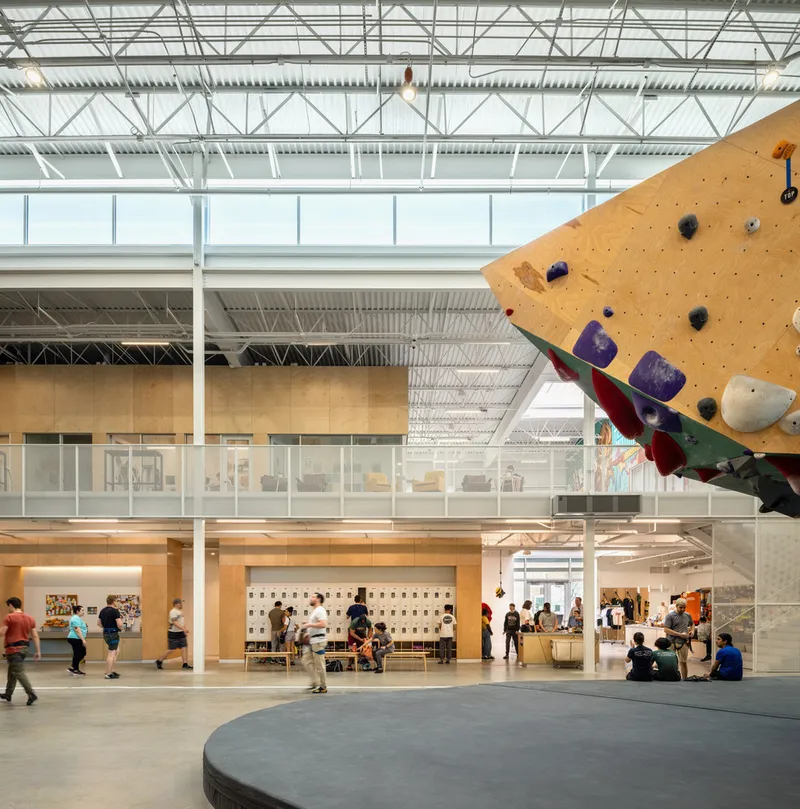
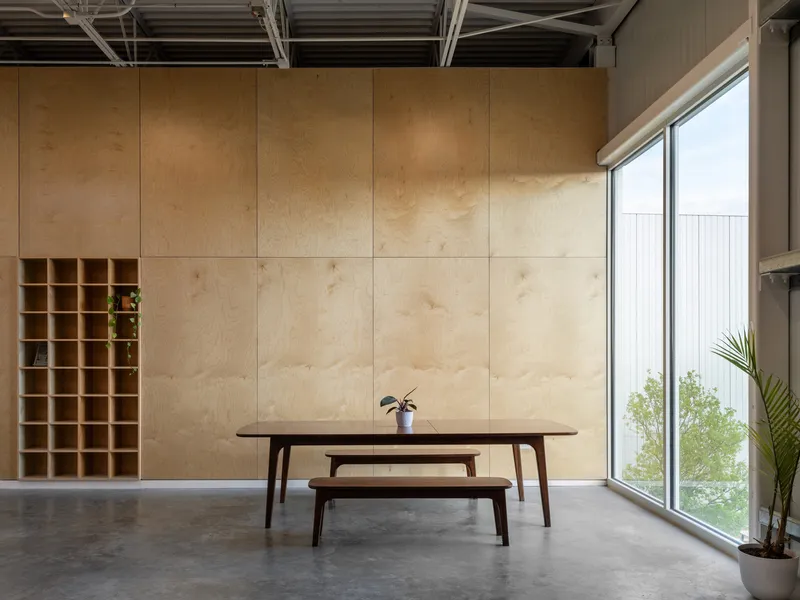
Innovative Interior Design and Functional Zones
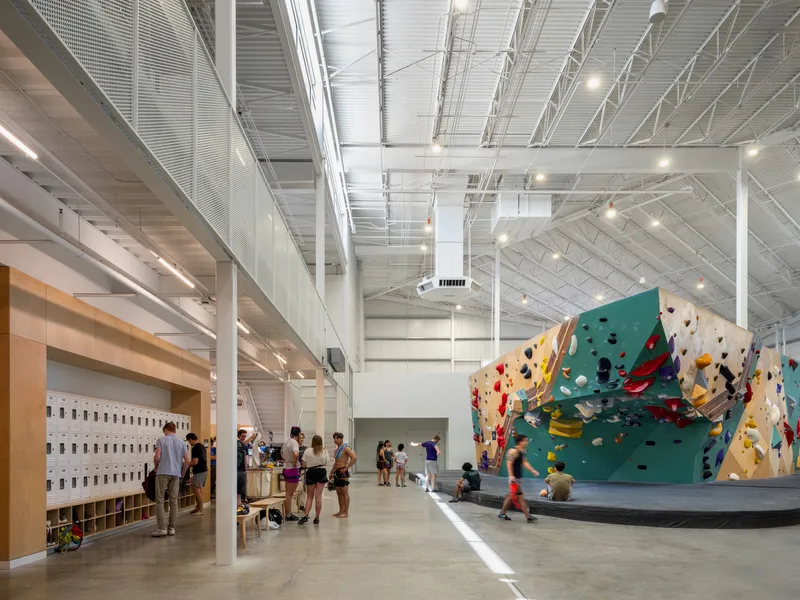
Inside Crux Pflugerville, visitors encounter a comprehensive suite of amenities tailored to climbers of all ages and skill levels. Highlights include:
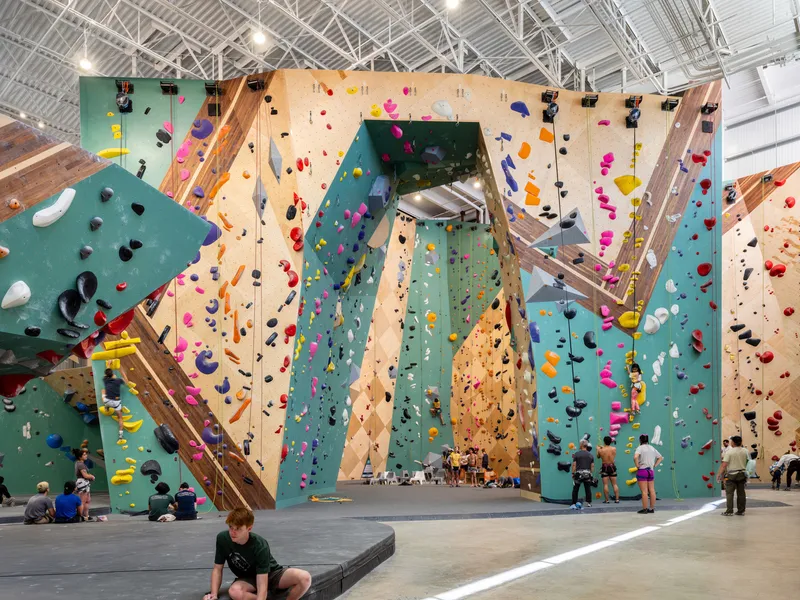
- Bouldering areas designed for casual and competitive climbing
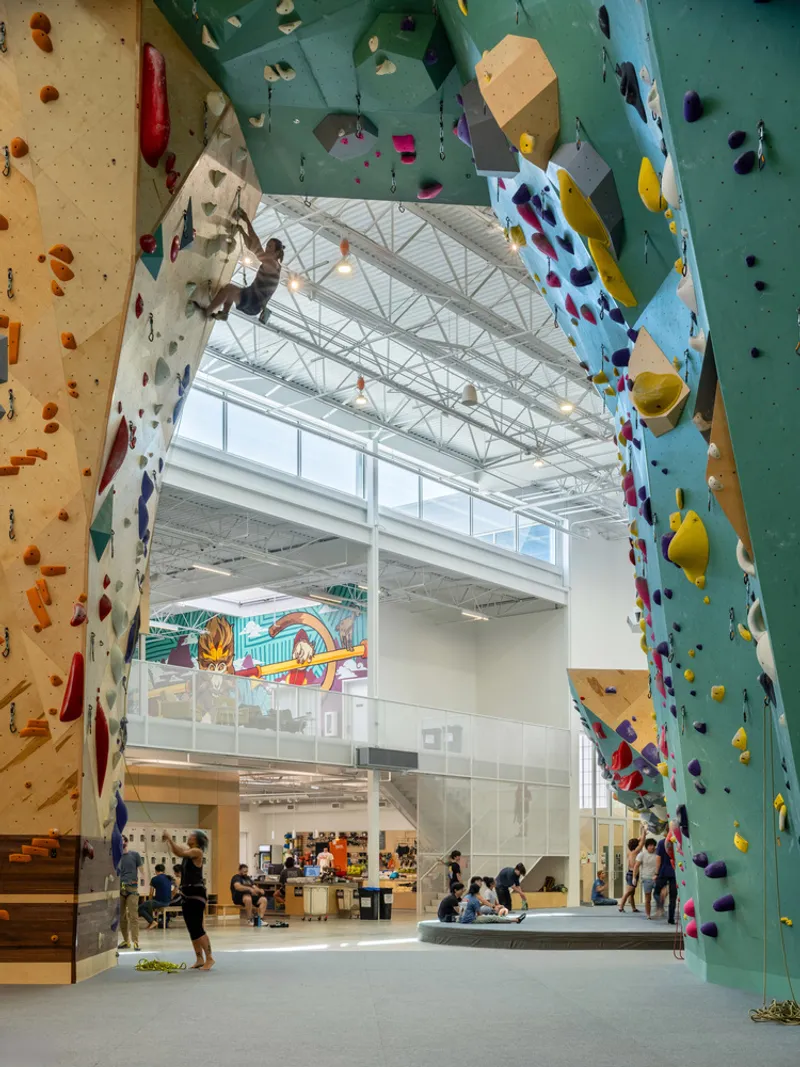
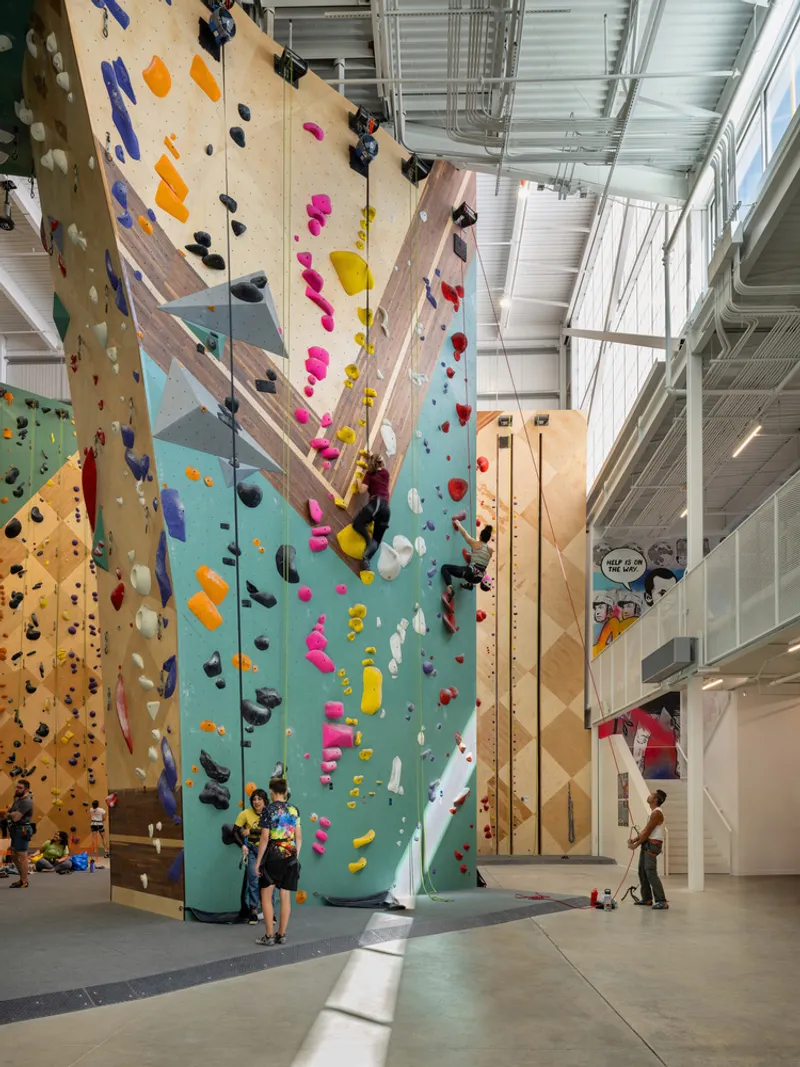
- 55-foot competition climbing walls meeting international standards
- A dedicated kids’ climbing zone for safe, playful engagement
- Yoga and fitness studios promoting holistic wellness
- Free weight and training areas for strength and conditioning
- Retail spaces and welcoming lounges offering convenience and relaxation
A central landscaped courtyard, anchored by an on-site coffee shop, introduces pedestrian-friendly outdoor space, unusual for suburban sports facilities. This thoughtful design fosters community interaction, creating a vibrant social hub alongside athletic activity.
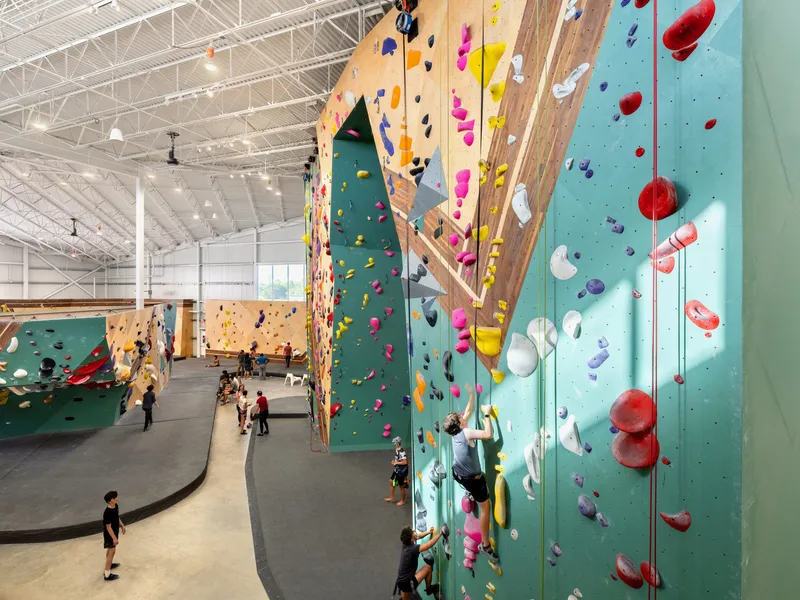
Architectural Expression through Constraints
Derrington Building Studio’s design philosophy emphasizes using constraints as catalysts for creativity.
- Precise zoning limitations inspired innovative structural solutions
- The building’s distinctive geometry directly expresses the internal climbing program
- Constructed primarily from steel and Metl-Span Insulated Metal Panels, the design achieves: Honest and minimalistic material expression Excellent thermal performance Regional architectural resonance
- Honest and minimalistic material expression
- Excellent thermal performance
- Regional architectural resonance
The result is a building that is both functional and visually striking, demonstrating how thoughtful architecture can transform spatial and regulatory challenges into opportunities for innovation.
Materials and Sustainability
The choice of Metl-Span insulated panels not only supports energy efficiency but also conveys a clean, modern aesthetic consistent with Derrington Building Studio’s focus on durability and minimalism. The interplay of steel structure and insulated cladding ensures the building maintains long-term performance, reduces environmental impact, and provides a comfortable environment for climbers and visitors alike.
A Landmark for Community and Sport
Crux Pflugerville is more than a climbing center—it is a community-focused sports landmark. By integrating outdoor courtyards, social spaces, and thoughtful interior programming, it enhances both human experience and the built environment.
This project exemplifies how contemporary sports architecture can blend athletic excellence, material honesty, and community engagement to create spaces that are dynamic, inspiring, and socially meaningful.
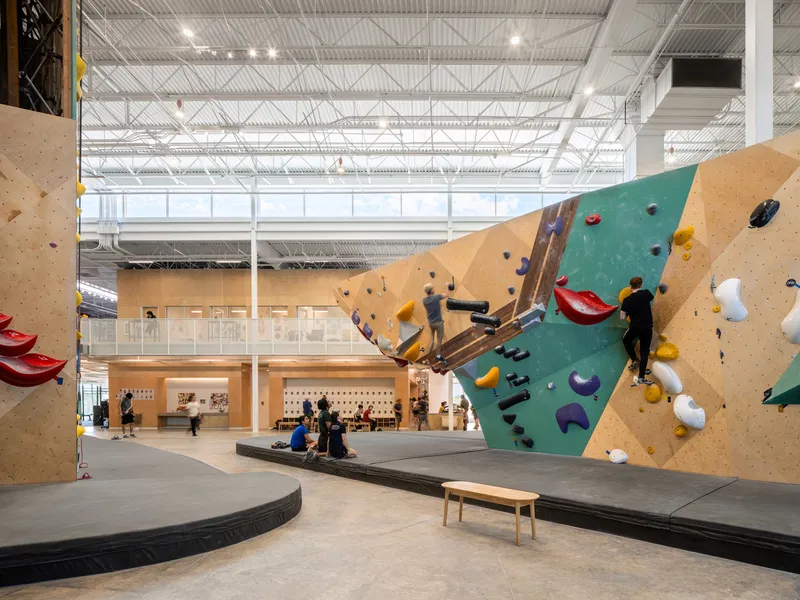
All Photographs are works of Leonid Furmansky




Popular Articles
Popular articles from the community


Riyadh For All: Intergenerational Urban Design for Active Aging in Rabat
Riyadh For All reimagines urban design in Rabat with intergenerational co-living, adaptive courtyards, and Moroccan cultural exchange today.

Lunar Spiral: Space Architecture Shaped by the Mathematics of the Universe
Lunar Spiral reimagines space architecture through Fibonacci geometry, lunar regolith, levitating habitats, and self-sustaining Moon living.

The Musturak Paradise: Senior Living Architecture for a Connected Future in Temara, Morocco
The Musturak Paradise reimagines senior living architecture in Temara via private homes, social spaces, culture, community, and shared care.

Co-Life: Senior Housing Design That Reconnects Older Adults With the City
Co-Life reimagines senior housing design through healing gardens, shared streets, workshops, and a sustainable community across generations.


Similar Reads
You might also enjoy these articles


Hodi-Mandai Geram
Project Function: Preservation and revitalization of the Intangible heritage and socio-spatial identity of the Hodi by Housing, Cultural Memory Center, Sacred Grove, landscape, local tourism economy


Olio Towers: A Mid-Rise for Performers That Fuses Housing, Rehearsal, and Stage
Located blocks from Houston's Theater District, this modular tower stacks living units around a central performance atrium.

Oasis: Modular Green Housing Carved into Dhaka's Urban Fabric
A shortlisted Plugin Housing entry reclaims unauthorized settlements in Dhaka with stepped concrete volumes, green roofs, and ventilation-driven design.

Black Hole: A Floating Megastructure for the Post-Physical Era
Emiliano Mazzarotto envisions a spherical, self-scaling arena where e-sports, digital hotels, and holographic stadiums replace traditional public space.


Explore Sports Architecture Competitions
Discover active competitions in this discipline



Challenge to design a barrier free sports center


Challenge to design an outdoor ice-rink and park


Challenge to reimagine the Iron Throne


Photograph architecture without architects
Comments (0)
Please login or sign up to add comments
No comments yet. Be the first to comment!