
Curly Wurley
a modular flat packing display system

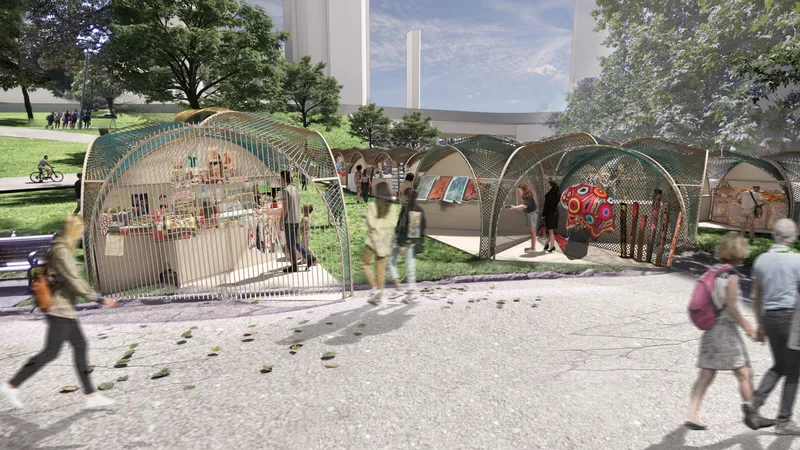 Perspective Looking South East
Introduction
Curly Wurley is a modular display system that allows temporary to semi-permanent setup. With its easy assemble and flat packable features, users can put up the modules with minimal effort.
Primarily designed for an Artisan Fair based in Belford Park located in Sydney, Australia, Curly Wurley aims to showcase the amazing art and craft exhibits while promoting the importance of preserving the culture and history through local art. Inspired by Australian art and craft, the Curly Wurley pays homage to the structural form of the historical aboriginal tent shelters. Pairing with vibrant coloured ropes coming from the signature colourway of the art from that time period.

Despite the connection to the aboriginal art forms, Curly Wurley takes a modernised twist allowing the module to be used in different occasions. Not only does the shape allow a better structural form for the artwork and merchandise to be displayed, it also enables the overall composition of the modules to be more flexible and compact for a variety of locations.
 Perspective Looking North West
Modular Units + Easy Assembly
Curly Wurley plays a trick to the eyes with the curve-shaped top arches. While the overall shape may look like a hemisphere, it turns into an isometric triangle when viewed from the top. The flat faces allow the design to be combined in numerous forms.
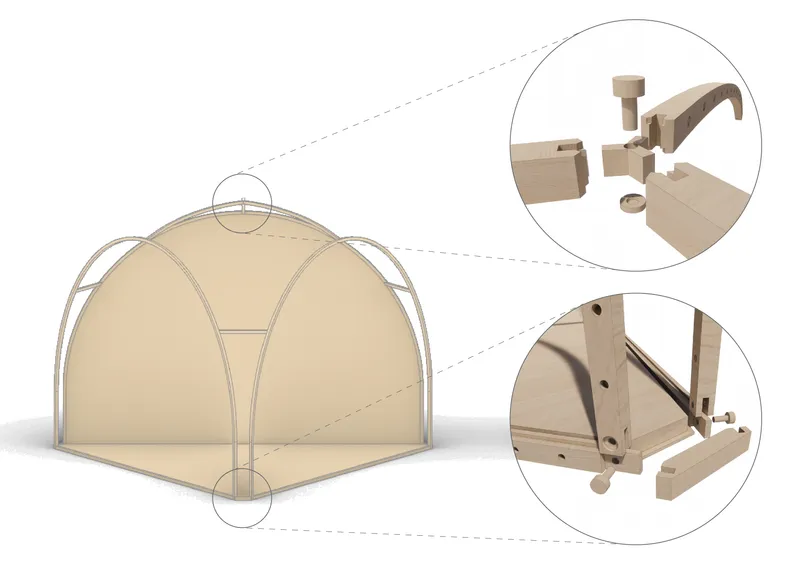
The flat packing structure of Curly Wurley relies on interlocking wood components that are connected by pinned joints. The entire module can be installed without a single tool.
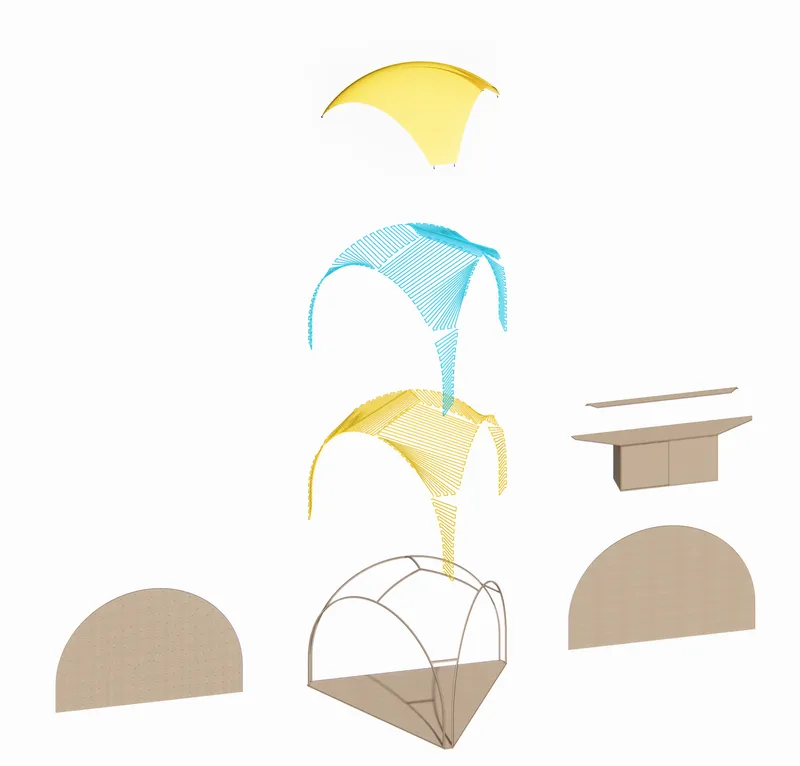
As part of the display system, the semi-circle panels fit into the arches and base’s groove. There are a range of options available to enhance the display and decorative features, suiting different tenants’ needs to accommodate showcasing artwork exhibits and merchandise, hosting workshops, or selling food and beverages.

1. It can be a simple panel to be used as a room divider or a backdrop to display paintings and work. The panel can also be pegged to hang a range of merchandise and artwork.

2. A deployable table with storage spaces, to be used as a display table or block off the front as a reception table. These tables can be used as a single unit or in pairs to form a V-shape table with additional display and storage spaces.

3. The frame arches can allow rope lacing, enabling tenants to create a laced screen for decoration or to display their weaved artworks. Bringing vibrant visuals to the environment while allowing light and breathing space throughout the location.
Materiality
 Material Palette
 The material palette of the project focuses on sustainable and vernacular design. The base frame of the structure is constructed with plywood, matching the park’s natural setting and correlate with the relation of art and crafts and inspiration from aboriginal tents. The pale wood colour also set a great base for the vibrant ropes to stand out much better, not to mention the environmentally friendly aspect of the material with a sustainable source. As to the lacing, polyester ropes recycled from fishing nets are selected. Not only is it the best all-rounded rope option, its ability to retain the strength when it is wet and the prolonged life cycle are factors we are interested in.
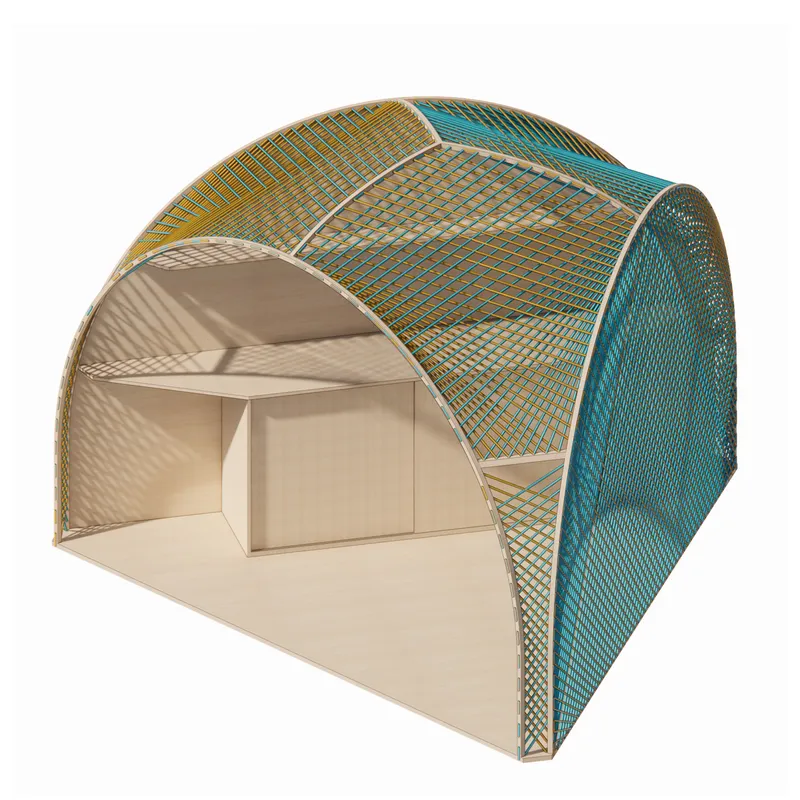 Assembled Module
With the consideration of the rainy weather in Sydney, an additional raincoat can be added to the top of the module during rainy seasons. The raincoat has a collapsible ability, allowing it to rest on one arche when not in use, and simply pull the grappling hooks onto other ends of the module’s supporting arches when needed.
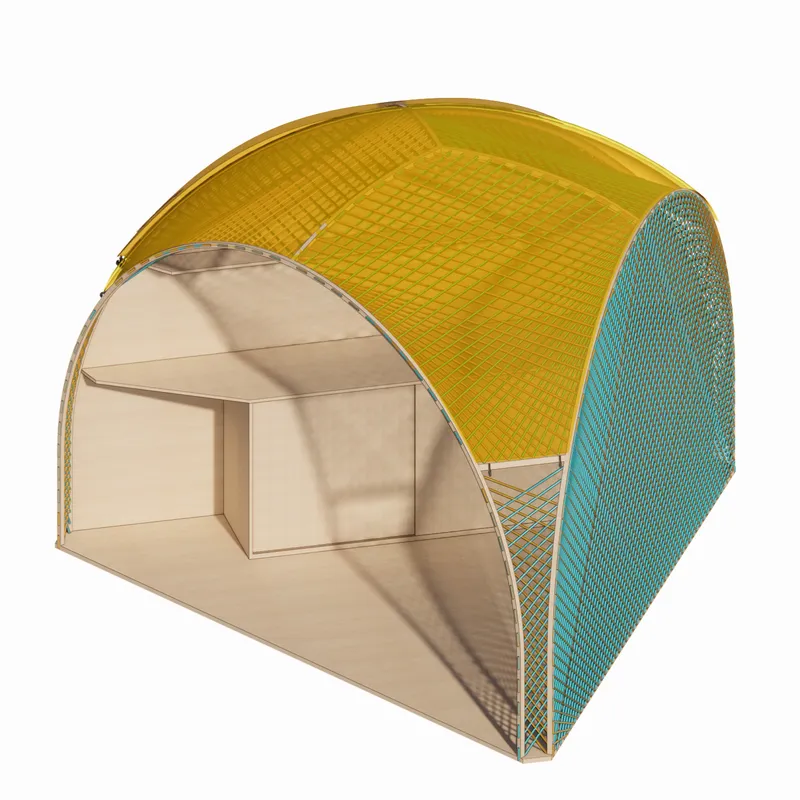 Module with Raincoat
Circulation and Operation
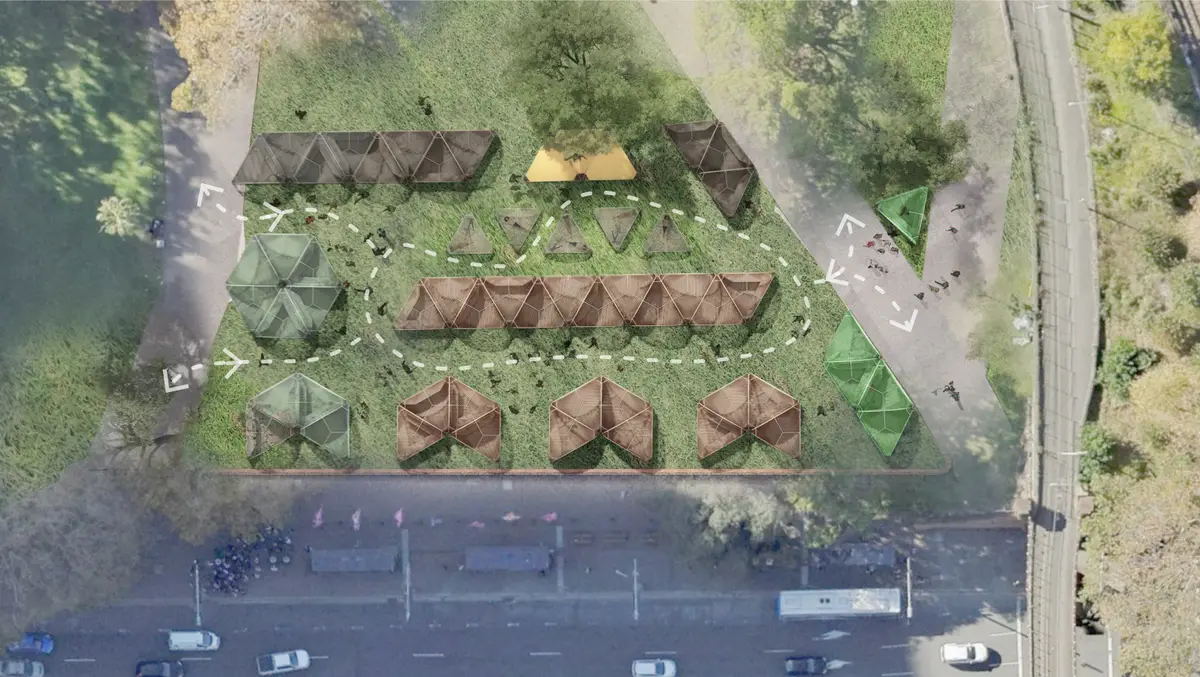
 Site Plan
The programs are divided into two areas, with showcases of art and craft being the main focus, supported with a series of entertainment arrangements. Since the nature of the event is to promote art and cultures, the program includes an exhibition display area to showcase and sell a wide range of handcraft artworks. There will also be art and culture promotion talks, hosted at various tenant stores or the performance stage. Smaller areas include workshops for visitors to observe or even to try out fascinating crafts, retail shops selling merchandise and native accessories and fashion goods.
As a supporting element to the event, there will be a range of entertainment features including music and cultural performances at the stage located at the center of the venue. Food and Beverages will be offered on either side of the performing areas for visitors and office workers around the area to get a quick bite. Surrounding the two areas, merging the space between art and craft tenants lays the lounge areas, with a series of interactive laced seating for visitors to relax and enjoy the occasion.
Considering the landscape of the venue, we have set two entrances which are located on either side of the event. Workshops and fascinating merchandise shops will be located on either side to attract by-passer, together with an elevated performance stage attracting people to head inside for the music and culture performances. Food and beverages and also the lounge area is in the middle area surrounding the performance stage, for visitors to have a break and a place to chill halfway through the venue before they keep moving to the other side.
 Module with Lounge Chair
The nature of the event is set for a fixed duration only, so the ability for easy assembly and disassembly allow the tenant to quickly prepare for a weekend occasion. The modular features also enable user’s flexibility to pair up or detach, creating the form that can showcase their goods in any way they prefer. This way the module could also allow different tenants to take part or leave the on-going events. All in all, Curly Wurley aims to create a highly flexible and adaptive display system.

Popular Articles
Popular articles from the community


Temporary Home for Dogs: A Reversed Zoo Rethinks Animal Shelter Architecture
In Bucharest, a sinuous corridor and freed landscape flip the logic of containment, designing a shelter that works to make itself unnecessary.

Extended Shell: Retrofitting Kolkata's Balconies as Living Urban Thresholds
A modular retrofit system recovers the social and environmental intelligence of Kolkata's historic verandas for contemporary Park Street residents.

Cloaked Colonization: A Mobile Underwater Habitat That Moves Like a Fish
Micah Abaya's shortlisted EHC Pacific entry reimagines ocean settlement as a dispersed network of self-sustaining architectural organisms.

Manzana Morphosis: Stretching Barcelona's Grid into a Living Landscape for 2050
A radical reworking of the Eixample manzana turns density into a tool for generous public space, vertical ecology, and environmental performance.

Similar Reads
You might also enjoy these articles

Day and Night Park: A Time-Based Urban Newsstand in Beijing
A temporary urban newsstand in Beijing blending travel, light, and reading through poetic colors, compact form, and community-focused design.

Modernist Patio Renovation in El Masnou, Barcelona by Oliver Segura Arquitectura + Cebrià Arquitectura
Modernist patio renovation blending tradition and innovation with a movable pool, leveled floors, and Catalan materials in El Masnou.

Alto Residencial Coop: Cooperative Housing Development in Santiago de Compostela by Carbajo Barrios Arquitectos
A linear cooperative housing complex blending white volumes and perforated metal façades, enhancing community living, natural light, privacy, and urban integration.

Vil Genis School by BPA ARCHITECTURE – Massy, France
Vil Genis School in Massy, France, features sustainable design, south-facing classrooms, community integration, accessible spaces, and modern educational architecture.

Explore Modular Furniture Competitions
Discover active competitions in this discipline


Challenge to design a portable theatre

Challenge to design a portable music platform

Challenge to design an open learning module for the elderly
Comments (0)
Please login or sign up to add comments
No comments yet. Be the first to comment!