Customized Instant City Module Operating System: Sustainable Architecture for Adaptive Urban Renewal in BarcelonaCustomized Instant City Module Operating System: Sustainable Architecture for Adaptive Urban Renewal in Barcelona

Customized Instant City Module Operating System: Sustainable Architecture for Adaptive Urban Renewal in Barcelona

UNI Editorial
UNI Editorial published Results under Urban Design, Infrastructure Design on

Customized Instant City Module Operating System proposes an ambitious answer. Conceived as an urban renewal strategy for Barcelona's Eixample district between 2020 and 2050, the project transforms architecture from a collection of static buildings into a continuously adjustable urban infrastructure.

Designed by Wanzhu Jiang and jiaqi wang, the proposal is an Organizer's Choice Award entry of Hyperblock.

At its core, the project explores how sustainable architecture, mechanical systems, urban data, adaptable building components and existing historic fabric can operate together. Rather than demolishing Barcelona's established blocks to accommodate future growth, the proposal imagines a second, flexible urban layer capable of expanding, contracting and reorganizing according to demand.

The result is not simply a new building typology. It is a speculative operating system for the city itself.

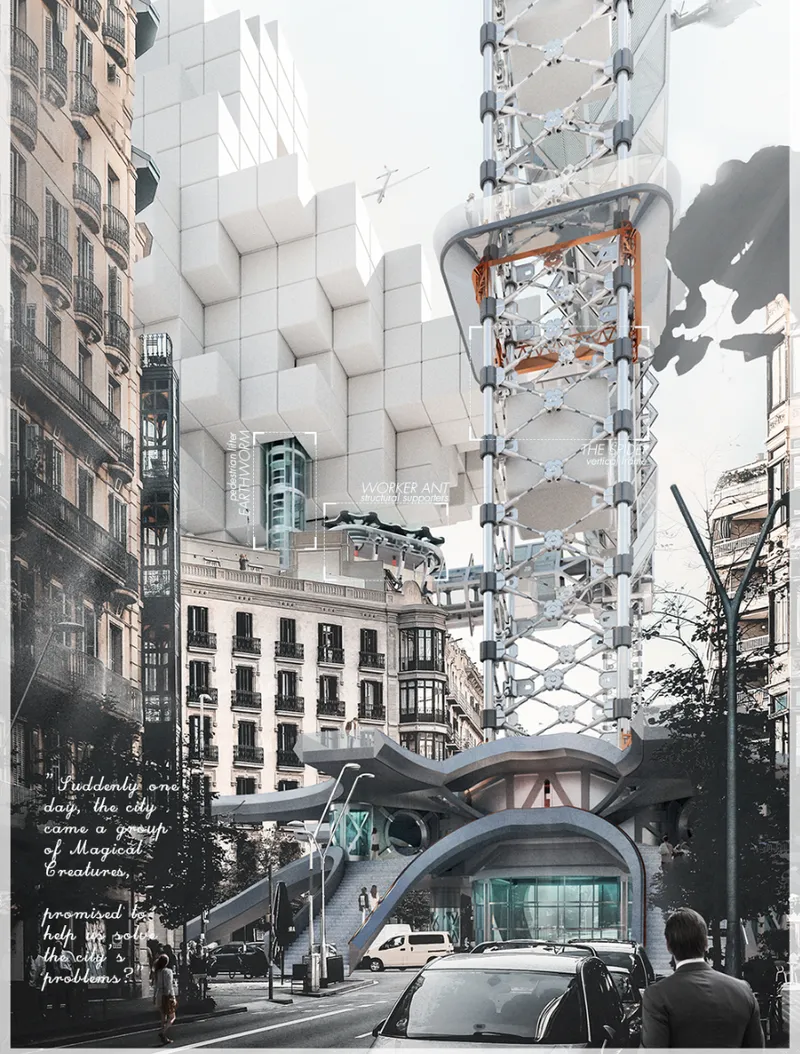
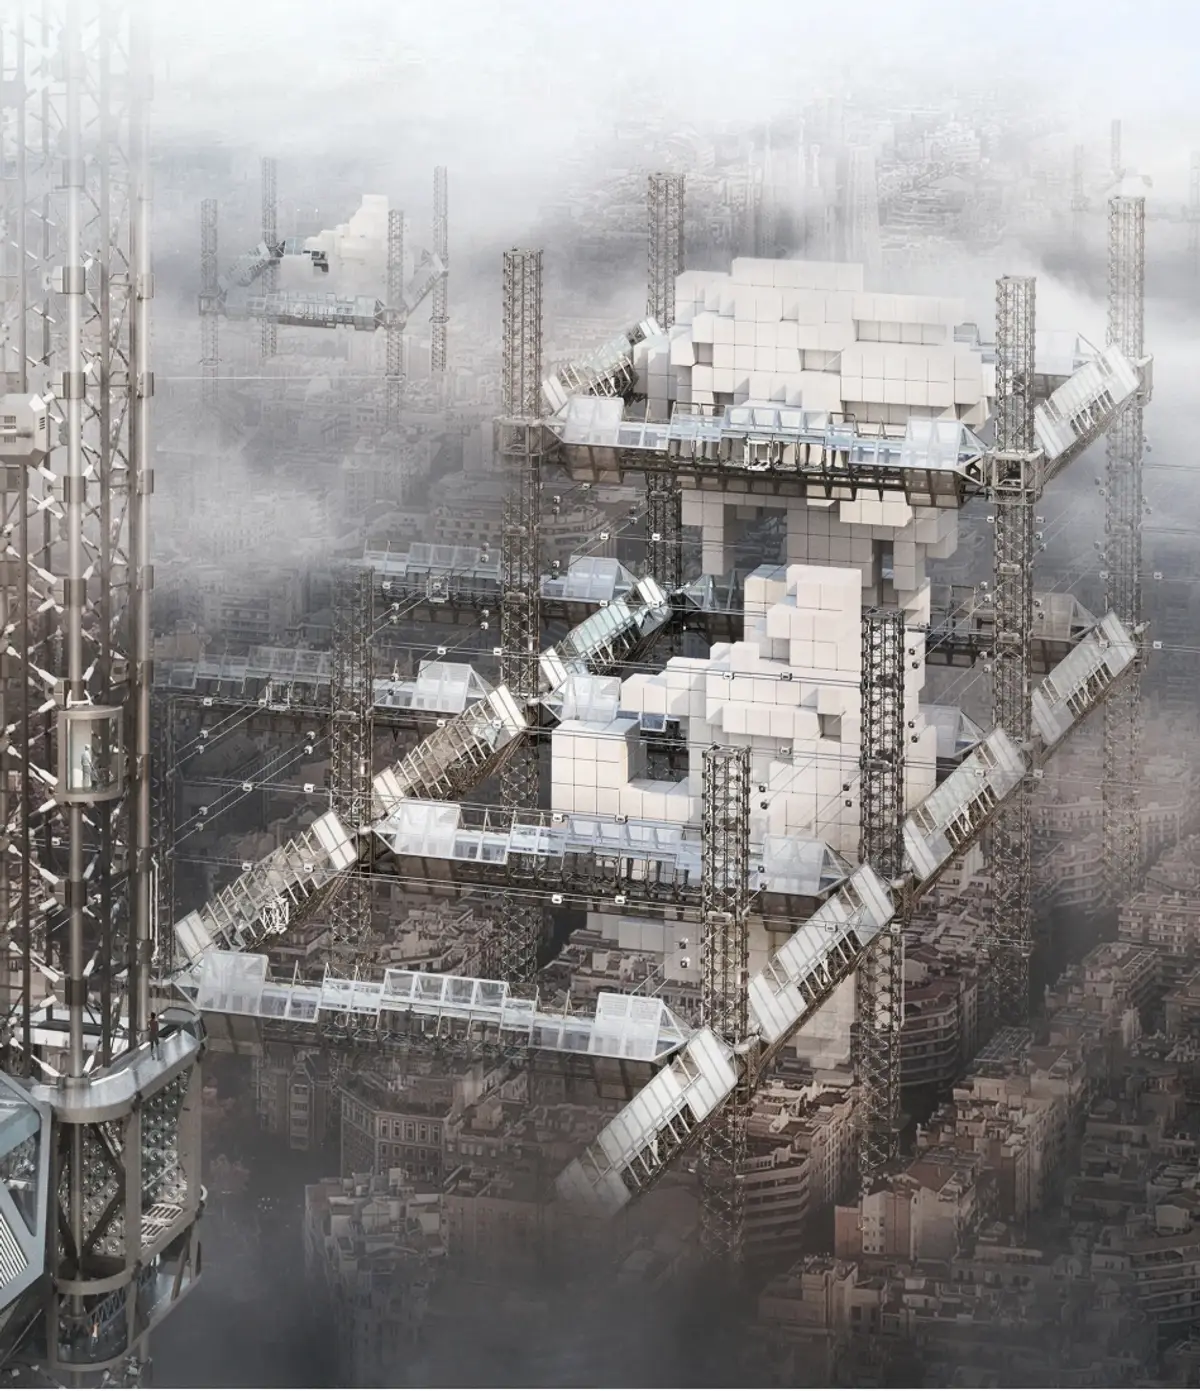
Adaptive modular structures rise above Barcelona’s historic fabric, creating a new vertical layer for future urban growth.
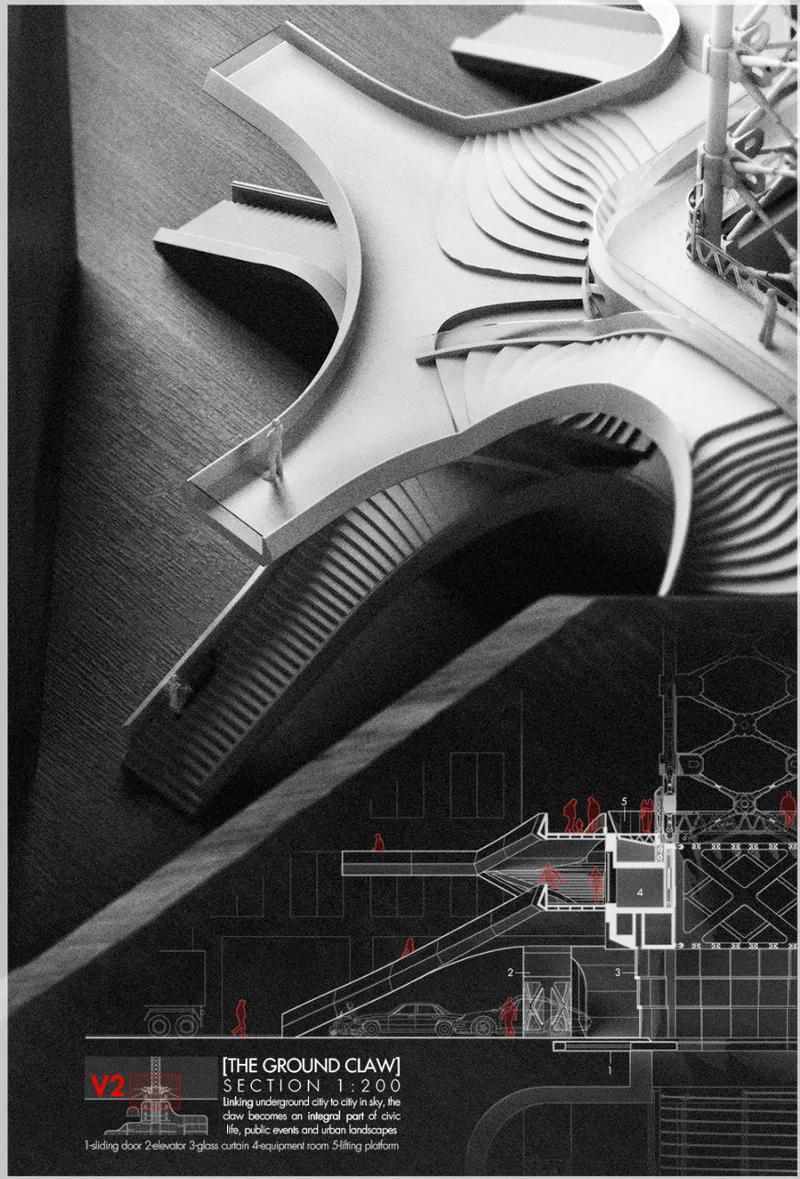
The Ground Claw links underground infrastructure, street activity, and elevated circulation within the modular city system.

Rethinking Urban Renewal Through Sustainable Architecture

Traditional urban renewal frequently begins with a difficult trade-off. Cities need more housing, infrastructure, workplaces and public amenities, yet large-scale redevelopment can erase cultural identity, disrupt communities and consume enormous quantities of material.

Barcelona presents this conflict with particular intensity.

Its historic urban structure carries tremendous cultural value, while changing lifestyles and increasing demand require cities to continuously accommodate new functions. The proposal argues that conventional architectural solutions are often too slow and too permanent to respond effectively to rapidly changing urban conditions.

The designers therefore reconsider the fundamental relationship between urban demand and architectural supply.

Instead of treating buildings as fixed objects that remain unchanged for decades, the project imagines them as variable spatial resources.

Housing can expand.

Public spaces can shift.

Circulation can be reorganized.

Modules can move between locations.

Functions can change according to real-time requirements.

Resources can be collected, distributed and recycled.

Architecture becomes a process rather than a finished object.

This concept positions sustainable architecture not simply as a question of reducing energy consumption, but as a broader strategy of using existing urban fabric more intelligently.

Barcelona's Eixample as an Urban Experiment

The Eixample district becomes the experimental ground for the proposal.

The project's site analysis investigates Barcelona at multiple scales, moving from the city and district down to streets, blocks, courtyards and individual architectural elements.

Its diagrams study the area's road network, transportation infrastructure, historical development, climate, population mobility, cultural diversity, energy fluctuations and characteristic block morphology.

This analytical process is important because the proposal does not attempt to replace the logic of Barcelona.

Instead, it inserts another system into it.

The regular Eixample grid provides a recognizable urban framework, while existing streets and historic structures remain active below. New architectural systems occupy underused spatial territories such as the air above streets, rooftops, courtyards and underground zones.

These spaces become what the project treats as potential urban reserves.

The city therefore expands without requiring every new intervention to begin with demolition.

Post-Metabolism and the Idea of a City That Can Change

The project describes itself as an urban renewal plan based on post-metabolism.

That theoretical position can be clearly seen throughout its architecture.

Like earlier metabolic visions of cities as evolving organisms, Customized Instant City Module Operating System considers change to be an essential characteristic of urban life. Yet its proposal goes further by integrating computational monitoring, mechanical transportation, modular construction and responsive decision-making.

Buildings are no longer simply replaceable capsules attached to megastructures.

Instead, an entire network observes urban conditions and coordinates how spatial components should be produced, transported, assembled, transformed and eventually recycled.

This creates a city in which permanence and impermanence can coexist.

Barcelona's historical architecture remains largely grounded and protected while a lightweight, technologically intensive urban layer occupies the space above it.

Old and new are not presented as opposing architectural languages.

They become different layers of the same evolving city.

The Three Systems Behind the Instant City

The proposal organizes its urban operating system around three primary components:

CONSOLE, FRAME and UNIT.

Each performs a distinct role, yet the three operate together as one architectural ecosystem.

The CONSOLE functions as the intelligence of the system.

The FRAME establishes its physical infrastructure.

The UNIT provides inhabitable and programmable space.

This hierarchy allows the designers to treat urban renewal as a coordinated sequence rather than a conventional building project.

Demand is identified.

Data is processed.

A suitable architectural response is selected.

Units are produced or allocated.

Transport systems move them through the city.

The frame receives them.

Buildings and spaces adapt.

When demand changes again, the process can repeat.

CONSOLE: The Intelligence Behind the Architecture

The CONSOLE system acts as the project's urban brain.

Its diagrams describe a sophisticated network of databases, monitoring systems, algorithms, case adaptation tools, building-control mechanisms and command structures.

The intention is to continuously compare urban demand with available architectural resources.

Population changes, building requirements, environmental information and spatial conditions are treated as data inputs.

The system then analyzes those inputs and determines how architecture should respond.

The designers divide this process into components including a Data Monitoring System, Case Adaptation System, Commander System and Building Control System.

Rather than allowing urban growth to proceed through isolated decisions, the proposal attempts to coordinate those changes at city scale.

It is an architectural interpretation of feedback.

The city observes itself, evaluates what is changing and modifies its physical environment accordingly.

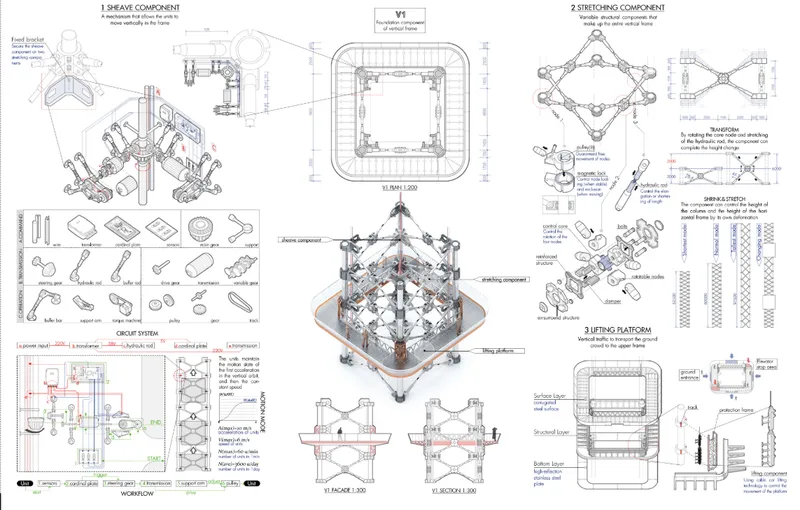
Mechanical transport components illustrate how adaptable modules can move vertically through the city framework.
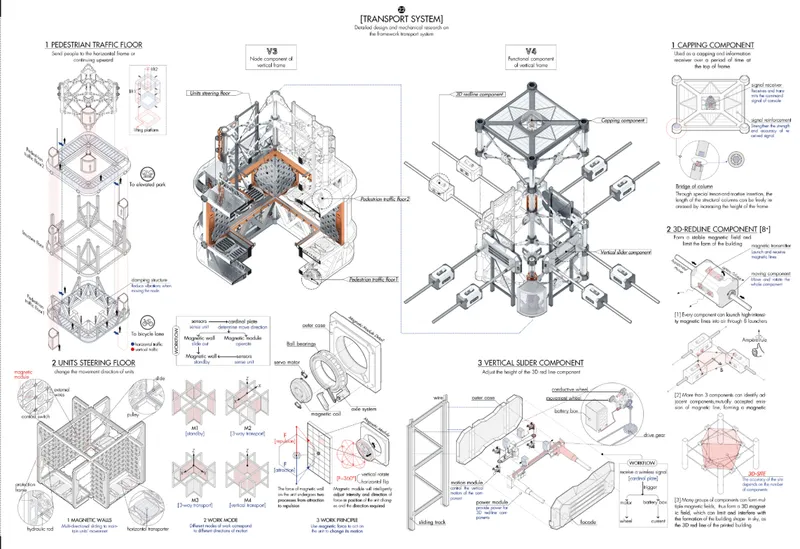
Detailed transport systems coordinate pedestrian movement, modular units, and vertical connections across the urban network.
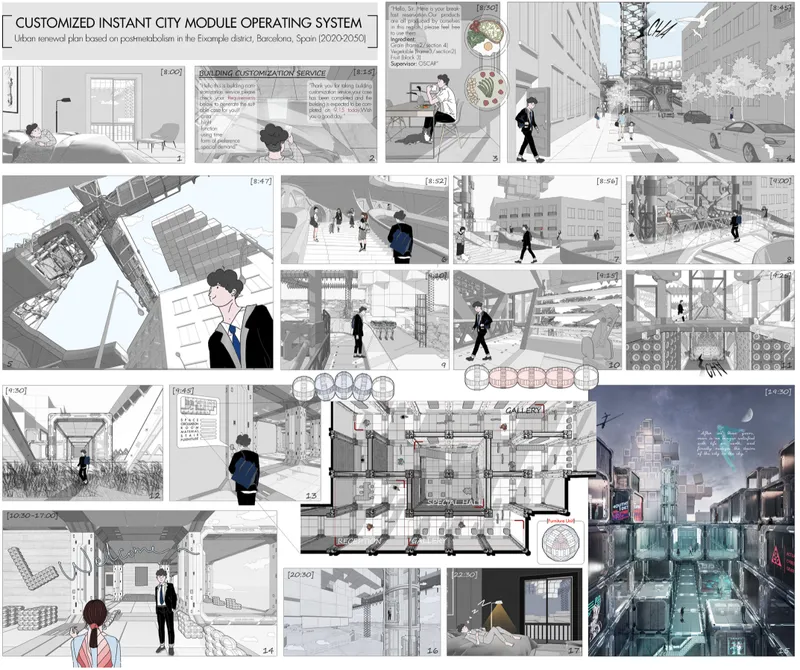
A storyboard visualizes daily life inside the responsive city, from customized living spaces to elevated public environments.

Architecture That Responds to Real-Time Demand

One of the most significant ideas within the project is that changing urban demand should directly influence spatial configuration.

The designers imagine a system capable of monitoring patterns and predicting how requirements might change over time.

If residential demand increases, additional dwelling units could theoretically be deployed.

If public functions become necessary, units could be reorganized accordingly.

If environmental conditions require different levels of openness, shading or ventilation, the architecture could adjust its configuration.

This transforms adaptability from a passive feature into an active urban process.

Traditional flexible buildings often allow occupants to rearrange internal partitions or furniture.

Here, the ambition is considerably larger.

Entire architectural modules, transportation networks and urban formations become adjustable.

FRAME: Building a New Layer Above the Existing City

If the CONSOLE is the intelligence of the project, the FRAME system is its physical skeleton.

The images reveal tall structural towers connected by elevated horizontal networks. These towers establish a new infrastructural layer above existing buildings and streets.

This strategy is fundamental to the proposal.

Instead of clearing historic neighborhoods to create space for new development, the FRAME attempts to occupy underutilized vertical territory.

Architecture moves upward.

Vertical towers function as structural anchors and transportation nodes, while horizontal connections extend across the urban fabric.

Together they create an elevated framework capable of receiving modular buildings, circulation systems, public spaces and supporting infrastructure.

The resulting city exists simultaneously at several levels.

Historic Barcelona remains active at ground level.

A new network develops above it.

Infrastructure also extends underground.

The proposal therefore imagines urban density as a three-dimensional problem rather than simply a question of increasing the floor area of individual plots.

Anti-Phase Space and Barcelona's Negative Urban Spaces

A particularly interesting part of the proposal is its investigation of what it calls anti-phase space.

The project identifies urban territories that conventional development frequently overlooks: spaces above streets, above rooftops, around infrastructure and within other residual zones.

Rather than seeing these spaces as empty, the design treats them as opportunities for future expansion.

This radically changes the way density is understood.

Increasing capacity no longer automatically means replacing existing buildings with taller ones.

Instead, new architecture can occupy complementary spatial territories.

The FRAME becomes the mechanism through which these otherwise disconnected spaces are transformed into usable urban infrastructure.

A Mechanical Transportation Network for Architecture

The transportation system is among the most technically developed aspects of the project.

Detailed drawings break the network into mechanical components such as sheaves, stretching mechanisms, lifting platforms, vertical sliders, steering systems, pedestrian floors and horizontal transportation modules.

These components suggest an infrastructure capable of moving both people and architectural units.

Transportation is therefore not separate from architecture.

It is one of the conditions that makes adaptable architecture possible.

If buildings are expected to respond quickly to changing demands, their components must be capable of moving through the city.

The proposal addresses this logistical question with an extensive mechanical vocabulary.

Vertical towers lift modules between different levels.

Horizontal networks distribute them.

Platforms create connections between transportation infrastructure and surrounding architecture.

Movable systems allow units to be inserted, removed or repositioned.

The city begins to operate less like a conventional neighborhood and more like an immense spatial logistics network.

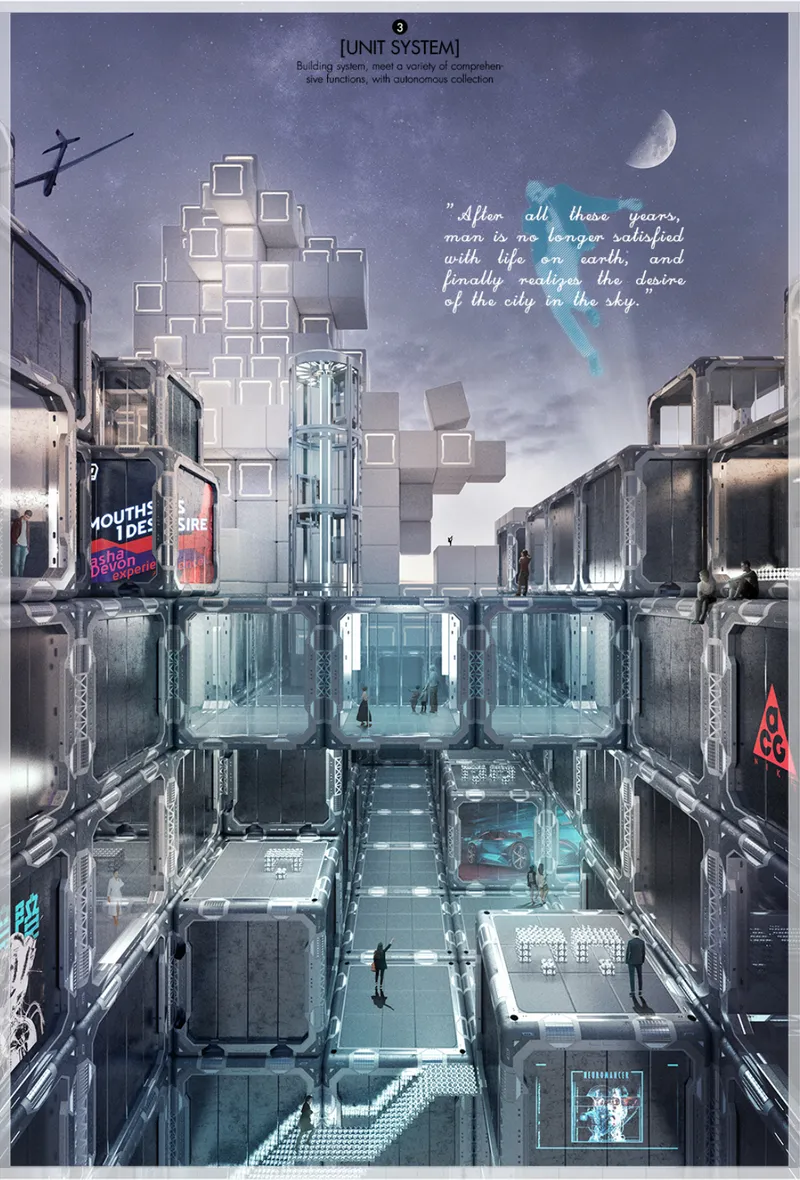
UNIT: Architecture at the Human Scale

At the opposite end of the system is the UNIT.

While the larger framework operates at city scale, the unit represents the inhabitable component of the proposal.

A basic unit is designed as a compact structural container that can support different configurations and functions.

Its technical development includes an exoskeleton, internal framework, adaptable surfaces, movement mechanisms, variable furniture and integrated living systems.

Rather than assigning each module one permanent use, the design attempts to establish a basic spatial platform that can accommodate multiple activities.

Living, working, storage, public functions and other uses can therefore be assembled through combinations of standardized components.

The logic is similar to a kit of parts, but the project expands that principle from furniture and interiors to the scale of urban development.

Variable Surfaces and Flexible Interiors

Flexibility continues inside each unit.

The drawings show movable components, adjustable walls, integrated mechanical systems and furniture capable of changing according to different requirements.

This is crucial to the project's broader argument.

An adaptable city cannot be constructed from completely inflexible rooms.

The unit therefore functions as a miniature version of the larger operating system.

Its structure remains relatively stable while secondary elements can be reorganized.

Surfaces can change.

Furniture can shift.

Openings can respond to use.

Services can support different programs.

Several units can combine to form larger architectural spaces.

The aim is maximum functional variability using a limited family of standardized components.

Sustainable Architecture Through Energy, Food, Water and Waste

The project also integrates environmental systems directly into its urban infrastructure.

Its sustainability strategy is divided into several resource categories, including energy, food, water and garbage.

Energy infrastructure incorporates renewable-generation strategies.

Food production is introduced through planted areas and cultivation systems.

Rainwater is collected and reused.

Waste is handled through underground infrastructure and recycling systems, with the ambition of converting parts of the waste stream into usable energy.

This approach makes the proposal's sustainable architecture systemic rather than decorative.

Sustainability is not represented by simply adding vegetation to buildings.

It becomes part of the city's operational logic.

Resources circulate through the same urban network that organizes buildings and people.

Underground Storage and Urban Logistics

Below the visible city, another system operates.

The project's underground storage infrastructure is designed to receive, organize and redistribute materials and urban resources.

Detailed drawings explore magnetic transport mechanisms, conveying systems, lifting equipment, storage racks and anti-gravity concepts.

Although highly speculative, the level of mechanical investigation demonstrates an important intention: the proposal wants to address what happens behind the architectural image.

Cities depend on logistics.

Buildings require materials.

Communities generate waste.

Products need to move.

Maintenance requires access.

Instead of hiding these processes, the project gives them architectural form.

Urban infrastructure becomes an integral part of the design.

Preserving Barcelona's Historical Fabric

One of the strongest aspects of the proposal is its attitude toward existing architecture.

Rather than treating historical buildings as obstacles to modernization, the designers propose retaining them while introducing new spatial capacity around and above them.

This creates a deliberate contrast.

At street level, Barcelona's recognizable architecture continues to define the city.

Above it, modular structures, mechanical towers and elevated circulation networks create an entirely different visual language.

The contrast is intentional.

The proposal imagines historical solidity below and technological adaptability above.

The city does not need to choose between preservation and transformation.

Instead, both conditions can operate simultaneously.

Reclaiming Streets, Courtyards and Public Space

The project also considers how its larger infrastructural strategy could improve conditions at ground level.

By shifting portions of future development upward, some pressure on existing streets and blocks can potentially be reduced.

Courtyards are reimagined as planted spaces.

Rain gardens and trees are introduced along pedestrian areas.

Green interventions help reconsider residual spaces as active environmental infrastructure.

Noise, circulation, water and vegetation become connected design concerns.

The goal is not simply to add another city in the sky.

It is to improve the relationship between the new elevated layer and the existing city beneath it.

From Building Design to Urban Customization

The final visualizations demonstrate how dramatically the system could transform the city.

Large vertical frames rise between Barcelona's blocks.

Elevated pathways connect them.

Modular masses accumulate along the network.

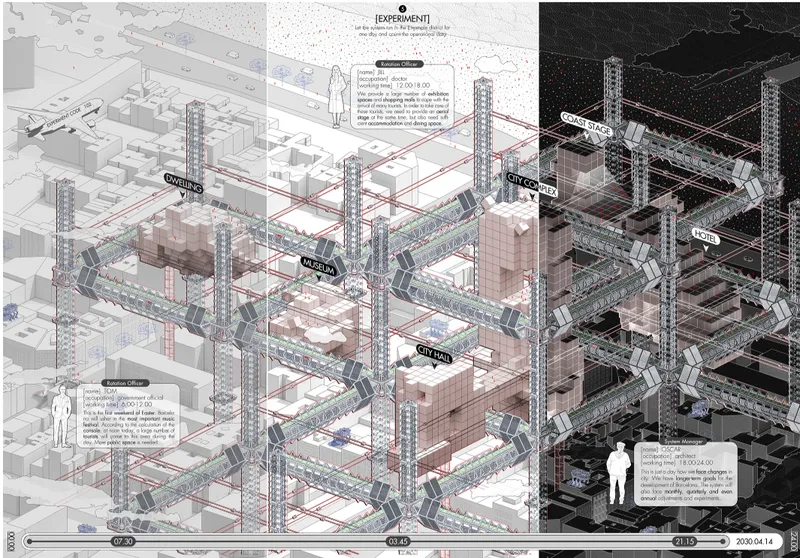
Functions identified in the drawings include dwellings, museums, civic facilities, hotels, city halls, city complexes and transportation stations.

Rather than producing one uniform megastructure, the architecture appears as an evolving collection of programs.

Different portions of the network can develop differently depending on demand.

This explains the word "Customized" in the project's title.

Customization is not limited to individual apartments.

The city itself becomes customizable.

A Different Relationship Between Citizens and Architecture

The project's storyboard brings the proposal down to everyday experience.

Residents request building modifications.

People move between the existing streets and the elevated system.

Pedestrians travel through bridges and public spaces.

Interior units change configuration.

Automated systems respond to new requirements.

The architectural environment becomes something citizens continuously interact with rather than something they simply occupy.

This introduces a significant shift in authorship.

The architect establishes systems, rules and components, but the final form is continuously influenced by urban demand.

Architecture is no longer entirely predetermined.

It is partially generated through use.

Form Follows Variable Function

The designers explicitly reject arbitrary complexity.

Although the project contains elaborate structures and mechanical systems, its formal language is intended to emerge from functional requirements.

The designers describe the aim as maximizing the realization of variable functions.

Each system is divided into components, and each component is developed according to its specific task.

The architecture therefore emerges from the integration of structure, movement, mechanical performance, human occupation and environmental systems.

This makes the project's complexity consequential.

Its intricate forms are not presented simply as futuristic imagery.

They attempt to visualize how a city designed for continuous transformation might actually function.

From Speculation Toward Constructability

Another distinctive quality of Customized Instant City Module Operating System is the amount of attention devoted to technical detail.

The proposal does not stop at atmospheric renders of a futuristic Barcelona.

It develops mechanical joints.

Transportation mechanisms.

Structural sections.

Modular dimensions.

Building assembly sequences.

Control logic.

Database relationships.

Storage infrastructure.

Circulation systems.

Construction workflows.

Unit components.

This level of resolution reflects the designers' desire to test whether the concept could move beyond speculative form-making.

The project positions architecture and machinery as complementary disciplines.

Adaptability requires mechanics.

Mobility requires infrastructure.

Customization requires information.

Reconfiguration requires standardized components.

The drawings therefore attempt to connect the architectural vision with the systems necessary to make it operational.

An Architecture of Continuous Change

The most compelling question raised by Customized Instant City Module Operating System is not whether every mechanical component could be implemented exactly as illustrated.

The larger question is how architecture should respond when cities change faster than conventional buildings can.

Population patterns shift.

Housing demand fluctuates.

Technology evolves.

Climate conditions intensify.

Mobility patterns change.

Public programs appear and disappear.

Yet buildings are typically designed as relatively permanent answers to temporary predictions.

This project challenges that contradiction.

Instead of attempting to predict exactly what Barcelona will need in 2050, it proposes architecture capable of responding when those needs become known.

That distinction is fundamental.

The future city is not treated as a finished masterplan.

It becomes an adaptive framework.

Sustainable Architecture as Urban Intelligence

Seen through the lens of sustainable architecture, the project proposes an alternative understanding of long-term urban resilience.

Sustainability does not only mean designing individual efficient buildings.

It can also mean preserving useful existing structures, minimizing unnecessary demolition, allowing spaces to change function, sharing infrastructure, recycling resources and extending the useful life of architecture through adaptability.

Customized Instant City Module Operating System applies these ideas at an extraordinary scale.

Historical buildings become the permanent memory of the city.

Frames become long-term infrastructure.

Units provide short-term flexibility.

Digital intelligence coordinates demand.

Mechanical systems enable physical change.

Environmental systems circulate resources.

Together, they create a model in which the city can evolve without repeatedly starting from zero.

Between Barcelona's Past and Its Possible Future

The project's most memorable images are built around contrast.

Historic façades stand at street level while lightweight structural towers rise toward the sky.

Dense mechanical networks intersect with familiar urban blocks.

Modular buildings appear suspended above conventional streets.

Green public spaces occupy an infrastructure defined by steel, movement and data.

The visual language is intentionally futuristic, but the underlying urban question is immediate.

How can cities accommodate transformation without destroying what makes them valuable?

Wanzhu Jiang and jiaqi wang answer by proposing another layer rather than a replacement.

Barcelona's historic city remains.

A responsive city grows around it.

Customized Instant City Module Operating System presents architecture as an active urban mechanism rather than a static collection of buildings.

Through the integration of CONSOLE, FRAME and UNIT systems, the proposal establishes a framework in which information, modular construction, transportation, environmental infrastructure and human demand continuously interact.

Its vision for Barcelona's Eixample district challenges the traditional cycle of construction, obsolescence, demolition and replacement.

Instead, the project imagines a city capable of adaptation.

Existing architecture is preserved.

New capacity occupies previously underused space.

Modules can change function.

Urban infrastructure can respond to demand.

Energy, water, food and waste become interconnected systems.

Architecture becomes capable of learning from the city it serves.

As an Organizer's Choice Award entry of Hyperblock, the project by Wanzhu Jiang and jiaqi wang offers a provocative vision of future sustainable architecture, where urban renewal is no longer defined by what must be removed, but by how intelligently the existing city can be extended, connected and transformed.

Flexible living units form a futuristic city in the sky, designed for changing functions and evolving urban needs.
An interconnected framework combines housing, civic spaces, hotels, museums, and mobility into an adaptive urban megastructure.
UNI Editorial

UNI Editorial

Where architecture meets innovation, through curated news, insights, and reviews from around the globe.

Share your ideas with the world

Share your ideas with the world

Write about your design process, research, or opinions. Your voice matters in the architecture community.

Comments (0)

No comments yet. Be the first to comment!

Similar Reads

You might also enjoy these articles

publishedResults1 month ago
Eco Chapel: A Green Architecture Pavilion Designed in Symbiosis with the Forest
publishedResults1 month ago
Kaffeebühnen: Coffee Shop Architecture Designed as a Civic Stage Between Vienna’s City and Park
publishedResults1 month ago
Healing Façade: Sustainable Architecture for Reforestation, Community, and Sacred Ecology in Ethiopia
publishedResults2 months ago
Urban Forest: A Vertical Ecosystem for 5,000 Workers in Singapore's Changi Business Park

Explore Urban Design Competitions

Discover active competitions in this discipline

UNI Editorial
Search in (optional)