Cyber Library: Rethinking Library Architecture for an Inclusive Future
Cyber Library reimagines library architecture as inclusive, modular social spaces where reading, technology, leisure and community converge.
Project: Cyber Library
Recognition: Shortlisted entry of BookMark 2020
A New Definition of Library Architecture
The Cyber Library by Yifan Su and Yumeko proposes a new direction for library architecture, questioning whether the library of the future should remain primarily a place for storing and reading books. Shortlisted in BookMark 2020, the project expands the conventional definition of a library into a layered environment for knowledge, leisure, creativity, social exchange and individual retreat.
At the centre of the proposal is the idea of the cyborg. Rather than treating nature, people and machines as independent systems, the project explores the increasingly blurred boundaries between them. Digital technology has transformed how knowledge is produced, accessed and exchanged, while contemporary social life increasingly operates between physical and virtual environments. Cyber Library translates these conditions into architecture.
The result is conceived not simply as a building containing books, but as an evolving public framework where people can read, communicate, relax, discover information and participate in cultural activity.


Blurring the Boundaries Between People, Nature and Technology
The project's conceptual foundation begins with the cyborg as a symbol of blurred boundaries between the natural and artificial worlds. This idea is extended toward the relationships between people themselves.
Traditional libraries often establish clearly defined behavioural zones. Books belong to shelves, readers occupy tables, librarians control information systems and specific rooms support specific functions. Cyber Library challenges this rigidity.
Instead, its library architecture encourages overlap.
Reading may occur alongside conversation. Cultural activity may coexist with leisure. Books can function as objects of exchange rather than simply elements of a controlled collection. Gardens and outdoor spaces become part of the reading environment, while architectural circulation becomes an opportunity for discovery.
The library therefore becomes less institutional and more socially porous.
This shift responds to a broader transformation in how people encounter information. Digital networks have already made knowledge accessible almost everywhere. Cyber Library consequently asks what architecture can offer when access to information alone is no longer sufficient to justify the traditional library model.
Its answer is experience, interaction and community.
The Library as an All-in-One Community Space
Cyber Library proposes an inclusive model in which the contemporary library operates simultaneously as a reading environment, leisure destination, creative centre and gallery.
This All-in-One concept allows the architecture to accommodate people who may not initially visit specifically to read books.
Someone might enter to meet another person, spend time in a garden, participate in a creative activity or explore an exhibition. Through those experiences, the visitor is gradually brought into contact with books and knowledge.
This approach transforms modern library design from a collection-oriented typology into a people-oriented environment.
Rather than requiring visitors to adopt conventional library behaviour before entering, the proposal attempts to accommodate multiple personalities, age groups and patterns of use.
The building becomes an invitation rather than an instruction.
A Modular Strategy for Changing Environments
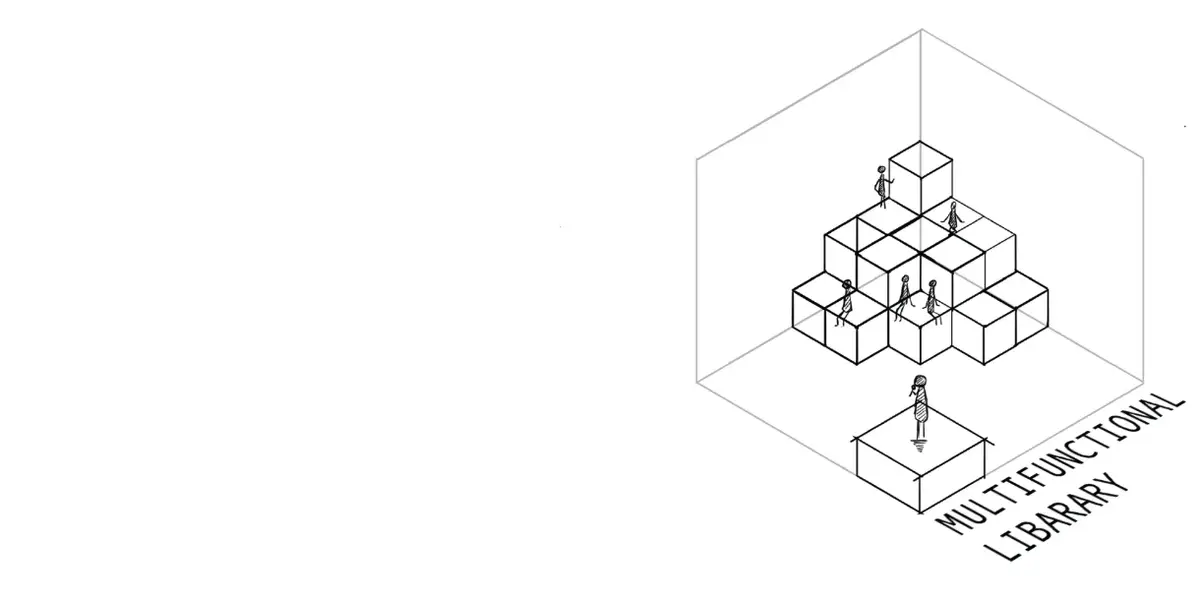
One of Cyber Library's central design ideas is a modular prototype based on a 2 metre by 2 metre spatial unit. These modules can theoretically be recombined according to local terrain, environmental circumstances and functional requirements.
This strategy is particularly significant in the project's response to its sloping site.
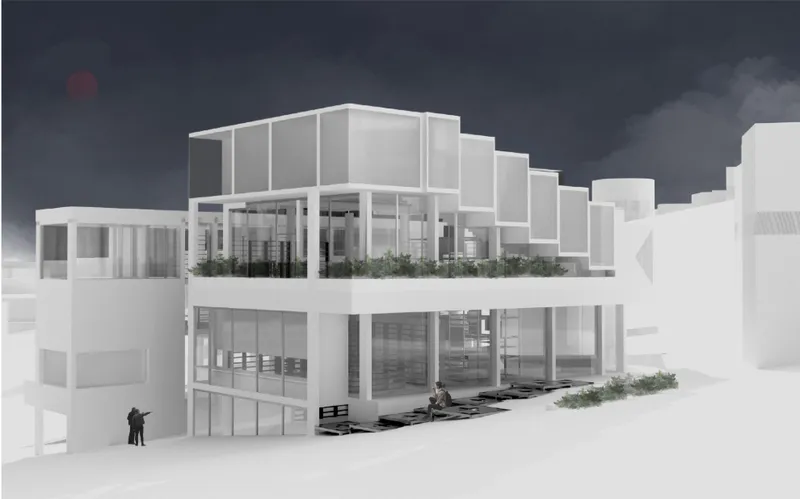
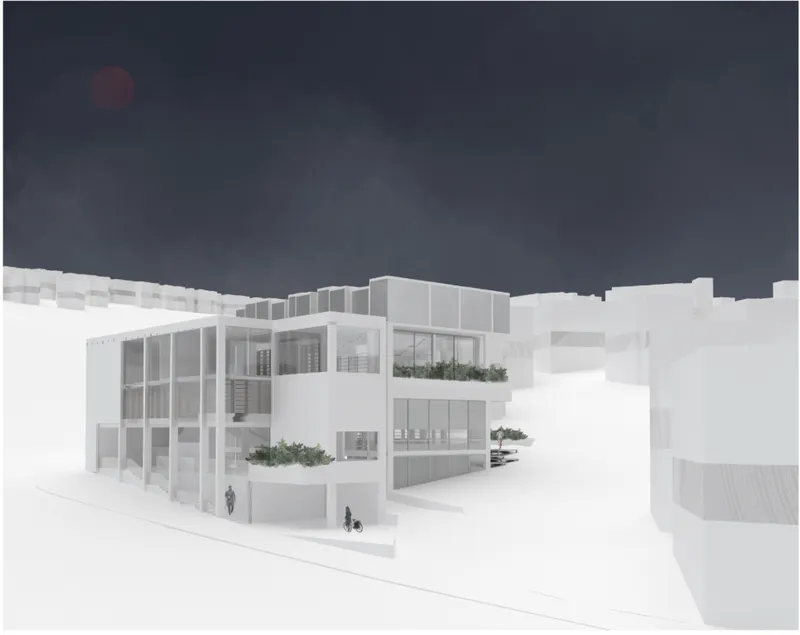
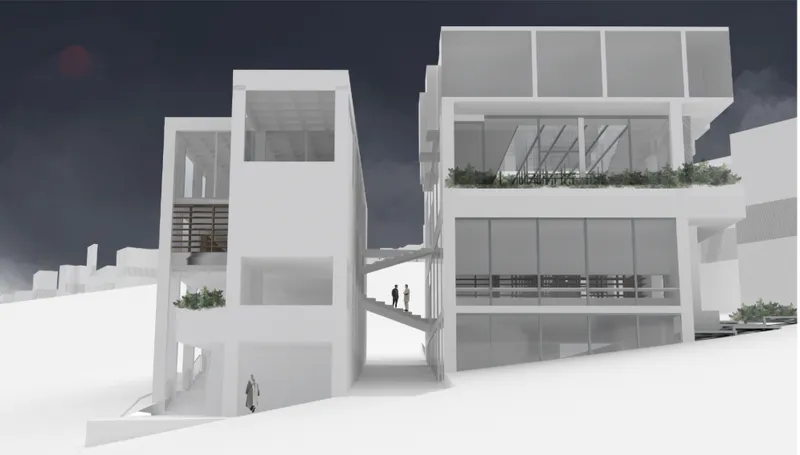
The drawings show the building divided across several interconnected levels, allowing its different volumes to negotiate changes in elevation rather than simply imposing one continuous horizontal floor plate. The resulting composition reads as a collection of interconnected architectural elements.
Terraces, bridges, stairs and intermediate spaces connect these components into a larger system.
In conceptual terms, this modular strategy suggests that future library architecture could be assembled according to local conditions instead of relying on a single universal institutional model.
The architecture becomes potentially adaptable, expandable and capable of accommodating different combinations of programme.
Architecture Shaped by the Site
The site plan illustrates an important relationship between the building and the surrounding terrain.
Rather than appearing as a completely isolated object, Cyber Library sits within an irregular landscape condition, responding to nearby circulation routes, vegetation and existing buildings.
The slope becomes an active component of the architectural experience.
Changes in ground level generate different points of entry and visual relationships between floors. Bridges connect separated volumes, while elevated terraces create transitions between internal programmes and the surrounding environment.
The rendered exterior reinforces this relationship. The project is expressed through a largely rectilinear structural language, with transparent surfaces, open frameworks and layered building volumes adapting to the terrain.
Instead of presenting one monumental facade, the building reveals different conditions as visitors move around it.
Creating Choice Through Scattered Reading Spaces
A defining element of Cyber Library is its rejection of the idea that all readers should occupy one standardized reading hall.
The designers propose a more scattered spatial system.
Reading areas are distributed throughout the building, creating different degrees of privacy and social interaction. This supports the idea that comfort is subjective. One visitor may prefer a lively communal environment, while another may want isolation.
Rather than forcing both users into the same spatial condition, the architecture attempts to provide alternatives.
Bookshelves are similarly dispersed instead of being concentrated entirely within large conventional stack areas. This brings books into circulation spaces and other parts of the building, increasing opportunities for unexpected encounters with reading material.
The library becomes a landscape of choices.

Circulation as an Experience of Knowledge
The stairs and bridges visible throughout the drawings are more than functional connections between floors.
They contribute to the conceptual narrative of the building.
The proposal describes suspended staircases in the east wing that connect different spaces while creating opportunities for people to interact. A staircase positioned between two building volumes becomes a transitional meeting zone rather than merely vertical circulation.
Bookshelves positioned along circulation routes further reinforce this idea.
Moving through the building therefore becomes connected to browsing.
A visitor does not necessarily have to arrive at a designated bookshelf to encounter a book. Information is distributed along the journey itself.
This transforms circulation from residual architectural space into an active part of the library programme.
The Bookshelf as Social Infrastructure
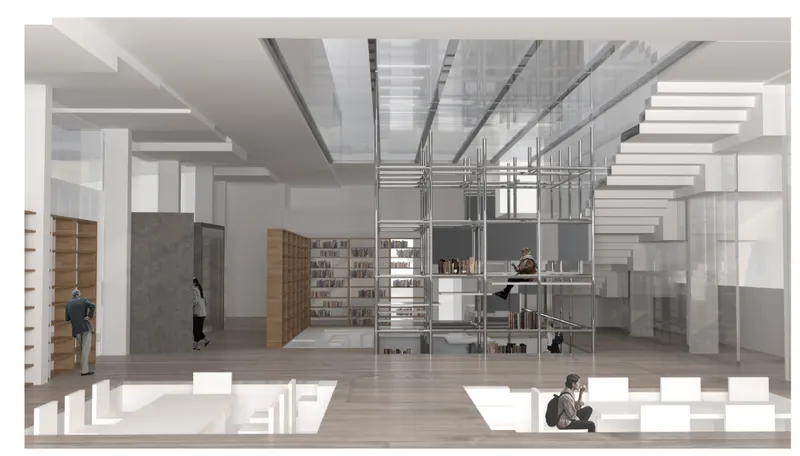
The interior rendering reveals one of the project's most distinctive spatial elements: a tall, open bookshelf structure occupying the central space.
Rather than behaving like conventional furniture positioned against a wall, the shelving becomes almost architectural in scale.
Its lightweight framework creates visual permeability between different parts of the interior while allowing books, people and circulation to occupy the same spatial system.
This strategy strengthens the project's interpretation of library architecture as infrastructure for interaction.
Books become spatial connectors.
People sitting, walking, browsing or studying remain visually connected through the framework, reducing the rigid separation often associated with traditional institutional libraries.
The bookshelf becomes simultaneously storage, structure, visual landmark and social device.
A Library Without a Single Type of User
Inclusivity is central to the proposal.
Cyber Library attempts to provide spaces for different ages, personalities and activities rather than designing around an idealized reader.
A garden offers a quieter setting where visitors can read within a more natural environment. A dedicated children's area accepts noise, movement and changing activity as legitimate parts of library life.
Separate study rooms provide contrasting conditions for people who require silence and concentration.
Social areas support communication.
Open reading spaces accommodate individual and collective activity.
Together, these environments suggest that contemporary libraries do not need to choose between silence and activity. Instead, architecture can establish different conditions within one interconnected ecosystem.
Bringing Nature Into the Reading Experience
Green spaces play an important role in softening the project's technological and structural character.
Planting appears along elevated terraces and exterior edges, while the design narrative identifies garden spaces as locations for relaxation and reading.
This integration gives the project another interpretation of its cyborg concept.
The relationship between technology and nature is not treated as an opposition. Both can coexist within the same architectural framework.
The garden becomes an alternative reading room.
Rather than separating learning from recreation, Cyber Library allows reading to occur within spaces associated with rest, landscape and informal occupation.
This supports a more fluid understanding of the contemporary library experience.
Recommendation Through Community Participation
Cyber Library also rethinks the relationship between librarians, readers and book recommendations.
Within the proposed daily recommendation area, visitors can see books preferred by other users and contribute recommendations themselves.
In this system, knowledge exchange becomes participatory.
The librarian is no longer positioned as the only mediator between the collection and its readers. Community members participate directly in shaping what others discover.
This idea reflects the social logic of digital platforms while translating it into physical space.
Online recommendation systems constantly expose users to material selected through networks, algorithms and communities. Cyber Library transforms a similar behaviour into an architectural experience where books and recommendations remain tangible.
Books as Attractors
The project proposes displaying books along the outer wall to function as an architectural "attractor."
Rather than hiding the collection behind the facade, books become part of the building's relationship with the public.
This strategy attempts to generate curiosity before visitors have fully entered the library.
The proposal also introduces second-hand book trading as a potential service and source of financial support. This adds another layer to the relationship between books and community participation.
Books are therefore not treated only as permanently archived institutional property.
They circulate, change ownership, attract attention and create social exchange.
Physical Knowledge in a Digital Age
Cyber Library becomes particularly relevant when considered against the increasing availability of digital information.
If information can be searched instantly through phones and computers, the architectural purpose of the library must extend beyond information retrieval.
The proposal responds by emphasizing the physical dimensions of knowledge.
Books have weight, scale, texture and position. Shelves create spatial relationships. Readers encounter one another. Movement generates unexpected discoveries. Gardens change the atmosphere of reading. Stairs create opportunities for interaction.
These experiences cannot be completely reproduced by a search engine.
Cyber Library therefore does not reject digital culture. Instead, it uses the conditions created by digital culture to reconsider what physical libraries can uniquely provide.
Transparency and Visual Connectivity
The architectural language visible in the renderings reinforces this philosophy.
Large glazed surfaces and open structural frameworks allow different programmes to remain visually connected. Activities taking place on one level can often be perceived from another.
This transparency reduces the feeling of enclosed institutional rooms.
The large interior void shown in the visualization allows multiple levels, circulation elements and shelving systems to participate in a single spatial composition.
Instead of isolating functions, the architecture creates visual relationships between them.
A person studying can observe circulation elsewhere in the building. Someone moving upstairs may overlook reading areas below. Bookshelves create partial separation without becoming completely opaque barriers.
The result is a layered social interior.
An Architecture of Participation
Perhaps the most important contribution of Cyber Library is its attempt to shift the library from passive consumption toward participation.
The visitor is not only a reader.
They can recommend books, exchange them, socialize, explore exhibitions, relax, study, move through gardens or participate in creative activity.
This broader interpretation reflects the changing social role of public libraries.
As access to information becomes increasingly decentralized, libraries can become civic spaces where knowledge is produced through interaction rather than simply retrieved from shelves.
Cyber Library imagines architecture as the framework that makes these interactions possible.
The Juror's Critical Perspective
The project also generated critical discussion during its BookMark 2020 evaluation.
Juror Eduardo Aizenman identified a significant tension between the concept and its architectural resolution. While the project describes itself through modularity and adaptable prototypes, Aizenman considered the final proposal highly specific rather than genuinely modular.
His criticism raises an important architectural question.
A modular system must demonstrate not simply that repeated units exist, but that those units can realistically be reorganized, replicated or adapted without losing the logic of the overall system. In Cyber Library, the final configuration appears closely tied to the particular site, circulation pattern and spatial composition presented in the drawings.
Aizenman also highlighted the project's lack of conventional drawing standards and reference information, arguing that these shortcomings made portions of the proposal difficult to read.
This feedback is valuable because architectural communication is inseparable from architectural thinking.
Even an ambitious concept depends on drawings, diagrams, dimensions and conventions that allow viewers to understand how the proposal functions.
Conceptual Modularity Versus Architectural Specificity
The juror's criticism introduces a productive contradiction within Cyber Library.
Its modular library design ambition suggests flexibility, adaptability and repetition. Yet the images reveal an architecture with strong site-specific relationships, complex level changes and carefully positioned connections between separate volumes.
Rather than dismissing either side, this tension can be understood as one of the project's most interesting unresolved questions.
Can a modular system also create highly specific architecture?
Potentially, yes.
But demonstrating that relationship requires more evidence showing how the same 2 metre by 2 metre prototype could generate substantially different buildings, respond to other sites or expand over time.
Additional diagrams showing alternative configurations could have strengthened the project's central argument.
Redefining What a Library Can Become
Despite these unresolved issues, Cyber Library presents an ambitious proposition for future library architecture.
Its significance lies less in proposing a completely new architectural object and more in questioning the behavioural assumptions behind the traditional library.
Why must reading be separated from recreation?
Why should books remain concentrated in designated shelving zones?
Why should librarians be the only people recommending material?
Why should silence define every part of a library?
Why should nature, digital culture and physical knowledge be treated separately?
Cyber Library responds by constructing a diverse environment where these conditions overlap.
A Library Between Physical and Digital Worlds
The project's cyborg metaphor ultimately provides a useful framework for interpreting the proposal.
The contemporary library exists between physical and digital worlds.
Its books remain material, but knowledge increasingly circulates digitally. Its architecture is physical, but many of the behaviours occurring inside it are shaped by online culture. Visitors remain individuals, yet their choices are increasingly influenced by networks and communities.
Cyber Library translates these blurred boundaries into space.
The proposal allows bookshelves, gardens, circulation, social areas, study spaces and creative programmes to coexist rather than functioning as isolated components.
The building becomes a network.
Cyber Library and the Future of Library Architecture
Cyber Library by Yifan Su and Yumeko, a Shortlisted entry of BookMark 2020, offers a speculative examination of how libraries may evolve as their traditional role continues to change.
Its layered spaces, distributed bookshelves, community recommendation systems, gardens, bridges, modular ambitions and mixed programmes challenge the idea of the library as a singular-purpose institution.
The project also benefits from the criticism raised by juror Eduardo Aizenman. Questions surrounding genuine modularity and architectural representation reveal areas where the concept could have been communicated and tested more rigorously.
Yet those questions do not diminish the relevance of the central proposition.
Cyber Library argues that the future of library architecture depends not only on storing knowledge, but on designing meaningful relationships between knowledge, people, technology and place.
In this vision, the library is no longer simply a room filled with books.
It is a flexible civic environment where reading can coexist with conversation, creativity, landscape, recreation and collective discovery.

Popular Articles
Popular articles from the community
A.N. Tombazis and K-Studio Bury a Luxury Resort into a Peloponnese Hillside
Mandarin Oriental Costa Navarino scatters 99 earth-sheltered rooms across 140 hectares above the Bay of Navarino in Pilos, Greece.
RHO Converts a Berlin Spree-Side Industrial Courtyard into Enkime's 1,000 m² Agency Headquarters
A social media agency's new home in Charlottenburg trades glossy branding for concrete waffle ceilings, glazed tile, and sheer curtains.
Hierarchy Towers: Sustainable Architecture for Vertical Co-Living in Singapore
Hierarchy Towers reimagines sustainable architecture through co-living, shared workplaces, green terraces, and new public life in Singapore.
The Memory of World: Skyscraper Architecture as a Vertical Exhibition of Human Civilization
A vertical museum in Hong Kong transforms skyscraper architecture into a journey through six eras of humanity, nature, memory, and progress.
Similar Reads
You might also enjoy these articles

Eco Chapel: A Green Architecture Pavilion Designed in Symbiosis with the Forest
Eco Chapel uses green architecture to weave prayer, learning and reuse into a forest pavilion shaped by modular hexagonal canopies for life.
Kaffeebühnen: Coffee Shop Architecture Designed as a Civic Stage Between Vienna’s City and Park
Kaffeebühnen turns coffee shop architecture into a civic stage, linking Vienna’s park edge, urban life, warm timber yards, and coffee craft.
Healing Façade: Sustainable Architecture for Reforestation, Community, and Sacred Ecology in Ethiopia
Healing Façade reimagines sustainable architecture as a living wall that restores soil, catches water and renews Ethiopia's forest churches.
Urban Forest: A Vertical Ecosystem for 5,000 Workers in Singapore's Changi Business Park
Radially stacked pods and layered green decks turn a 7-acre plot into 47 acres of ecological workspace projected for 2040.
Explore Architecture Competitions
Discover active competitions in this discipline
The International Standard for Design Portfolios
The Global Benchmark for Architecture Dissertation Awards
The Global Benchmark for Graduation Excellence
Challenge to reimagine the Iron Throne
Comments (0)
Please login or sign up to add comments
No comments yet. Be the first to comment!