

CYCL Bath House by YŪ Momoeda Architects: A Floating Sanctuary Inspired by Mt. Fuji’s Clouds
A poetic sauna in Yamanakako by YŪ Momoeda Architects, inspired by Mt. Fuji’s clouds, blending nature, light, and tranquility.


A Contemporary Sauna Immersed in the Landscape of Yamanakako
Set in the serene Yamanakako Village in Yamanashi Prefecture, CYCL by YŪ Momoeda Architects redefines the concept of wellness architecture through a poetic dialogue with nature. Designed as a sauna and bath house, this 163-square-meter structure embraces the tranquil spirit of Mount Fuji and the surrounding landscape, transforming environmental restrictions into a creative architectural language.
Context and Design Constraints within a National Park
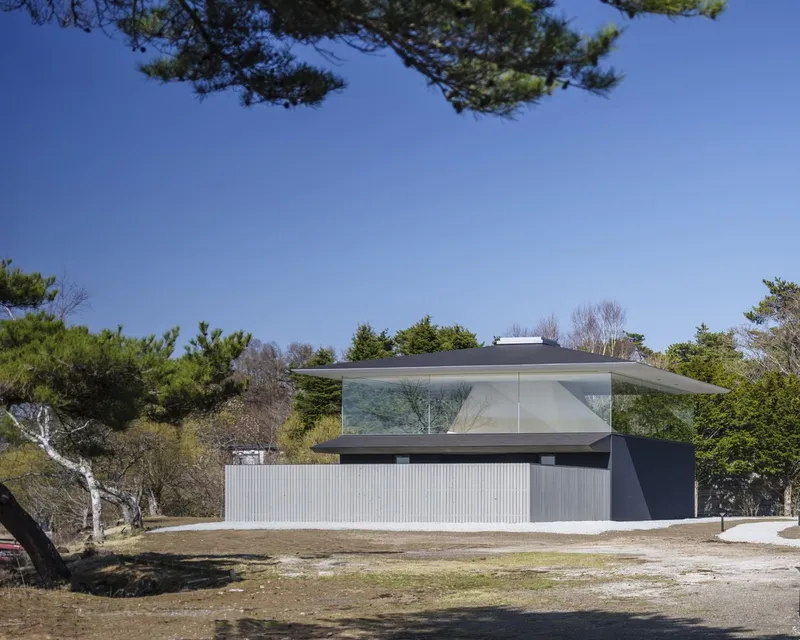
Situated within the Fuji-Hakone-Izu National Park, the project required special approval from Japan’s Ministry of the Environment to ensure harmony with the protected landscape. Three primary design restrictions—a rectangular plan, a traditional roof shape, and limited glass coverage—inspired rather than constrained the architects. YŪ Momoeda and his team (Naoya Isemoto, Koki Okumura, Yuma Kuroda) responded with a concept that fuses traditional Japanese geometry with a deeply contextual approach to form and light.
Concept: Translating the Kasa Cloud into Architecture
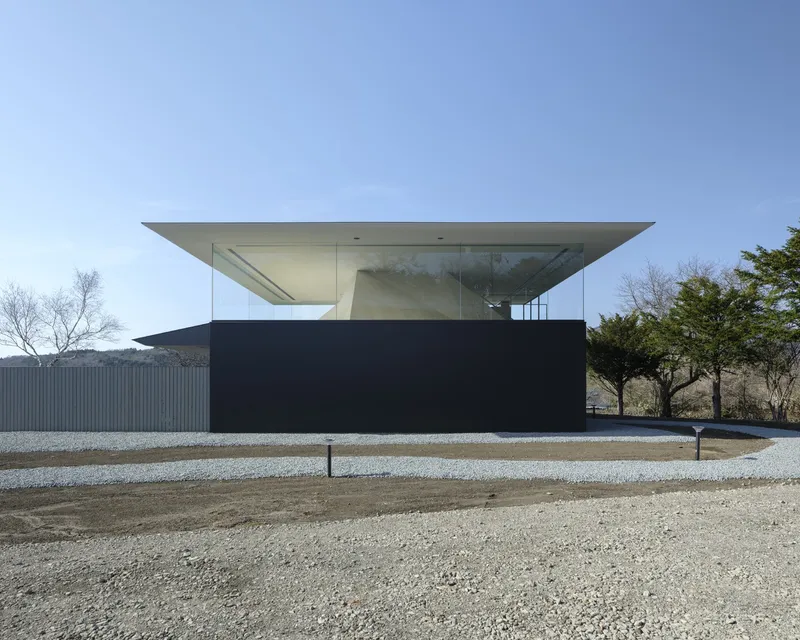
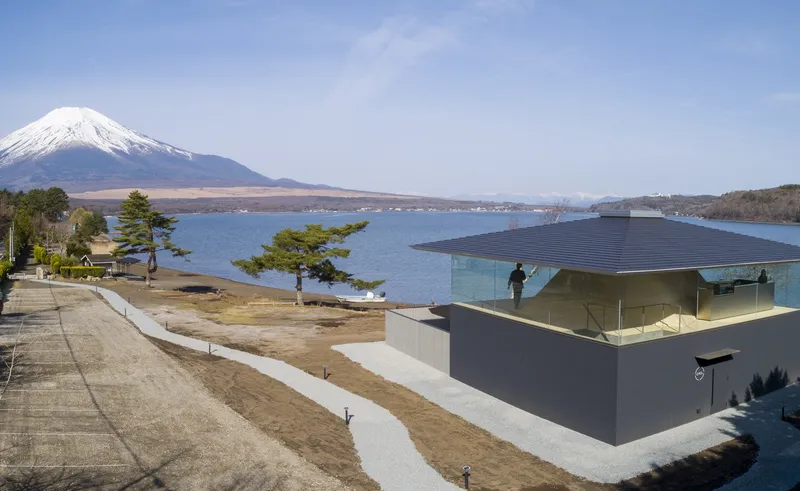
The project draws inspiration from the “Kasa Cloud”, a lenticular formation that often appears above Mt. Fuji and has long been used by locals to forecast the weather. This phenomenon became the metaphorical and spatial foundation for CYCL. The architects envisioned the building as a floating roof structure—a “cloud” gently resting over a mountain-like base.
Rather than mimic the landscape, CYCL embodies its essence. The architecture transitions between grounded and elevated, enclosed and open, mirroring the psychological shift between contemplation and liberation—a journey from introspection to expansion.
Spatial Experience: From Meditation to Liberation
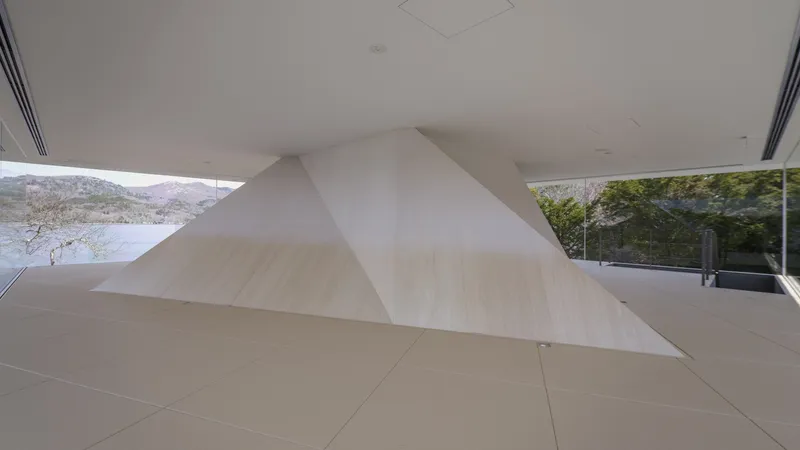
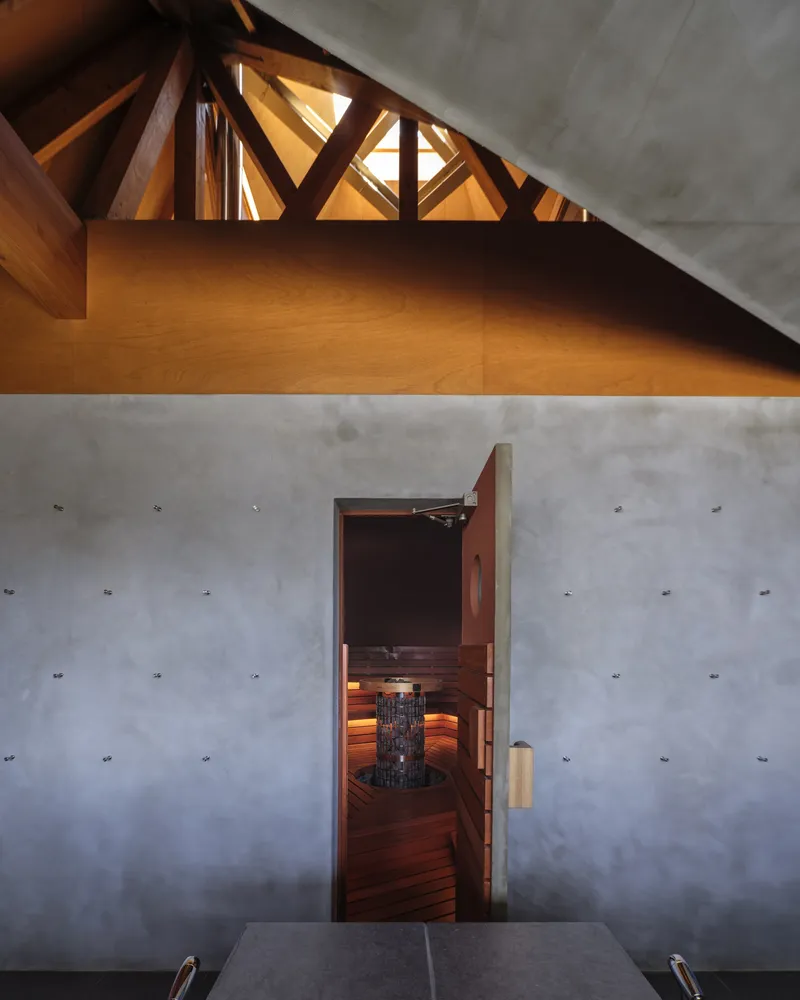
The architecture unfolds in two layers, each offering a distinct sensory experience. On the ground floor, solid walls create an atmosphere of quiet concentration. The sauna room, located at the heart of the plan, anchors this meditative environment. The structure’s tilted “mountain” form transfers the roof’s axial force while introducing a central atrium that channels natural light and ventilation throughout the interior.
Skylights positioned atop the “mountain” filter sunlight and fresh air into every room. Visitors experience the warmth of the sun, the cooling touch of groundwater in the water bath, and the gentle flow of air circulating through the interior—an immersive sequence that engages all senses.
The Upper Floor: A Light-Filled Pavilion Under the Cloud Roof
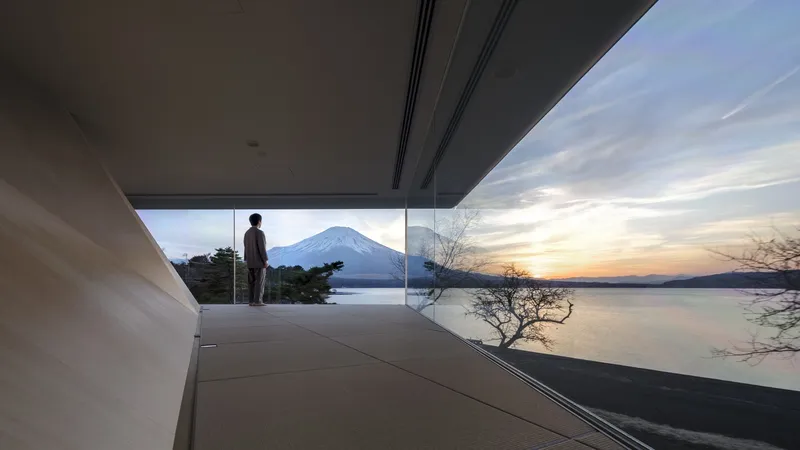
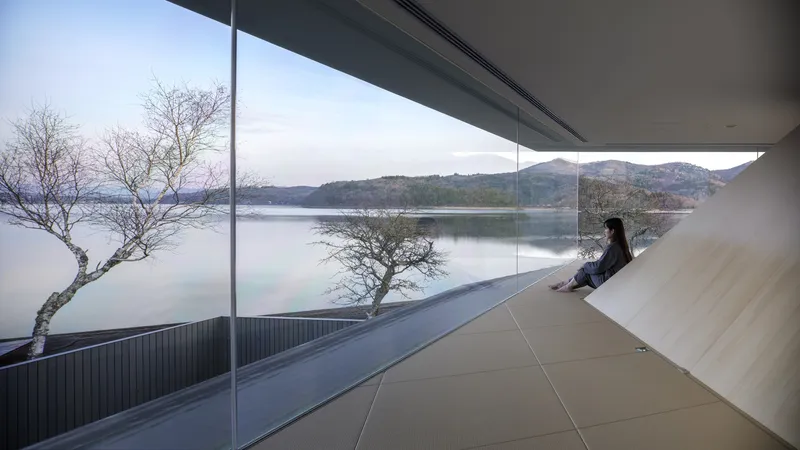
Ascending to the second floor, visitors emerge into an expansive, pillarless space where the boundaries between inside and outside blur. Here, under the soft curves of the white “Kasa Cloud” roof, the tatami-clad floor invites rest and reflection.
This elevated platform provides panoramic views of the surrounding nature, framing Mt. Fuji and Yamanakako’s serene landscape. The interplay of light, air, and organic geometry allows one to experience the essence of the mountain and sky—not as an observer, but as part of the environment.
Structure and Materiality: Simplicity with Spatial Depth
CYCL’s architectural system integrates precision and poetry. The angled “mountain” structure supports the roof while defining circulation and light pathways. Minimal materials—wood, plaster, and glass—maintain harmony with the site’s muted tones. The careful modulation of light and shadow, combined with the soft tactility of natural materials, enhances the sense of immersion and calm central to the Japanese bath culture.
Conclusion: Architecture as a Spiritual Landscape
With CYCL, YŪ Momoeda Architects have created more than a sauna—they have crafted a spatial meditation on nature, form, and perception. The project harmonizes tradition, restraint, and innovation, transforming environmental limitations into architectural poetry.
By evoking the fleeting beauty of clouds and the enduring presence of mountains, CYCL becomes a living expression of Japan’s dialogue between nature and architecture.

Project Information
Architects: YŪ Momoeda Architects Location: Yamanakako, Yamanashi Prefecture, Japan Area: 163 m² Year: 2024 Architectural Team: YU Momoeda, Naoya Isemoto, Koki Okumura, Yuma Kuroda Photography: YASHIRO PHOTO OFFICE, Taiki Fukao
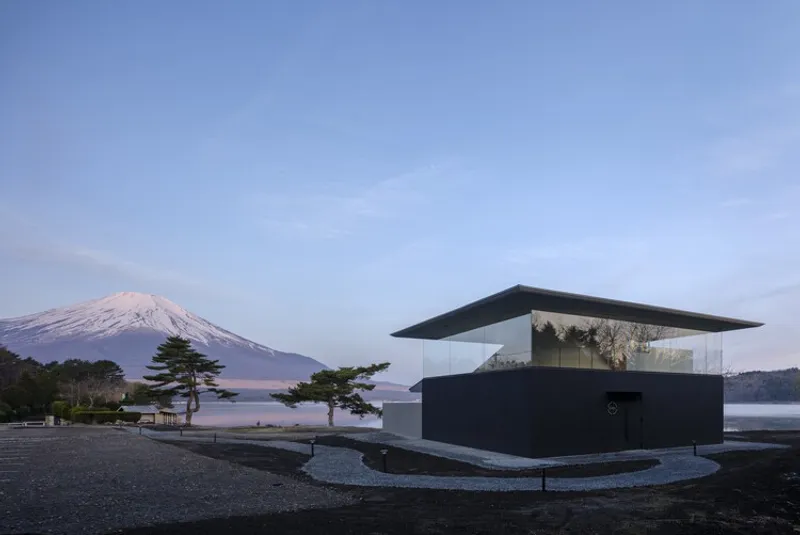
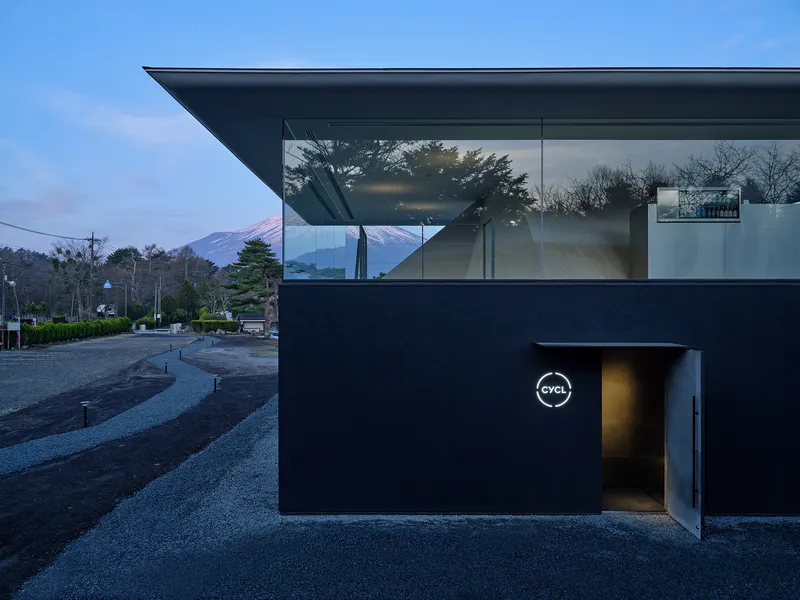
All photographs are works of YASHIRO PHOTO OFFICE, Taiki Fukao




Popular Articles
Popular articles from the community


Co-Life: Senior Housing Design That Reconnects Older Adults With the City
Co-Life reimagines senior housing design through healing gardens, shared streets, workshops, and a sustainable community across generations.

The Earth Pod: 3D Printed Homes for Resilient Refugee Communities
The Earth Pod reimagines refugee housing through 3D printed homes made from clay, combining resilience, self-sufficiency, and rapid shelter.

The Musturak Paradise: Senior Living Architecture for a Connected Future in Temara, Morocco
The Musturak Paradise reimagines senior living architecture in Temara via private homes, social spaces, culture, community, and shared care.

Conexión: Biophilic Design Reimagines High-Rise Living in Hong Kong
Conexión reimagines high-rise living in Hong Kong through biophilic design, green facades, shared spaces, daylight, water and nature within.
Similar Reads
You might also enjoy these articles


Hodi-Mandai Geram
Project Function: Preservation and revitalization of the Intangible heritage and socio-spatial identity of the Hodi by Housing, Cultural Memory Center, Sacred Grove, landscape, local tourism economy


Olio Towers: A Mid-Rise for Performers That Fuses Housing, Rehearsal, and Stage
Located blocks from Houston's Theater District, this modular tower stacks living units around a central performance atrium.

Oasis: Modular Green Housing Carved into Dhaka's Urban Fabric
A shortlisted Plugin Housing entry reclaims unauthorized settlements in Dhaka with stepped concrete volumes, green roofs, and ventilation-driven design.

Black Hole: A Floating Megastructure for the Post-Physical Era
Emiliano Mazzarotto envisions a spherical, self-scaling arena where e-sports, digital hotels, and holographic stadiums replace traditional public space.


Explore Architecture Competitions
Discover active competitions in this discipline



Challenge to reimagine the Iron Throne


Photograph architecture without architects


Illustrate the lost glory of Angkor Wat - Render Challenge


Design challenge to reuse E-waste
Comments (0)
Please login or sign up to add comments
No comments yet. Be the first to comment!