Cylinder Park: Sustainable Architecture Turns Everyday Waste Into PlayCylinder Park: Sustainable Architecture Turns Everyday Waste Into Play

Cylinder Park: Sustainable Architecture Turns Everyday Waste Into Play

Cylinder Park begins with this deceptively simple question. Rather than introducing a completely new construction system into environments where materials, infrastructure, and financial resources may already be limited, the project looks closely at something that is already present in abundance: the plastic bucket.

In many refugee camps, buckets are essential objects used for carrying, storing, washing, and organizing everyday necessities. Yet the project identifies another condition. These objects can accumulate faster than they are reused. Cylinder Park responds by treating this surplus not simply as waste, but as a potential architectural resource.

Through the principles of sustainable architecture, circular design, modular assembly, and creative reuse, the project transforms the cylindrical logic of the bucket into a flexible play kit. Buckets can become seats, stepping elements, platforms, boundaries, building blocks, or components within larger play structures. The same geometric language is extended into posts, curved screens, tunnels, musical instruments, and interactive assemblies.

The result is not a conventional playground defined by a fixed set of equipment. It is an adaptable system capable of changing according to place, age, activity, available materials, and community needs.

Cylinder Park was designed by Sahar Issapour, Lynden Savage, and Emma Ng.

The project was recognized as a Shortlisted entry of Re-imagining Play 2020, a competition exploring new possibilities for environments of play. Re-imagining Play 2020

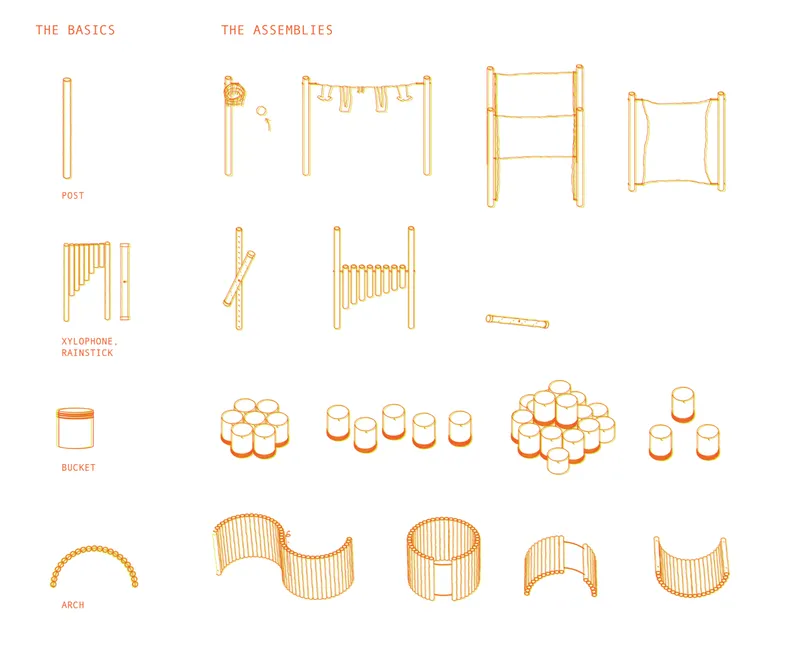
Posts, buckets, arches, and musical elements combine into flexible assemblies for multiple forms of play.
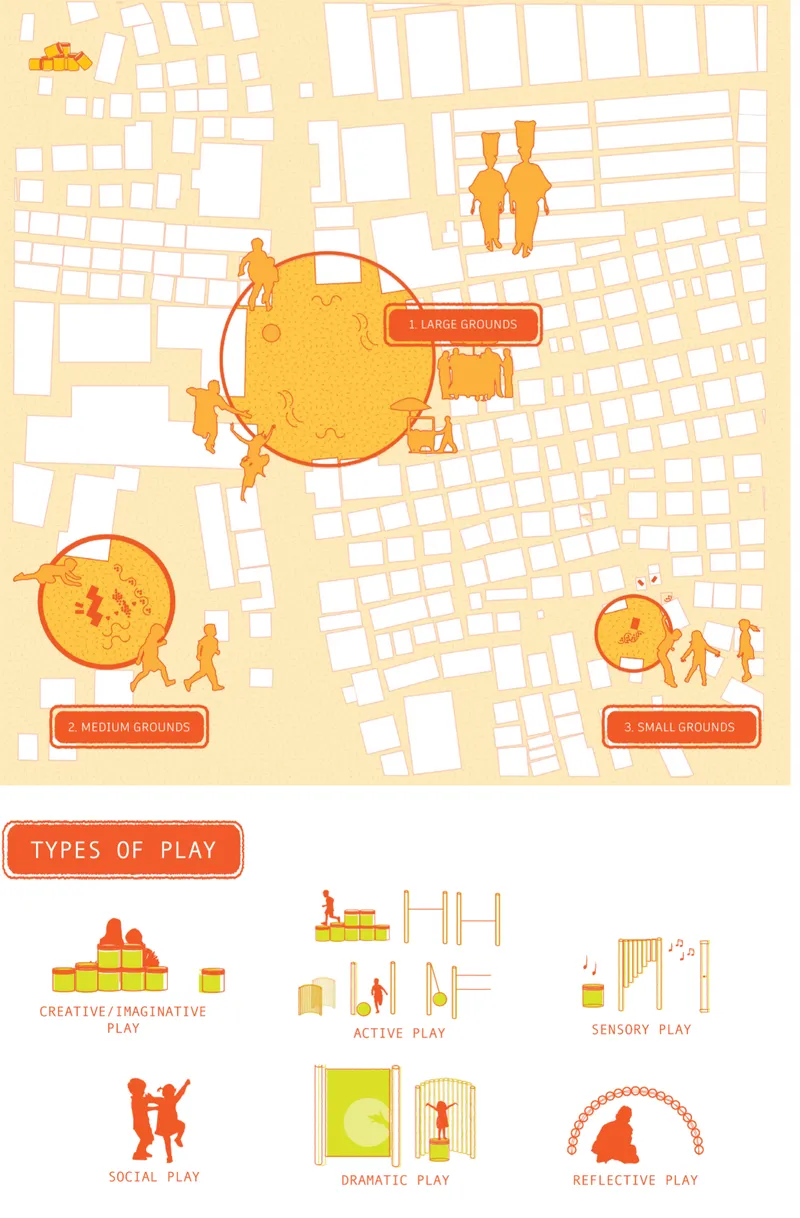
Cylinder Park adapts to large, medium, and small grounds while supporting creative, active, sensory, social, dramatic, and reflective play.

The Story of Cylinder Park

The design originates from the endless possibilities of the cylinder.

A bucket is already a remarkably adaptable object. It can stand upright, turn upside down, be stacked, grouped, rolled, arranged in lines, or positioned in clusters. Its cylindrical form can also be interpreted at different scales.

Cylinder Park takes these basic operations and translates them into architecture.

The project diagrams show cylinders being stretched, stacked, multiplied, repeated, and rearranged. What begins as a small household object gradually becomes an architectural vocabulary.

A single cylinder may become a seat.

Several cylinders may form a platform.

A sequence can establish a path.

A curved series can create an enclosure.

Long vertical cylinders become posts.

Smaller hanging cylinders become musical elements.

Repeated tubular components can even produce tunnels and screens.

This approach is particularly relevant to sustainable architecture because the project does not depend on creating a large quantity of specialized components. Instead, it extracts multiple functions from a limited family of forms.

The architecture becomes less about producing more objects and more about discovering more possibilities within what already exists.

From Waste Material to Architectural Resource

One of Cylinder Park’s strongest ideas is its reinterpretation of material value.

Objects such as plastic buckets are usually designed around a single primary purpose. Once they are damaged, replaced, or no longer required for that purpose, they risk becoming part of a growing waste stream.

Cylinder Park asks whether their useful lifespan can continue.

This principle connects the project with a broader movement within sustainable architecture that prioritizes material reuse, adaptability, and reduction of unnecessary consumption.

Instead of seeing the bucket as a finished product with a fixed function, the designers see it as raw architectural potential.

Its proportions allow it to operate as furniture.

Its strength allows it to support physical interaction.

Its ability to stack creates opportunities for construction.

Its hollow interior creates possibilities for sound.

Its repetition creates patterns and spatial boundaries.

This shift from object to system is central to the proposal.

A Kit of Parts Instead of a Fixed Playground

The drawings reveal Cylinder Park as a carefully organized kit of parts.

At its most basic level, the system includes posts, buckets, curved elements, tubular components, and connectors. These fundamental pieces can be combined into increasingly complex assemblies.

The proposed kit includes elements such as:

  • configurable posts and structural supports
  • bucket seating and stacking arrangements
  • curved cylinder screens
  • arches and tunnel-like forms
  • suspended play elements
  • climbing and balancing structures
  • rainsticks
  • xylophones
  • flexible screens and boundaries

This modular philosophy allows a small collection of components to produce many different spatial experiences.

That flexibility is important in refugee settlements, where one site may differ considerably from another in available space, population, surrounding structures, and patterns of everyday use.

Rather than prescribing a universal playground layout, Cylinder Park proposes a system that can respond to those differences.

In this sense, the project demonstrates how modular sustainable architecture can operate as an adaptable framework rather than a finished object.

Simple Construction for Complex Possibilities

The construction strategy reinforces the project's focus on accessibility and adaptability.

The drawings identify a compact material palette including plastic, PVC, steel, and stones or gravel. Different elements are dimensioned and organized so they can be repeated and combined to form larger structures.

Posts provide vertical support.

Tubular elements create musical or physical play components.

Curved assemblies form tunnels and spatial enclosures.

Buckets can remain recognizable as everyday objects while becoming seats, stepping surfaces, platforms, or construction modules.

The apparent simplicity of the individual components is deliberate.

Complex play experiences do not necessarily require complex architecture.

A successful system can instead provide basic elements that encourage people to invent new uses for them.

This is one of Cylinder Park's most compelling contributions to sustainable architecture. It suggests that spatial richness can emerge through combinatorial design, where a limited number of pieces create many different outcomes.

Three Scales of Play

The proposal does not imagine Cylinder Park as a single standardized playground.

Instead, the designers develop three scales of intervention: large grounds, medium grounds, and small grounds.

This scalable structure allows the same design language to operate across very different spatial conditions.

Large Grounds: 1,000 Square Metres

The largest configuration occupies approximately 1,000 square metres.

Here, Cylinder Park moves beyond the conventional definition of children's playground equipment and begins functioning as community infrastructure.

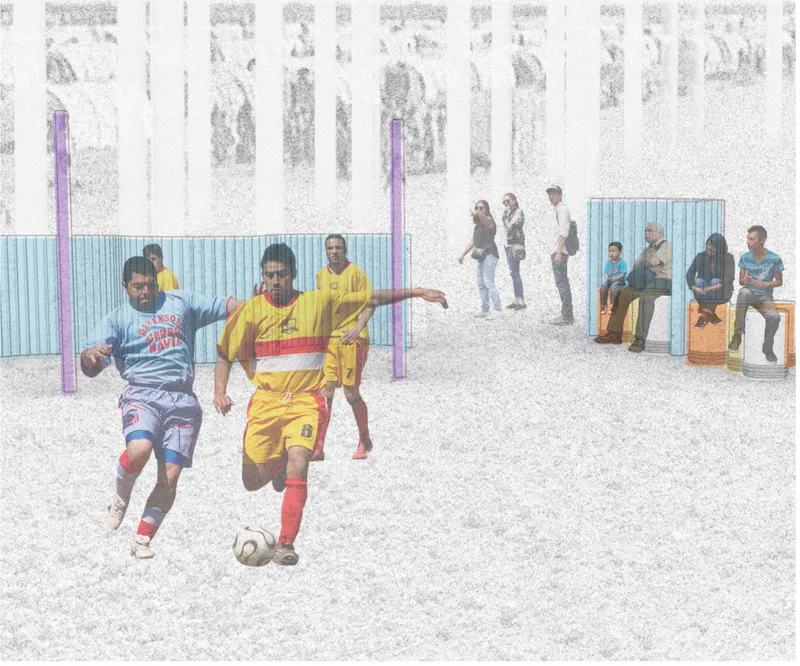
The drawings identify these larger grounds with uses including football, markets, and dance, suggesting that play is understood broadly as part of social and communal life.

Play structures occupy the ground without preventing other activities from happening around them.

Children can play while adults meet nearby.

Sport can coexist with gathering.

Objects used for recreation can double as informal seating or spatial boundaries.

The playground therefore becomes a community landscape rather than an isolated children's zone.

This integration is particularly significant because successful public space depends not only on equipment but also on relationships between people.

Medium Grounds: 450 Square Metres

The medium configuration occupies approximately 450 square metres.

At this scale, the modular character of the system becomes particularly visible.

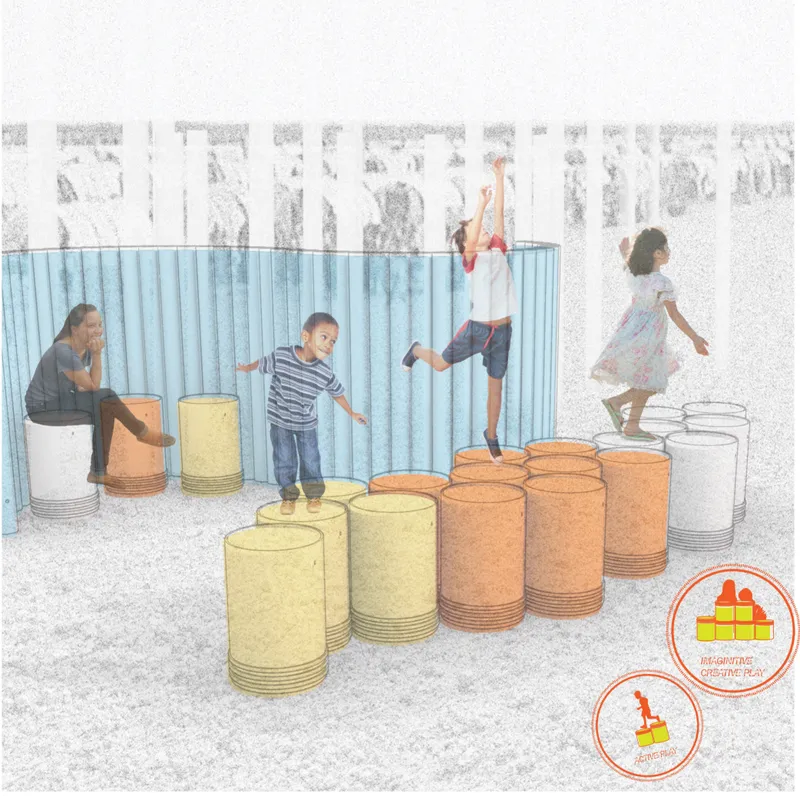
Buckets are arranged into colorful clusters and linear formations. Curved panels create areas of enclosure. Posts and vertical elements introduce opportunities for active play.

The scene illustrated by the designers shows children climbing, balancing, jumping, sitting, and interacting with one another.

Instead of dictating a single activity, the architecture remains intentionally open-ended.

A row of buckets may become seating for one child and an obstacle course for another.

A cluster may operate as a miniature landscape, stage, platform, or social gathering point.

This openness allows imagination to become part of the design process itself.

Small Grounds: 100 Square Metres

The smallest version is approximately 100 square metres, demonstrating that meaningful play does not necessarily require a large site.

Here, the components are condensed into a more intimate composition.

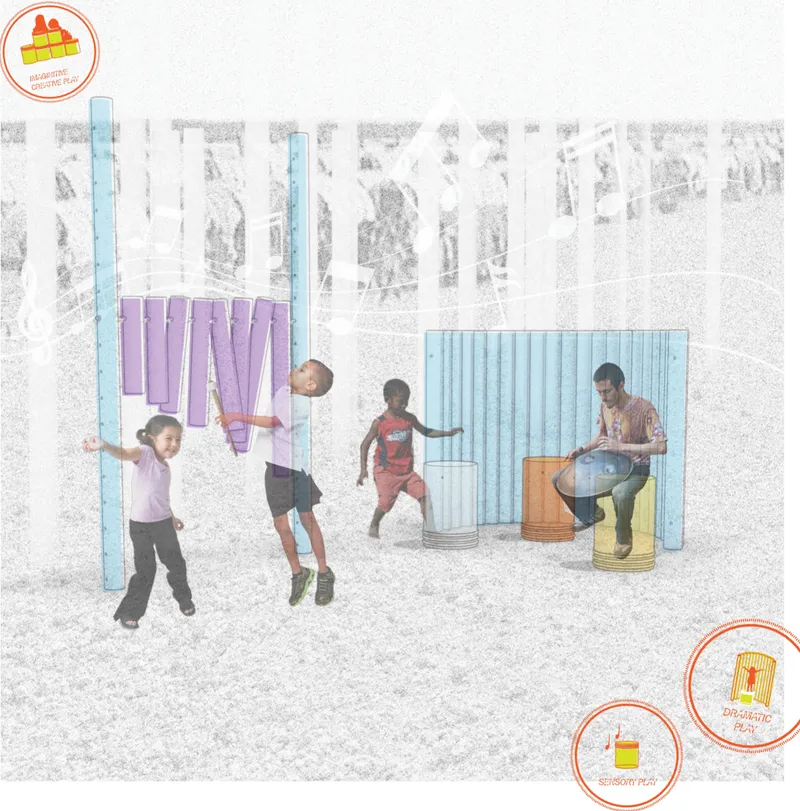
Musical elements, buckets, posts, and screens create opportunities for sensory and dramatic play. Children can interact with hanging components, generate sounds, move between elements, or reinterpret the objects through imaginative games.

The compact scale makes this configuration particularly adaptable to small spaces between existing structures.

Instead of waiting for a large dedicated playground site to become available, play can potentially be inserted into the spaces already embedded within everyday settlement life.

That principle gives Cylinder Park an important architectural quality: scalability.

The large-scale configuration combines sport, gathering, and informal seating within a shared community space.
Repurposed buckets become stepping platforms, seats, and building blocks for active and imaginative play.

Six Different Forms of Play

The project goes further than simply providing physical objects. Its diagrams categorize different experiences supported by the system.

Cylinder Park identifies six forms of play:

Creative and imaginative play allows children to reinterpret simple components and invent their own activities.

Active play encourages movement through climbing, jumping, balancing, running, and navigating between structures.

Sensory play introduces sound, texture, rhythm, and physical interaction through elements such as buckets, rainsticks, and xylophones.

Social play creates opportunities for children and adults to interact in shared environments.

Dramatic play enables structures to become stages, rooms, imaginary landscapes, or settings for invented stories.

Reflective play provides quieter spatial conditions where children can sit, observe, or engage independently.

This diversity is important.

Children do not all play in the same way, nor does a child necessarily seek the same type of activity throughout the day. By supporting active, creative, social, sensory, dramatic, and reflective experiences, the project avoids reducing play to exercise alone.

Architecture becomes an instrument for choice.

Architecture That Encourages Imagination

Traditional playgrounds often communicate their intended use immediately.

A slide is for sliding.

A swing is for swinging.

A seesaw is for seesawing.

Cylinder Park operates differently.

Its bucket clusters, curved screens, posts, tubes, and tunnels have recognizable physical characteristics, but their uses remain relatively undefined.

That ambiguity is valuable.

Children can decide what an object becomes.

A collection of cylinders might be a mountain one day and a stage the next. A curved screen could become a hiding place, room, maze, boundary, or backdrop.

By resisting excessive prescription, the project allows architecture to support imagination rather than replace it.

Circular Design and the Value of Reuse

Cylinder Park also presents an accessible interpretation of circular thinking.

Sustainable architecture is often discussed through advanced building technologies, complex environmental systems, or new high-performance materials. Those approaches can be important, but sustainability can also begin with a much simpler question:

What resources already exist?

Cylinder Park answers by looking at ordinary objects already circulating within the environment.

Its design intelligence comes from transformation rather than replacement.

The bucket remains a bucket, yet becomes architecture.

The cylinder remains geometrically simple, yet creates countless configurations.

The play kit remains modular, yet supports multiple scales of community space.

This strategy reduces the conceptual distance between waste management and spatial design.

Instead of treating discarded material as a problem to be removed from a community, the project explores how some of that material might become part of new social infrastructure.

Sustainable Architecture as Social Infrastructure

The significance of Cylinder Park extends beyond material reuse.

The project demonstrates that sustainable architecture is also social architecture.

A sustainable environment must consider not only how resources are consumed, but also what kinds of everyday experiences architecture makes possible.

For children living in temporary or uncertain environments, opportunities for play, imagination, physical activity, social interaction, and personal expression remain essential.

Cylinder Park approaches these needs through modest means.

Its architecture is not monumental.

Its components are intentionally familiar.

Its forms are simple.

Yet this simplicity creates a system capable of supporting complex social interactions.

Children play.

Families gather.

Communities meet.

Spaces can change.

Materials gain another useful life.

That combination gives the proposal significance beyond the playground itself.

A Playground That Can Keep Changing

Perhaps the most important quality of Cylinder Park is that it never needs to become completely fixed.

Its modular elements can be rearranged.

Assemblies can expand.

Components can be combined differently.

Playgrounds can respond to different site sizes.

Activities can change according to the needs of their users.

A small intervention can grow into a larger community ground, while individual elements can continue to acquire new functions.

This flexibility challenges the idea of architecture as something that reaches a final, permanent state.

Instead, Cylinder Park presents architecture as a framework for continuous adaptation.

Cylinder Park and the Future of Sustainable Playground Design

Cylinder Park offers a compelling response to two conditions that might initially appear unrelated: accumulating plastic objects and the need for meaningful environments of play.

Its strength lies in connecting them.

The project transforms the humble cylinder into an architectural system and turns reuse into a creative act. Buckets become building blocks. Tubes become instruments. Repetition becomes enclosure. Curves become tunnels. Simple components become landscapes for movement, imagination, interaction, and community life.

Through scalable configurations of 100, 450, and 1,000 square metres, the proposal also demonstrates how one design language can respond to radically different sites.

Cylinder Park ultimately argues for a form of sustainable architecture that begins with observation rather than excess.

Look at what is already available.

Understand its geometry.

Extend its useful life.

Create systems rather than isolated objects.

Allow communities to adapt them.

And leave enough freedom for children to imagine the rest.

By transforming an everyday bucket into the starting point for an expandable world of play, Cylinder Park shows how small acts of reuse can generate unexpectedly rich architectural possibilities.

Musical components, modular screens, and reused cylinders create an interactive environment for movement, sound, and performance.
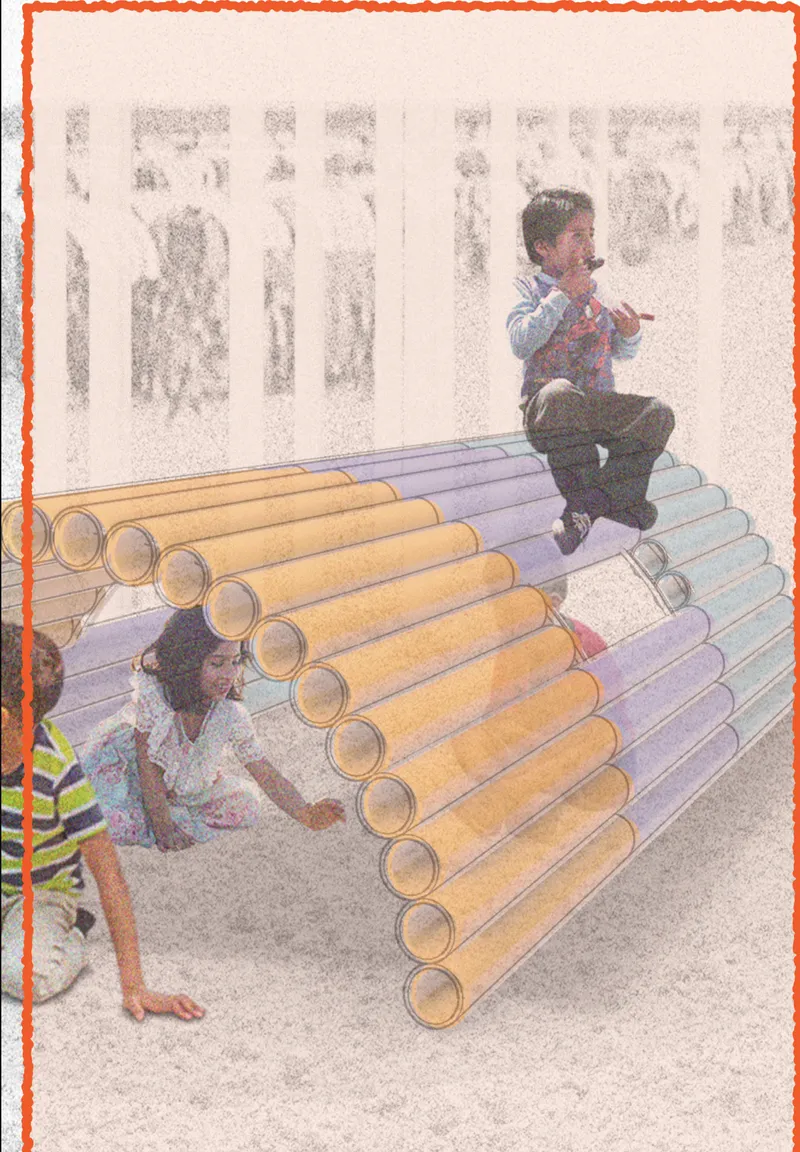
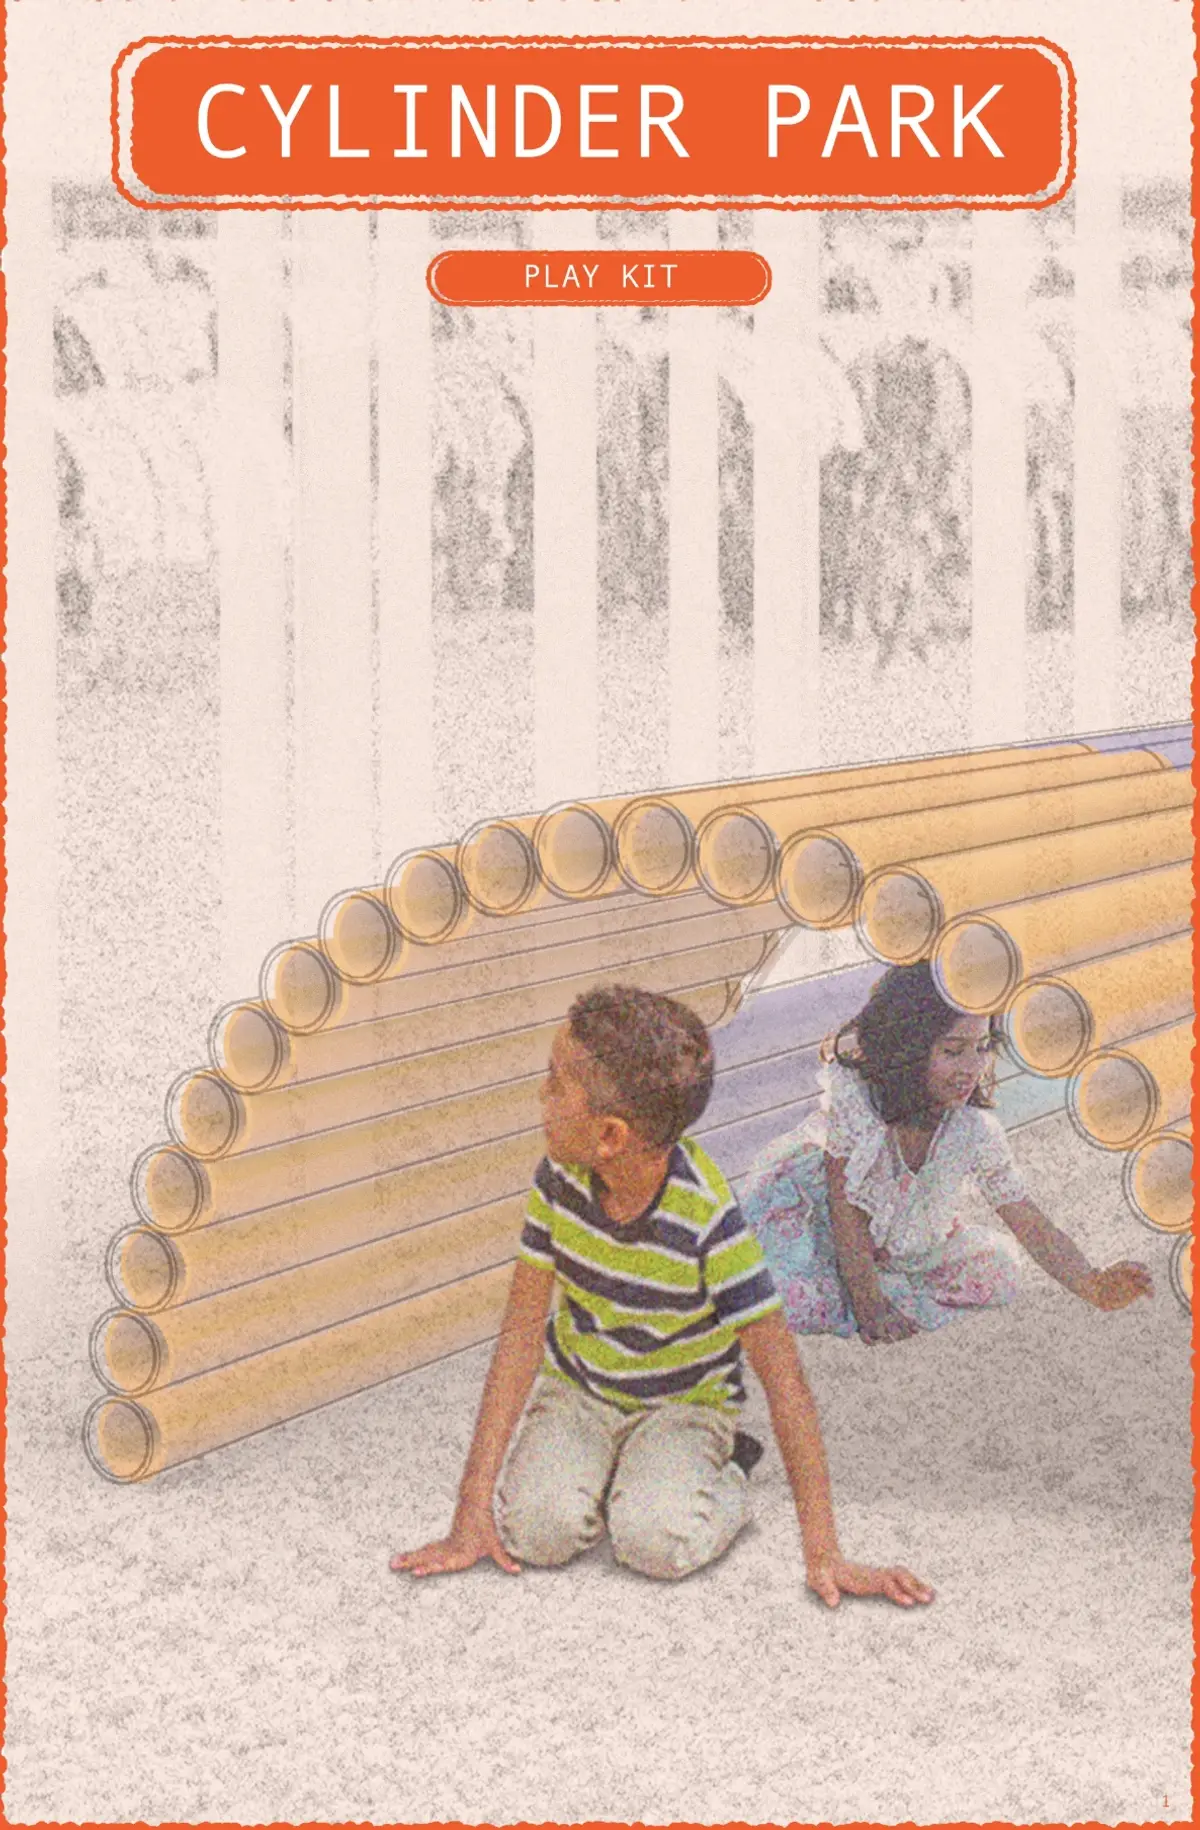
Repeated tubular elements form a climbable and crawlable tunnel that turns simple geometry into an engaging play structure.
UNI logoUNI logo
UNI Editorial

UNI Editorial

Where architecture meets innovation, through curated news, insights, and reviews from around the globe.

Share your ideas with the world

Share your ideas with the world

Write about your design process, research, or opinions. Your voice matters in the architecture community.

Comments (0)

No comments yet. Be the first to comment!

Similar Reads

You might also enjoy these articles

publishedResults2 months ago
Eco Chapel: A Green Architecture Pavilion Designed in Symbiosis with the Forest
publishedResults2 months ago
Kaffeebühnen: Coffee Shop Architecture Designed as a Civic Stage Between Vienna’s City and Park
publishedResults2 months ago
Healing Façade: Sustainable Architecture for Reforestation, Community, and Sacred Ecology in Ethiopia
publishedResults4 months ago
Urban Forest: A Vertical Ecosystem for 5,000 Workers in Singapore's Changi Business Park

Explore Sustainable Architecture Competitions

Discover active competitions in this discipline