

DAAL Carves Open a Hillside Corner in Seoul with the Y2 Mixed Use Building
A compact brick building in Yeonhui-dong uses arched windows, a central tree, and a courtyard to crack open a closed residential slope.


Yeonhui-dong is one of Seoul's most established residential neighborhoods, a hillside district in Seodaemun-gu defined by high walls, narrow lanes, and an inward-looking character that keeps its streets feeling private to the point of fortress-like. DAAL, led by architects YeJin Na and GooWon Jung, saw an opportunity at a visible corner lot where the slope meets an alley entrance. Rather than retreating behind another wall, they designed the Y2 Mixed Use Building as a face for the neighborhood: an open, terraced volume that invites people in from the street rather than shutting them out.
What makes Y2 worth studying is the tension between its small footprint (548 square meters across one basement level and two above-ground floors) and the number of spatial strategies packed inside it. A central external staircase, a rear courtyard, half-moon and circular windows, a native maple tree planted in the stair void, and a sloping site that gives the basement direct street access: each decision solves a concrete problem of light, ventilation, or neighborly coexistence. The result is a building that reads as generous despite being tightly constrained.
A Corner That Turns Outward
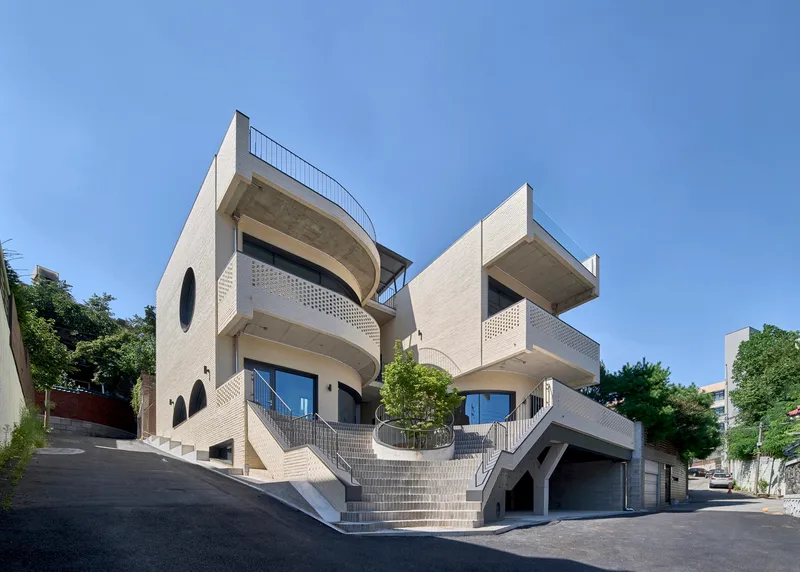
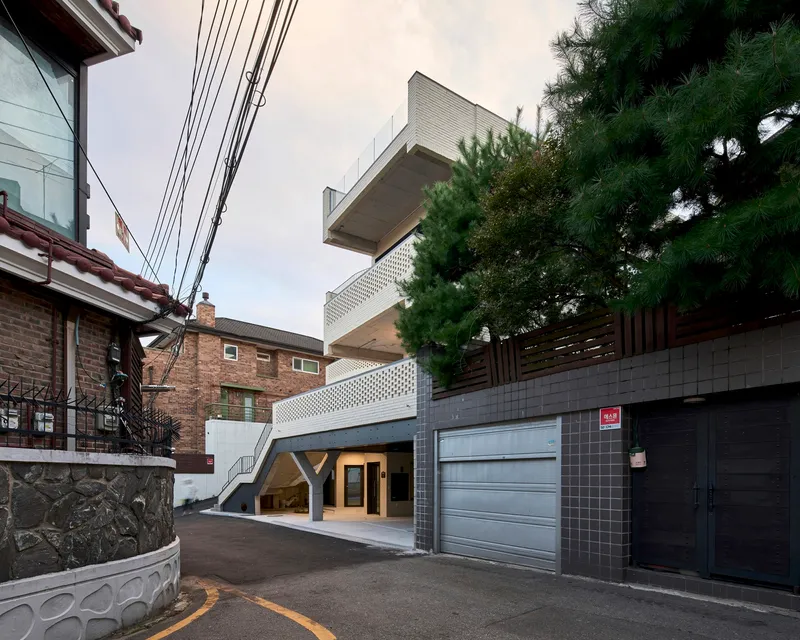
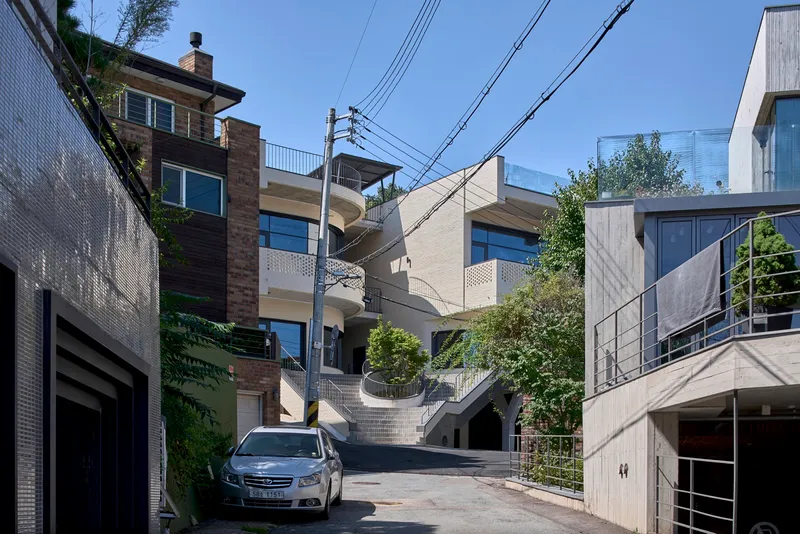
Seen from the sloped street, Y2 stacks its volumes in a stepped composition that tracks the grade change. Cantilevered terraces push toward the lane, and perforated brick screens filter light while maintaining a visual connection to the residential rooftops beyond. Power lines and pine trees frame the building naturally, and the white brick cladding keeps the mass from feeling heavy against its smaller neighbors.
For a neighborhood where most buildings present blank walls to the public, Y2's openness is deliberate provocation. The front elevation is almost entirely glazed or perforated, turning the building into a kind of neighborhood threshold. You see into it before you even decide to enter.
Arched and Circular Windows as Relief Valves
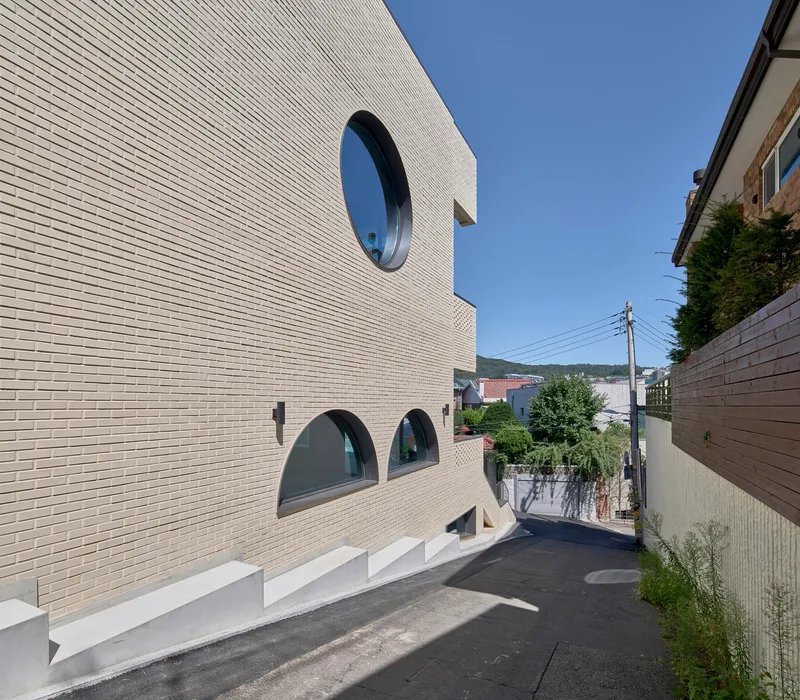
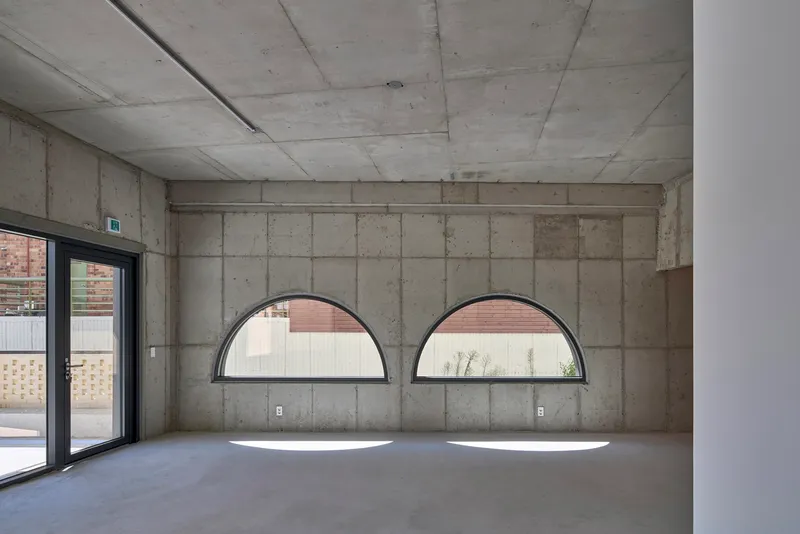
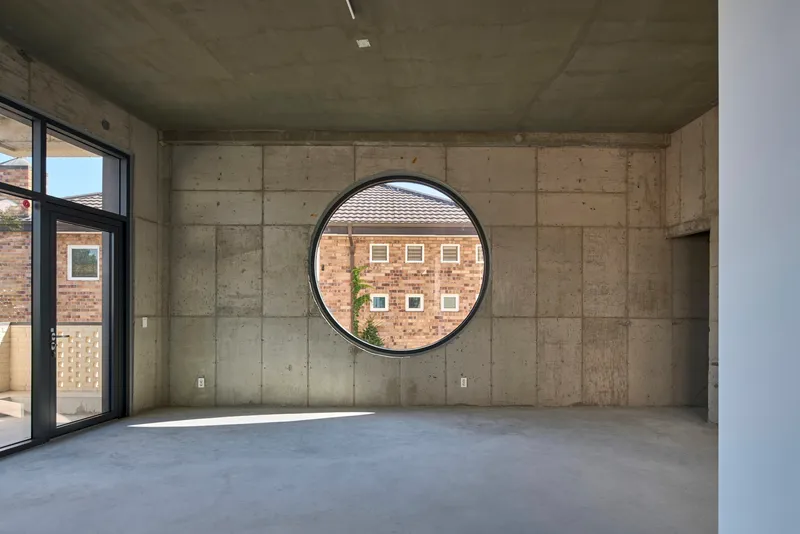
The side facades face tight alleys and neighboring walls, conditions that could easily produce claustrophobic interiors. DAAL's response is a catalog of window shapes: two half-moon openings on the first floor, a full circle on the second, and several asymmetric cutouts along the flanks. These are not decorative whimsy. Each one is sized and positioned to pull light into a specific interior zone and to offer an angled sightline that avoids a direct confrontation with the adjacent property.
Inside, the effect is cinematic. The circular window on the upper level frames neighboring buildings like a porthole, while the paired semicircles below throw distinct arched shadows across the polished concrete floor. Board-formed concrete walls accept those shadow patterns without competing for attention.
The Central Staircase and the Maple Tree
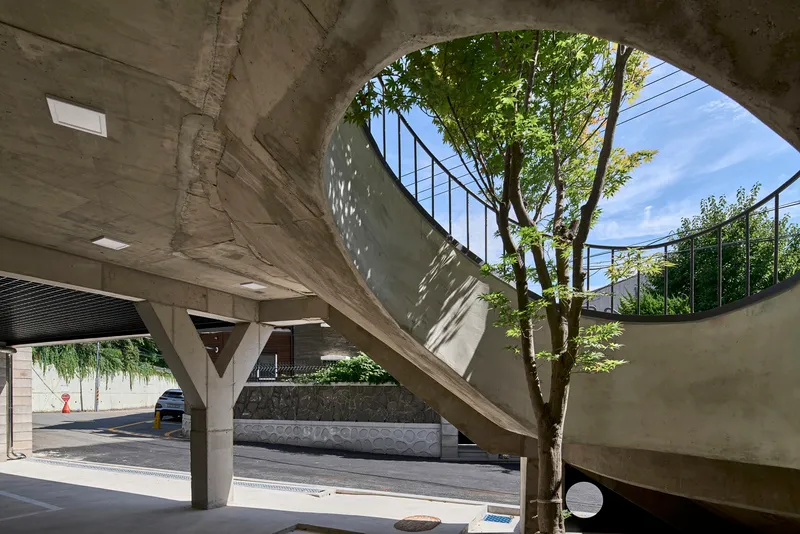


DAAL placed an external staircase at the center of the building, splitting the volume and creating a vertical void that serves as both circulation spine and light well. A native maple tree grows from a curved planter at the base of the stair, inspired by the pavilion trees traditionally found at the entrance to Korean rural villages. The tree is not large, but it occupies a structurally and symbolically central position: it is the first living thing you encounter on the way up, and its dappled shadows animate the concrete walls throughout the day.
The stair itself is utilitarian, with metal railings and tiled treads, but the spatial experience of ascending alongside a tree inside a building void is genuinely memorable. At dusk, strip lighting along the stair edges turns the composition into a lantern visible from the alley below.
Courtyard and Basement as Ground Floor
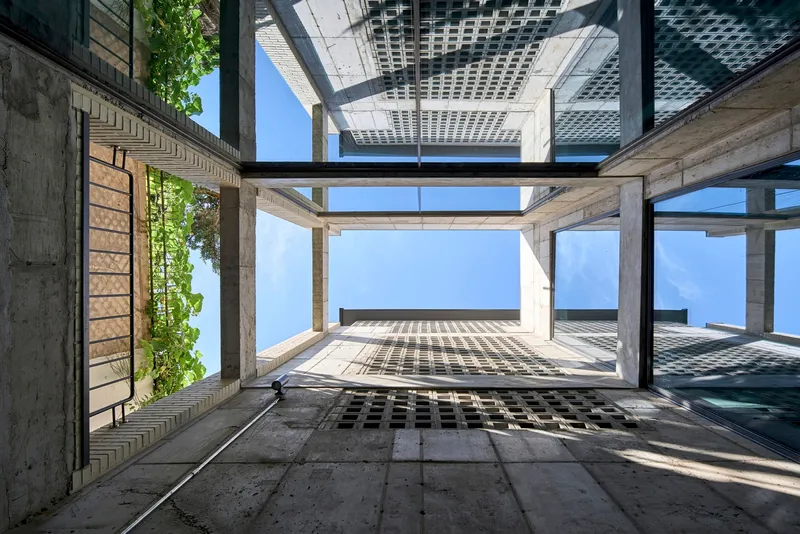
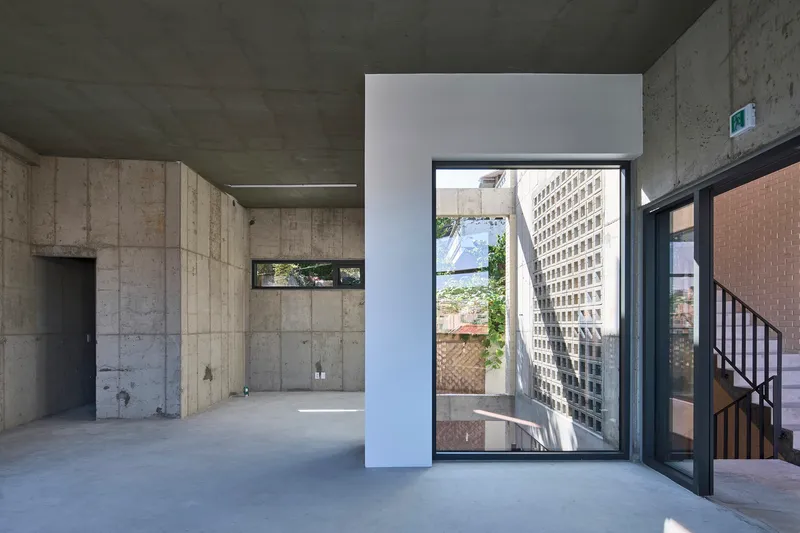
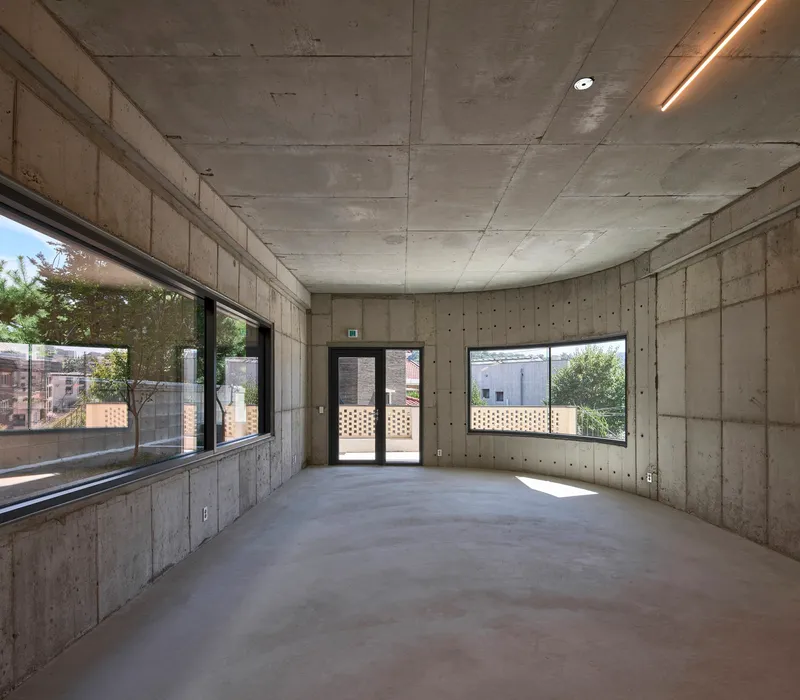
Because the site slopes significantly, the basement level opens directly to the front road, effectively becoming a second ground floor. DAAL used this condition to push the courtyard to the rear, where it draws daylight down into the lowest level and creates a pocket of natural ventilation between the building and its uphill neighbors. Looking up through the courtyard, you see stacked balconies, perforated metal screens, and sky, a compressed but effective sectional sequence.
The basement interior, with its board-formed concrete walls and recessed linear lighting, reads more like a gallery than a cellar. That quality is intentional: the floor plans show it housing office and shop spaces, and the courtyard ensures those rooms never feel buried.
Terraces and the Neighborhood Panorama
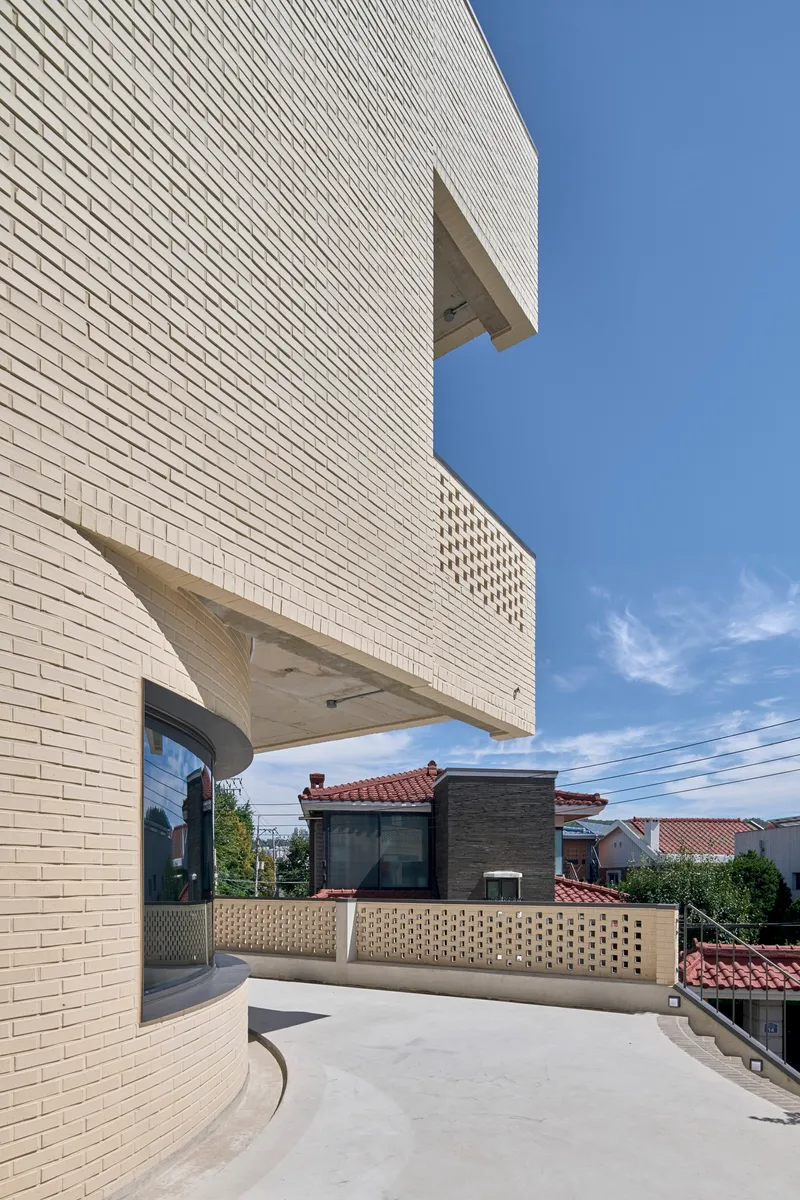
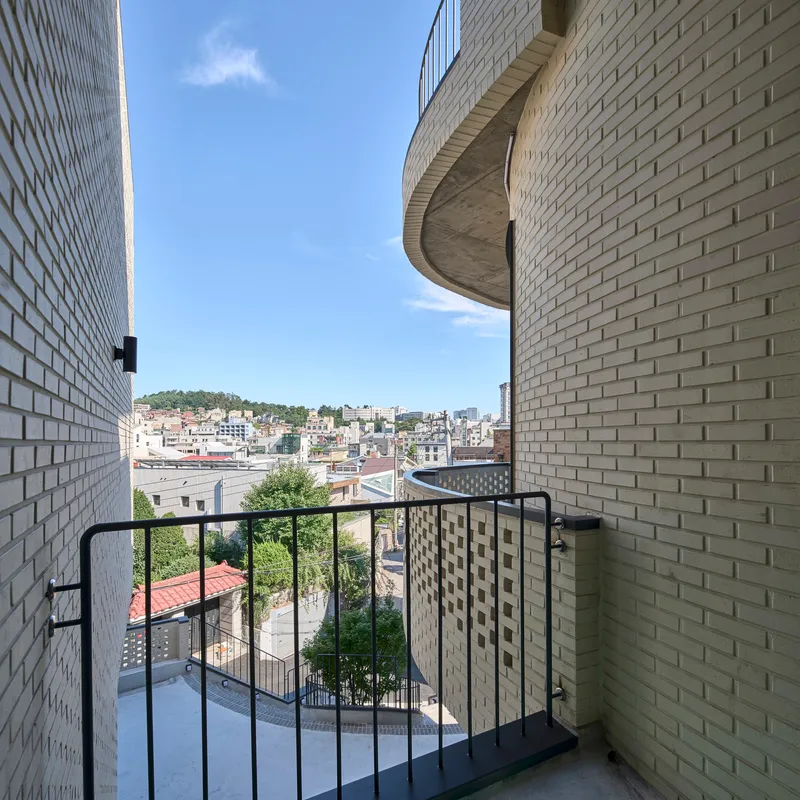
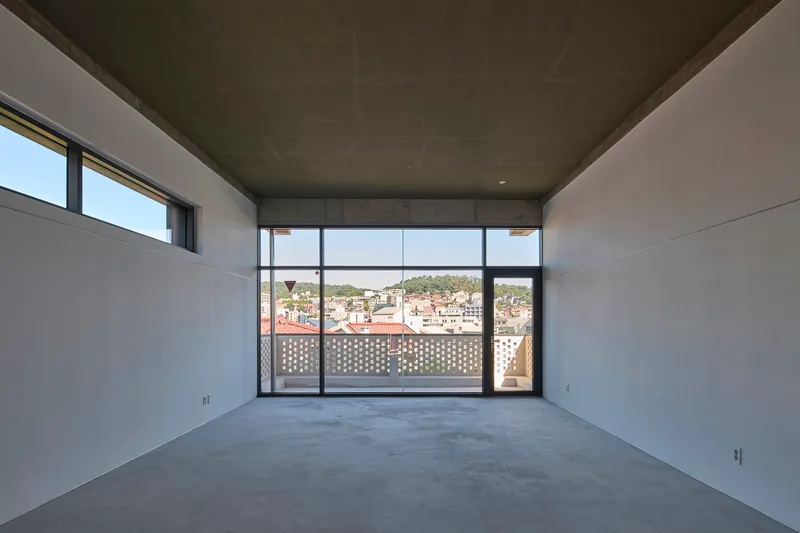
The upper terraces are where Y2 most clearly rewards its openness strategy. Horizontal white brick parapets and perforated walls frame panoramic views across the Yeonhui-dong hillside, a landscape of tiled roofs, trees, and the slow rhythm of a residential district. The curved balcony on the upper floor wraps outward generously, offering a kind of belvedere experience on a building that measures less than 550 square meters total.
Interior rooms at this level are spare: concrete ceilings, glazed walls opening onto the perforated screen, and an emphasis on framed views rather than enclosed comfort. The building functions as a mixed-use structure housing shops, a gallery, and a cafe, and these upper spaces feel suited to all three.
Facade Composition at Dusk
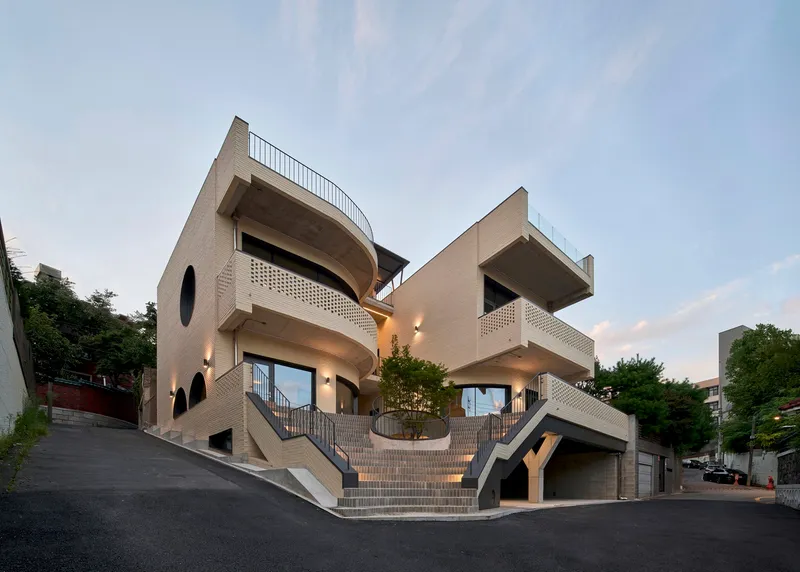
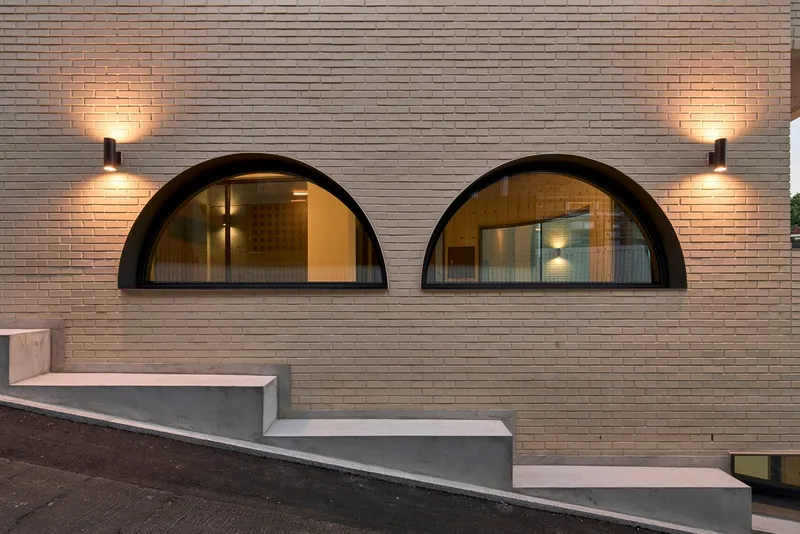

The building takes on a second character after dark. Arched openings glow against the cream brick, the external staircase becomes a lit corridor climbing the facade, and the vertical light well between the stacked balconies turns into a lantern slot. DAAL clearly designed for this dual reading: the daytime building is about texture, shadow, and framed views, while the nighttime version is about emitted warmth and the signaling of activity on a slope that otherwise goes quiet after hours.
Plans and Drawings
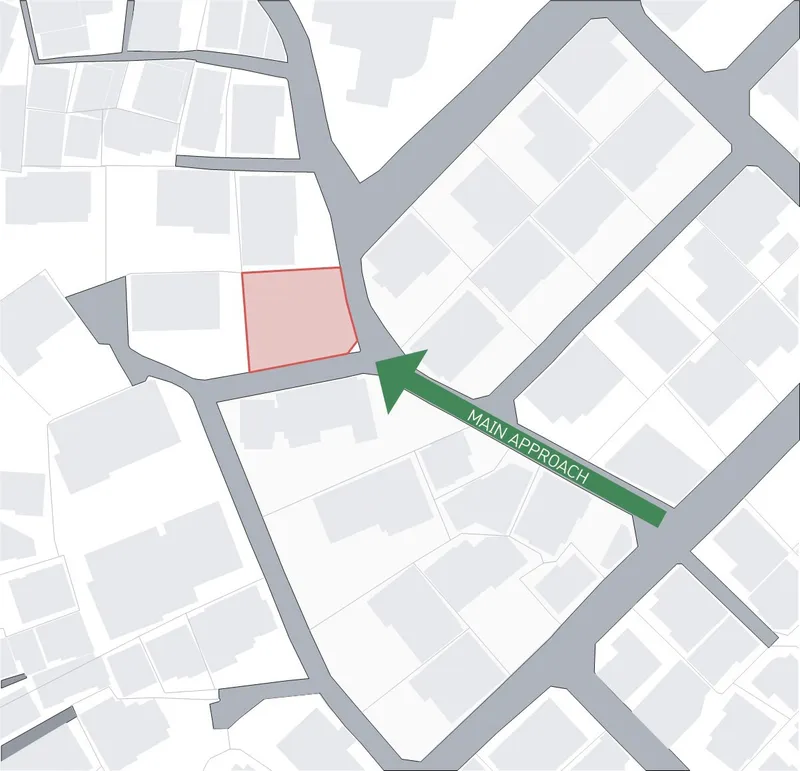
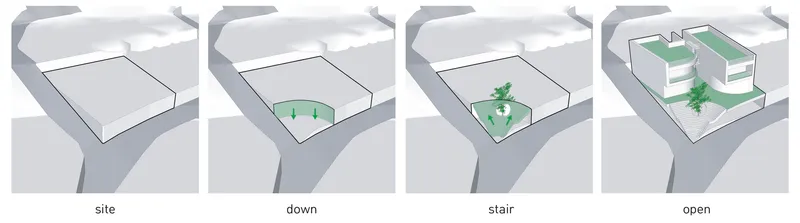
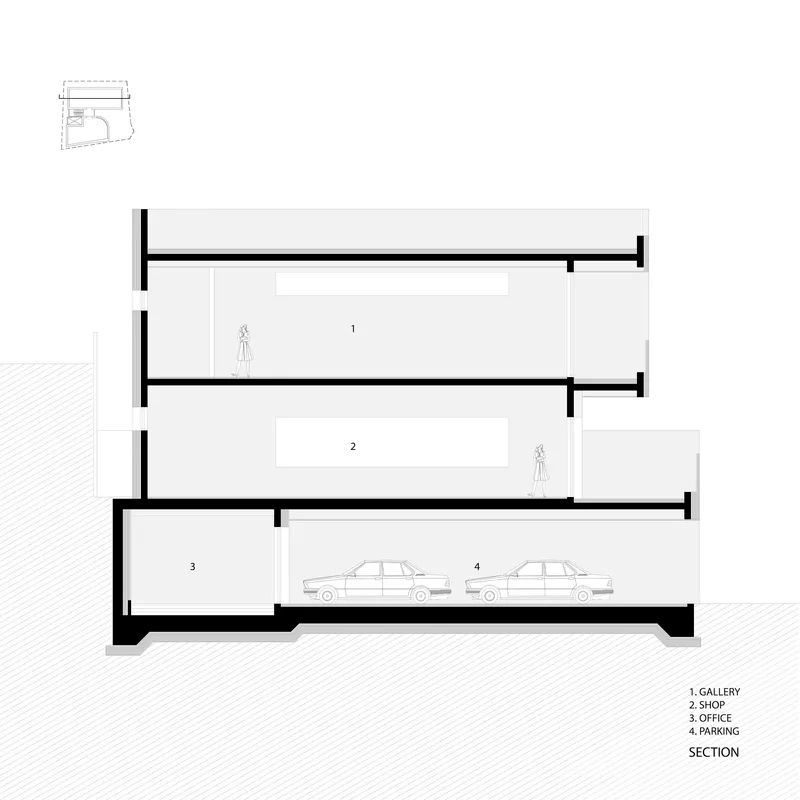
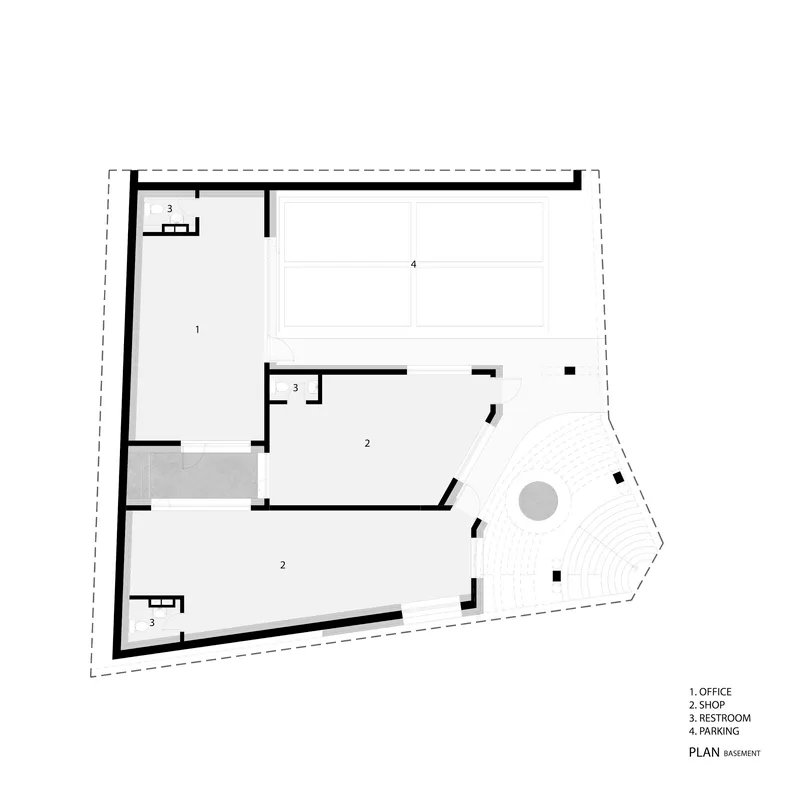
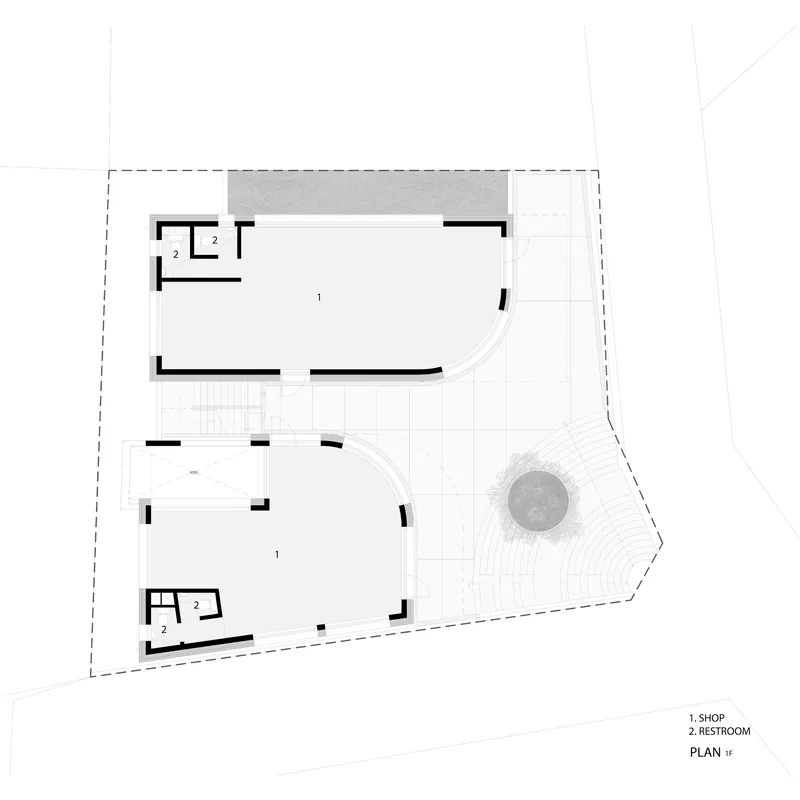
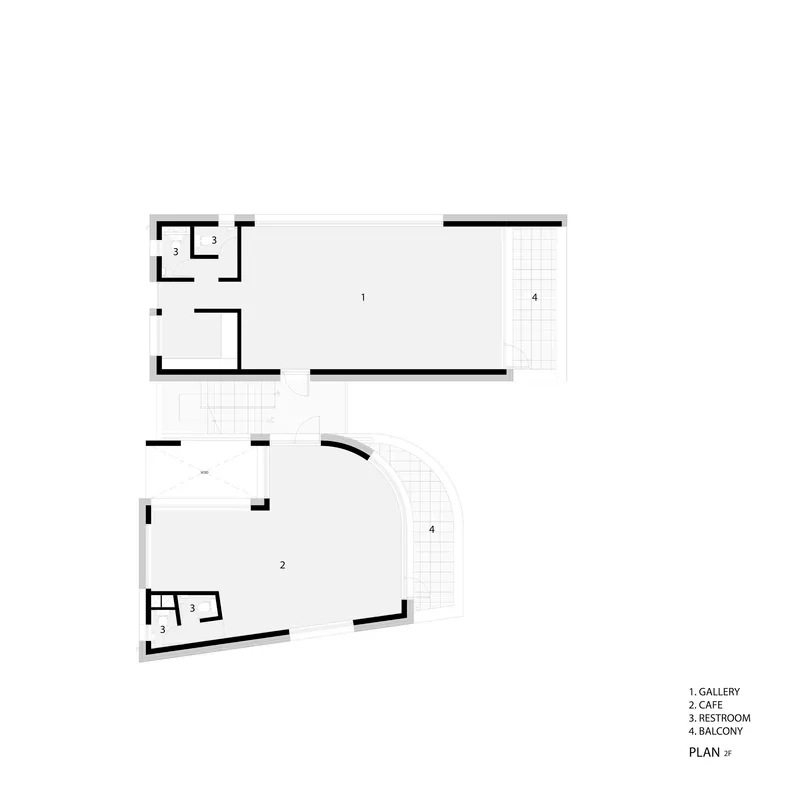
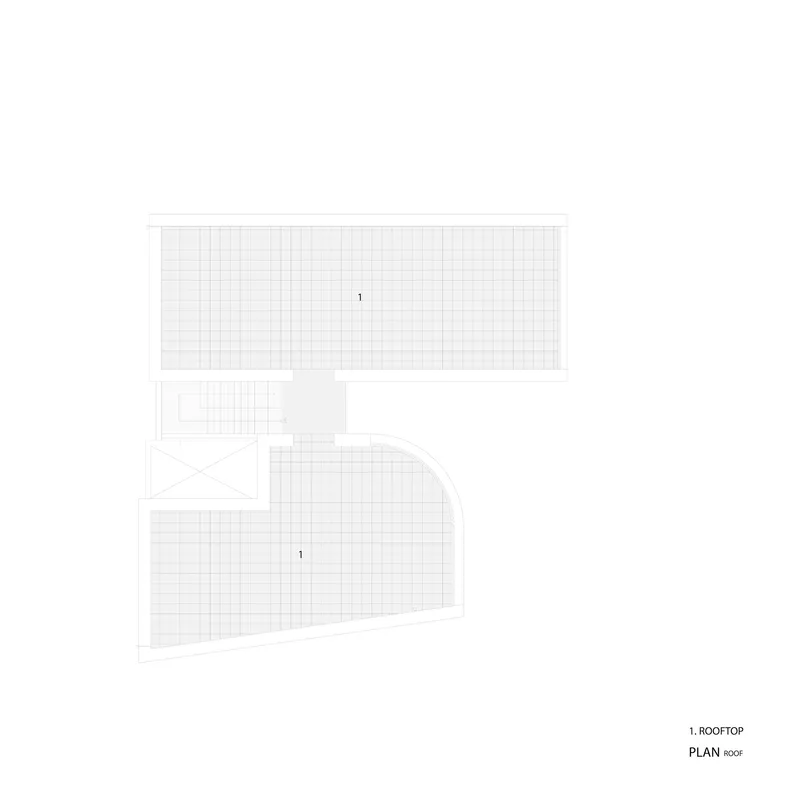
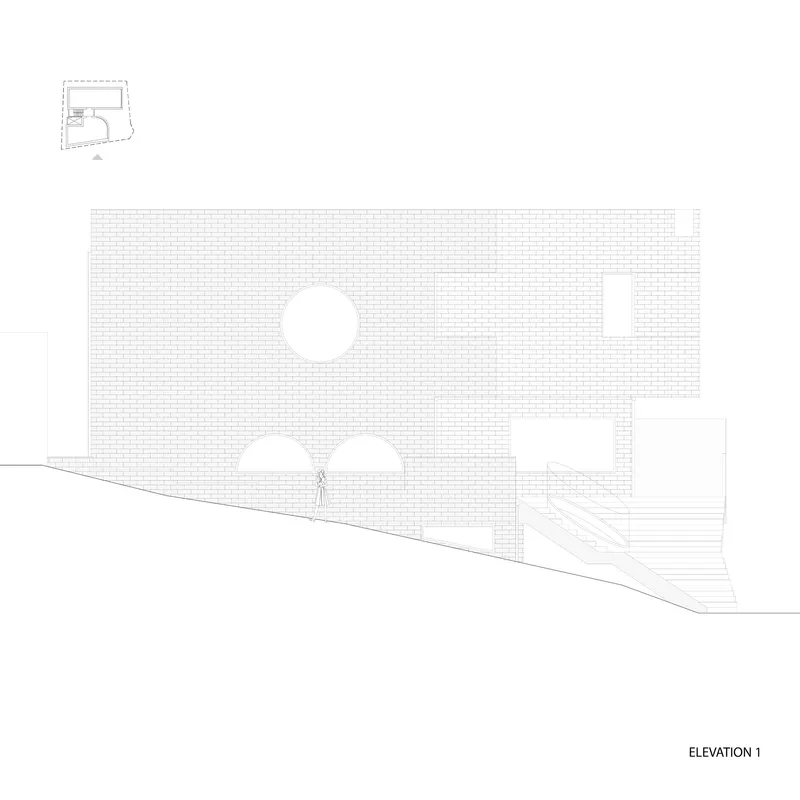

The site plan reveals how tightly the building occupies its corner lot, with the green arrow indicating the primary pedestrian approach from the alley. The axonometric sequence is especially useful: it breaks down the massing development from the raw site condition through to the final stepped volumes, making legible the logic of setbacks, cantilevers, and the central stair void.
In section, the four-level stacking is clear: parking and office at the lowest level, shops above, then gallery and cafe at the top. The section also shows how the courtyard and the central staircase operate as twin vertical cuts that prevent the building from becoming a sealed block. Floor plans confirm the mixed-use ambition, with curved amphitheater seating in the basement, retail at grade, and a gallery space with a wraparound cafe balcony at the upper level.
Why This Project Matters
Y2 is a small building that punches well above its scale. In a neighborhood where the default response to density is enclosure, DAAL chose radical openness: big windows facing the street, a tree in the stair, terraces that turn outward, and a courtyard that pulls air and light into the deepest level. None of these moves are novel in isolation, but their combination on a 548 square meter site, on a slope, at a corner where alleys converge, produces something genuinely inviting.
The broader lesson is about what mixed-use architecture can contribute to a residential hillside. Y2 does not impose commercial energy on a quiet neighborhood; instead, it offers a permeable edge where the private life of the slope can meet shops, a gallery, and a cafe without friction. It is the kind of building that makes a neighborhood more legible to itself, and that is a rare achievement for any building, let alone one this compact.
Y2 Mixed Use Building by DAAL (YeJin Na, GooWon Jung), Seodaemun-gu, Seoul, South Korea. 548 m². Completed 2022. Photography by JinBo Choi.
About the Studio
Share Your Own Work on uni.xyz
If projects like this are the kind of work you want to make, uni.xyz is a place to publish your own, find collaborators, and enter design competitions.


Popular Articles
Popular articles from the community


The Amber Palace Opera: A Geological Fiction Surfaces on Tallinn's Baltic Waterfront
Pierre Brillard reimagines a Baltic legend as a public landscape, opera house, and waterfront promenade rooted in Tallinn's coastal identity.

Opera by the Sea Estonia: Three Shells Dissolving Architecture into Tallinn's Coastline
A winning opera house proposal replaces monumental form with interconnected shells that blur the boundary between building, park and Baltic Sea.

Singing Woman: Contemporary Architecture Inspired by Estonia’s Voice and the Sea
Singing Woman turns Estonia’s song culture into flowing opera house architecture, blending public life, landscape, sea, and national memory.

Faces of the Soviet Avant-Garde: Turning Moscow's Street Names into an Open-Air Museum
A network of sculptural installations across a Moscow residential district transforms forgotten architect names into spatial encounters with cultural memor

Similar Reads
You might also enjoy these articles

Bao Huynh Watercolor Atelier: A Serene Art Retreat in Hội An
Bao Huynh Watercolor Atelier in Hội An blends multifunctional art spaces, sustainable design, local materials, and family-friendly living in a serene environment.

Atelier Macri Concept Store Interior Design by CASE-REAL
Atelier Macri store features a "ko" counter, walnut wood details, cork displays, blending retail, gallery, and seamless customer experiences.

Manuel Vargas Izquierdo Stadium and High-Performance Sports Center: Architectural Excellence in Jalpa de Méndez
The Manuel Vargas Izquierdo Stadium blends sustainable design, inclusive sports facilities, and cultural-inspired architecture, revitalizing Jalpa de Méndez’s public spaces.

KAKR Buluh Awar Hall: Revitalizing Community and Ecology Through Bamboo Architecture
Community built bamboo hall revitalizes Buluh Awar village, empowering youth, restoring ecology, celebrating vernacular craftsmanship through sustainable architecture and culture.

Explore Mixed-Use Competitions
Discover active competitions in this discipline

Challenge to reimagine the Iron Throne

Photograph architecture without architects

Illustrate the lost glory of Angkor Wat - Render Challenge

Design challenge to reuse E-waste
Comments (0)
Please login or sign up to add comments
No comments yet. Be the first to comment!