
Vertical Zoning
Stacking diverse functions and programs vertically to maximize land use and create integrated mixed-use environments.
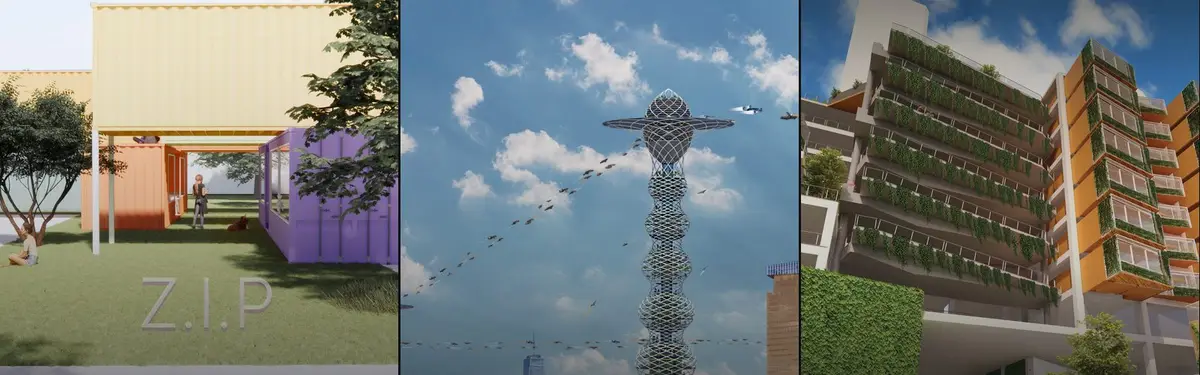
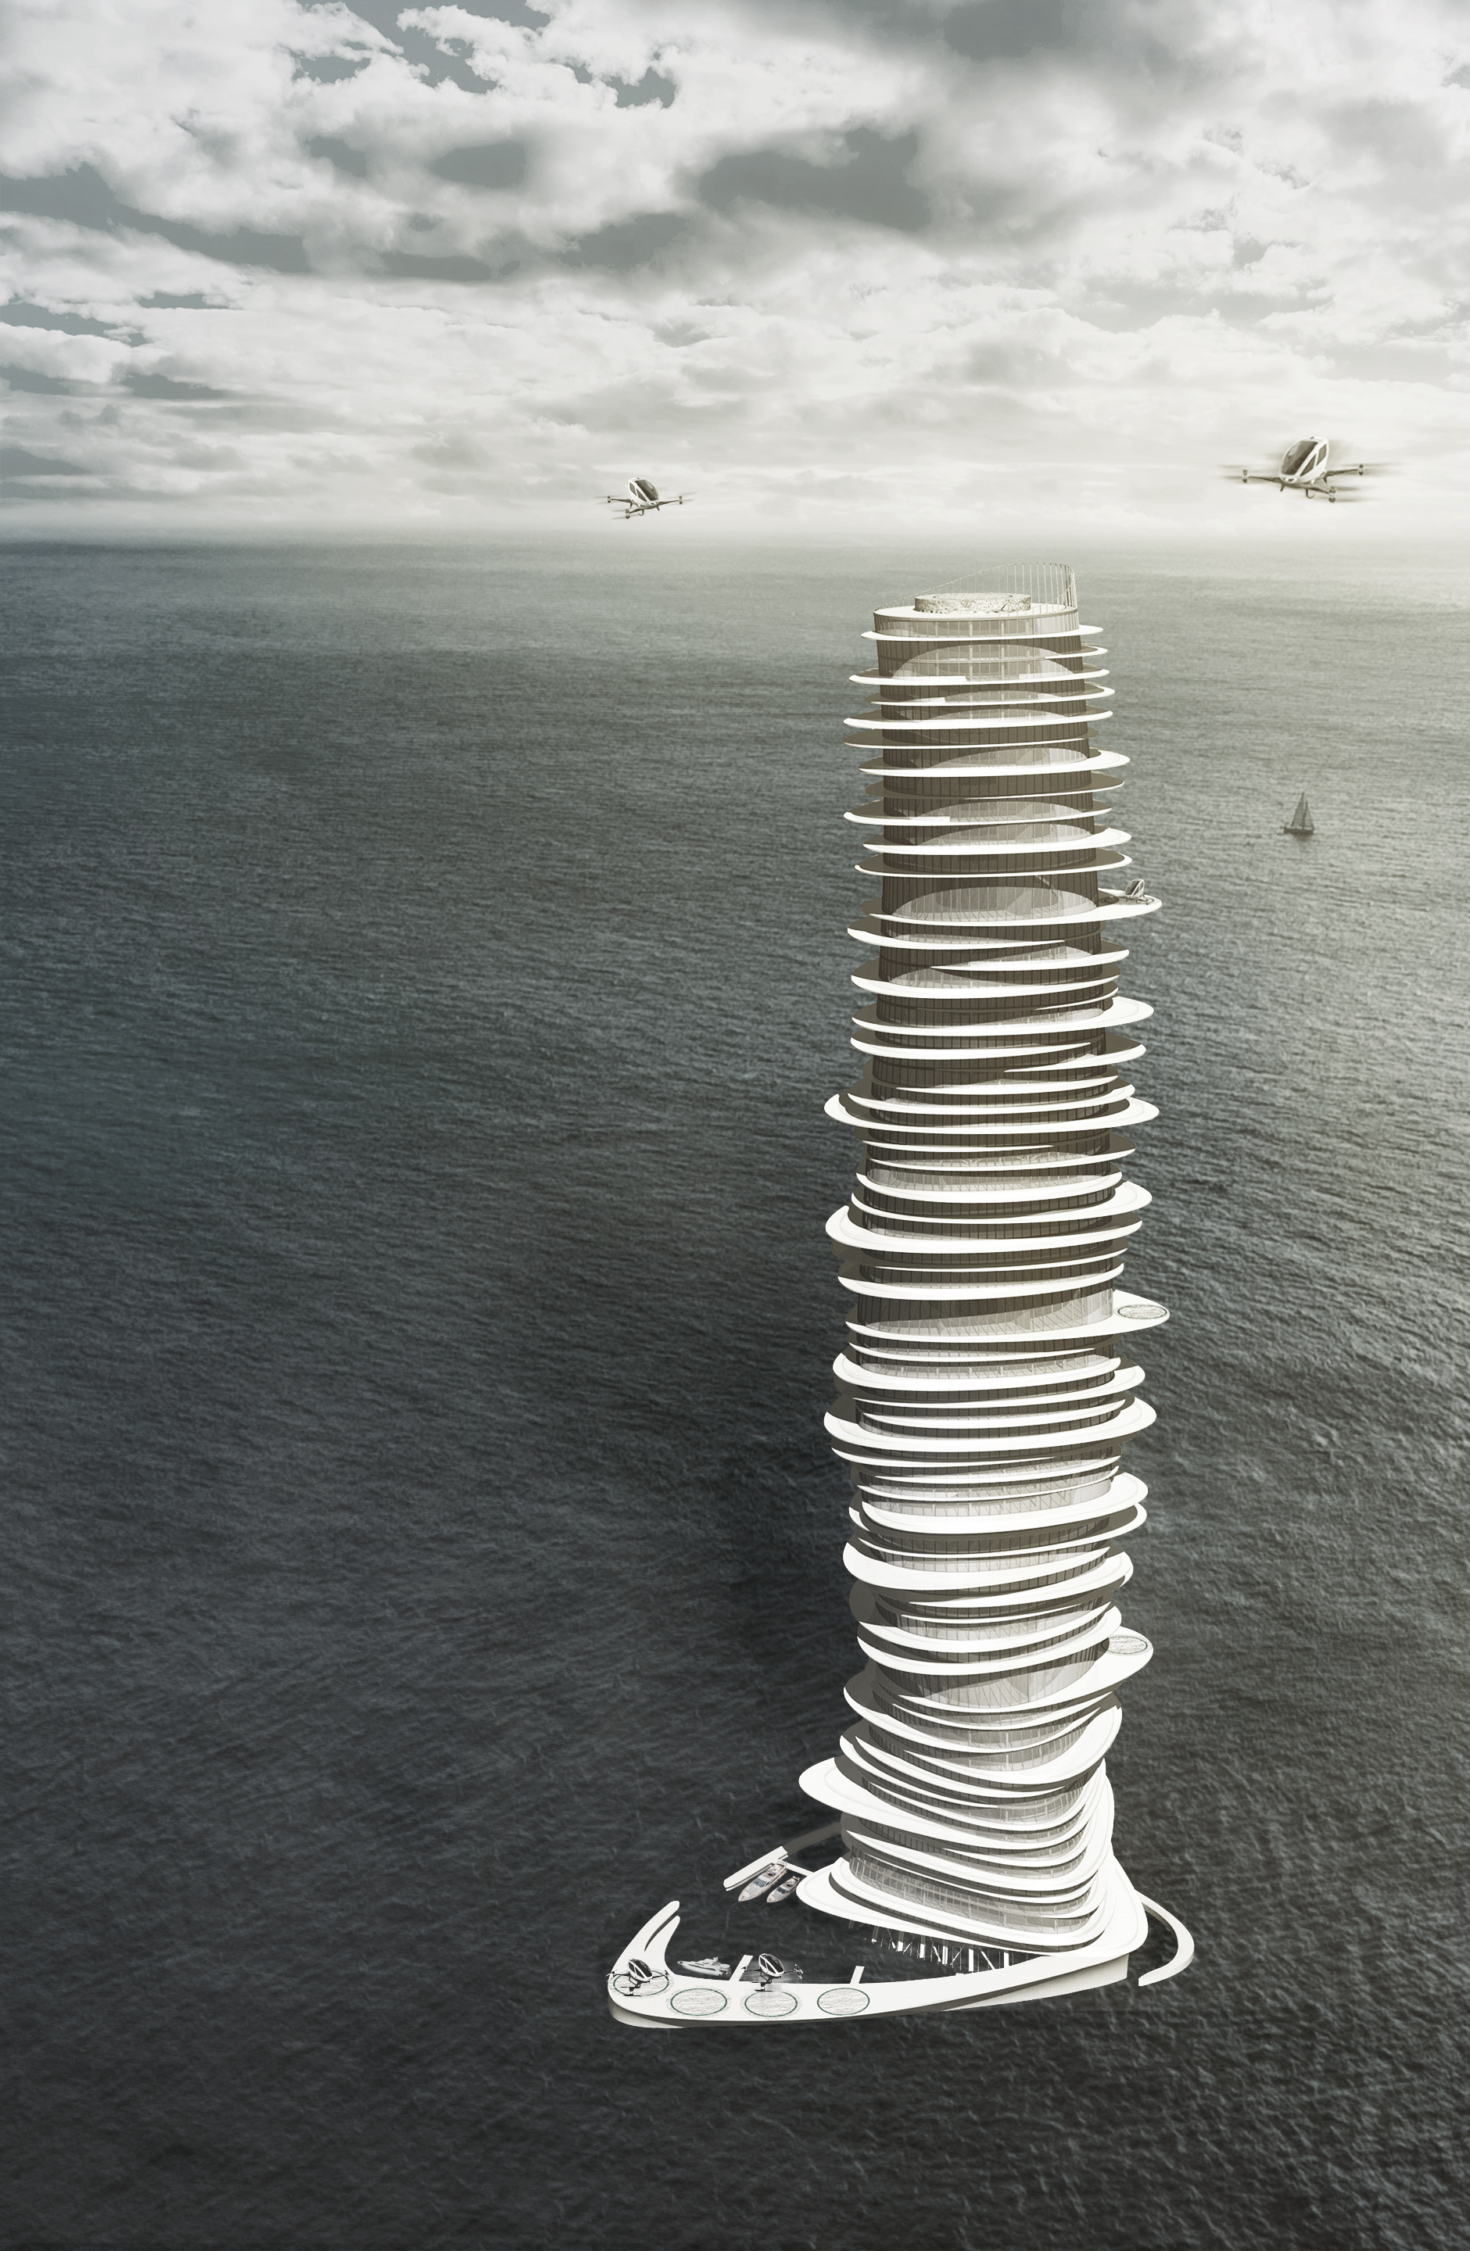
Vertical zoning explores how designers can layer residential, commercial, agricultural, and social spaces within a single structure or site. This approach addresses density constraints and land scarcity by organizing programs along the vertical axis rather than spreading them horizontally.The community examines strategies for weaving together housing, workspaces, food production, and public amenities in stacked configurations. Projects range from vertical farms and mixed-use towers to hillside interventions that carve multiple functions into sloped terrain.








