
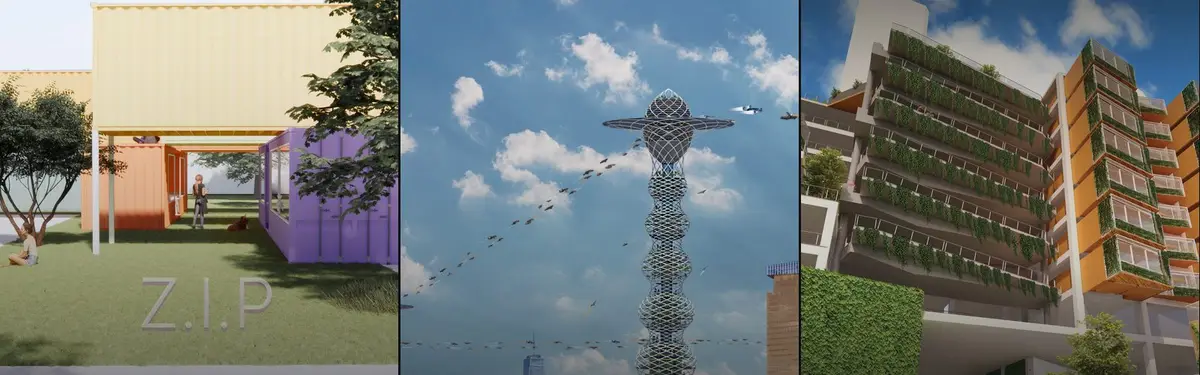


Vertical Zoning
Stacking diverse functions and programs vertically to maximize land use and create integrated mixed-use environments.

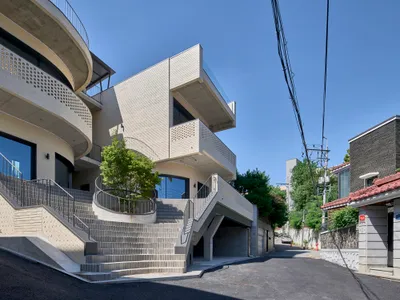
DAAL Carves Open a Hillside Corner in Seoul with the Y2 Mixed Use Building
A compact brick building in Yeonhui-dong uses arched windows, a central tree, and a courtyard to crack open a closed residential slope.
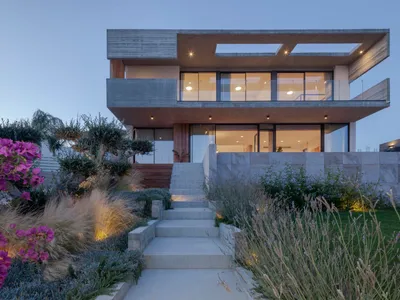
vardastudio Carves a Concrete Belvedere into a Cypriot Hillside Facing the Sea
ZI House in Episkopi channels panoramic Kourion views through stacked concrete volumes, timber screens, and cross-ventilated open plans.


Atlantis 2023: Vertical Farm Towers That Turn a City's Waste Into Its Own Food Supply
Jakub Sokólski proposes a network of timber farming towers where organic waste, water and energy circulate in a closed loop inside the dense city.
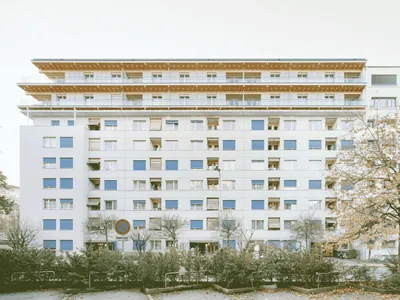
Vertical Extension on Avenue Wendt: Innovative Residential Expansion in Genève
The Vertical Extension on Avenue Wendt by Lacroix Chessex reimagines a 1950s building with wooden structure, terraces, panoramic views, and sustainable design.
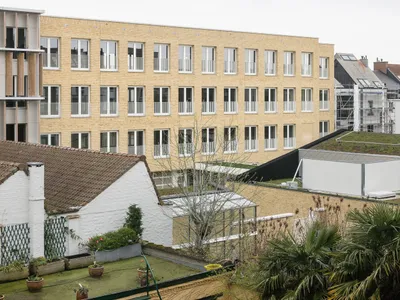
De Watergroep Office Building by evr-Architecten
Sustainable Ghent office by evr-Architecten integrates flexible workspaces, brick facades, green courtyards, roof gardens, and biodiversity-driven urban densification strategies successfully.

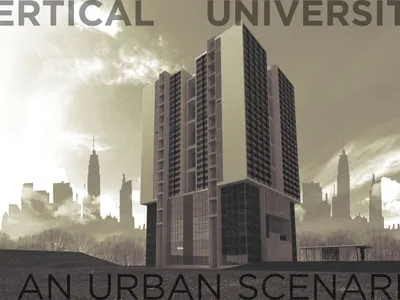
Vertical University in an Urban Scenario: Stacking Campus Life in Mumbai's BKC District
A vertical campus model that consolidates academic, residential, and social programs into a single tower complex on one of Mumbai's densest urban sites.
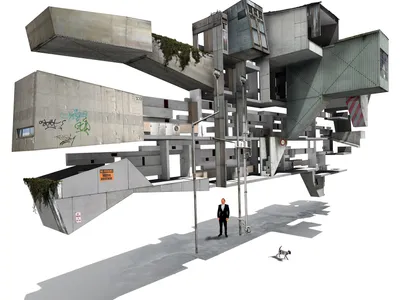
Theatre Lane: Vertical Dwelling Carved from Sydney's Forgotten Alleyways
A multi-generational micro dwelling reclaims a narrow service lane in inner-city Sydney by building upward between existing party walls.
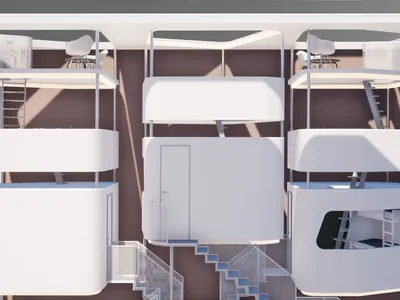
Hanging Spaces: Suspended Residential Pods Float Inside a Shared Vertical Volume
A modular housing prototype in Williamsburg, Brooklyn stacks organic dwelling units within a light-filled communal frame.
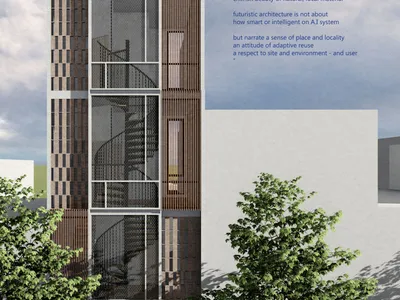
Compact Houseive: Turning a Kuala Lumpur Shoplot into a Multi-Generational Vertical Home
An abandoned shoplot on Jalan Tuanku Abdul Rahman becomes a split-level family dwelling that stacks private retreats, shared living, and a ground-floor bus
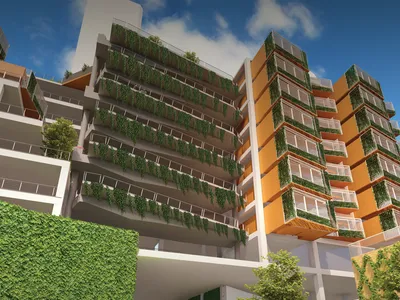
Vertical Green: Turning Obsolete Parking Garages into Modular Living Systems
A shortlisted Plugin Housing entry that retrofits multistory garages with prefabricated modules, vertical gardens, and community infrastructure.
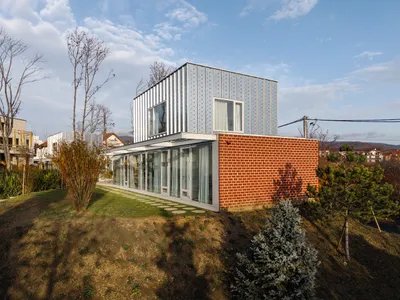
Double Villa Bukovac: A Visionary Approach to Contemporary Villa Architecture in Zagreb
Double Villa Bukovac reimagines contemporary villa architecture through low-density living, spatial duality, and critical urban design.

Vertical Park: Turning Parking Towers into Living Urban Ecosystems
A hollow loop of vegetation, vertical farming, and automated car storage reimagines high-density infrastructure as climate repair.


