
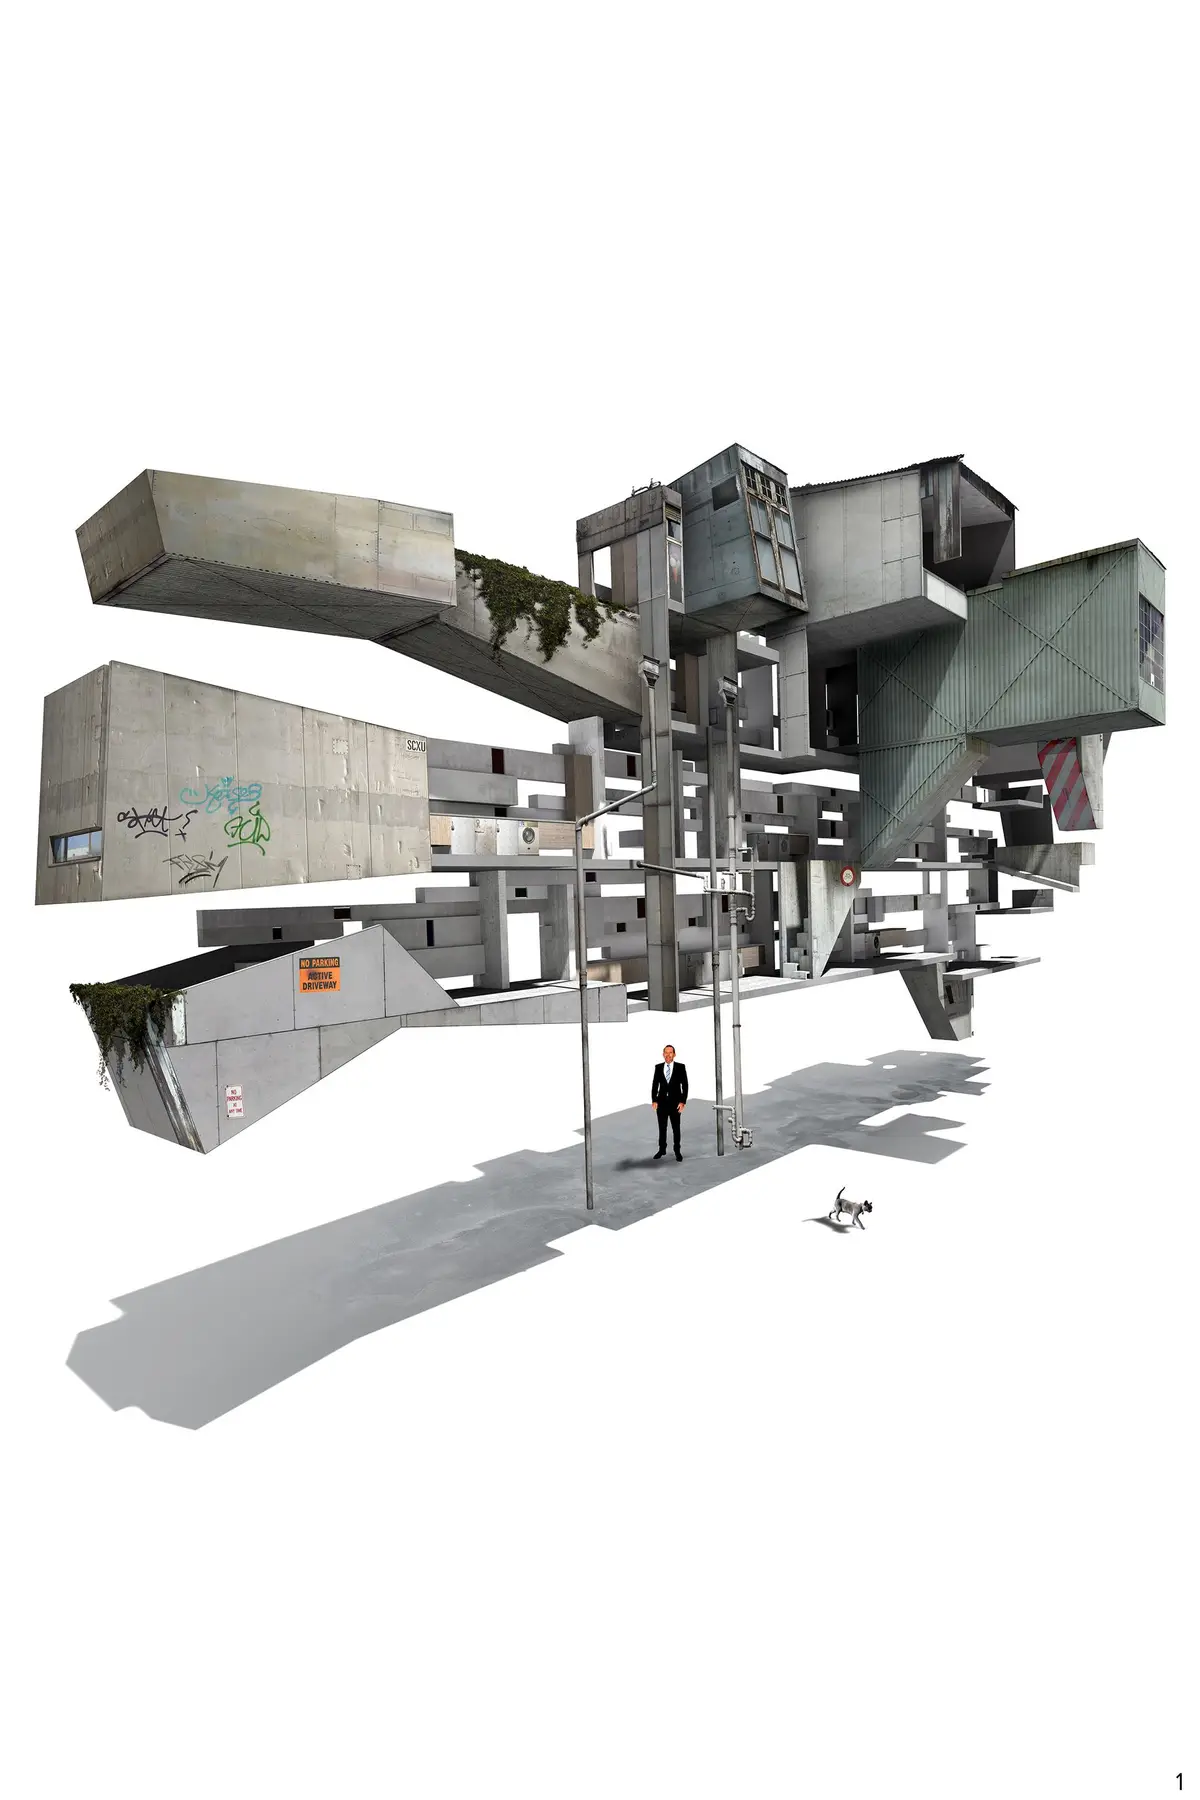
Theatre Lane: Vertical Dwelling Carved from Sydney's Forgotten Alleyways
A multi-generational micro dwelling reclaims a narrow service lane in inner-city Sydney by building upward between existing party walls.


Between the party walls of inner-city Sydney, a narrow service corridor called Theatre Lane sits invisible from above and ignored at street level. It is exactly the kind of leftover space that cities accumulate and forget: too thin for conventional development, too deep in the block for public attention, useful only for waste bins and back-of-house logistics. Chris Tucker looked at this gap and saw a home.
Shortlisted in the Nano Nest 2020 competition on uni.xyz, the project proposes a multi-generational vertical dwelling that threads itself through Theatre Lane's cavity, using adjacent buildings as structural enclosure and the alley itself as a generative spine. It is a provocation aimed squarely at the assumption that small, residual urban spaces cannot sustain real architecture.
Reading the Block from Above
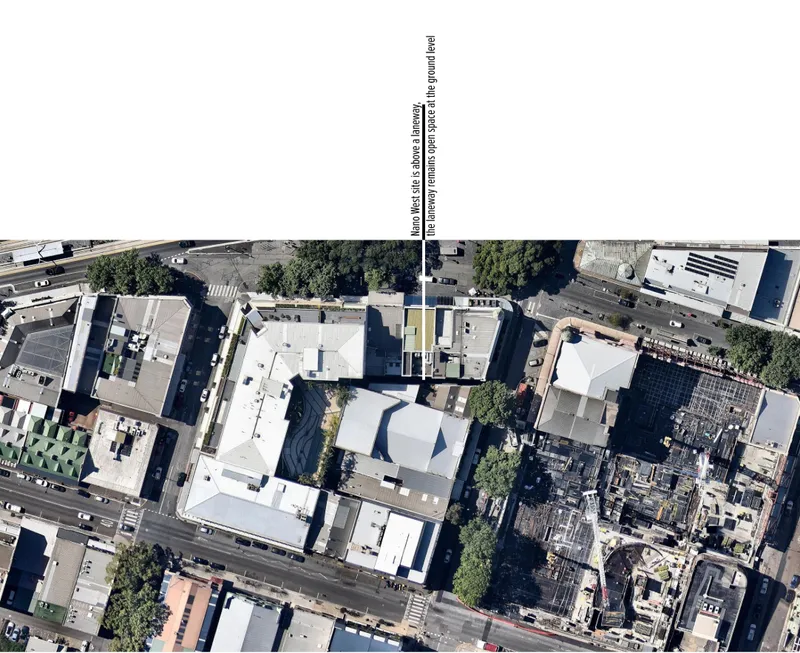
The aerial view reveals what the street never does: a seam running through the block between white-roofed structures, bounded by traffic on one side and the solid mass of adjacent buildings on the other. Theatre Lane reads as a thread stitching through the urban grain, a void that Tucker transforms from gap into connective tissue. His intervention sits within this seam, restoring continuity to the fragmented block without overpowering the structures that define it.
Careful analysis of circulation, shading, and sightlines guided the volumetric decisions here. Rather than filling the cavity uniformly, the architecture peels and wraps in response to available light and airflow. The result is not a simple extrusion but an assemblage of inhabitable slices, each calibrated to the environmental conditions of its specific position within the block.
Brick, Banding, and the Language of Existing Walls
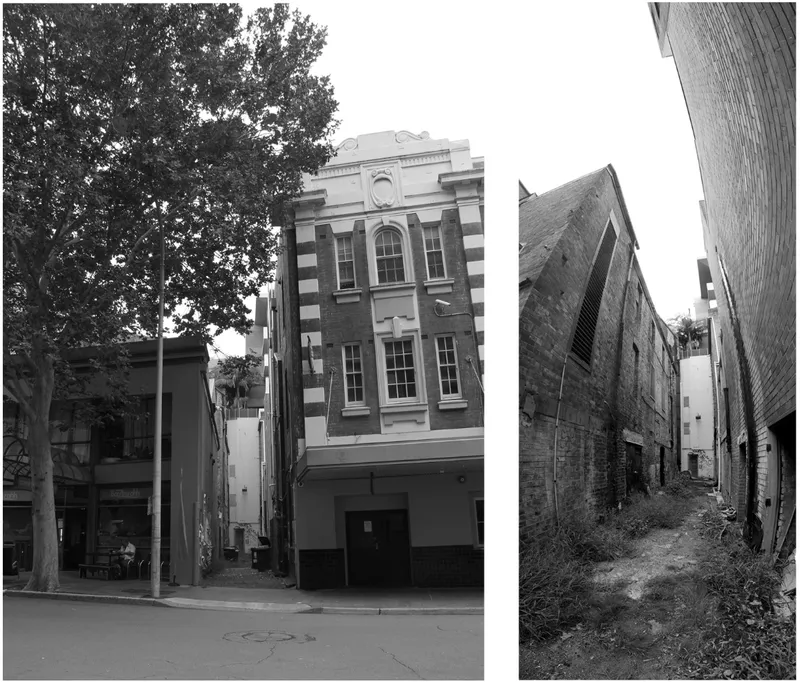
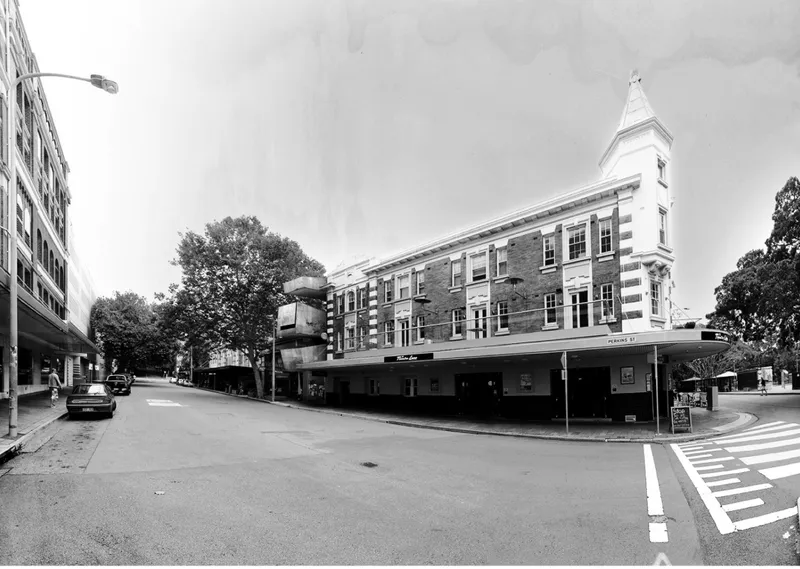
At street level, the site announces itself through material contrast. Weathered brick walls line the narrow alley, their patina recording decades of neglect, while the intervention introduces horizontal white banding against the existing brick facade. The effect is deliberate: new work reads as a layer applied to the old, not a replacement. A street tree and the covered ground-level awning of the adjacent corner building frame the entry, grounding the project in the pedestrian rhythms of the block.
The corner tower of the neighboring brick building, visible at the street junction, establishes the scale that Tucker works within. His design borrows the structural capacity of these existing party walls, leaning on their mass for enclosure and support. This parasitic strategy drastically reduces the building footprint and acknowledges that the lane's architecture has always been defined not by what stands in it, but by what stands beside it.
Stacking Generations in a Vertical Cavity
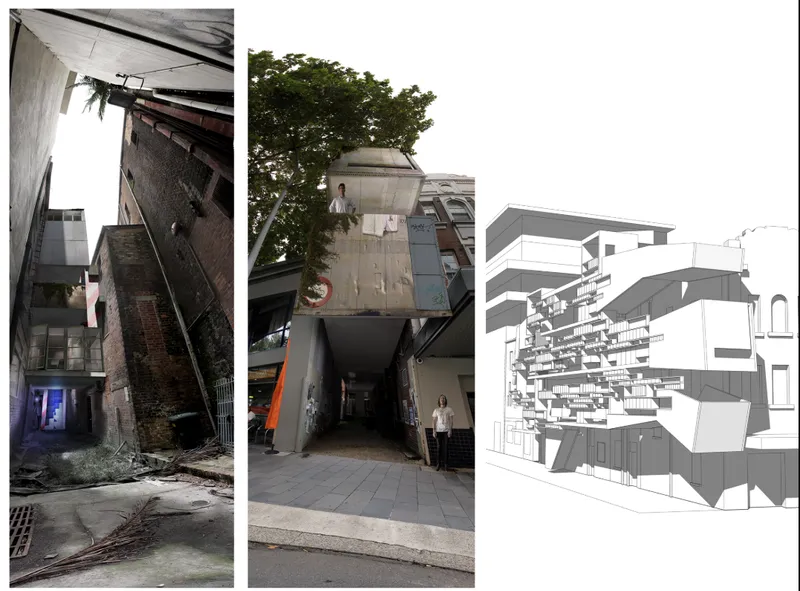
The narrow passage between exposed brick walls is the project's most revealing image. A figure stands beneath the angled entry, establishing the tightness of the section, while an axonometric drawing to the right unpacks the stacked volumes that rise from this constrained ground plane. Each floor is assigned to a different generational user, yet the floors are interconnected through shared services and vertical circulation zones. Modular service cores, including stairs, storage, and access corridors, are layered along the cavity wall, freeing the remaining volume for habitable space.
The design's hybrid architectural language blurs the line between inhabitation and infrastructure. Balconies, suspended walkways, storage compartments, and facades all operate as multifunctional elements serving both privacy and connection. Storage cabinets lining corridors can only be accessed by their respective owners, a small but important detail that preserves personal autonomy within a communal setting. The overall effect is less a conventional dwelling and more a vertical village, where the logic of shared infrastructure replaces the logic of isolated apartments.
Why This Project Matters
Cities are full of Theatre Lanes. Every dense urban block contains leftover cavities that planning codes and market logic have written off as unbuildable. Tucker's project is significant because it does not simply propose a clever design for a constrained site; it proposes a replicable typology. The strategy of borrowing structural support from party walls, stacking generational programs vertically, and treating infrastructure as inhabitable space could apply to countless service lanes across Sydney and beyond.
At a moment when housing affordability dominates urban policy debates, work like this reframes the question. Instead of asking where to build next, it asks what we have already overlooked. The answer, as Tucker demonstrates, is hiding in plain sight: in the gaps between buildings, in the alleys behind theaters, in the negative spaces that cities generate but never claim. Building upward from those voids is not just architecturally inventive. It is a form of urban repair.
View the Full Project
About the Designers
Designer: Chris Tucker's
Enter a Design Competition on uni.xyz
uni.xyz runs architecture and design competitions year-round that reward proposals with spatial conviction and real site intelligence.
Project credits: Theatre Lane by Chris Tucker's.


Popular Articles
Popular articles from the community


Aquadapt: An Underwater Habitat That Rewrites Its Rooms by the Hour
Curved modules ring the seabed while one shell shifts from breakfast room to cinema, farm and football pitch as residents' needs change.

Singing Woman: An Opera House That Performs Before the Curtain Rises
Ovidiu Cristian Pavel's conceptual opera house translates Estonia's choral identity into a sculpted waterfront landmark facing the Baltic Sea.

Manzana Morphosis: Stretching Barcelona's Grid into a Living Landscape for 2050
A radical reworking of the Eixample manzana turns density into a tool for generous public space, vertical ecology, and environmental performance.


ETEH Reworks the Shared Spaces of São Domingos School in Brazil Around Timber, Color and Hanging Plants
At São Domingos School in Brazil, 436 m² of hall, refectory and library are recast with timber joinery, a yellow and blue code and trailing greenery.

Similar Reads
You might also enjoy these articles

Vereda Arquitetos Renovates a 40-Square-Meter Apartment Inside Niemeyer's Copan Building
A compact unit in São Paulo's most iconic residential tower gets a material overhaul that pairs exposed concrete with bold blue Formica.

Shakur's House: Exposed Brick as an Interior Organiser in a 168 m² Mashhad Residence
Brick moves indoors in this Mashhad residence, where masonry walls, glass partitions and teal planes sequence a compact home without closing it off.

Day and Night Park: A Time-Based Urban Newsstand in Beijing
A temporary urban newsstand in Beijing blending travel, light, and reading through poetic colors, compact form, and community-focused design.

Modernist Patio Renovation in El Masnou, Barcelona by Oliver Segura Arquitectura + Cebrià Arquitectura
Modernist patio renovation blending tradition and innovation with a movable pool, leveled floors, and Catalan materials in El Masnou.

Comments (0)
Please login or sign up to add comments
No comments yet. Be the first to comment!