

De la Villa Studio Lines a Barcelona Apartment with Timber, Steel, and Stone on Avinguda Diagonal
A 133 square meter flat on one of Barcelona's most iconic boulevards becomes a study in material contrast and spatial compression.


Avinguda Diagonal slices across Barcelona's grid at an angle, ignoring the orderly logic of the Eixample and generating some of the city's most idiosyncratic apartment plans. It is a boulevard defined by movement, retail, and a constant hum of cosmopolitan life. De la Villa Studio, led by Miguel Otero, Alberto Espejo, and Juan Esteve, took on a 133 square meter flat along this artery and turned its oblique geometries into the organizing principle of the entire interior.
What makes this project worth studying is the discipline with which a small palette of materials, timber veneer, stainless steel, veined marble, and limewashed plaster, is deployed to give each room a distinct atmosphere without breaking the continuity of the whole. The apartment reads as a single material argument rather than a collection of decorated rooms, and the angled walls imposed by the Diagonal's geometry become opportunities for deep built-in furniture rather than problems to be concealed.
Thresholds and Corridors
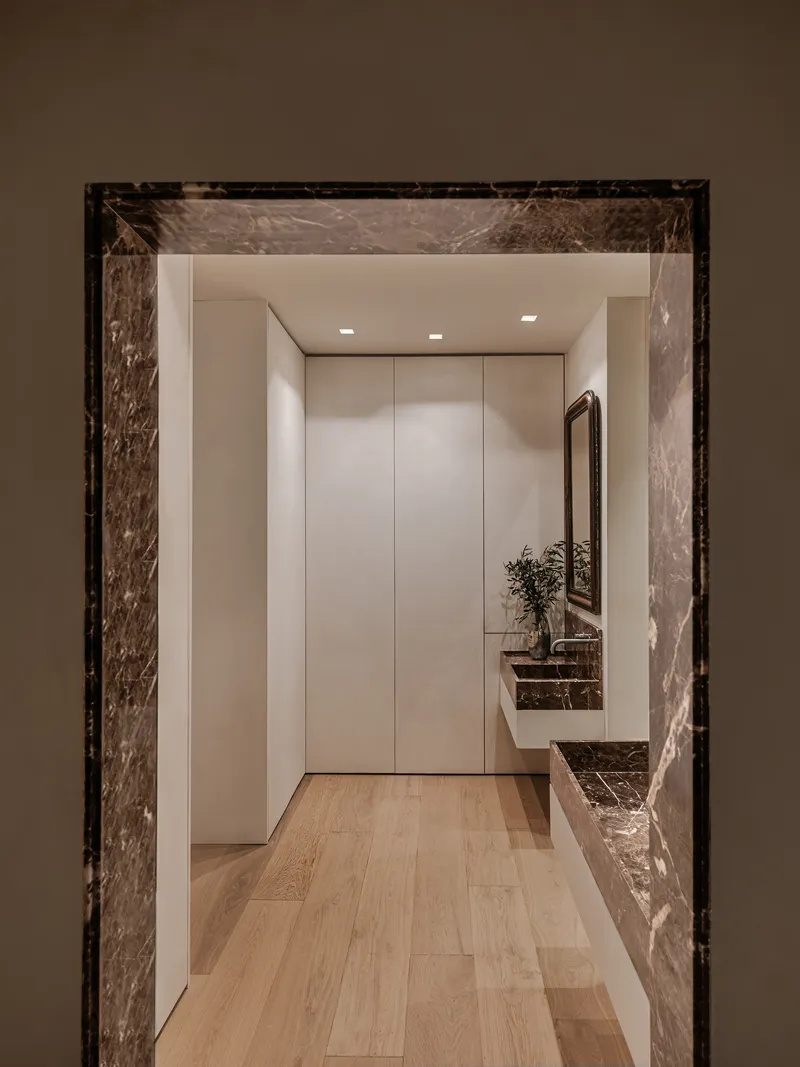
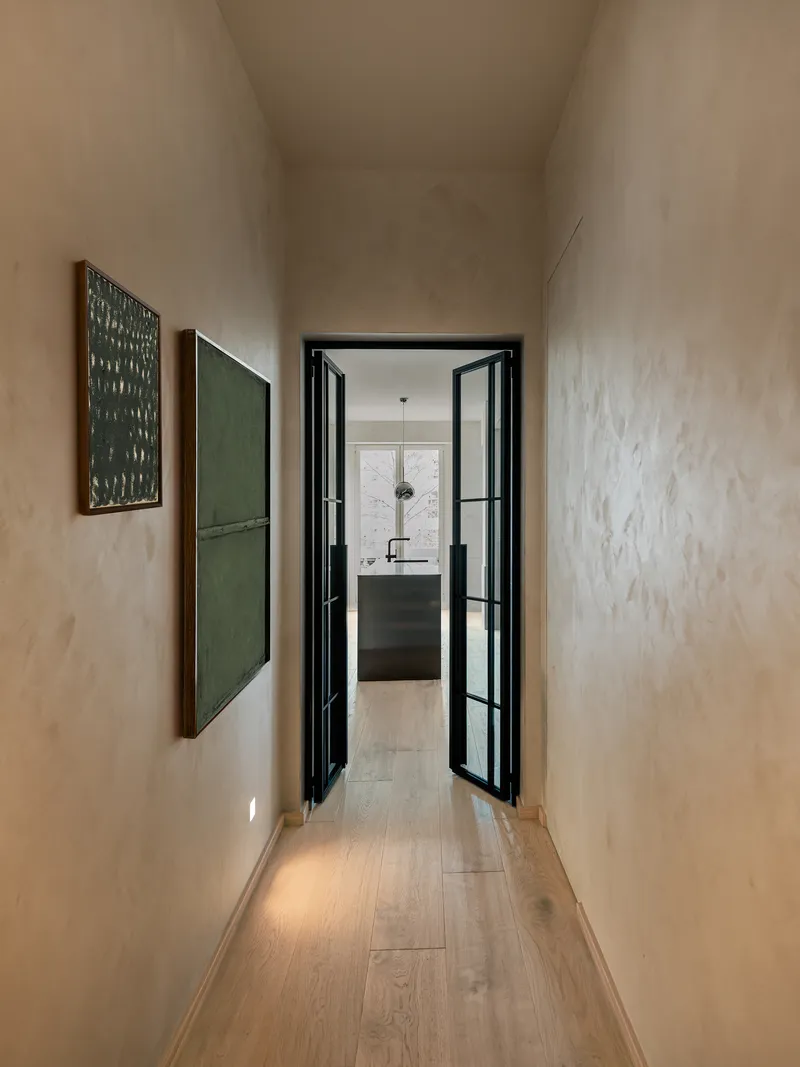

Entry sequences in apartment renovations are often treated as afterthoughts, but De la Villa Studio uses the entrance hall and corridors as spaces of deliberate material compression. At the threshold, a veined marble door surround introduces the project's most assertive material, framing the transition from public corridor to private interior. Flush cabinetry flanks the arrival, and the wood flooring sets the tone for the rest of the apartment.
The corridor beyond narrows further, its walls finished in limewashed plaster that absorbs light and softens sound. A second corridor, lined in vertical wood paneling, introduces a marble sink tucked into a recess. These are not hallways to rush through; they are calibrated compressions that make the rooms at either end feel expansive by contrast. The black-framed glass doors at the corridor's terminus offer a controlled reveal of the kitchen, turning a utilitarian passage into a cinematic sequence.
The Dining Nook as Social Center
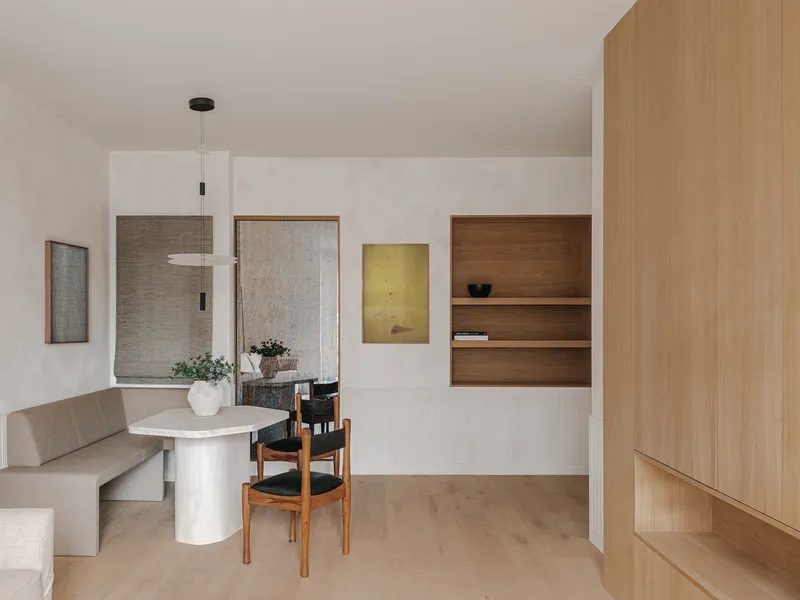


In 133 square meters, a formal dining room is a luxury few Barcelona apartments can afford. De la Villa Studio resolves this by embedding a built-in banquette along the wall and pairing it with a cylindrical table, creating a dining nook that feels deliberate rather than compromised. The round table softens the angular plan, and the recessed timber shelving niche behind the seating gives the arrangement a sense of depth without consuming floor area.
Viewed through the framed opening from the adjacent room, the nook takes on an almost theatrical quality: a pendant light drops over the table, the built-in bench wraps the corner, and the white paneled wall provides a calm backdrop. It is a space designed to hold a dinner party for six, not a dining room scaled for two that pretends to seat ten.
Living Rooms and Light

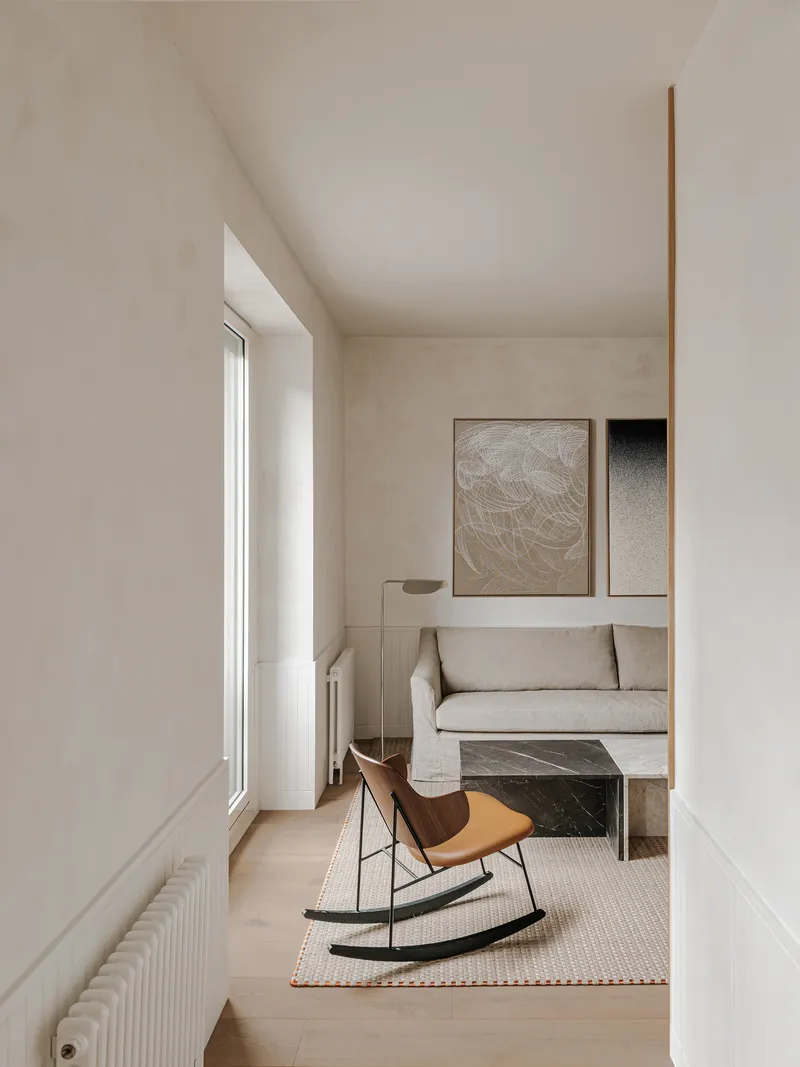
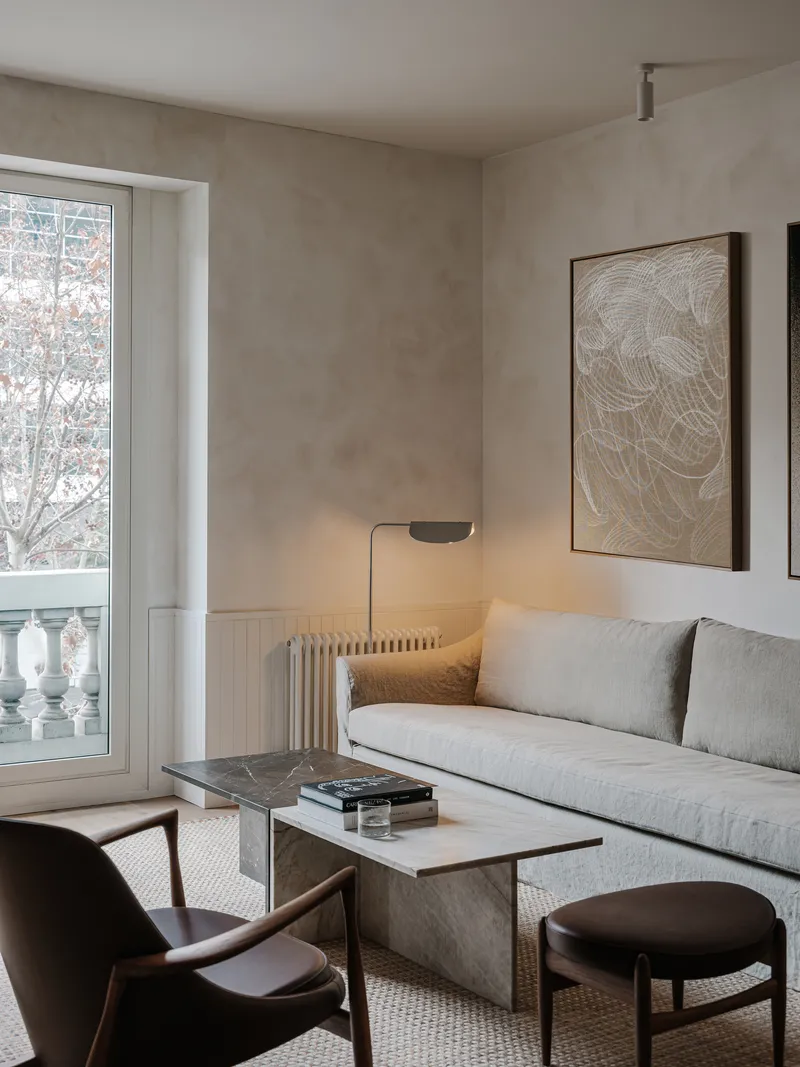
The living spaces benefit from the Diagonal's generous street width: tall windows pull in lateral light filtered through the bare branches of winter plane trees. De la Villa Studio keeps the palette quiet here, with pale timber flooring, a cream rug, and restrained furniture selections including a leather rocking chair that reads as the single indulgent object in the room. The timber joinery, visible throughout, is detailed with a precision that avoids feeling precious.
French doors open to a balcony overlooking the boulevard, and the decision to photograph the apartment in winter is a smart one. Without foliage to soften the view, the relationship between interior warmth and urban exposure becomes stark and honest. The apartment does not rely on a garden view or a Mediterranean terrace to justify itself; it is grounded in the reality of a busy Barcelona street.
A Kitchen Built on Material Contrast


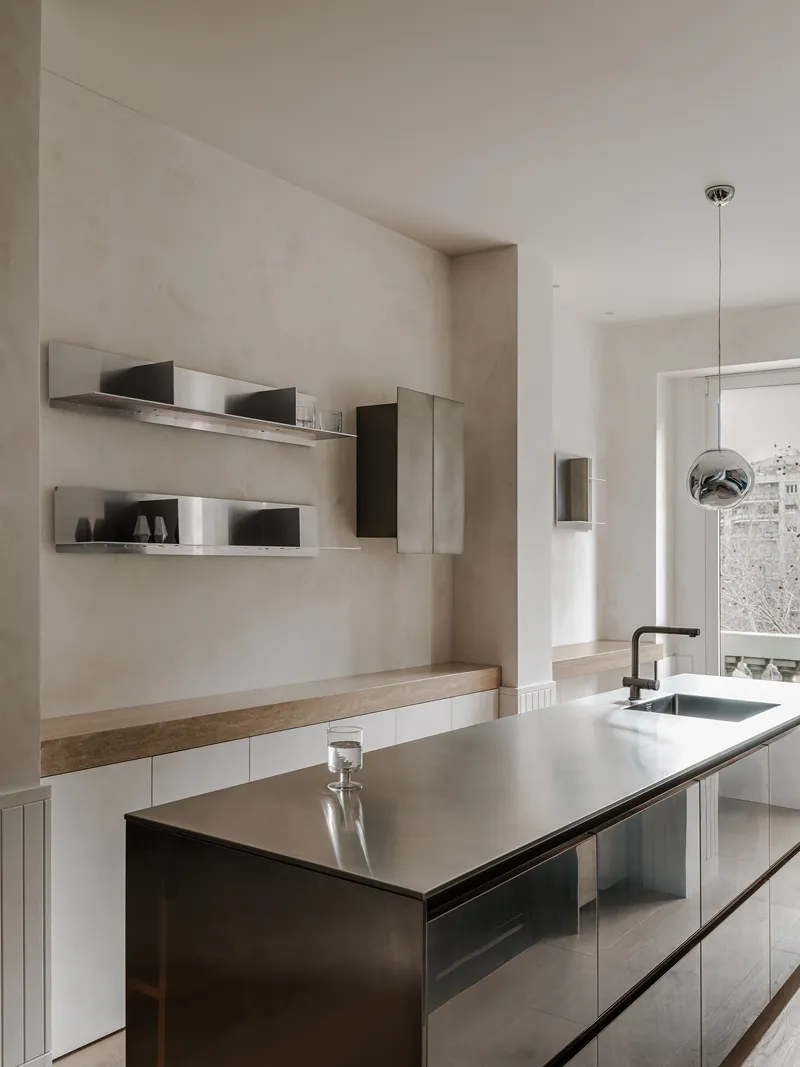
The kitchen is where the material palette reaches its highest pitch. A dark, reflective island with a stainless steel countertop anchors the room, while a glass pendant hangs overhead like a small observatory. The tall windows reappear, framing leafless branches and establishing the same inside-outside tension found in the living spaces. The stainless steel is not decorative; it is functional, and its reflective surface amplifies the natural light that enters from the street side.


Viewed through the plastered opening from the corridor, the kitchen reads as a composed still life: the black island, the chrome pendant, and the framed passage create a layered depth of field. The two timber bar stools at the counter introduce warmth against the metallic surfaces, and a chartreuse painting on the far wall provides the only significant color accent in the entire apartment. It is a deliberate provocation, a single note of intensity against an otherwise restrained composition.
Detailing at Close Range


De la Villa Studio's interest in material aging and honest expression is most legible at the scale of the detail. The junction where brushed metal panels meet timber veneer and black appliances reveals a commitment to clean transitions without relying on cover strips or shadow gaps to hide imprecision. The polished stainless steel edge of the counter meets the timber veneer column with a crispness that suggests the joinery was resolved in section long before it was built.
Floating stainless steel shelves display ceramics above a wood and white lacquered counter, and the choice to leave the shelves uncluttered suggests that the architects see storage as architecture, not as a problem to hide behind closed doors. These are details that reward close looking and that will, over time, develop a patina consistent with the studio's philosophy of material honesty.
Timber Walls and Intimate Rooms

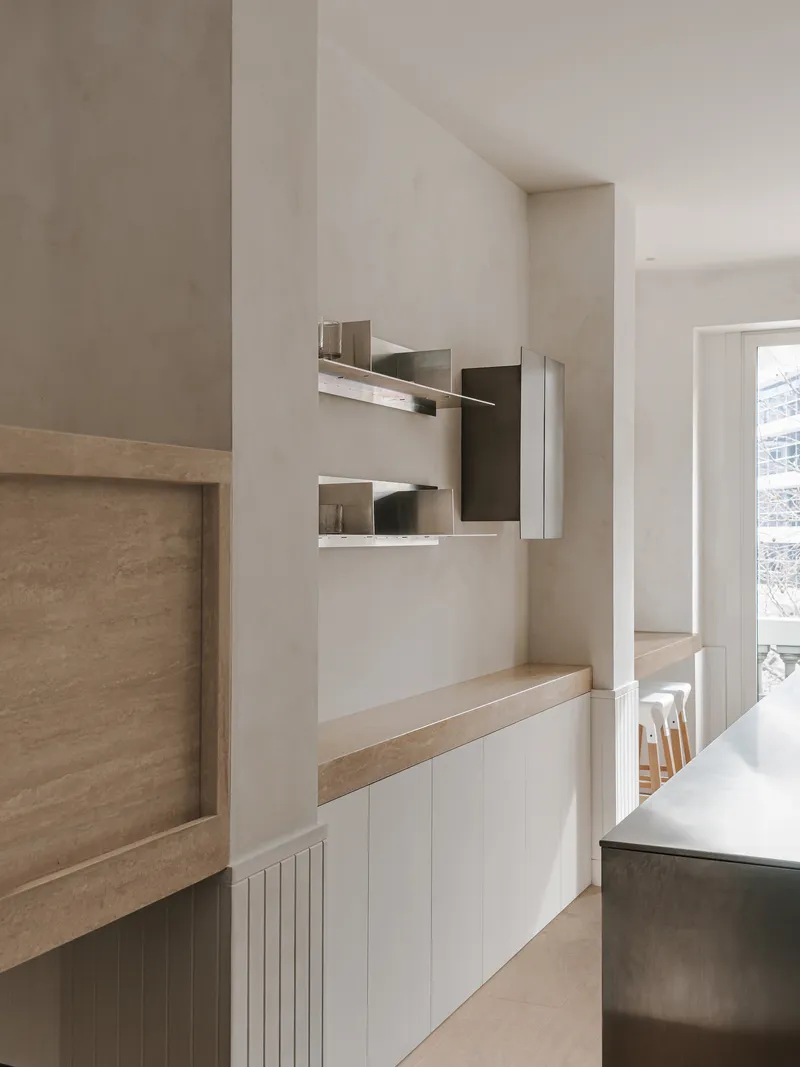
Floor-to-ceiling timber cabinetry lines several of the apartment's walls, creating a sense of enclosure that is warm rather than oppressive. A horizontal recess cut into one wall holds a leather lounge chair in shadow, an alcove that gives the occupant permission to sit still. Elsewhere, a timber countertop supports floating shelves displaying architectural model fragments, a detail that reveals the apartment's inhabitants as people who live with design rather than simply in it.
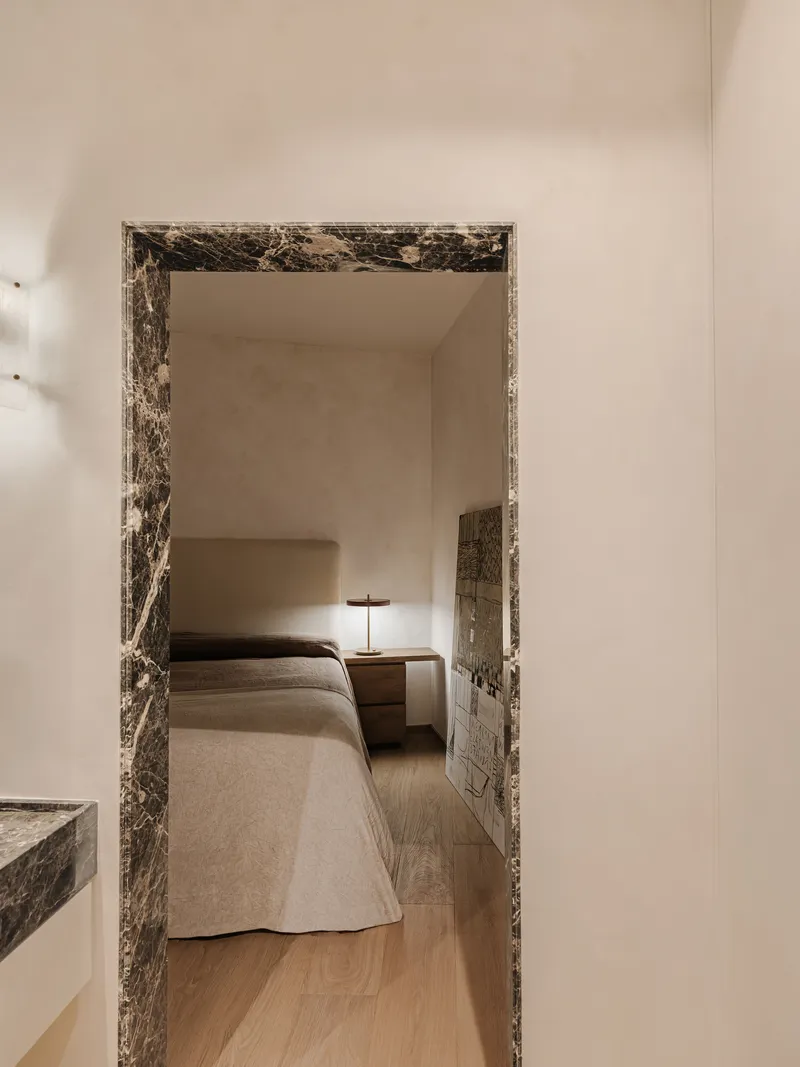
The bedroom, glimpsed through a dark veined marble door frame, continues the material logic: the marble, introduced at the entrance, returns here as a second threshold marker, compressing the passage into the most private room of the apartment. A simple nightstand and lamp are all the furnishing the room requires. After the material complexity of the kitchen and corridors, the bedroom's restraint feels earned.
The Powder Room
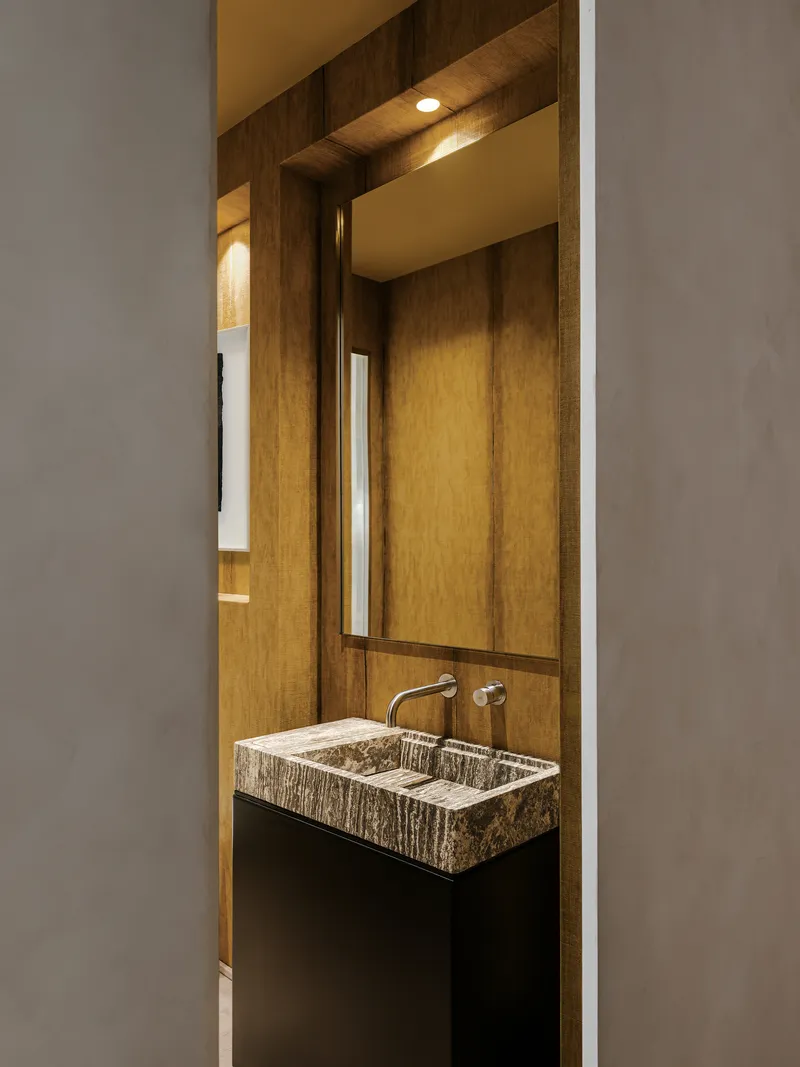
Even in a space as small as the powder room, De la Villa Studio maintains the project's material rigor. A striated stone basin sits against grey walls, and a wall-mounted faucet keeps the vanity surface uncluttered. It is a room that could be forgettable in lesser hands, but the stone basin gives it a quiet authority. The vertical wood paneling of the adjacent corridor provides the transition, ensuring that the shift from timber warmth to mineral coolness is gradual rather than abrupt.
Plans and Drawings

The floor plan reveals the apartment's defining condition: the angled perimeter walls generated by Avinguda Diagonal's oblique path through the Eixample grid. Rather than fighting these non-orthogonal edges, De la Villa Studio absorbs them into the depth of built-in cabinetry and banquette seating. The plan shows multiple bedrooms organized along the outer edge, with the social spaces, kitchen, dining nook, and living room, occupying the more generous central zone. The corridors that read as compressed in the photographs are visible here as the connective tissue that holds the irregular geometry together.
Why This Project Matters
Barcelona's apartment renovation scene is crowded with projects that default to open plans, white walls, and Scandinavian-inflected minimalism. The Diagonal Apartment resists that formula by treating material selection as the primary design tool and spatial compression as a legitimate strategy for making rooms feel significant. Every threshold is articulated, every surface is purposeful, and the angled plan imposed by the boulevard is accepted as a given rather than corrected.
De la Villa Studio demonstrates here that a 133 square meter apartment can hold the complexity of a much larger project if the decisions are concentrated rather than dispersed. The kitchen island, the marble thresholds, the timber-lined corridors: each element carries enough material conviction to anchor its room. In a city that sometimes confuses renovation with erasure, this project builds identity from the existing geometry and lets the materials do the talking.
Diagonal Apartment by De la Villa Studio (Miguel Otero, Alberto Espejo, Juan Esteve). Barcelona, Spain. 133 m². Completed 2025. Photography by Marta Vidal.
About the Studio
Share Your Own Work on uni.xyz
If projects like this are the kind of work you want to make, uni.xyz is a place to publish your own, find collaborators, and enter design competitions.


Popular Articles
Popular articles from the community


Manzana Morphosis: Stretching Barcelona's Grid into a Living Landscape for 2050
A radical reworking of the Eixample manzana turns density into a tool for generous public space, vertical ecology, and environmental performance.


Cube Design Draws an Ecological Corridor Between Two Shenzhen Hills with the Nankai Building
Beside Shenzhen's container docks, the Nankai Building pairs stacked balconies with a climbing green screen to connect two hillsides across its height.

Aquadapt: An Underwater Habitat That Rewrites Its Rooms by the Hour
Curved modules ring the seabed while one shell shifts from breakfast room to cinema, farm and football pitch as residents' needs change.

ETEH Reworks the Shared Spaces of São Domingos School in Brazil Around Timber, Color and Hanging Plants
At São Domingos School in Brazil, 436 m² of hall, refectory and library are recast with timber joinery, a yellow and blue code and trailing greenery.

Similar Reads
You might also enjoy these articles

LAVA Architecten Gives Vocational Education a Sawtooth-Roofed Face on a Mechelen School Campus
In Mechelen, Belgium, a 2,053 m² STEM school on a 6×6 m grid turns workshops and classrooms into rooms that can be rearranged as teaching changes.

KEMA Studio Turns a Derelict Marvila Attic into a 60 m² Lighthouse Apartment Above Lisbon
In Lisbon's Marvila district, a rebuilt roof, four skylights and two plywood volumes turn an unlivable attic into a bright home facing the Tagus.

Pixel Gardens: One Repeated Module Stacked Into a Terraced Social Housing Tower for Famagusta
Salem Bader's shortlisted housing tower builds a vertical neighbourhood from one repeated module, offsetting units to carve terraces, light and air.

Bao Huynh Watercolor Atelier: A Serene Art Retreat in Hội An
Bao Huynh Watercolor Atelier in Hội An blends multifunctional art spaces, sustainable design, local materials, and family-friendly living in a serene environment.


Comments (0)
Please login or sign up to add comments
No comments yet. Be the first to comment!