

Des Moines Cultural Node
Staydium

As stated in the brief the objective of this project is " to bring out design ideas that can shape the stadiums of the future with a fresh outlook by making them more useful to our coming ages. The problem is leaning towards tapping the unrealized potential of futuristic stadium designs." My group, which consists of me and my partner Jeriel Wadjas, decided to tackle this issue by taking an in depth look at Des Moines. When researching Des Moines we stumbled upon an article that mentioned Des Moines Social Club. The Social Club used to draw 25,000 people a month and was founded in 2008 by Zack Mannheimer, to support artists and promote the area's art scene. We also took into consideration the entertainment programs such as galleries, museums, and theaters which shape the culture of Des Moines. We took both the entertainment programs and the social club into consideration to propose to revitalize the city with the stadium as a cultural node. The stadium will act as a connecting point in which people from many different places can come and connect through cultural arts.
The concept of the stadium is that its primary function will be as a soccer stadium and it slowly turn into a cultural node, with programs such ass classes, museums, and galleries. Like the social club the Cultural Node Stadium will have community classes which will offer dynamic learning opportunities and enable people of all ages to explore diverse forms of digital art. These classes will also provide support for the community and international upcoming artists. There will also be digital galleries and a digital 3d art theater which will present exhibitions for diverse public audience to explore digital art. The stadium will also have viewing decks where not only people can view the soccer game but can also gather and connect after classes, gallery exhibitions and 3d art exhibitions.
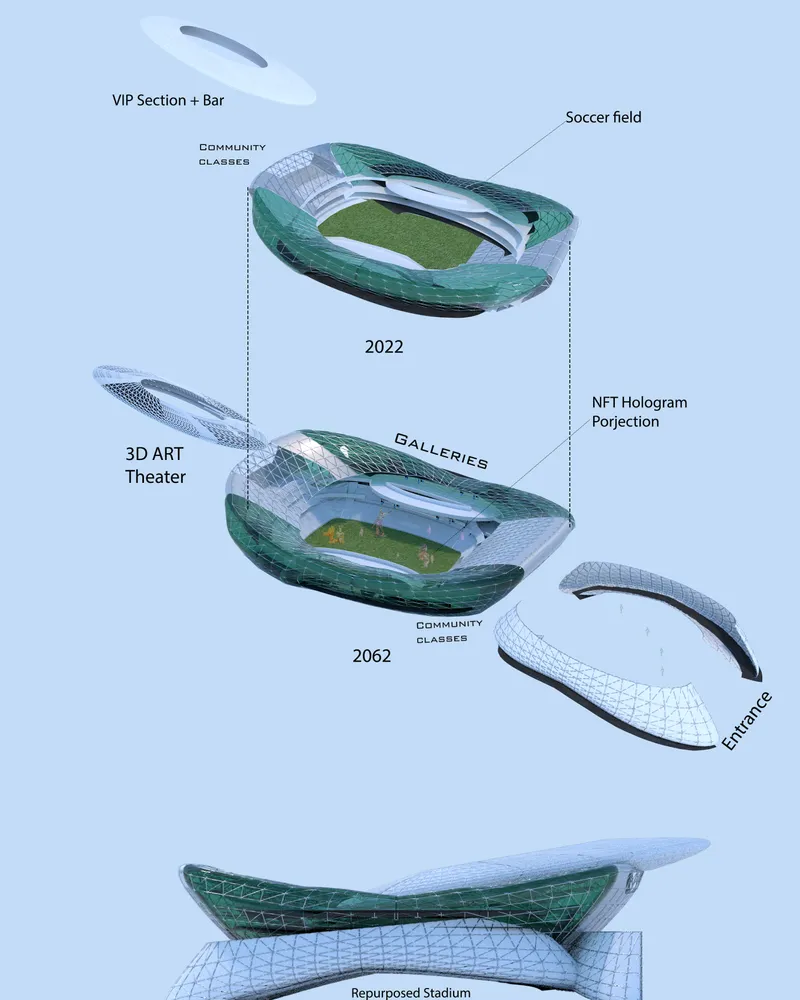
The specific objective that we attempted to meet was repurposing the stadium after it has been decommissioned. Our proposition to solve this issue was to incorporate art and educational programs in the stadium, not only to tie it back to the Des Moines, but to create a connection between this new creative hub and the art culture already established in Des Moines. In 2022 the stadium will primarily function as a soccer stadium and the stadium will also be offering art classes, that focus on digital art, to the community. The stadium will progressively incorporate more programs such as the galleries and small exhibitions. Eventually, in 2062 the stadium will have a fully integrated 3d art theater, which in 2022 was used as the VIP section, where art will be displayed through VR. The soccer field will be repurposed to an NFT hologram projection space.
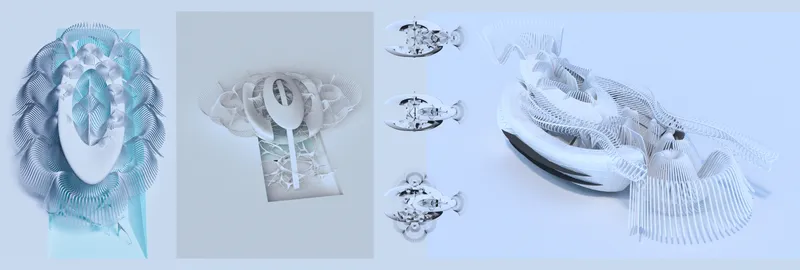
Our group did about 5-6 iterations before coming to the final outcome. My partner and I started with a very conceptual model. Beginning with the first model to the left, we started experimenting with a shell like structure and a light frame structure. In the next iteration we continued to experiment with the shell and light frame structure but also experimented how these two structures can expand and work together. In the third iteration we focused on the different stages the stadium will undergo before and after the decommission of the stadium. In the first stage of the planimetric models (the model at the top) it exemplifies the shell meeting the light frame structure. In the second stage the shell expands to the top tier, while still keeping the light frame structure and shell connected. In the final stage (the model at the bottom) we experimented with the light frame structure expanding beyond the shell structure. In the fourth iteration we attempted to keep all these elements and integrate them together.
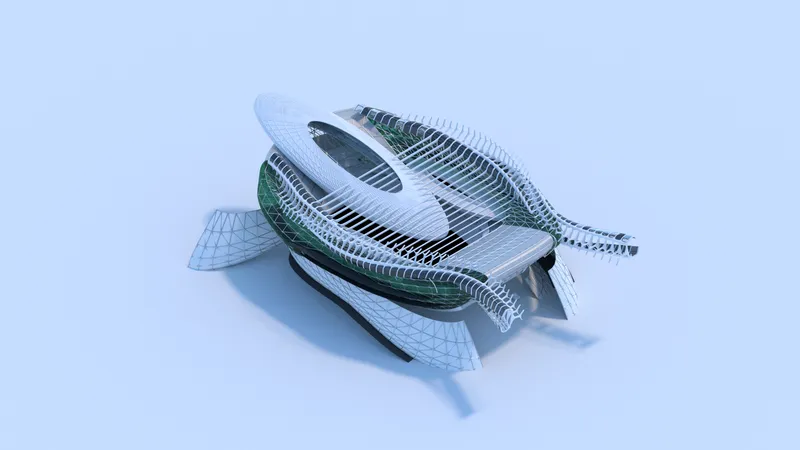
In the final iteration we condensed some of the elements while still keeping the main idea of a shell structure meeting a light frame structure. In this last and final iteration the light frame structure became cat walks, where the game and art can be viewed from different parts of the stadium. The shell structures became opaque and transparent with lattice work.

Popular Articles
Popular articles from the community


Opera by the Sea Estonia: Three Shells Dissolving Architecture into Tallinn's Coastline
A winning opera house proposal replaces monumental form with interconnected shells that blur the boundary between building, park and Baltic Sea.

Temporary Home for Dogs: A Reversed Zoo Rethinks Animal Shelter Architecture
In Bucharest, a sinuous corridor and freed landscape flip the logic of containment, designing a shelter that works to make itself unnecessary.

Faces of the Soviet Avant-Garde: Turning Moscow's Street Names into an Open-Air Museum
A network of sculptural installations across a Moscow residential district transforms forgotten architect names into spatial encounters with cultural memor

Opera on the Sea: Driftwood Logic Shapes a Timber Opera House on Estonia's Coast
Trevor Orgill's opera house translates the entangled drift of floating timber into a civic building where wood, water, and music converge.

Similar Reads
You might also enjoy these articles

Day and Night Park: A Time-Based Urban Newsstand in Beijing
A temporary urban newsstand in Beijing blending travel, light, and reading through poetic colors, compact form, and community-focused design.

Modernist Patio Renovation in El Masnou, Barcelona by Oliver Segura Arquitectura + Cebrià Arquitectura
Modernist patio renovation blending tradition and innovation with a movable pool, leveled floors, and Catalan materials in El Masnou.

Alto Residencial Coop: Cooperative Housing Development in Santiago de Compostela by Carbajo Barrios Arquitectos
A linear cooperative housing complex blending white volumes and perforated metal façades, enhancing community living, natural light, privacy, and urban integration.

Vil Genis School by BPA ARCHITECTURE – Massy, France
Vil Genis School in Massy, France, features sustainable design, south-facing classrooms, community integration, accessible spaces, and modern educational architecture.

Explore Architecture Competitions
Discover active competitions in this discipline


Challenge to reimagine the Iron Throne

Photograph architecture without architects

Illustrate the lost glory of Angkor Wat - Render Challenge

Design challenge to reuse E-waste
Comments (0)
Please login or sign up to add comments
No comments yet. Be the first to comment!