
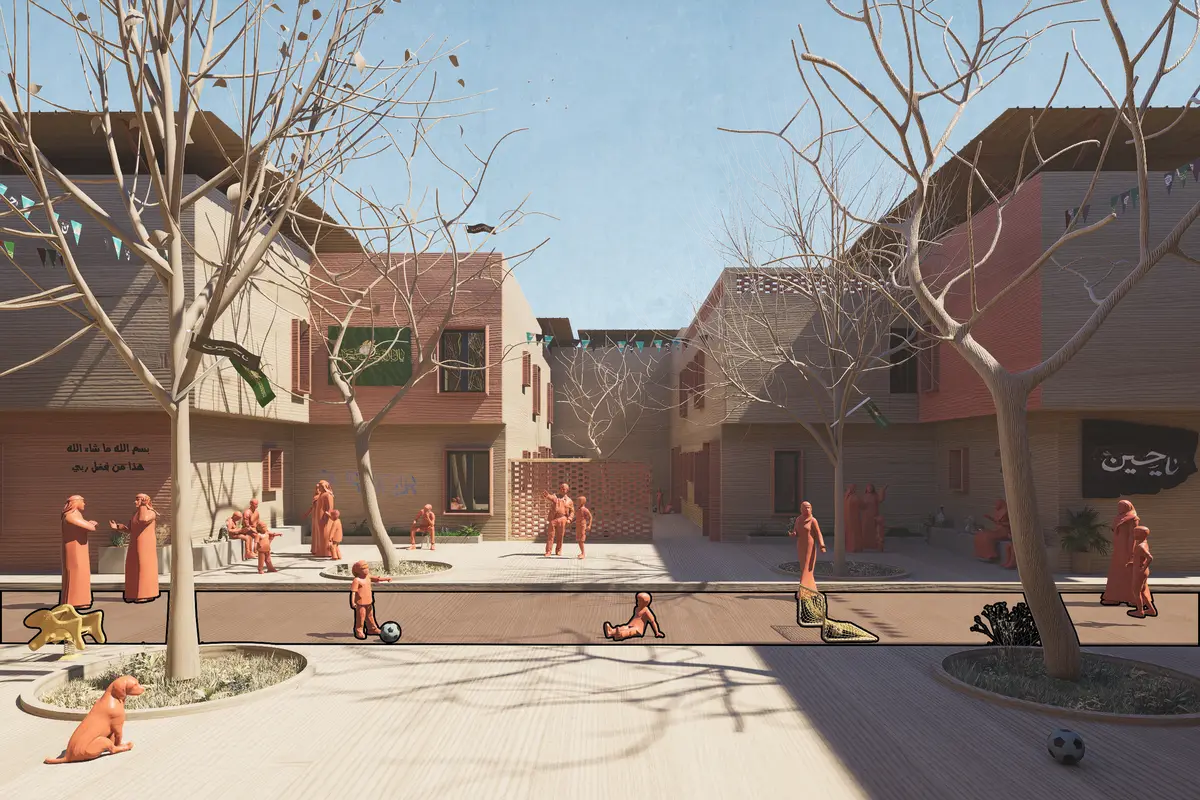
Reimagining the Future of Urban Slums
Bridging Boundaries, Empowering Communities

Rapid urbanization in Iraq, as in many other developing countries, has significantly widened socio-economic gaps, pushing thousands of people each year to migrate to major cities in search of better living opportunities and improved quality of life. Many of these newcomers settle on the outskirts of affluent urban areas, where they provide essential services to nearby communities but end up living in informal settlements due to financial constraints and lack of affordable housing.
Currently, over 4 million Iraqis reside in such neighborhoods, which are often deprived of basic services such as clean water, sanitation, electricity, and adequate healthcare, while also placing an increasing strain on urban infrastructure and municipal resources.
This project addresses these challenges by identifying “boundaries”, both physical, including roads, utilities, and architectural façades, and symbolic, such as social stigmas and exclusionary practices, as the core problems that isolate these communities, effectively transforming them into “cities within cities.”
The primary aim of this project is to study urban slums and empower residents through sustainable architecture and urban design, fostering inclusive community growth and bridging socio-economic divides. It
emphasizes incremental, in-place interventions that improve living conditions without necessitating relocation.
Informal settlements are not unique to Iraq; globally, they reflect deeper social, economic, and planning deficiencies. Conventional approaches like demolition and relocation fail to address these root causes, are costly, disruptive, and often rejected by residents.
Therefore, the project proposes a different vision for developing informal settlements by socially and economically empowering the community through architecture and urban design, providing them with basic needs, blurring the boundaries between slums and their surroundings, and gradually redeveloping the area without high-cost, large-scale urban interventions. This is achieved by involving the residents in the development process rather than excluding them
Why this project should be recognised or selected as a winner (250 words max):
I believe this project should win because it addresses the escalation of the informal housing crisis in Iraq, where slum populations have reached four million, making solutions essential. The project presents a thorough study of informal settlements and demonstrates that slums are not the problem themselves, but a symptom of deeper social, economic, and planning deficiencies. Current approaches, such as demolition and relocating residents, only provide temporary solutions, and the problem will recur if root causes like poverty, housing shortage, and social
disconnection are not addressed. This project proposes a different, transformative vision for developing informal settlements by socially and economically empowering communities through architecture and urban design. It provides residents with basic needs, blurs the boundaries between slums and their surroundings, and gradually redevelops areas without high-cost, large-scale interventions. Crucially, residents are involved in the development process rather than excluded. Furthermore, the project presents a new approach to constructing new housing units and rehabilitating existing homes in ways that align with residents’ needs and financial capacities. Housing in these areas must be low-cost, sustainable, and responsive to both social and individual needs. By improving construction materials to be more durable and environmentally friendly, the project ensures a better living environment, combining practicality, sustainability, and social empowerment.


Popular Articles
Popular articles from the community


The Amber Palace Opera: A Geological Fiction Surfaces on Tallinn's Baltic Waterfront
Pierre Brillard reimagines a Baltic legend as a public landscape, opera house, and waterfront promenade rooted in Tallinn's coastal identity.

Temporary Home for Dogs: A Reversed Zoo Rethinks Animal Shelter Architecture
In Bucharest, a sinuous corridor and freed landscape flip the logic of containment, designing a shelter that works to make itself unnecessary.

Extended Shell: Retrofitting Kolkata's Balconies as Living Urban Thresholds
A modular retrofit system recovers the social and environmental intelligence of Kolkata's historic verandas for contemporary Park Street residents.

Manzana Morphosis: Stretching Barcelona's Grid into a Living Landscape for 2050
A radical reworking of the Eixample manzana turns density into a tool for generous public space, vertical ecology, and environmental performance.

Similar Reads
You might also enjoy these articles

Shakur's House: Exposed Brick as an Interior Organiser in a 168 m² Mashhad Residence
Brick moves indoors in this Mashhad residence, where masonry walls, glass partitions and teal planes sequence a compact home without closing it off.

Day and Night Park: A Time-Based Urban Newsstand in Beijing
A temporary urban newsstand in Beijing blending travel, light, and reading through poetic colors, compact form, and community-focused design.

Modernist Patio Renovation in El Masnou, Barcelona by Oliver Segura Arquitectura + Cebrià Arquitectura
Modernist patio renovation blending tradition and innovation with a movable pool, leveled floors, and Catalan materials in El Masnou.

Alto Residencial Coop: Cooperative Housing Development in Santiago de Compostela by Carbajo Barrios Arquitectos
A linear cooperative housing complex blending white volumes and perforated metal façades, enhancing community living, natural light, privacy, and urban integration.

Explore Architecture Competitions
Discover active competitions in this discipline


Challenge to reimagine the Iron Throne

Photograph architecture without architects

Illustrate the lost glory of Angkor Wat - Render Challenge

Design challenge to reuse E-waste
Comments (0)
Please login or sign up to add comments
No comments yet. Be the first to comment!