Despacio: Architectural Design That Slows Down Medellín’s Urban RhythmDespacio: Architectural Design That Slows Down Medellín’s Urban Rhythm

Despacio: Architectural Design That Slows Down Medellín’s Urban Rhythm

UNI Editorial
UNI Editorial published Results under Urban Design, Conceptual Architecture on

In a city defined by movement, density, commuting, and constant public activity, finding a genuine moment of stillness can be difficult. Despacioresponds to this condition with an unconventional architectural design that introduces a place for psychological decompression directly into Medellín’s transportation infrastructure.

Designed by Giovanna Leal, Jonas Souza, Mylana de Oliveira, and Patricia Mendes Vieira, the proposal was selected as an Editor’s Choice entry of Parasitic Architecture 2020. Rather than occupying a conventional building site, the project attaches itself to an existing structural pillar at Parque Berrío Station in central Medellín, Colombia.

The intervention takes the form of a circular, doughnut-shaped room that moves slowly up and down a vertical rail. During this controlled journey, visitors are temporarily lifted away from the crowded pedestrian environment below and given a protected space for observation, silence, and reflection.

Despacio turns infrastructure into an emotional experience. Its architectural design does not simply add another program to the city. It changes the speed at which the city can be experienced.

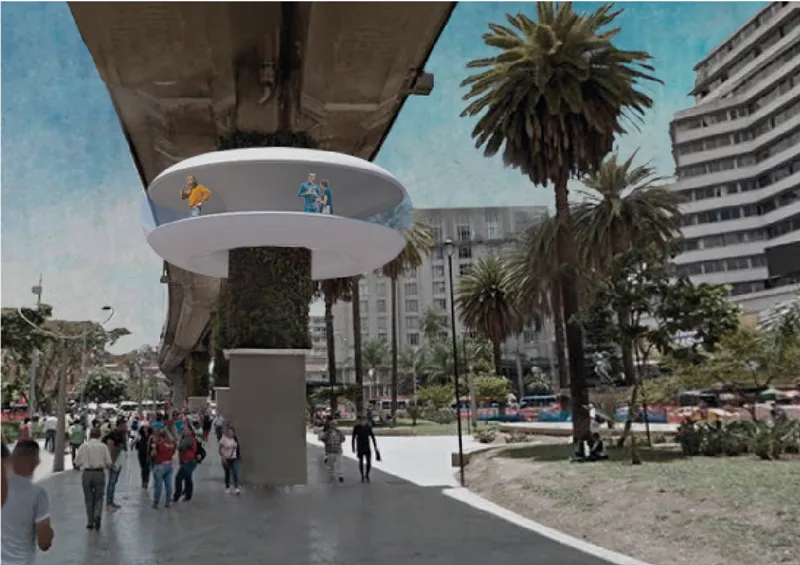
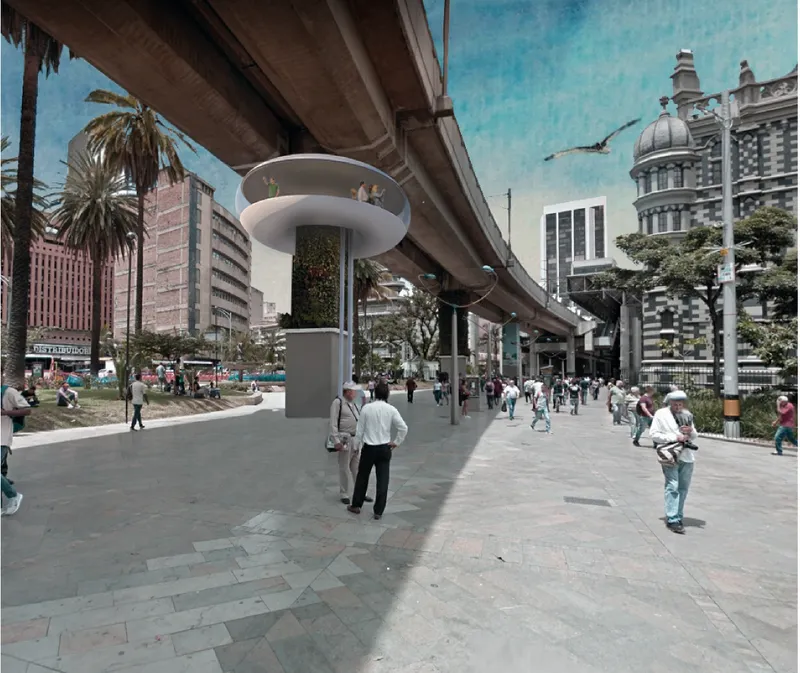
Despacio’s circular retreat rises around a metro pillar above Medellín’s active public realm.
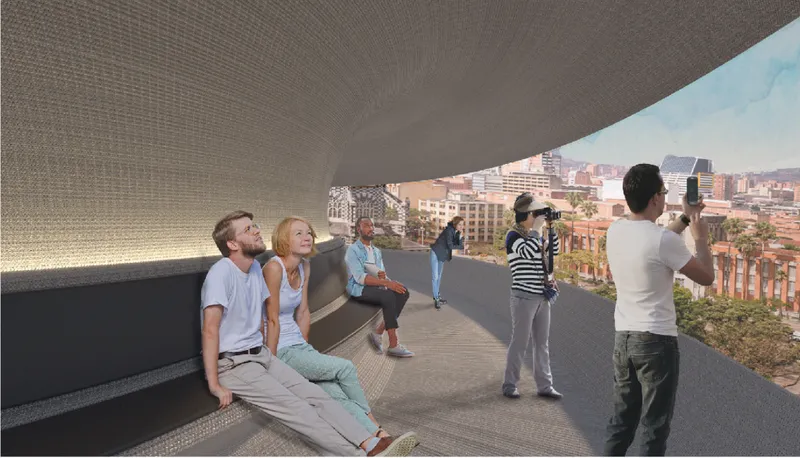
The elevated interior creates a quiet panoramic space for rest, reflection, and city observation.

Architectural Design for a City in Constant Motion

Medellín is internationally associated with urban transformation, public transportation, civic investment, and the strategic use of architecture to improve daily life. Despacio continues this conversation at an intimate scale.

The designers began by examining densely populated urban environments and the physical and psychological pressures experienced by people living within them. Medellín was selected because of its strong relationship with public infrastructure and its history of using architecture and urbanism as instruments of social change.

Within the city, Parque Berrío Station offered an especially relevant setting. Located in Medellín’s central district and connected to highly active pedestrian routes, the station serves people moving between work, transport, commerce, cultural institutions, and public spaces.

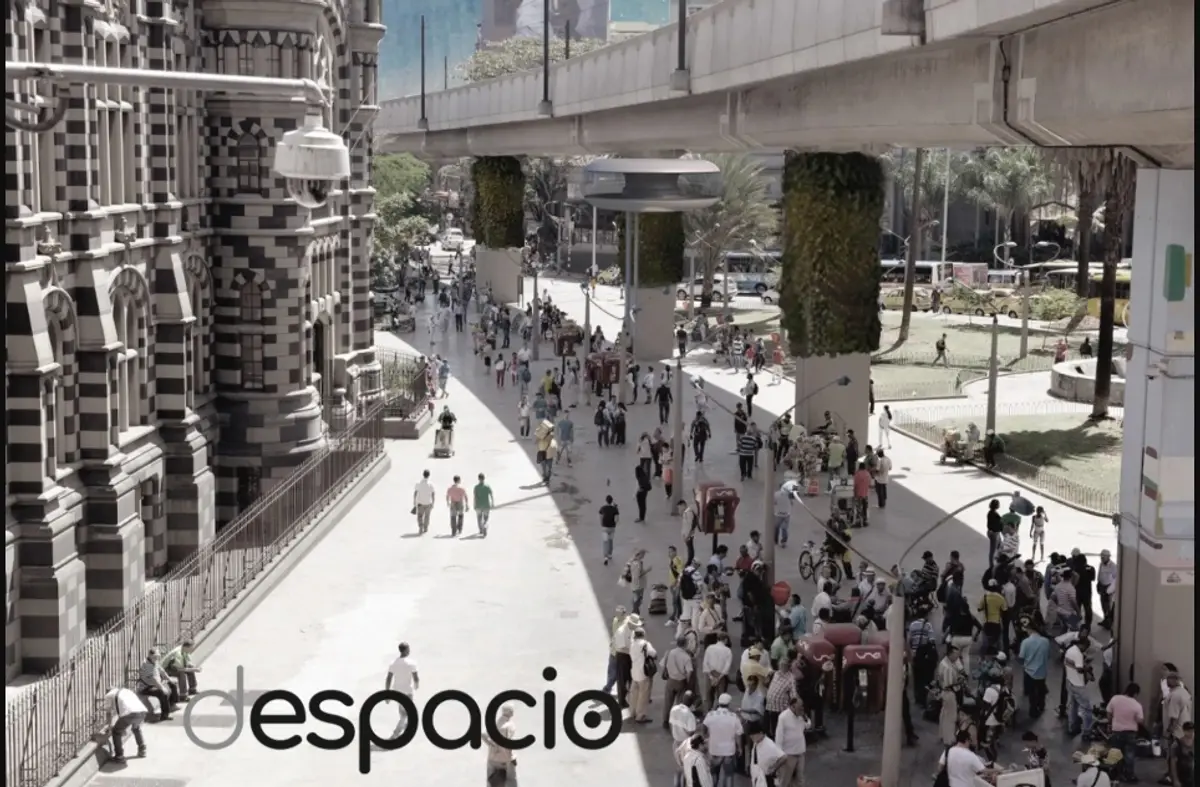
The project boards depict the station as a place where multiple urban flows overlap. Pedestrians pass beneath the elevated metro line, gather around the station entrances, cross nearby streets, and move toward destinations such as Plaza Botero. The site is not an empty urban gap. It is an intensely occupied public environment.

This density is precisely what gives the project its meaning. Despacio is placed where urban acceleration is most visible so that its slower rhythm can create the greatest contrast.

Parasitic Architecture as a Form of Urban Intervention

Despacio belongs to the field of parasitic architecture, a design approach in which a new structure attaches itself to an existing building, framework, or piece of infrastructure.

Unlike a conventional independent building, a parasitic intervention relies on the presence of a host. It may use the host’s structure, location, circulation, or public visibility while introducing a program that did not previously exist.

In this proposal, the concrete pillar supporting Medellín’s elevated metro becomes the host. The column is no longer treated only as an engineering element carrying the railway above. It becomes the foundation for a new social and psychological function.

This strategy makes the intervention compact and site-specific. Instead of requiring new land or disrupting the existing pedestrian routes, the architectural design occupies the vertical space surrounding an infrastructure column.

The parasite is therefore not presented as an aggressive addition. It works as a carefully positioned urban device that expands the possibilities of an overlooked structural element.

By attaching a leisure and reflection space to transportation infrastructure, the project also creates a productive contradiction. Metro systems are designed to move people efficiently from one location to another. Despacio uses the same system to encourage people to pause.

Transforming Horizontal Movement Into a Vertical Experience

The central concept behind Despacio is a shift from horizontal acceleration to vertical deceleration.

Most movement around Parque Berrío Station takes place horizontally. People walk across the plaza, travel along the streets, enter the metro, or continue toward nearby commercial and cultural destinations. These paths are generally direct and purpose-driven.

The designers initially studied the possibility of creating a horizontal experience connected to the metro structure. However, such an intervention could interfere with circulation, pedestrian flows, and the perception of the surrounding landscape.

The final architectural design therefore uses the station’s columns to create a vertical journey.

Visitors enter the circular room close to ground level. The space then travels slowly upward along a steel rail attached to the column. As it rises, the noise, congestion, and visual intensity of the street gradually become more distant.

The ascent does not aim to provide the efficiency of an elevator. Its slow movement is the experience.

By extending the duration of the journey, the project allows visitors to become conscious of height, time, sound, and changing views. The city is no longer encountered only as a route between destinations. It becomes a landscape to be observed.

The Doughnut-Shaped Room as an Introspective Space

Despacio’s circular form is one of the most recognizable elements of the proposal.

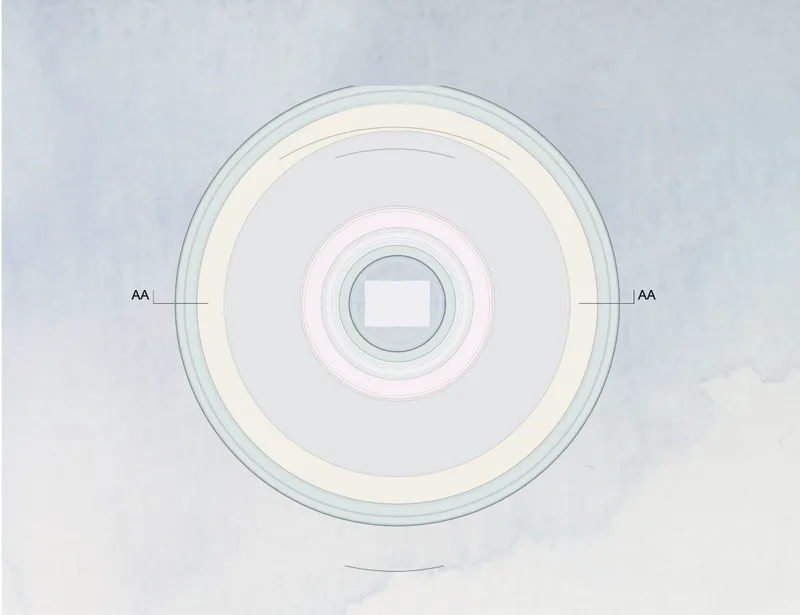
The room resembles a large ring wrapped around the metro pillar. This doughnut-like geometry allows the parasite to remain centred on the host structure while providing an uninterrupted perimeter for seating, standing, walking, and viewing.

The central opening accommodates the column, making the existing infrastructure visibly present inside the architectural experience. Instead of hiding the pillar, the design incorporates it as the physical and symbolic centre of the project.

The rounded outer edge creates a continuous viewing platform. Visitors can face different parts of Medellín’s urban landscape without being directed toward a single framed scene.

Renderings show a protected interior with a broad horizontal opening between the floor and roof planes. This opening provides panoramic views while maintaining a sense of enclosure. People can sit along the perimeter, stand near the edge, or move around the circular space as the platform rises.

The architectural design remains visually restrained. Its smooth, horizontal form contrasts with the heavy vertical column and the linear infrastructure of the elevated railway. This contrast helps the intervention appear distinct without competing with the scale of the station.

A Fourteen-Minute Ritual of Deceleration

Despacio transforms a short vertical movement into a carefully structured fourteen-minute experience.

According to the project proposal, the platform takes approximately two minutes to travel to the top of the six-metre column. It then remains elevated for ten minutes before taking another two minutes to descend.

This sequence creates a simple urban ritual:

The first two minutes allow visitors to separate gradually from the ground.

The following ten minutes provide time for observation, conversation, rest, or silence.

The final two minutes return visitors slowly to the activity of the plaza.

The total duration is long enough to interrupt the usual pace of commuting, but short enough to become part of a person’s daily journey.

This controlled timing is essential to the concept. Despacio is not merely a viewing platform. It is an architectural design that uses duration as one of its principal materials.

Walls, floors, structures, and openings define the physical room, but time defines the experience.

Circular floor plan showing Despacio’s concentric layout around the existing structural column.
A lightweight parasitic structure introduces moments of stillness beneath Parque Berrío’s metro line.

Architecture That Reframes the Perception of Time

The proposal is built around the idea that time is perceived differently depending on movement, environment, and state of mind.

In a busy public station, people often measure time according to urgency. The next train, the beginning of a working day, an appointment, or the need to reach a destination determines the rhythm of movement.

Despacio introduces a different measurement of time. The slow mechanical ascent cannot be accelerated by the visitor. Once inside, the occupant must adapt to the speed of the platform.

This loss of control is not presented negatively. It creates an opportunity to disengage temporarily from the demands of productivity.

The project’s name reinforces this intention. “Despacio” translates as “slowly,” establishing slowness as both the operational principle and emotional objective of the intervention.

Within the context of contemporary architectural design, the project demonstrates how a small spatial intervention can challenge broader social behaviours. It does not attempt to stop the city. Instead, it gives individuals permission to experience it differently.

Reusing the Metro Pillar as an Architectural Host

One of the strongest aspects of the proposal is its relationship with existing infrastructure.

Urban columns are usually understood through their structural performance. They support bridges, railway lines, platforms, and elevated roads. At ground level, however, these elements can create residual spaces that are visually dominant but programmatically limited.

Despacio reinterprets the metro column as an inhabitable vertical axis.

The parasite wraps around the pillar while retaining the column’s original structural identity. The addition does not attempt to disguise itself as part of the railway. Its light circular form remains visually distinguishable from the massive concrete infrastructure.

This relationship demonstrates how parasitic architecture can reveal hidden spatial opportunities within established cities. Urban growth does not always require large independent buildings. New functions can sometimes be inserted into existing systems through precise and reversible architectural design.

The proposal therefore treats infrastructure as more than a transportation framework. It becomes a platform for public life.

Structural and Construction Strategy

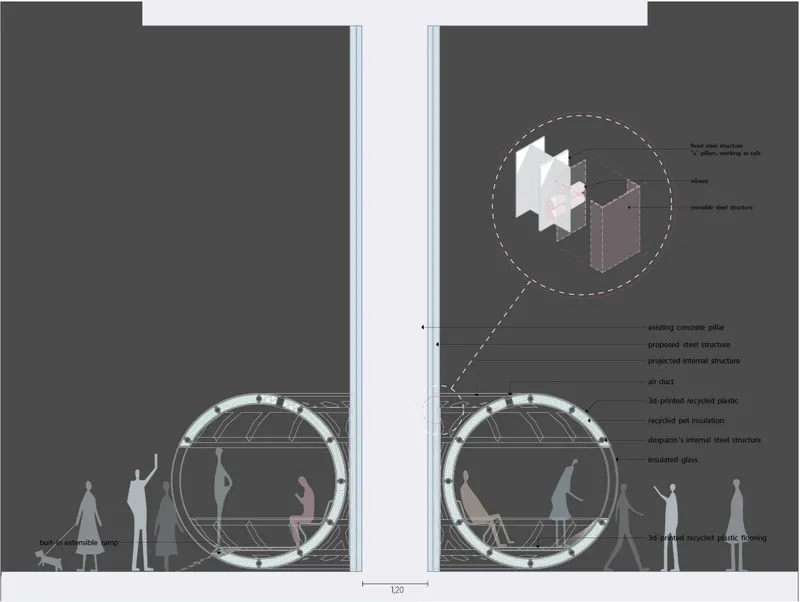
The project proposes steel as the primary material for the moving architectural intervention.

Steel offers the relative lightness required for a structure that must travel vertically while carrying multiple occupants. It can also provide the strength, precision, and controlled fabrication necessary for the circular platform, rail system, enclosure, and supporting components.

A steel rail enables the room to move along the column at a slow and consistent pace. The mechanism is integrated into the parasite’s relationship with the host, allowing the platform to rise without requiring a separate tower.

Safety is an essential part of this architectural design. Because the space moves above an active public plaza, the structural connection, lifting mechanism, enclosure, occupancy limits, emergency systems, and operational controls would require careful coordination.

The renderings suggest a continuous protective perimeter and a roof that shields users while maintaining broad views. The platform’s rounded geometry also avoids sharp external corners, producing a compact form around the pillar.

Although conceptual, the proposal communicates a clear structural logic: a lightweight occupied ring, a vertical steel guide, and an existing concrete column functioning as the host.

Integrating Vegetation Into Transport Infrastructure

The project imagery also introduces vegetation around portions of the metro columns.

These planted surfaces soften the visual weight of the infrastructure and establish a connection between the parasite, the surrounding public landscape, and Medellín’s tropical environment.

The greenery is not the primary focus of the intervention, but it contributes to the atmosphere of decompression. The planted column forms a vertical garden beneath the moving room, contrasting with the concrete railway and hard paving of the station area.

This ecological layer strengthens the architectural design by making the host feel less like an isolated engineering object. The column becomes part structure, part landscape element, and part support for public space.

As the circular room rises beside the vegetation, occupants experience a gradual transition from the crowded ground plane to a more elevated and visually open environment.

Responding to Existing Pedestrian Flows

The site analysis identifies major and secondary pedestrian routes passing through and around Parque Berrío Station.

Rather than blocking these paths, Despacio occupies the vertical zone above them. Its ground-level footprint remains concentrated around an existing pillar, reducing the need to claim additional public space.

This is an important feature in a highly active urban context. Any new architectural design introduced into the station must respect circulation, visibility, accessibility, security, and everyday public use.

The parasite’s circular geometry also avoids creating a dominant front or rear elevation. It can be approached from multiple directions, reflecting the diverse pedestrian flows surrounding the column.

At ground level, the intervention becomes a point of curiosity within the plaza. At its upper position, it acts as a viewing room above the crowd.

This movement allows the project to participate in two urban conditions simultaneously. It belongs to the busy public realm below while providing temporary separation from it above.

An Elevated Observatory Over Medellín

At the top of its journey, Despacio functions as a small urban observatory.

The project does not rely on spectacular height. Its six-metre ascent is modest compared with towers or observation decks. However, even this limited elevation changes the relationship between visitors and their surroundings.

From the platform, people can look across the plaza, toward the city’s buildings, along the metro line, and over the movement taking place below. Familiar streets and structures are seen from an unusual position.

This change in viewpoint creates psychological distance without completely removing occupants from the city.

Visitors remain visually connected to Medellín, but they are no longer fully immersed in its immediate speed and noise. The architectural design provides separation while preserving awareness.

This balance is central to the project. Despacio is neither an enclosed escape nor an isolated retreat. It is a pause suspended within the city.

Public Space and Psychological Well-Being

The project positions architecture as a potential instrument for supporting public psychological health.

Urban well-being is often discussed through access to parks, daylight, vegetation, community facilities, and pedestrian environments. Despacio adds another dimension: access to slowness.

The proposal recognises that rest does not always require complete silence or removal from urban life. A brief interruption, a changed viewpoint, or a deliberately slower movement can alter how a person experiences a demanding day.

By locating this experience at a metro station, the project makes decompression part of public infrastructure rather than a private luxury.

The space can be used by commuters, local workers, residents, visitors, and tourists. Its value is not tied to consumption or exclusive membership. The primary activity is simply occupying time.

This gives Despacio a social purpose beyond its unusual form. Its architectural design turns a structural column into a shared space for pause and observation.

A Tourist Attraction and Everyday Urban Amenity

The designers describe Despacio as both leisure equipment and a potential tourist attraction.

Its distinctive moving form could become a recognisable element within Medellín’s central district. Visitors might use it to observe the city, understand the metro infrastructure, or experience the surrounding public spaces from a different perspective.

However, the proposal is equally relevant as an everyday amenity.

For regular commuters, the project could become a short ritual before or after work. For nearby workers, it could provide a temporary break. For residents, it could offer a new way to engage with a familiar public space.

This combination of ordinary use and urban spectacle gives the architectural design a broad public character. It is visually memorable, but its programme remains simple and accessible.

Minimal Intervention, Maximum Experiential Impact

Despacio demonstrates that architectural significance is not necessarily determined by size.

The project occupies only a small portion of the station, yet it proposes a substantial change in how that environment might be perceived. It uses one existing pillar, one moving room, and one carefully timed sequence to address complex themes of urban stress, infrastructure, mobility, and public well-being.

Its compact scale is particularly relevant to parasitic architecture. Because the intervention depends on an existing host, every element must contribute directly to the experience.

The column supports the system.

The rail controls the movement.

The circular room accommodates the users.

The panoramic opening reconnects them with the city.

The fourteen-minute cycle establishes the rhythm.

Nothing is added without a clear conceptual purpose.

Editor’s Choice Entry of Parasitic Architecture 2020

Despacio was recognised as an Editor’s Choice entry of Parasitic Architecture 2020.

The proposal by Giovanna Leal, Jonas Souza, Mylana de Oliveira, and Patricia Mendes Vieira offers a distinctive interpretation of the competition’s theme. Rather than treating parasitic architecture only as a method of producing additional floor area, the team uses it to create an emotional and temporal intervention.

The project attaches itself physically to the metro pillar, but it also attaches itself conceptually to the routines of commuters.

Its value lies in the way it works with the host. The metro represents speed, connection, productivity, and metropolitan movement. Despacio introduces slowness, introspection, observation, and rest.

The parasite does not reject the host. It completes it through contrast.

Despacio as a Model for Human-Centred Architectural Design

Despacio presents a compelling vision of how architectural design can respond to the less visible needs of urban populations.

Cities require transportation, housing, commercial activity, and infrastructure, but they also need spaces that allow people to recover from the intensity of those systems.

By converting a metro pillar into a moving room for contemplation, Despacio reveals the social potential hidden within everyday infrastructure. It shows how architecture can work through small additions rather than large replacements, and how public space can be expanded vertically without disrupting established circulation.

The project’s doughnut-shaped platform, slow ascent, panoramic opening, lightweight steel structure, and fourteen-minute cycle operate as parts of one coherent idea.

That idea is simple but powerful: slowing down can itself become an architectural programme.

In the centre of Medellín, surrounded by pedestrians, trains, streets, buildings, and constant movement, Despacio offers a temporary alternative. It creates a place where people can rise above the crowd, observe the city, and return to the ground with a renewed awareness of time.

Through this carefully considered architectural design, an ordinary metro column becomes a framework for stillness.

Sectional detail illustrating the movable steel system, recycled materials, insulation, and accessible entrance.
UNI Editorial

UNI Editorial

Where architecture meets innovation, through curated news, insights, and reviews from around the globe.

Share your ideas with the world

Share your ideas with the world

Write about your design process, research, or opinions. Your voice matters in the architecture community.

Comments (0)

No comments yet. Be the first to comment!

Similar Reads

You might also enjoy these articles

publishedResults0 months ago
Eco Chapel: A Green Architecture Pavilion Designed in Symbiosis with the Forest
publishedResults0 months ago
Kaffeebühnen: Coffee Shop Architecture Designed as a Civic Stage Between Vienna’s City and Park
publishedResults1 month ago
Healing Façade: Sustainable Architecture for Reforestation, Community, and Sacred Ecology in Ethiopia
publishedResults2 months ago
Urban Forest: A Vertical Ecosystem for 5,000 Workers in Singapore's Changi Business Park

Explore Urban Design Competitions

Discover active competitions in this discipline

UNI Editorial
Search in