
Diego Cano-Lasso Spends Fourteen Years Proving Mid-Century Hillside Architecture Still Works in Los Angeles
A 2,250-square-foot post-and-beam house on a so-called unbuildable Mount Washington lot channels Schindler and the Case Study era.


Fourteen years passed between the first site visit and the last finished detail. Seven of those were active design and construction; three were swallowed by a pandemic shutdown. That timeline alone says something about the ambition of Cano House, a 2,250-square-foot residence by Diego Cano-Lasso that clings to a steep Mount Washington hillside in northeast Los Angeles. The lot was classified as unbuildable. More than fifty truckloads of earth had to be removed before anything structural could happen. Boulders uncovered during excavation were saved and repurposed as coffee tables inside the house, a gesture that is less whimsical than it sounds: it reveals an architect who sees material not as a catalog selection but as something the site itself provides.
What makes the project genuinely interesting is its thesis. Cano-Lasso argues that the mid-century post-and-beam hillside house, the kind perfected by Schindler, Neutra, and the Case Study architects, was abandoned in Los Angeles not because the form failed but because the economics shifted. Cano House is an attempt to prove that the structural logic still holds. Slender steel posts anchor into the hillside; 42-foot-long timber beams cantilever out over the slope. The resulting frame is honest, open, and deeply Californian, yet it is built with contemporary seismic awareness and a palette that draws on Spanish craft traditions as much as SoCal modernism.
Structure as Architecture


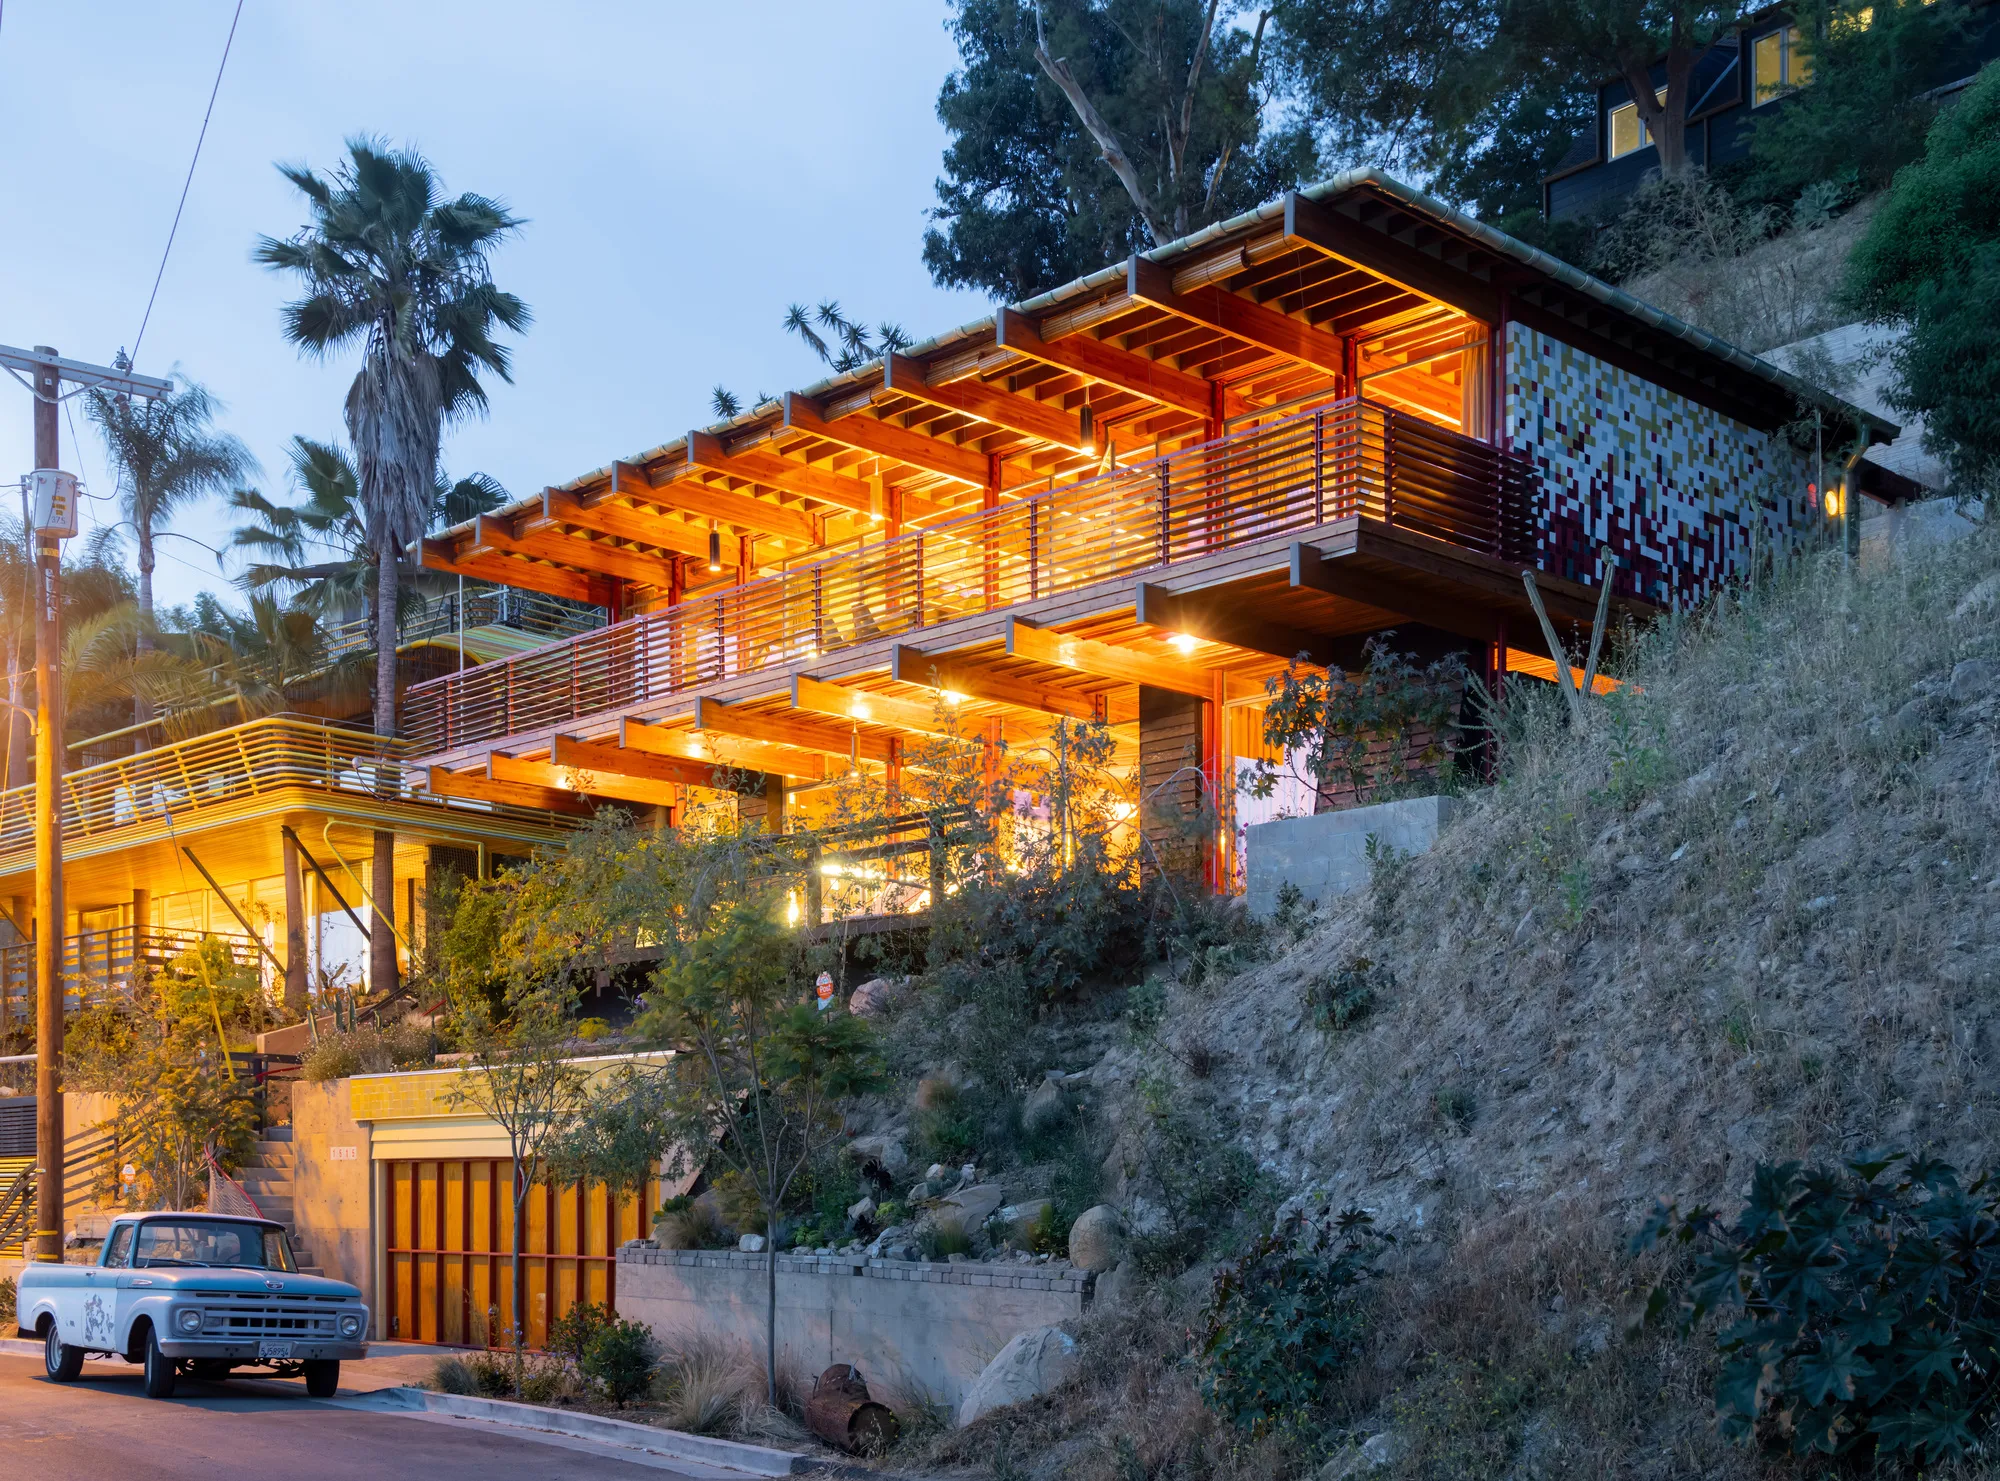
The building's identity is inseparable from its structure. Those 42-foot glulam beams do the heavy lifting, literally and visually, spanning the width of the house and cantilevering beyond the envelope to form covered decks. Steel posts, kept deliberately slender, transfer loads down the hillside without the bulk of conventional foundations. Seen from below, the house reads as a series of stacked timber platforms with horizontal slatted railings and deep wood soffits, hovering above the palms and chaparral. It is the kind of section-driven design that rewards you the more you walk around it.
The cantilever is not a stunt. It is the logical consequence of a steep lot where the buildable footprint is narrow and every square foot of usable outdoor space has to be manufactured by projecting beyond the grade. The redwood-louvred railings serve a dual purpose: they screen the western sun while maintaining views toward the city below.
Living Between Inside and Outside


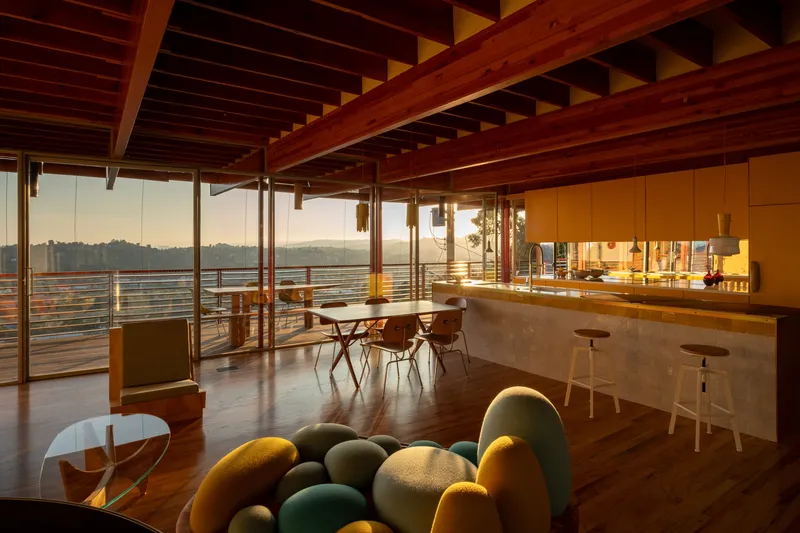
The interior is organized around a linear sequence of spaces that flow outward to decks and gardens on both sides. Full-height glazing and pivot doors dissolve the wall plane so that the living room, kitchen, and dining area operate as a single volume open to the landscape. The exposed timber beam ceiling runs continuously from interior to exterior, reinforcing the sense that the boundary is a glass membrane rather than a wall. On clear evenings, the city lights below become the room's backdrop.
Cano-Lasso uses radiata pine plywood for walls and ceilings, a material he values for its connection to Rudolph Schindler's work. American red oak floors run throughout, warm underfoot and consistent enough to unify rooms that would otherwise feel fragmented by the plan's linearity. The effect is a house that feels larger than its 2,250 square feet because every room borrows space from the landscape.
Craft, Color, and Spanish Roots


The most unexpected element of Cano House is its color. Zellige tile murals, designed and constructed by Doctor Cato (Alejandro Cano), cover portions of the side elevations and outdoor spaces with rich, multicolored patterns that push back against the neutral minimalism typical of contemporary Los Angeles houses. Ceramic gutters imported from Spain handle rainwater, and some sections of those gutters were repurposed as custom lampshades, a detail born partly from the creative self-building solutions the team developed when pandemic-era labor shortages forced improvisation.
Door handles crafted from stones collected on Southern California beaches, ceiling lamps sourced from the Spanish lighting studio Luz Mixtura, and Spanish wooden shutters protecting the southwest-facing glass: these are not decorative afterthoughts. They root the house in a specific biography. Cano-Lasso is Spanish-born and LA-based, and the house reflects that duality without forcing a fusion. The tile work reads as genuinely Mediterranean. The post-and-beam frame reads as genuinely Californian. They coexist because the structure holds them together.
Courtyards and Vertical Circulation
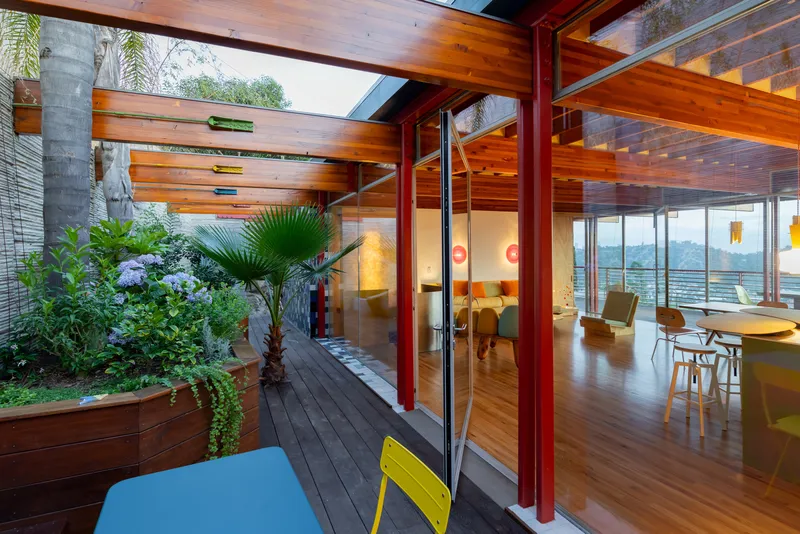
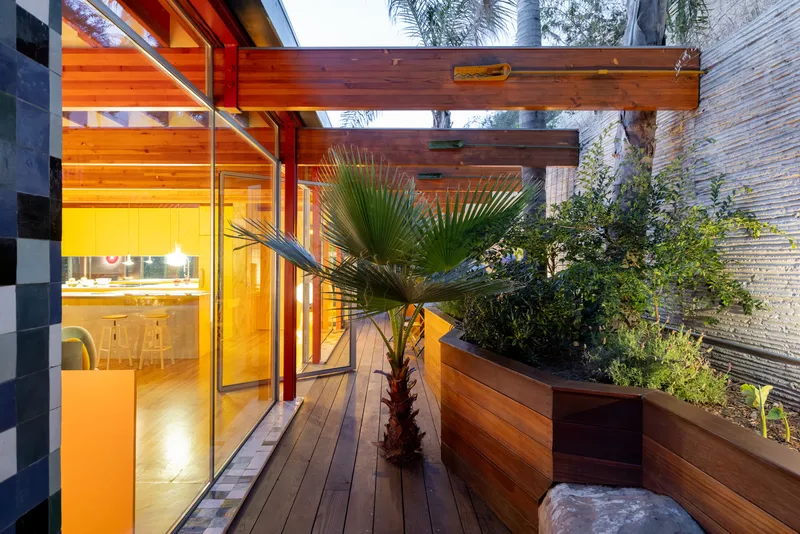
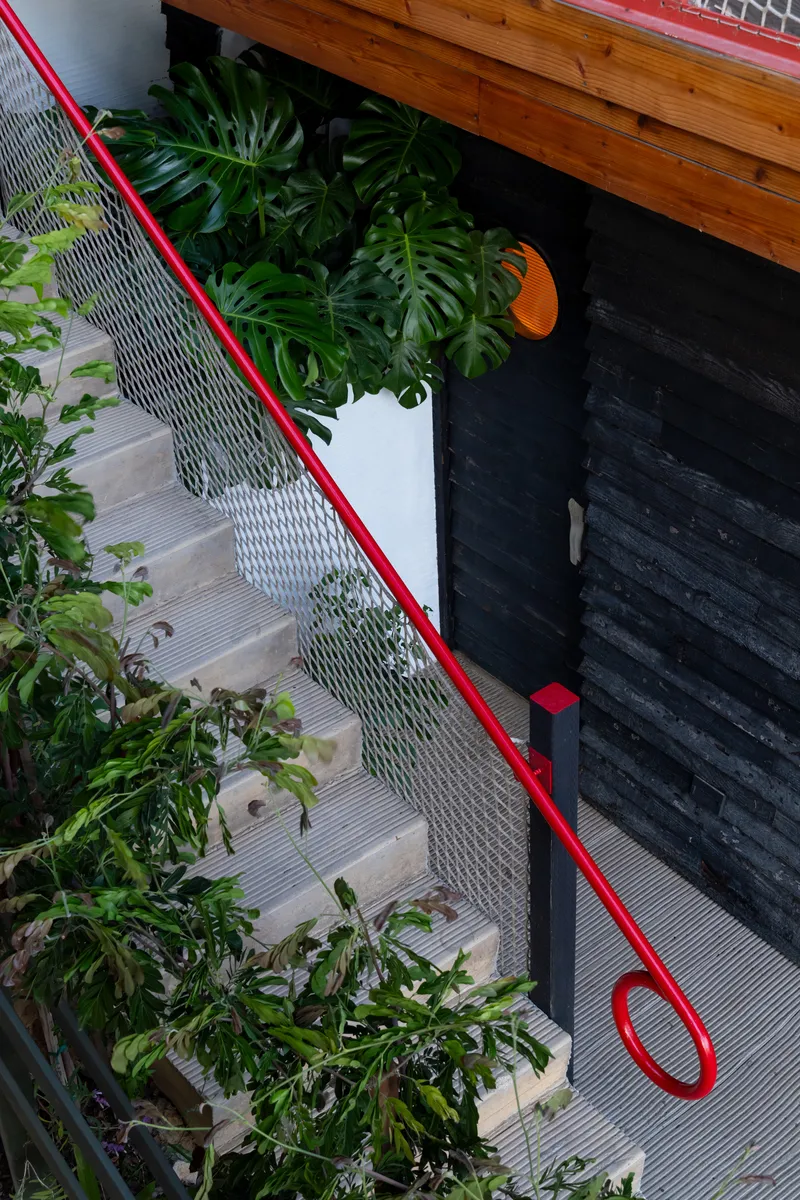
On a hillside lot this tight, exterior space has to be carved out deliberately. Cano House creates a series of courtyard moments: a planted interior court with palms and ferns that brings light into the core of the plan, a timber deck courtyard with built-in planters, and small garden beds tucked along the stairways. These are not leftover gaps between volumes. They are designed rooms without roofs, and they do critical work ventilating the house and providing visual relief from the panoramic views, which can become relentless without a counterpoint of intimate, enclosed greenery.
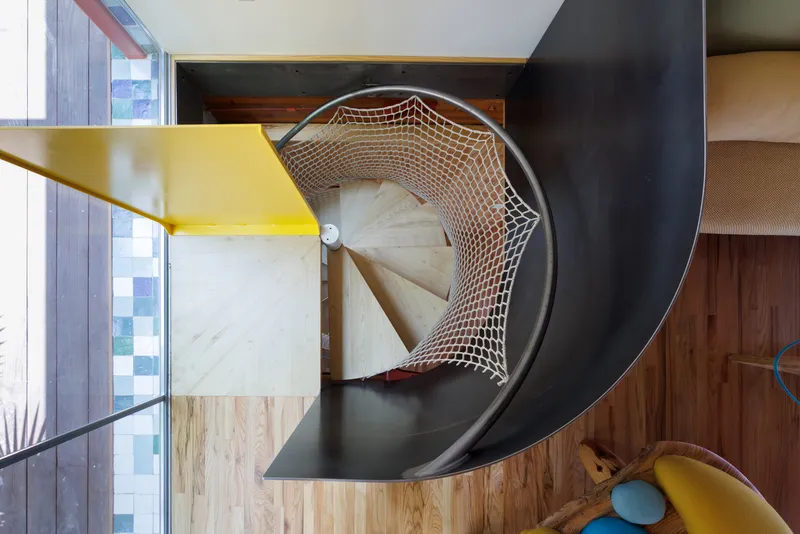
Vertical circulation happens through a spiral staircase with a red tubular steel handrail that cuts through the section like a piece of sculpture. A rope net balustrade at the upper level adds a nautical quality, loose and handmade in contrast to the precision of the timber frame. These details humanize the structure and make it feel lived-in rather than exhibited.
Warmth at Dusk


Iwan Baan's photographs capture the house at its most persuasive: dusk, when the timber glows warm against the cooling sky and the glass walls become transparent lanterns revealing the life inside. The southwest orientation that demands shading during the day becomes an asset at sunset, flooding the interiors with low golden light. At night the house reads from the neighborhood below as a series of illuminated timber platforms stepping up the hillside, a vertical presence that manages to feel light rather than imposing.
Material Details Up Close
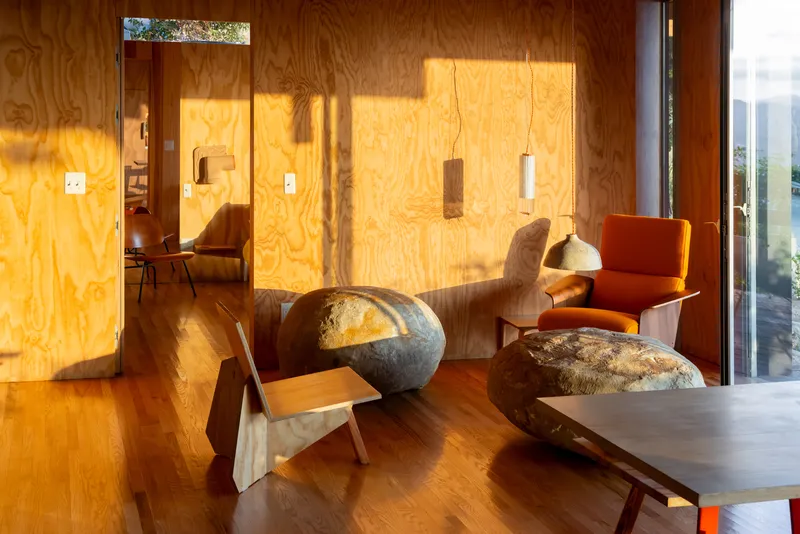

The interiors reward close inspection. In the living room, a sculptural stone coffee table, one of those boulders excavated from the site, sits on the red oak floor catching afternoon sun that rakes across the plywood walls. The bedroom is quieter: a plywood headboard wall, a clerestory window, and a tongue-and-groove timber ceiling that compresses the space to something almost cabin-like. These rooms are not trying to impress with scale. They work because the proportions are tight and the materials are consistent.
The spiral staircase, photographed from above, reveals its rope-net balustrade and yellow steel handrail in full. It is a detail that could easily look gimmicky, but in context it functions as a release valve: a moment of looseness in a house governed by the discipline of its beam grid.
Plans and Drawings
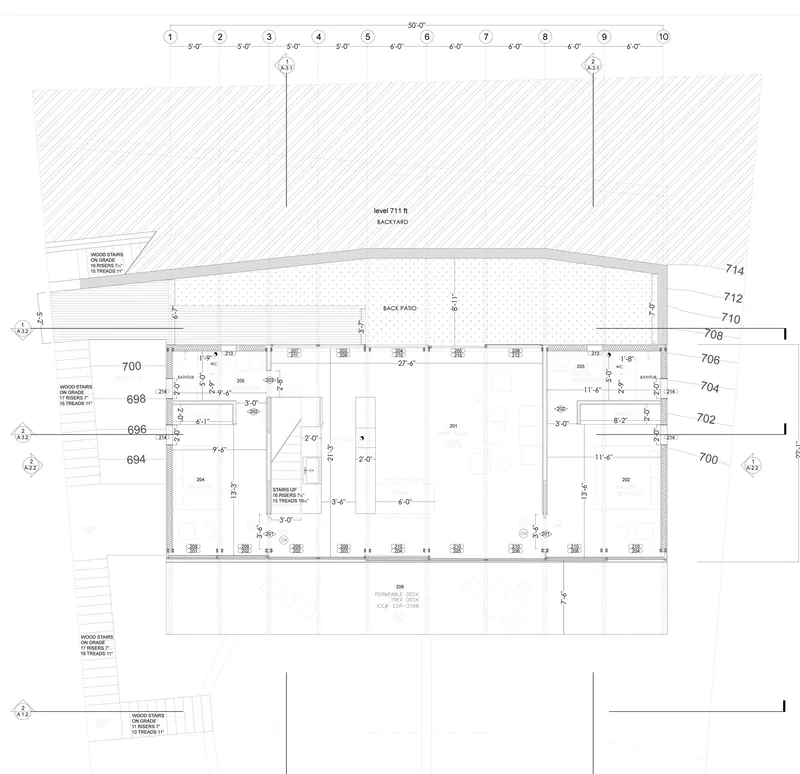

The floor plan confirms what the photographs suggest: a linear layout organized around a central living space with front and back patios extending the usable area on both sides. On a lot of just 5,212 square feet with severe grade changes, the plan is necessarily disciplined. Four bedrooms and four bathrooms are packed into the footprint without feeling compressed, largely because the open living core borrows visual depth from the views and the courtyards. The structural grid of steel posts and timber beams is legible in plan, reinforcing the argument that this is architecture driven by construction logic rather than formal gymnastics.
Why This Project Matters
Los Angeles has no shortage of hillside houses, and many of them invoke mid-century precedents. What separates Cano House is its commitment to the structural argument. Cano-Lasso does not simply style the house to look mid-century; he rebuilds the post-and-beam system from first principles, using contemporary engineering to handle seismic loads and 42-foot spans that would have been impractical in 1960. The result is a house that belongs to its site in the way the best Case Study houses belonged to theirs: not as objects placed on the land but as structures that grow out of its constraints.
The fourteen-year timeline, the pandemic interruptions, the self-built details forced by labor shortages, all of these are part of the architecture now. They explain the handmade quality, the Spanish ceramic gutters turned into lampshades, the beach-stone door handles. Cano House is proof that an architect willing to stay with a project long enough can make an unbuildable site not just buildable but genuinely worth building on. It is a small house with a large argument, and the argument holds.
Cano House by Diego Cano-Lasso. Mount Washington, Los Angeles, United States. 2,250 square feet. Completed 2025. Photography by Iwan Baan.
About the Studio
Share Your Own Work on uni.xyz
If projects like this are the kind of work you want to make, uni.xyz is a place to publish your own, find collaborators, and enter design competitions.




Popular Articles
Popular articles from the community


AL-JANNAH: Sustainable Architecture and Permaculture for Afghan Widows
AL-JANNAH uses sustainable architecture and permaculture to create resilient oasis of housing, learning, work and renewal for Afghan widows.

Conexión: Biophilic Design Reimagines High-Rise Living in Hong Kong
Conexión reimagines high-rise living in Hong Kong through biophilic design, green facades, shared spaces, daylight, water and nature within.

The Ocean Hive: Sustainable Architecture for a Self-Sufficient Civilization at Sea
The Ocean Hive imagines sustainable architecture at sea, where modular habitats, algae, wave power and ocean waste sustain a growing colony.

The Musturak Paradise: Senior Living Architecture for a Connected Future in Temara, Morocco
The Musturak Paradise reimagines senior living architecture in Temara via private homes, social spaces, culture, community, and shared care.


Similar Reads
You might also enjoy these articles

Bao Huynh Watercolor Atelier: A Serene Art Retreat in Hội An
Bao Huynh Watercolor Atelier in Hội An blends multifunctional art spaces, sustainable design, local materials, and family-friendly living in a serene environment.

Atelier Macri Concept Store Interior Design by CASE-REAL
Atelier Macri store features a "ko" counter, walnut wood details, cork displays, blending retail, gallery, and seamless customer experiences.

Manuel Vargas Izquierdo Stadium and High-Performance Sports Center: Architectural Excellence in Jalpa de Méndez
The Manuel Vargas Izquierdo Stadium blends sustainable design, inclusive sports facilities, and cultural-inspired architecture, revitalizing Jalpa de Méndez’s public spaces.

KAKR Buluh Awar Hall: Revitalizing Community and Ecology Through Bamboo Architecture
Community built bamboo hall revitalizes Buluh Awar village, empowering youth, restoring ecology, celebrating vernacular craftsmanship through sustainable architecture and culture.




Comments (0)
Please login or sign up to add comments
No comments yet. Be the first to comment!