

Discovering Modern Childcare Architecture Design: A Case Study of Neighborhood Childcare by Aline Hielscher Architektur
This article explores the innovative design of Neighborhood Childcare in Leipzig by Aline Hielscher Architektur, showcasing modern childcare architecture.


In the heart of Leipzig, Germany, the innovative Neighborhood Childcare project by Aline Hielscher Architektur stands as a testament to modern childcare architecture design. Completed in 2023, this facility expands over an impressive area of 1335 m² and showcases how thoughtful architecture can create nurturing environments for children.

The Urban Concept of Childcare Architecture
Strategic Location Enhancing Urban Development
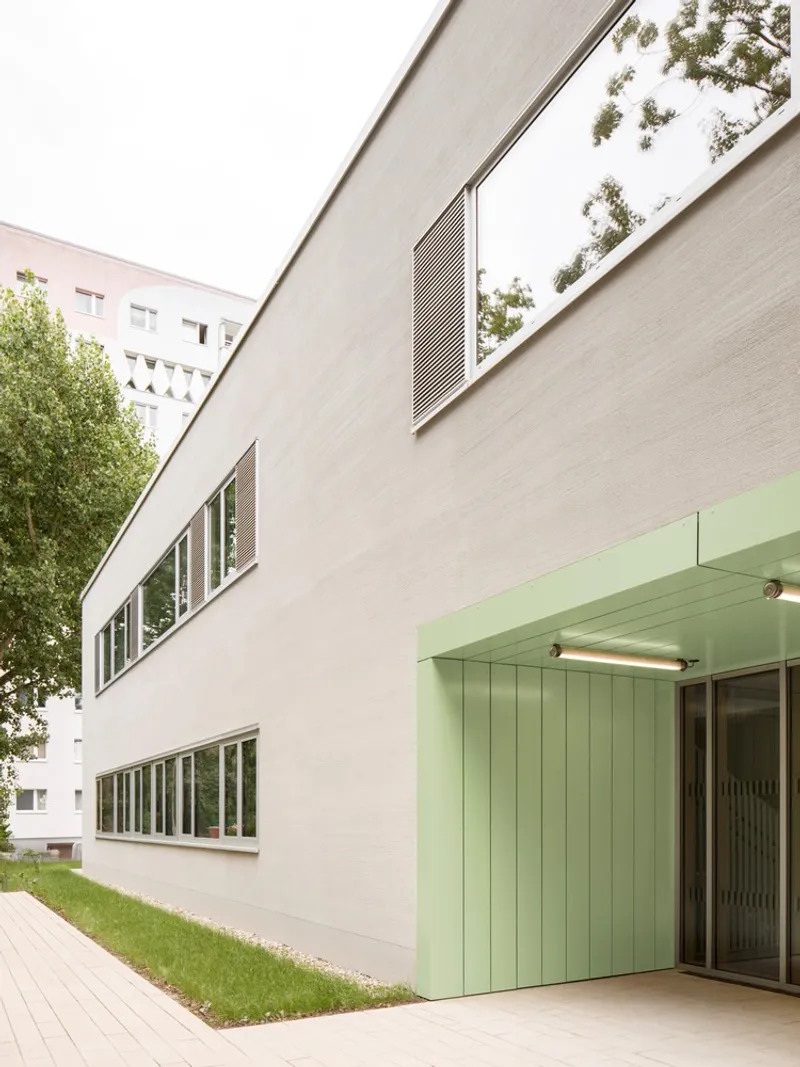
Nestled next to an existing daycare center, the new kindergarten at Tarostrasse 9a aligns with Leipzig's urban layout, which traces a significant road axis from the Town Hall to the Monument of the Battle of Nations. This strategic placement within a large housing estate illustrates the role of modern childcare architecture in urban development.


Design Integrated with Nature
The design of Neighborhood Childcare emphasizes a connection with nature, essential in modern childcare architecture. Large windows and direct garden access allow children to observe the seasons' changes, embodying the project's dedication to creating harmonious indoor-outdoor learning spaces.
Architectural Concept and Design
Safe and Accessible Environment
The architectural layout ensures a separation between delivery traffic and pedestrian pathways, highlighting the importance of safety in modern childcare architecture design. The main entry, adjacent to a foot and cycle path, underscores the project's commitment to accessibility and community integration.
Interaction with the Environment
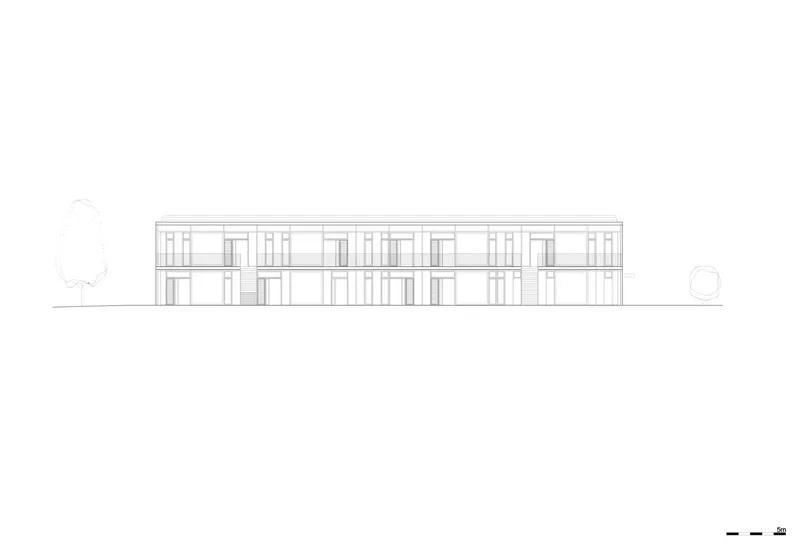
A central aspect of this modern childcare architecture design is the interaction between the building and its surrounding green space. Group and playrooms open directly to the garden, fostering an environment where children can freely explore and connect with nature.

Interior Design and Functionality
Spatial Organization for Optimal Learning
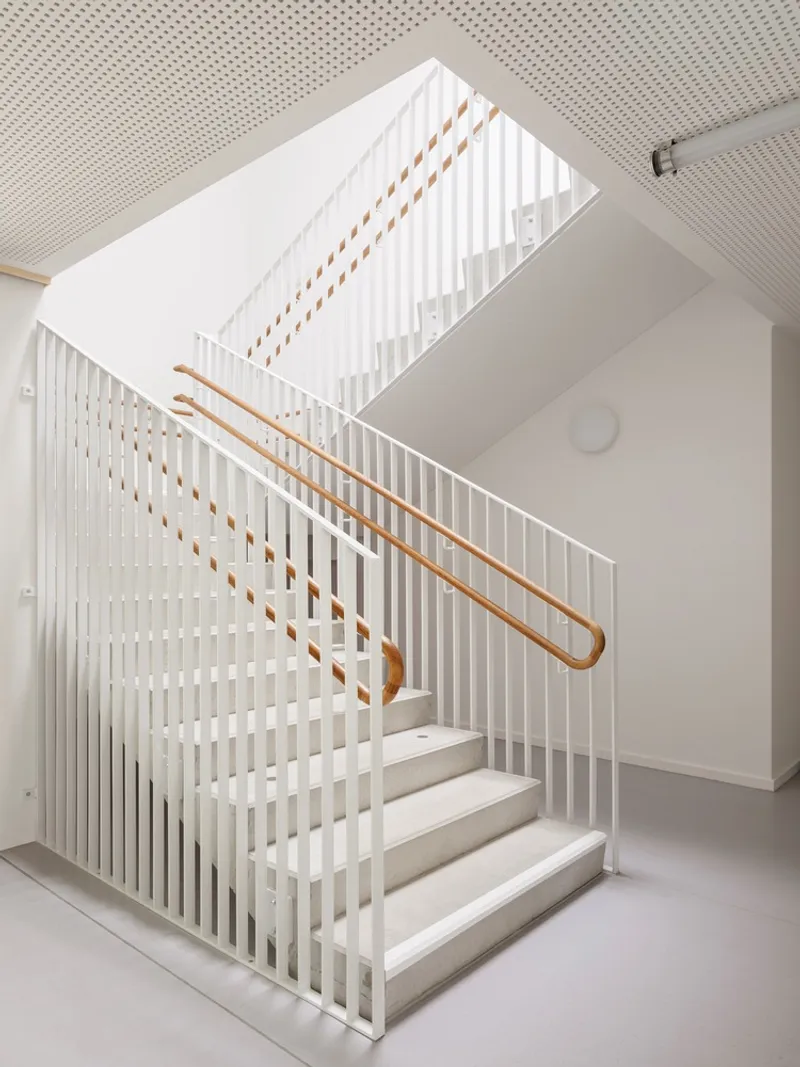
The interior of Neighborhood Childcare is a masterpiece of modern childcare architecture design, where communication zones define functional areas while ensuring natural light and visual continuity. The strategic placement of checkrooms and skylights enhances spatial perception, contributing to a conducive learning environment.

Minimalist Color Scheme and Materials
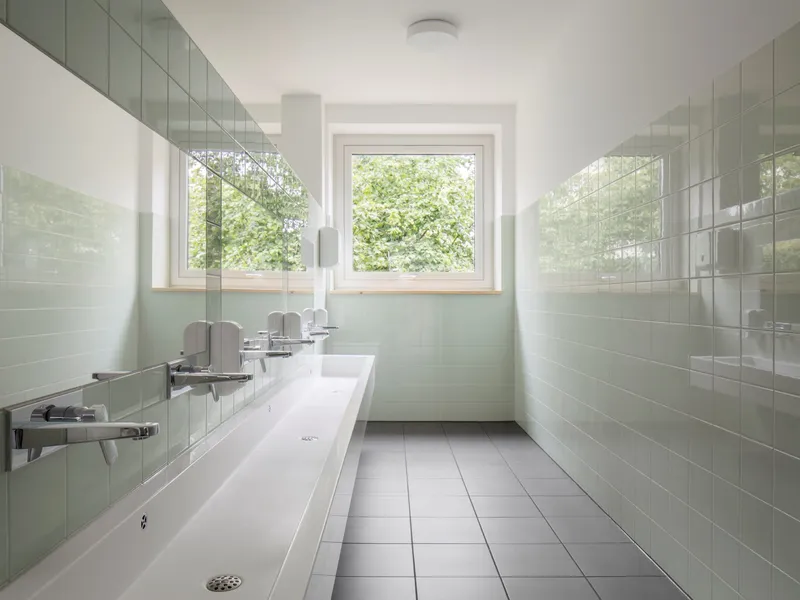
Reflecting contemporary trends, the project employs a minimalist color scheme and natural materials. Anodized aluminum windows and doors, coupled with a fine broom finish on the facade, create a calm and inviting atmosphere, essential in modern childcare settings.
Setting a New Standard in Childcare Architecture
Neighborhood Childcare by Aline Hielscher Architektur not only provides a safe and stimulating environment for children but also serves as a benchmark in modern childcare architecture design. By blending innovative design with functional needs, this project sets a new standard for educational architecture.

Embracing the Future of Childcare Facilities
As we look forward, the principles exemplified by the Neighborhood Childcare project will undoubtedly influence future designs in the realm of childcare facilities. The integration of nature, community, and safety within a modern architectural framework marks a significant step forward in creating nurturing environments for future generations.

All photographs are work of Célia UHALDE


Popular Articles
Popular articles from the community


Temporary Home for Dogs: A Reversed Zoo Rethinks Animal Shelter Architecture
In Bucharest, a sinuous corridor and freed landscape flip the logic of containment, designing a shelter that works to make itself unnecessary.

Extended Shell: Retrofitting Kolkata's Balconies as Living Urban Thresholds
A modular retrofit system recovers the social and environmental intelligence of Kolkata's historic verandas for contemporary Park Street residents.

Singing Woman: Contemporary Architecture Inspired by Estonia’s Voice and the Sea
Singing Woman turns Estonia’s song culture into flowing opera house architecture, blending public life, landscape, sea, and national memory.

Faces of the Soviet Avant-Garde: Turning Moscow's Street Names into an Open-Air Museum
A network of sculptural installations across a Moscow residential district transforms forgotten architect names into spatial encounters with cultural memor

Similar Reads
You might also enjoy these articles


Maya Harvest: A Cacao Resort Village Rooted in Mayan Tradition and Local Craft
Situated within a Tabasco cacao plantation, this shortlisted resort proposal merges vernacular materials with hands-on cultural immersion.

Harmonia: A River-Shaped Community That Grows Over Decades in Boa Vista
Curved pathways and modular grid structures along the Branco River create a phased settlement designed to evolve from 2030 to 2050.

The Architecture of Bathing: A Mughal Hammam Reimagined Across the Yamuna
Charlotte May's honorable mention entry for The Black Taj reinterprets Agra's bathing rituals through red sandstone, water, and framed views of the Taj Mah

Om-1: A Wall-Hung System That Moves Your Workspace Off the Desk
Modular plywood boards, magnetic pegs, and utility elements migrate clutter from the horizontal surface to the vertical plane.

Explore Childcare Center Competitions
Discover active competitions in this discipline

Challenge to reimagine the Iron Throne

Photograph architecture without architects

Illustrate the lost glory of Angkor Wat - Render Challenge

Design challenge to reuse E-waste
Comments (0)
Please login or sign up to add comments
No comments yet. Be the first to comment!