
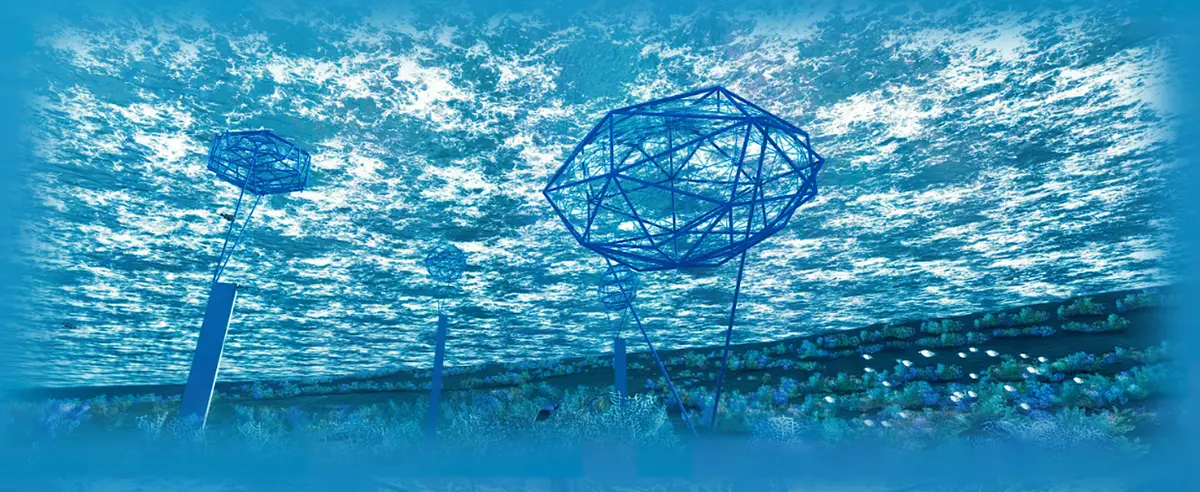
Dive-5: A Geodesic Reef Structure Rethinking Underwater Architecture in Cancún
A tessellated steel sphere and anchored platform system designed to catalyze coral regeneration off the coast of Cancún, Mexico.


What if the geometry of a building could double as the biology of a reef? Dive-5 proposes a submerged geodesic sphere off the coast of Cancún, Mexico, engineered not just to withstand oceanic forces but to actively invite marine life into its structural lattice. The project treats architecture as ecological infrastructure, deploying tessellated steel frameworks that mimic the porosity and surface complexity corals need to colonize new substrates. It is a building that wants to disappear into the ecosystem it serves.
Designed by Ella Malicay and Stephanie Lockhart, Dive-5 was submitted to the Underwater Web competition, which challenged designers to envision new forms of architecture beneath the ocean's surface. Sited in the waters near Cancún, a region where mass tourism has accelerated coral bleaching and reef degradation, the project responds directly to a specific ecological crisis rather than speculating in the abstract.
A Sphere Suspended Above the Reef Floor
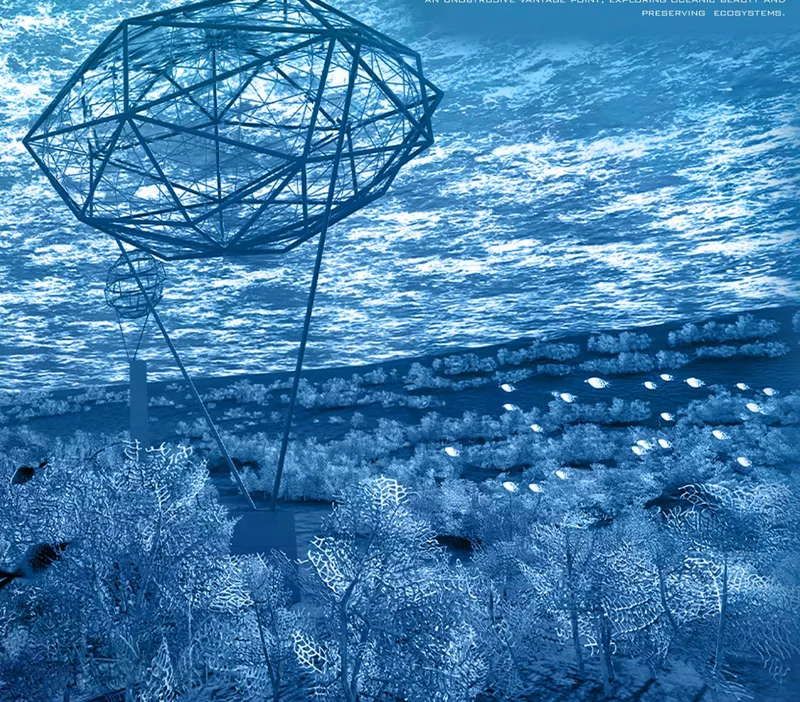
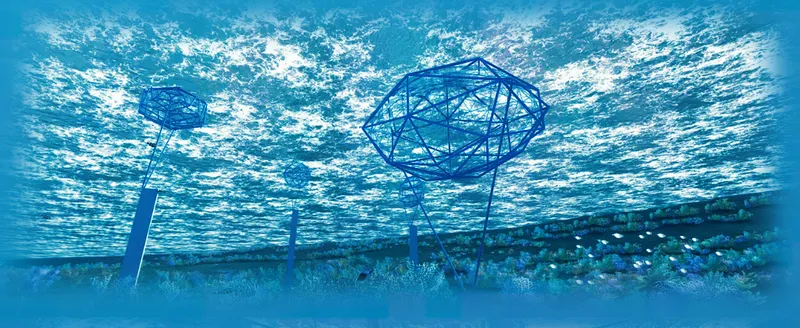
The primary structure is a geodesic sphere composed of a triangulated steel framework, elevated above the seabed rather than resting on it. This suspension is critical: by hovering over existing coral formations, the sphere avoids the crushing footprint that conventional underwater structures impose. Light filters through the lattice in shifting patterns, and the open geometry allows water to circulate freely, carrying nutrients and larvae to the surfaces where new coral colonies can take hold.
Seen from below, looking up through the sphere toward the rippling surface, the structure reads less like a building and more like a second canopy. Fish circulate through and around it with evident ease. The designers have clearly studied how geometry at this scale interacts with underwater light, and the result is a form that feels porous, permeable, almost weightless despite its material heft.
Tessellation Studies: Engineering Surface for Colonization
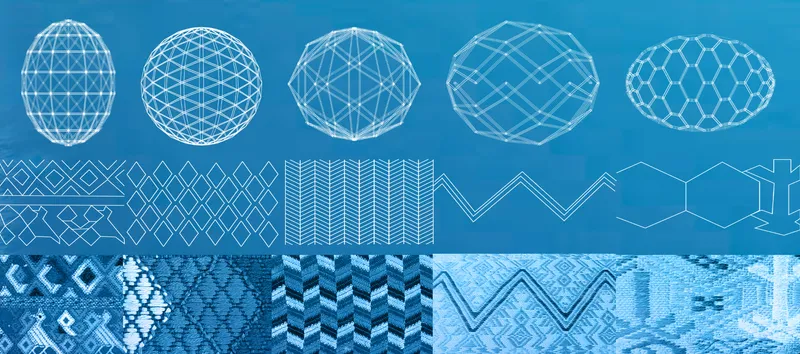
One of the project's strongest contributions is its systematic study of surface tessellation. A diagram presents five geometric sphere variations, each with a different pattern of triangulated faces, paired with close-up texture studies that examine how surface roughness, joint depth, and panel orientation affect biological adhesion. This is architecture doing the work of marine biology, calibrating form to function at a granular level.
The variations are not arbitrary. Each tessellation pattern produces different shadow angles, crevice depths, and surface areas per unit volume, all of which influence which species of coral, algae, and invertebrates will colonize the structure first. By cataloging these options, Malicay and Lockhart position the design as a tunable system rather than a fixed object, adaptable to different reef ecologies across the Caribbean.
Anchoring and Water Column Dynamics
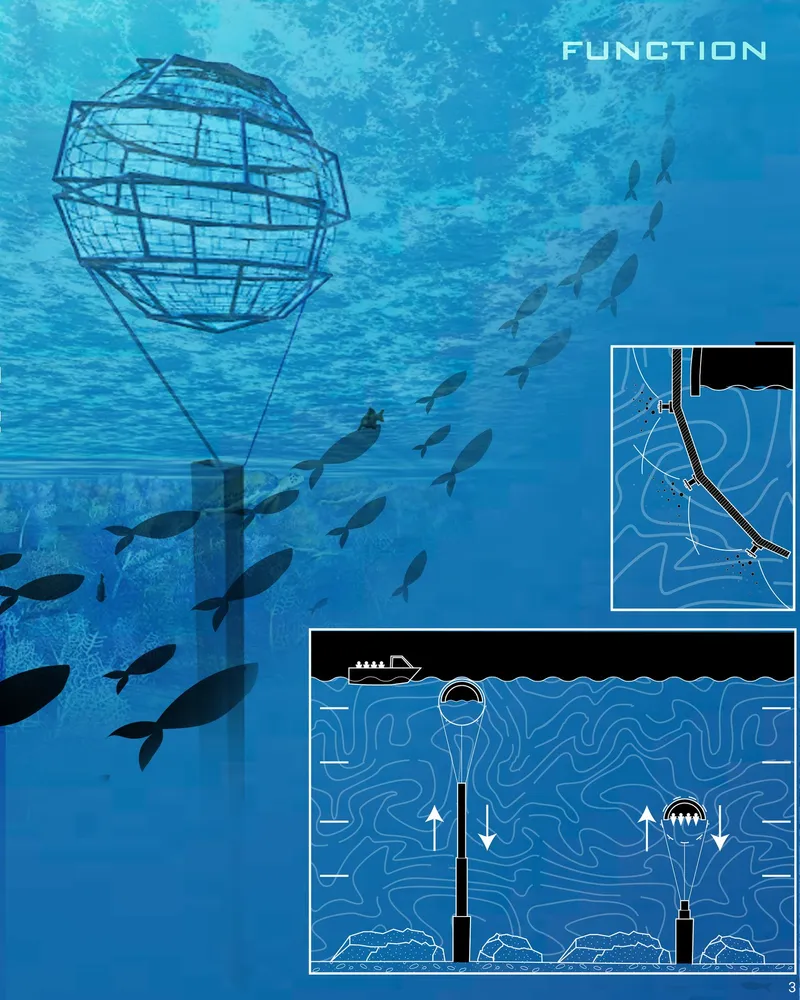
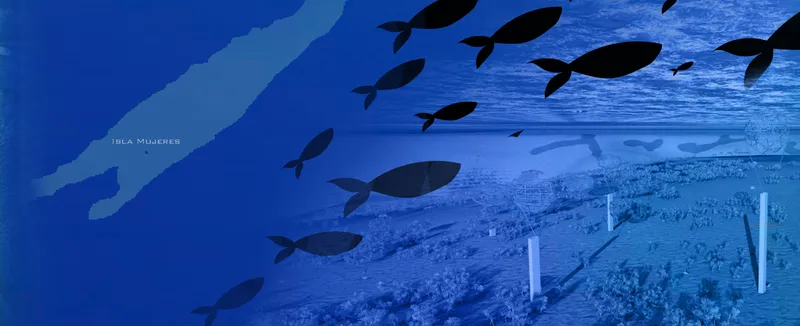
The section drawing reveals the full logic of the anchoring system: cables tether the sphere to weighted bases on the seabed, holding the structure at a precise depth within the water column. Arrows trace fish circulation patterns around and through the sphere, demonstrating that the designers have considered not just static placement but dynamic aquatic flows. The diagram makes a convincing case that the sphere functions as a kind of underwater waypoint, concentrating biological activity in a zone that would otherwise be open water.
A companion view shows the submerged platform component, a horizontal surface punctuated by vertical white posts that rise through clear water. Fish silhouettes pass overhead. The platform acts as a secondary habitat layer, offering flat surfaces for different species than those attracted to the sphere's curved lattice. Together, the two elements create a stratified ecology, different microhabitats stacked vertically through the water column.
Above the Surface: The Sphere as Landmark
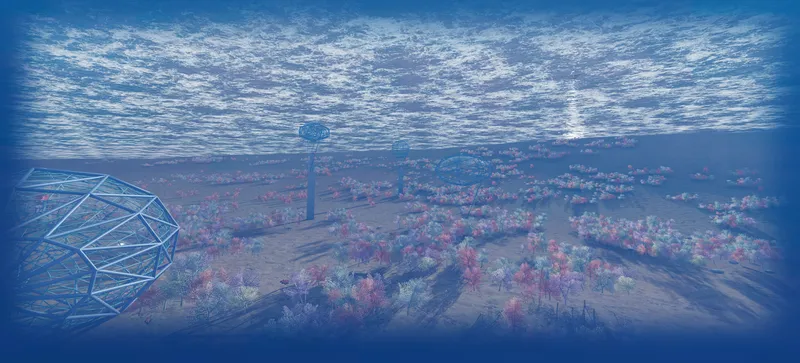
An aerial rendering shows the geodesic sphere and a vertical tower element rising among pink flowering trees under an overcast sky. The above-water expression of the project is deliberately understated: the sphere barely breaks the surface, signaling its presence without dominating the coastal landscape. The tower appears to serve as an access point or observation structure, linking the terrestrial and aquatic realms.
This dual visibility matters. Underwater architecture that remains invisible to the public struggles to build advocacy. By giving Dive-5 a modest but legible presence above the waterline, the designers ensure that visitors, policymakers, and locals are aware of what is happening below. The architecture becomes a marker of ecological investment, not just a hidden piece of marine hardware.
Why This Project Matters
Dive-5 refuses the false binary between architecture and ecology. Instead of treating the ocean as a site to be occupied, Malicay and Lockhart treat it as a system to be augmented. Their geodesic sphere is not a habitat for humans; it is a habitat for coral, fish, and invertebrates that happens to be designed with architectural rigor. The tessellation studies, the anchoring logic, the attention to water column dynamics: all of it points toward a design practice that takes marine science as seriously as structural engineering.
In a competition landscape crowded with speculative underwater cities and glass-domed fantasy, projects like Dive-5 stand out for their disciplined restraint. The structure is modest in scale but ambitious in intent, proposing that the most meaningful underwater architecture might be the kind that slowly vanishes under a living crust of coral. That is a rare and valuable proposition.
View the Full Project
About the Designers
Designers: Ella Malicay, Stephanie Lockhart
Enter a Design Competition on uni.xyz
uni.xyz runs architecture and design competitions year-round that reward proposals with spatial conviction and real site intelligence.
Project credits: Dive-5 by Ella Malicay, Stephanie Lockhart Underwater Web (uni.xyz).


Popular Articles
Popular articles from the community


longwave studio Reorganizes a 112 m² Tainan Apartment Around the Daily Routines of a Family and Two Cats
In Tainan, Taiwan, birch plywood, rust-red furniture and a freestanding plaster wall link arrival, storage, work and family life in one apartment.

Architekt Andreas Gruber Scatters 23 Dark Timber Chalets Across a South Tyrolean Forest Edge
In Molini di Tures, Amonti Chalets breaks a resort into a hamlet of gabled timber houses, with parking, storage and services pushed into the slope.

Cube Design Draws an Ecological Corridor Between Two Shenzhen Hills with the Nankai Building
Beside Shenzhen's container docks, the Nankai Building pairs stacked balconies with a climbing green screen to connect two hillsides across its height.

Jaramillo Van Sluys Arquitectura and Urbanismo Turn a Demolished Registry Lot in Quito into an Orchard Plaza
In Quito's Centro Histórico, a 2,800 m² plaza exposes the San Agustín convent wall and redraws its lost Augustinian orchard in volcanic stone.

Similar Reads
You might also enjoy these articles


Vereda Arquitetos Renovates a 40-Square-Meter Apartment Inside Niemeyer's Copan Building
A compact unit in São Paulo's most iconic residential tower gets a material overhaul that pairs exposed concrete with bold blue Formica.

Shakur's House: Exposed Brick as an Interior Organiser in a 168 m² Mashhad Residence
Brick moves indoors in this Mashhad residence, where masonry walls, glass partitions and teal planes sequence a compact home without closing it off.

Day and Night Park: A Time-Based Urban Newsstand in Beijing
A temporary urban newsstand in Beijing blending travel, light, and reading through poetic colors, compact form, and community-focused design.

Modernist Patio Renovation in El Masnou, Barcelona by Oliver Segura Arquitectura + Cebrià Arquitectura
Modernist patio renovation blending tradition and innovation with a movable pool, leveled floors, and Catalan materials in El Masnou.

Explore Underwater Competitions
Discover active competitions in this discipline

VR headsets Storefront design competition

Bring back Drive In's
Comments (0)
Please login or sign up to add comments
No comments yet. Be the first to comment!